
Now Selling
Duplex Collection
Duplex Homes With Style and Functionality
It’s All in the Details
Find Your Dream Home With Us

4.2
251 Customer Reviews for Calgary and Area
Floor Plans for Every Lifestyle
17 Plans in the Duplex Collection
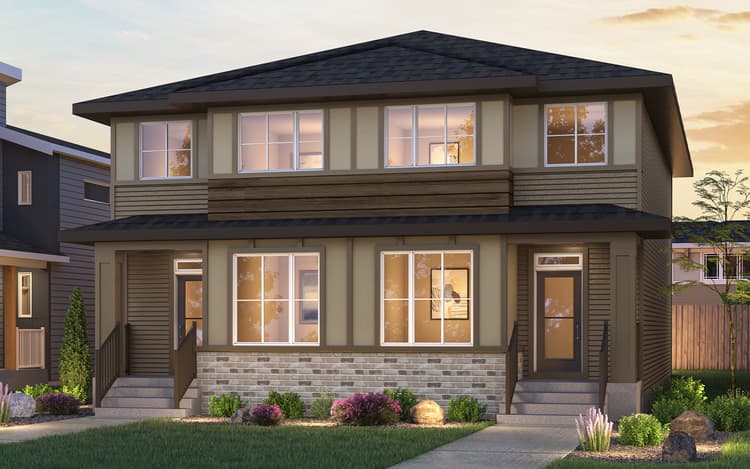
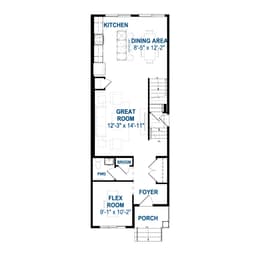
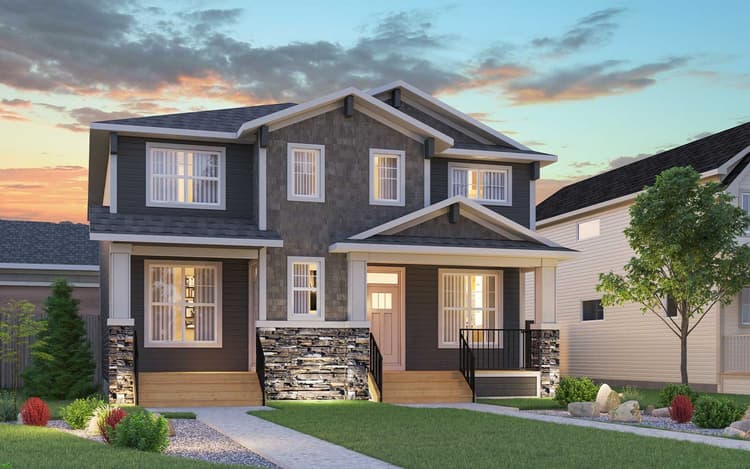
Spruce (Right) - Quick Possession Plan
Duplex331702 sqft2From $587,311Spruce (Left) - Quick Possession Plan
Duplex331702 sqft2From $545,383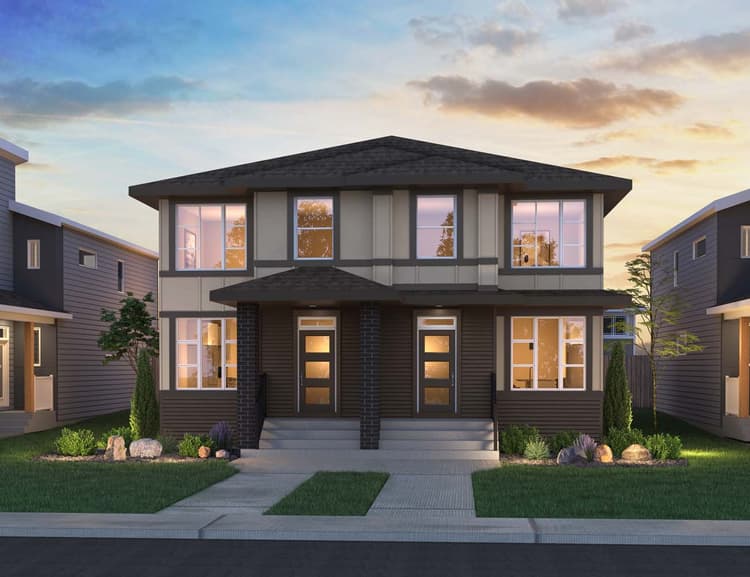
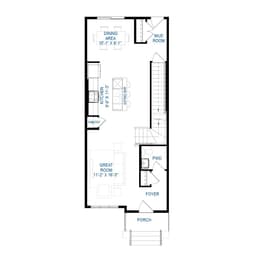
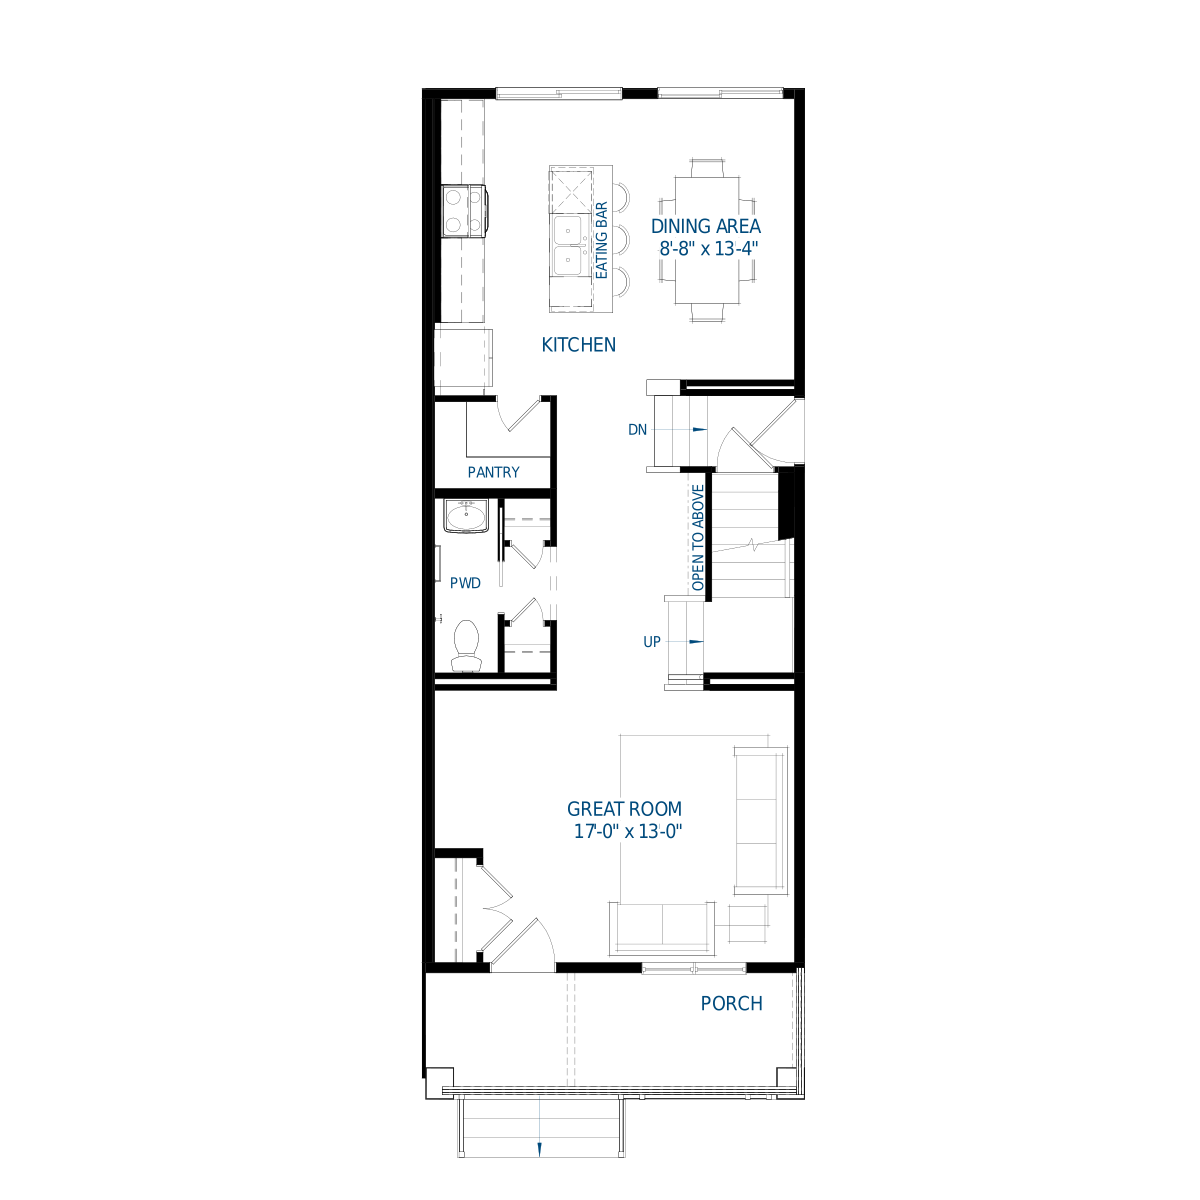
Wicklow (Right) - Quick Possession Plan
Duplex3 - 431615 sqft2From $536,893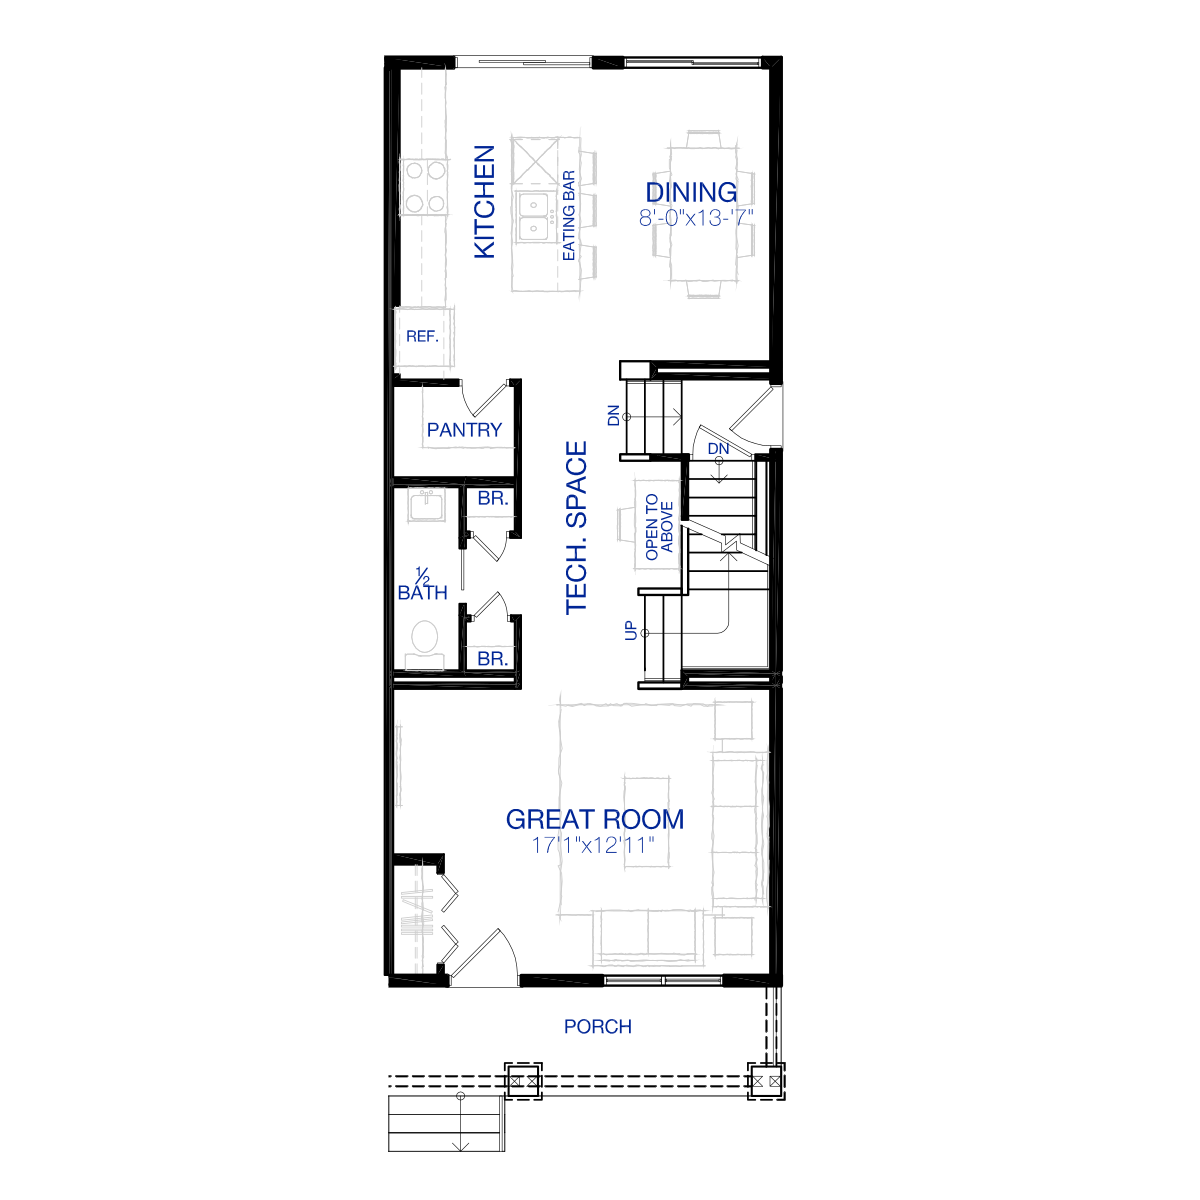
Wicklow (Left) - Quick Possession Plan
Duplex3 - 431664 sqft2From $539,357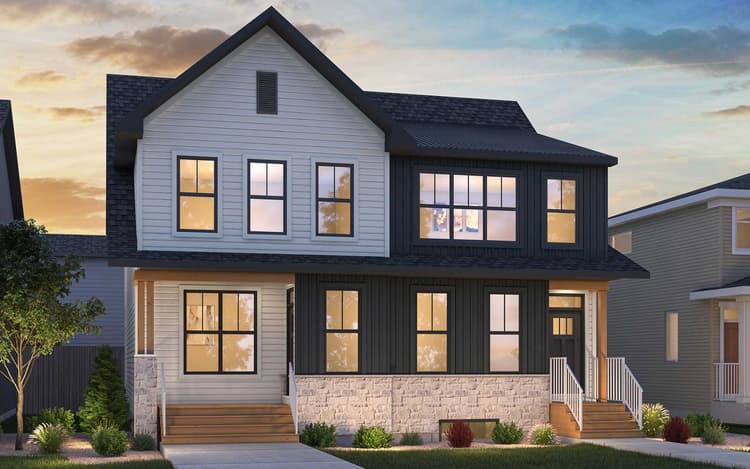
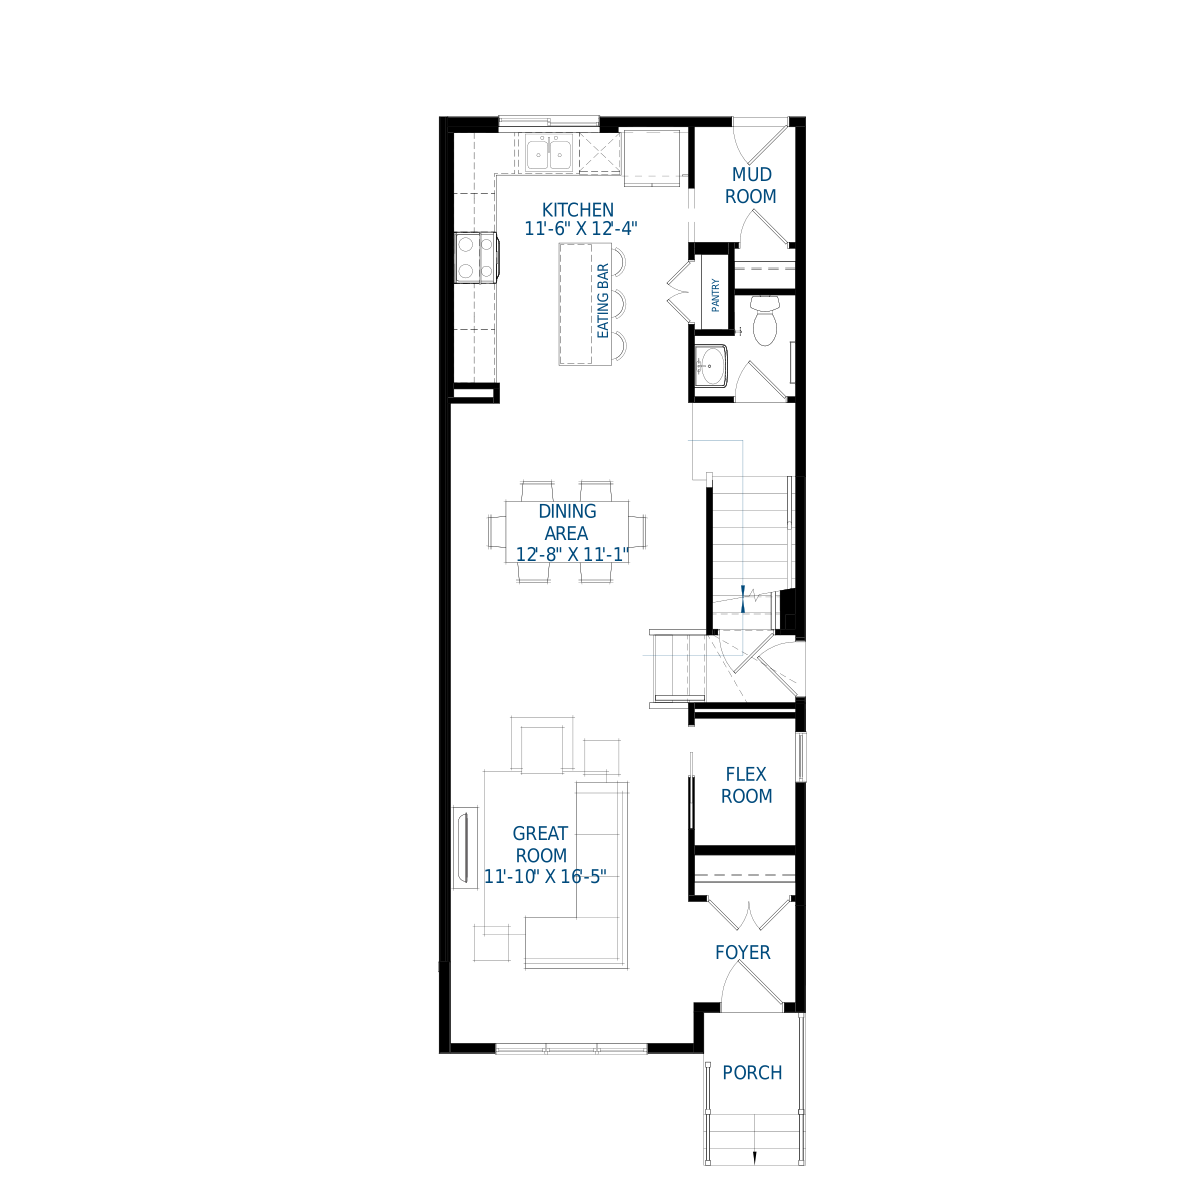
Alder (Right) - Quick Possession Plan
Duplex331682 sqft2Coming Soon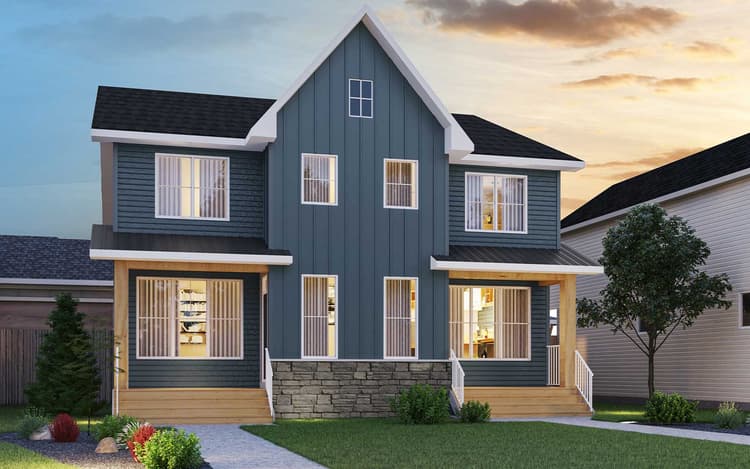
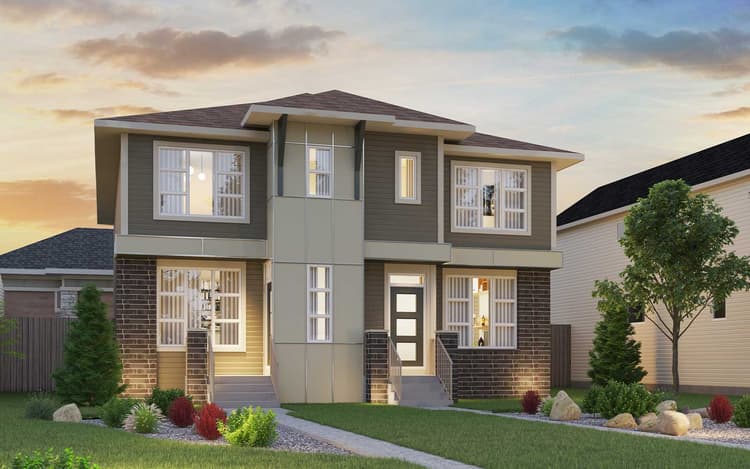
Elm (Left) - Quick Possession Plan
Duplex3 - 531520 sqft2Coming Soon- Sold Out
Oak (Right) - Quick Possession Plan
Duplex3 - 431626 sqft2
Quick Move-In Homes
Quick Move-In Homes
6 Quick Move-In Homes in the Duplex Collection
- Move in Jan 2027941 Livingston View NECalgary, AB21Alder (Right) - Quick Possession PlanDuplex331680 sqft2$533,466
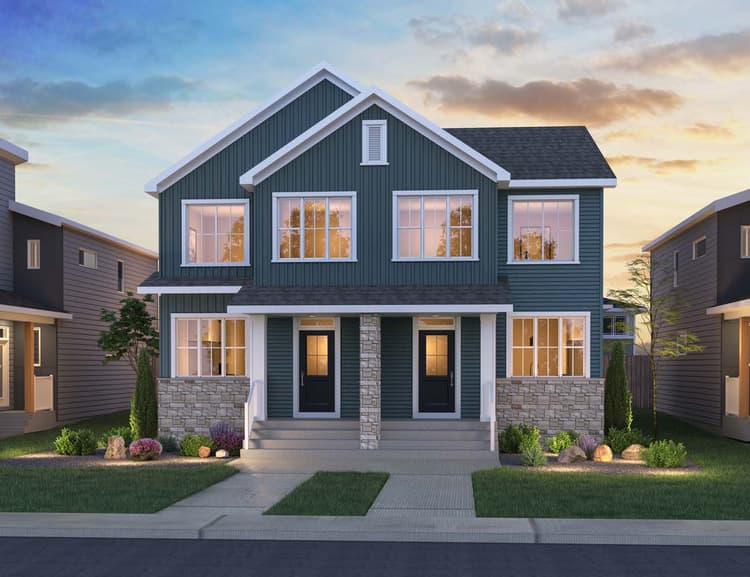 Move in Jan 2027945 Livingston View NECalgary, AB22Elm (Left) - Quick Possession PlanDuplex331526 sqft2$519,187
- Move in Mar 2027881 Livingston View NECalgary, AB6Spruce (Left) - Quick Possession PlanDuplex331702 sqft2$545,383
- Move in Now727 Lucas Boulevard NWCalgary, AB109Elm (Left) - Quick Possession PlanDuplex331519 sqft2$517,885
- Move in Mar 2027877 Livingston View NECalgary, AB5Spruce (Right) - Quick Possession PlanDuplex331702 sqft2$587,311
 Sold51 Herron Walk NECalgary, AB46Wicklow PlanDuplex331686 sqft21
 Suited Basement
Experience the Art of Living

Collection Features

Award Winning Kitchen Designs
- Built-in stainless-steel appliances are equal parts function and style
- Beautiful islands create workstations for a chef or eating bar for breakfast mornings
- Customize your cabinetry with a variety of species, profiles and stain colours
- Your choice of beautiful backsplash designs will complete your kitchen’s style
*In the interest of continuous improvements, Brookfield Residential reserves the right to modify or change floor plans, materials, colors, or features without prior notice or obligation. Issued 8/2021.
Living Areas Made for Living
- Choose from a wide selection of carpet styles to add warmth to your new home
- Designer floor tile is elegant yet durable
- Nine-foot ceilings in two-storey homes and ten-foot ceilings in bungalows add a sense of grandeur to the main floor
- Express your style with a curated lighting package
*In the interest of continuous improvements, Brookfield Residential reserves the right to modify or change floor plans, materials, colors, or features without prior notice or obligation. Issued 8/2021.


Your Home, Your Way
- A duplex home with Brookfield Residential is completed with an exclusive experience at The Studio where you will get to work with a dedicated interior designer to make your home truly yours
- Choose from premium quality products and finishes to curate your new home
*In the interest of continuous improvements, Brookfield Residential reserves the right to modify or change floor plans, materials, colors, or features without prior notice or obligation. Issued 8/2021.
myCommand
- Enjoy comfort and convenience you deserve with the ability to control your home with a single tap or swipe of a finger using smart home technology that’s included with your Brookfield Residential home
- Control the following devices from your phone
Thermostat
Deadbolt
Garage Door
Home Wi-Fi
*In the interest of continuous improvements, Brookfield Residential reserves the right to modify or change floor plans, materials, colors, or features without prior notice or obligation. Issued 8/2021.


Above and Beyond Industry Standards
- Dual pane windows? No thanks! We offer triple pane windows that are 60% more efficient
- Energuide – Don’t take our word for it. We have a 3rd party evaluate every home to understand its’ energy performance
- Let’s get efficient – we go above the standard with Energy Star Rated Appliances, 96% efficient furnace, LED lights (90% less energy) and low flow toilets (20% less water used with each flush).
- Take a deep breath – our homes include an HRV resulting in a continuous supply of fresh air
*In the interest of continuous improvements, Brookfield Residential reserves the right to modify or change floor plans, materials, colors, or features without prior notice or obligation. Issued 8/2015.
Where You’ll Live

Community Amenities

Livingston Homeowner's Association

Shopping & Retail

Transportation

Parks & Pathways
Nearby Points of Interest

Entertainment

Parks & Recreation
Shopping

Transportation


