

881 Livingston View NE
Calgary, AB T3P 2B5
Get DirectionsDuplex Home
1702 ft ²
3beds
3
baths
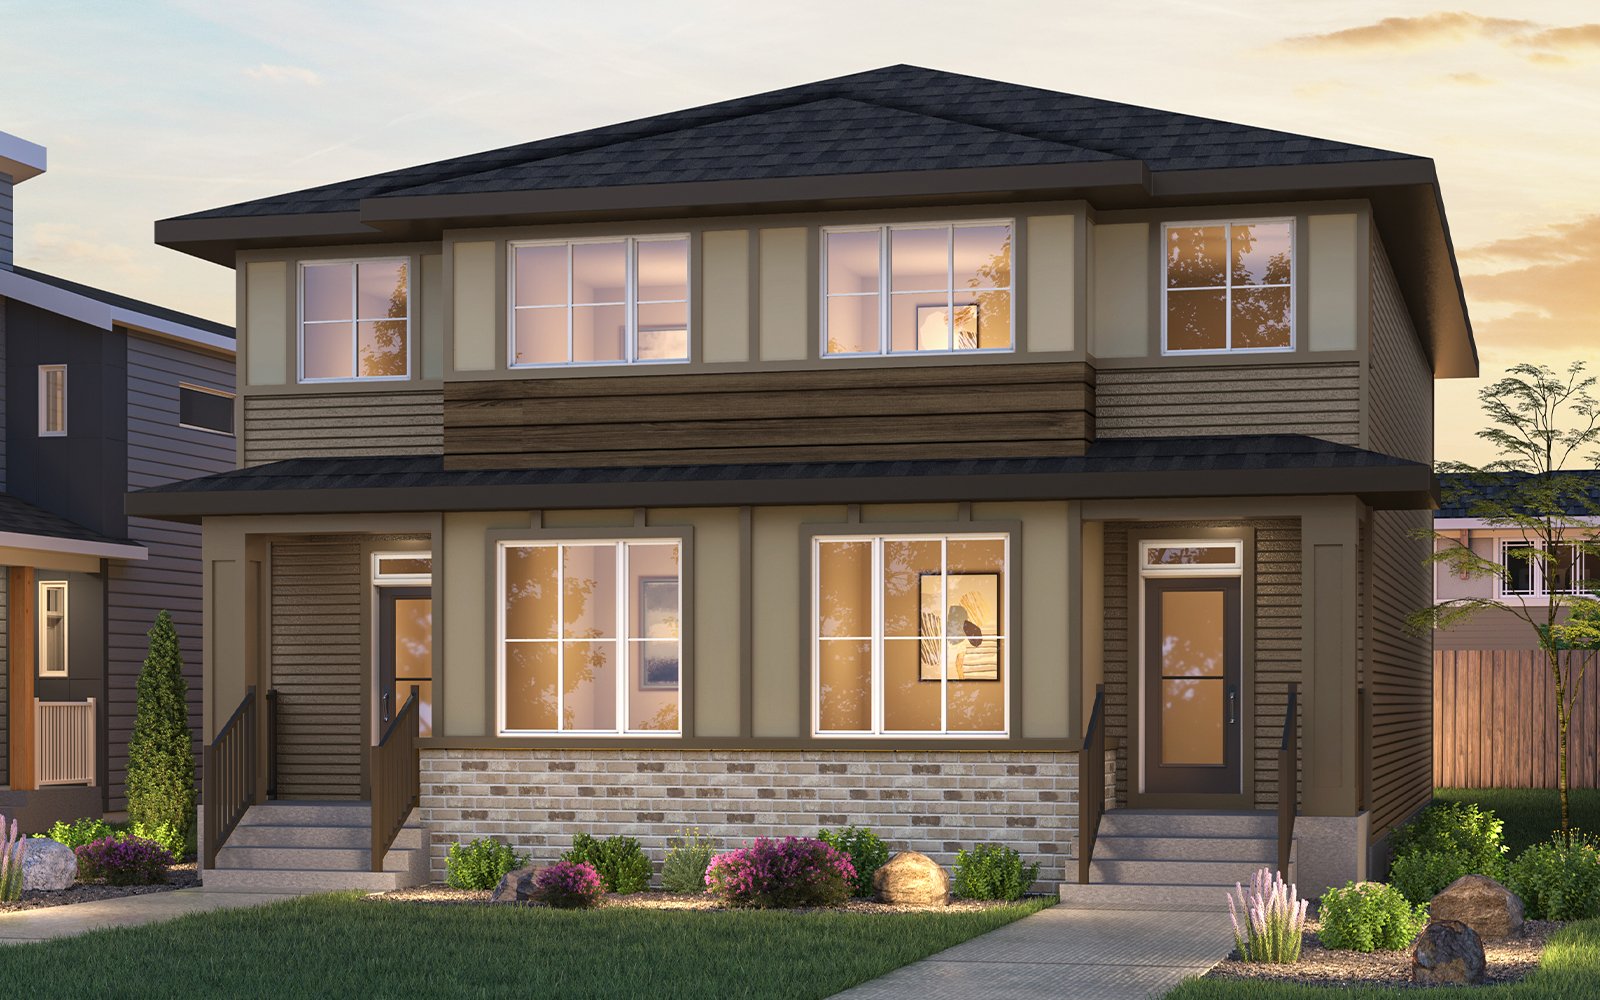
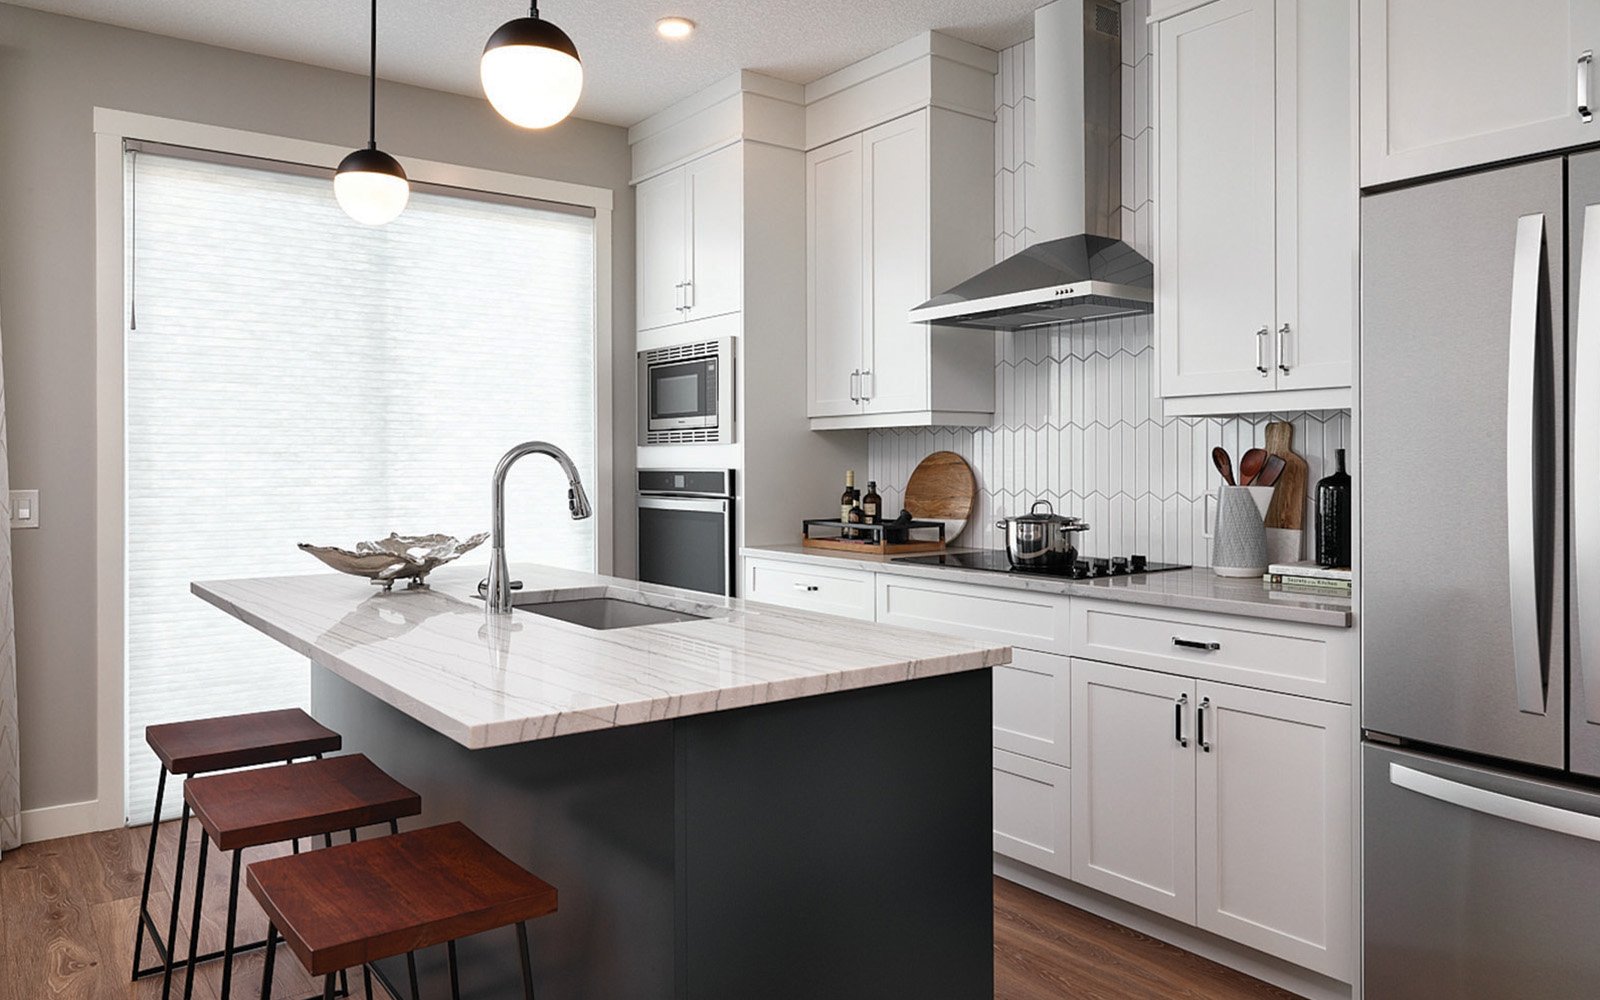
Designed with flexibility and everyday living in mind, this thoughtfully planned duplex features an upgraded kitchen with a chimney hood fan and a convenient main floor bedroom and bathroom. The lower level includes suite rough-ins and a 9 foot foundation, offering added flexibility for future development. Railing between the first and second floors creates an open feel, while the side entry adds convenience. Located just four minutes from the HOA, this home offers easy access to community amenities and everything you need close to home.
Home Features:
- Upgraded kitchen with chimney hood fan
- Main floor bedroom and bathroom
- Suite rough-ins
- 9-foot foundation
- Railing between 1st and 2nd floors
- Side entry
- 4 minutes from HOA
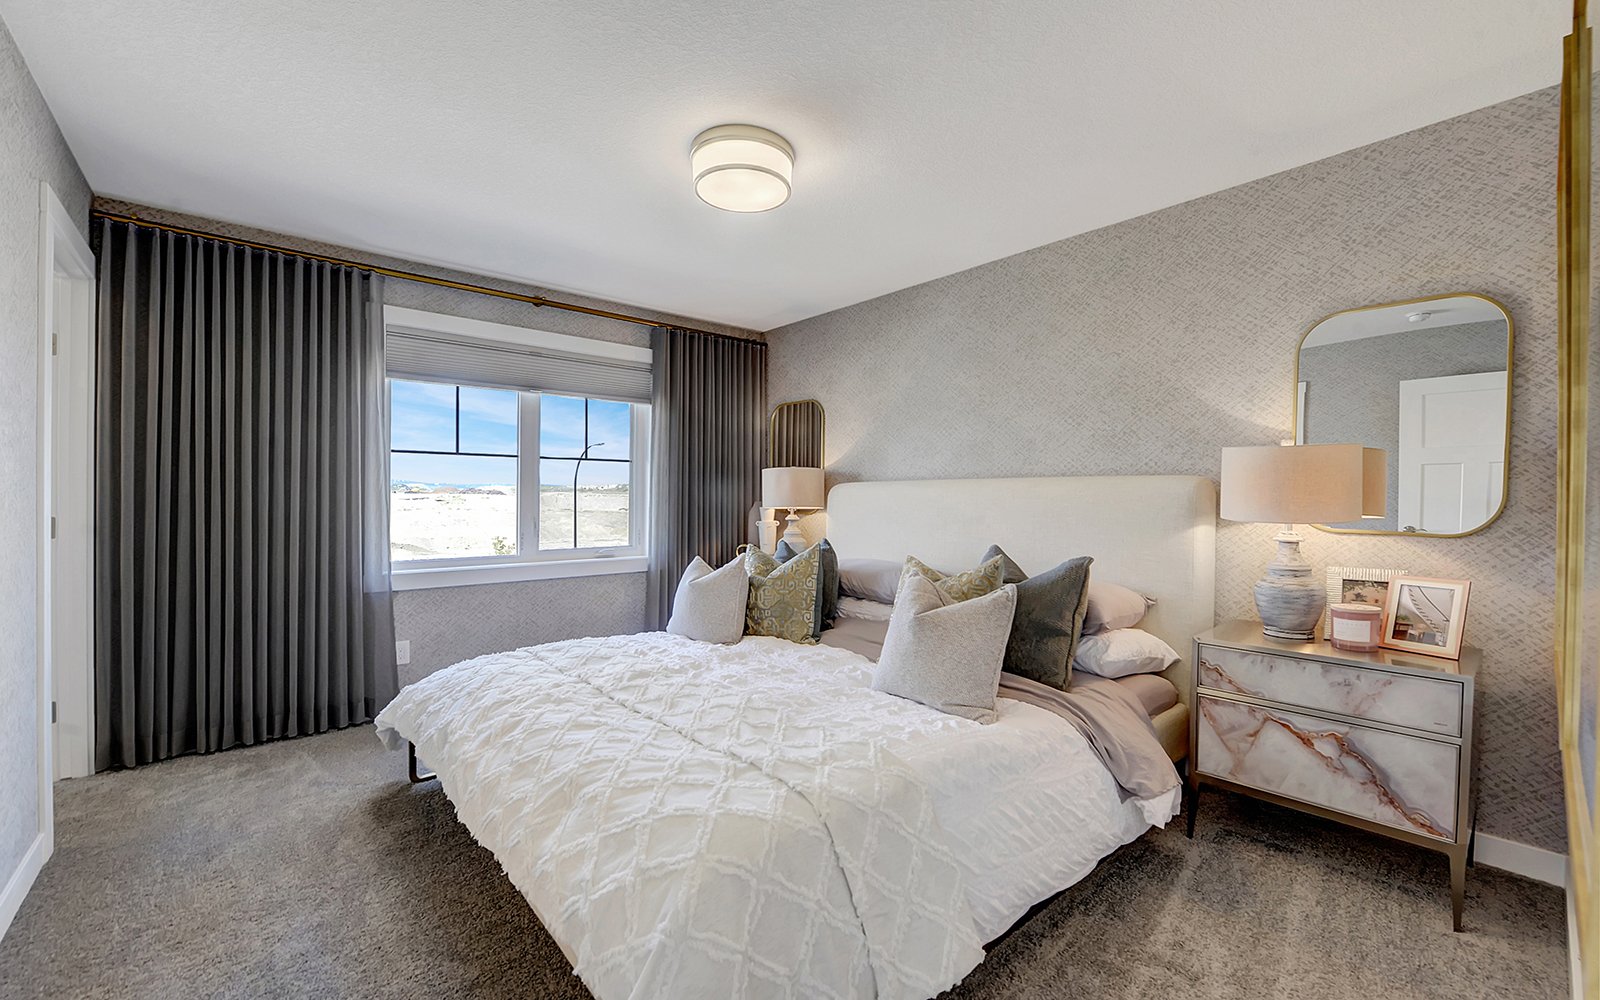
PLEASE NOTE: Photos, Video and Virtual Tour are of a similar model and not fully representative of this home.
Home Features:
- Upgraded kitchen with chimney hood fan
- Main floor bedroom and bathroom
- Suite rough-ins
- 9-foot foundation
- Railing between 1st and 2nd floors
- Side entry
- 4 minutes from HOA
PLEASE NOTE: Photos, Video and Virtual Tour are of a similar model and not fully representative of this home.
Designed with flexibility and everyday living in mind, this thoughtfully planned duplex features an upgraded kitchen with a chimney hood fan and a convenient main floor bedroom and bathroom. The lower level includes suite rough-ins and a 9 foot foundation, offering added flexibility for future development. Railing between the first and second floors creates an open feel, while the side entry adds convenience. Located just four minutes from the HOA, this home offers easy access to community amenities and everything you need close to home.
Home Features:
- Upgraded kitchen with chimney hood fan
- Main floor bedroom and bathroom
- Suite rough-ins
- 9-foot foundation
- Railing between 1st and 2nd floors
- Side entry
- 4 minutes from HOA
PLEASE NOTE: Photos, Video and Virtual Tour are of a similar model and not fully representative of this home. Read More
Home Features:
- Upgraded kitchen with chimney hood fan
- Main floor bedroom and bathroom
- Suite rough-ins
- 9-foot foundation
- Railing between 1st and 2nd floors
- Side entry
- 4 minutes from HOA
PLEASE NOTE: Photos, Video and Virtual Tour are of a similar model and not fully representative of this home. Read More
Facts & features
Stories:
2-story


Floor Plan & ExteriorExplore your spaceGet to know the ins and outs of this home with our interactive home visualizer
Meet your new neighborhood
Area & Availability Map

Explore the community
Get to know Livingston
Brookfield Residential
Similar Homes
Brookfield Residential
Similar Homes
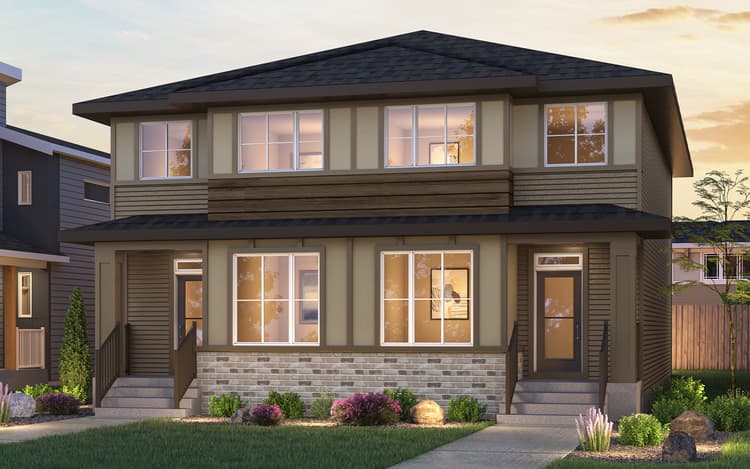 Move in Mar 2027881 Livingston View NECalgary, AB6Spruce (Left) - Quick Possession PlanDuplex331702 sqft2$545,383
