

877 Livingston View NE
Calgary, AB T3P 2B5
Get DirectionsDuplex Home
1702 ft ²
3beds
3
baths
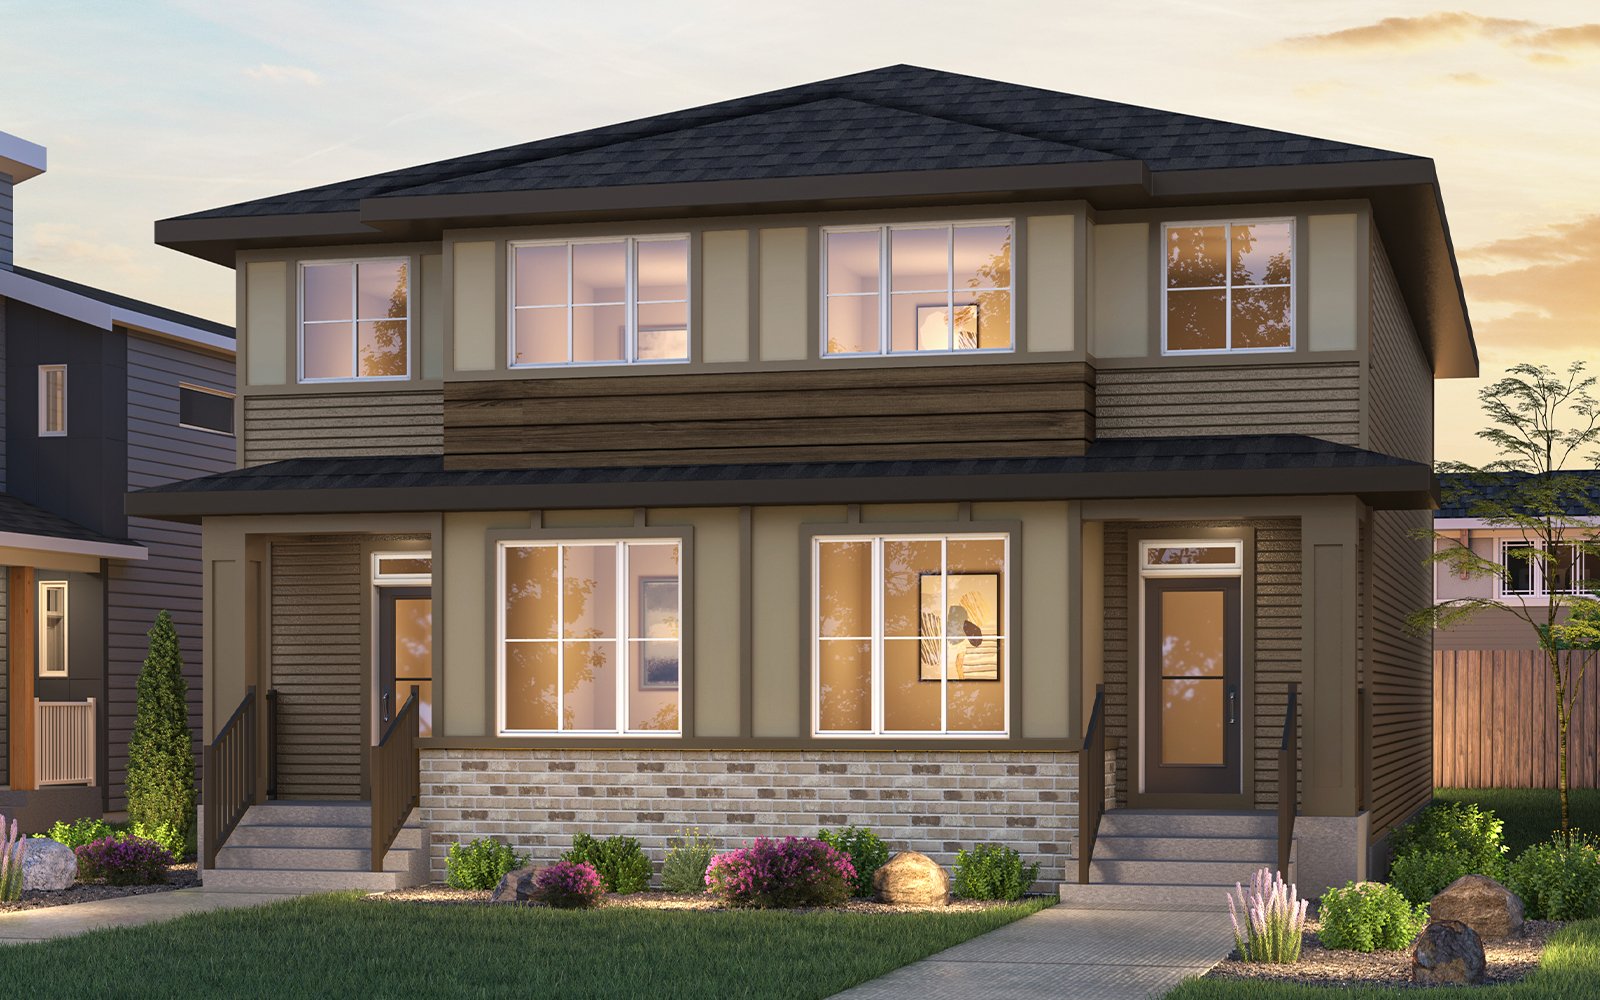
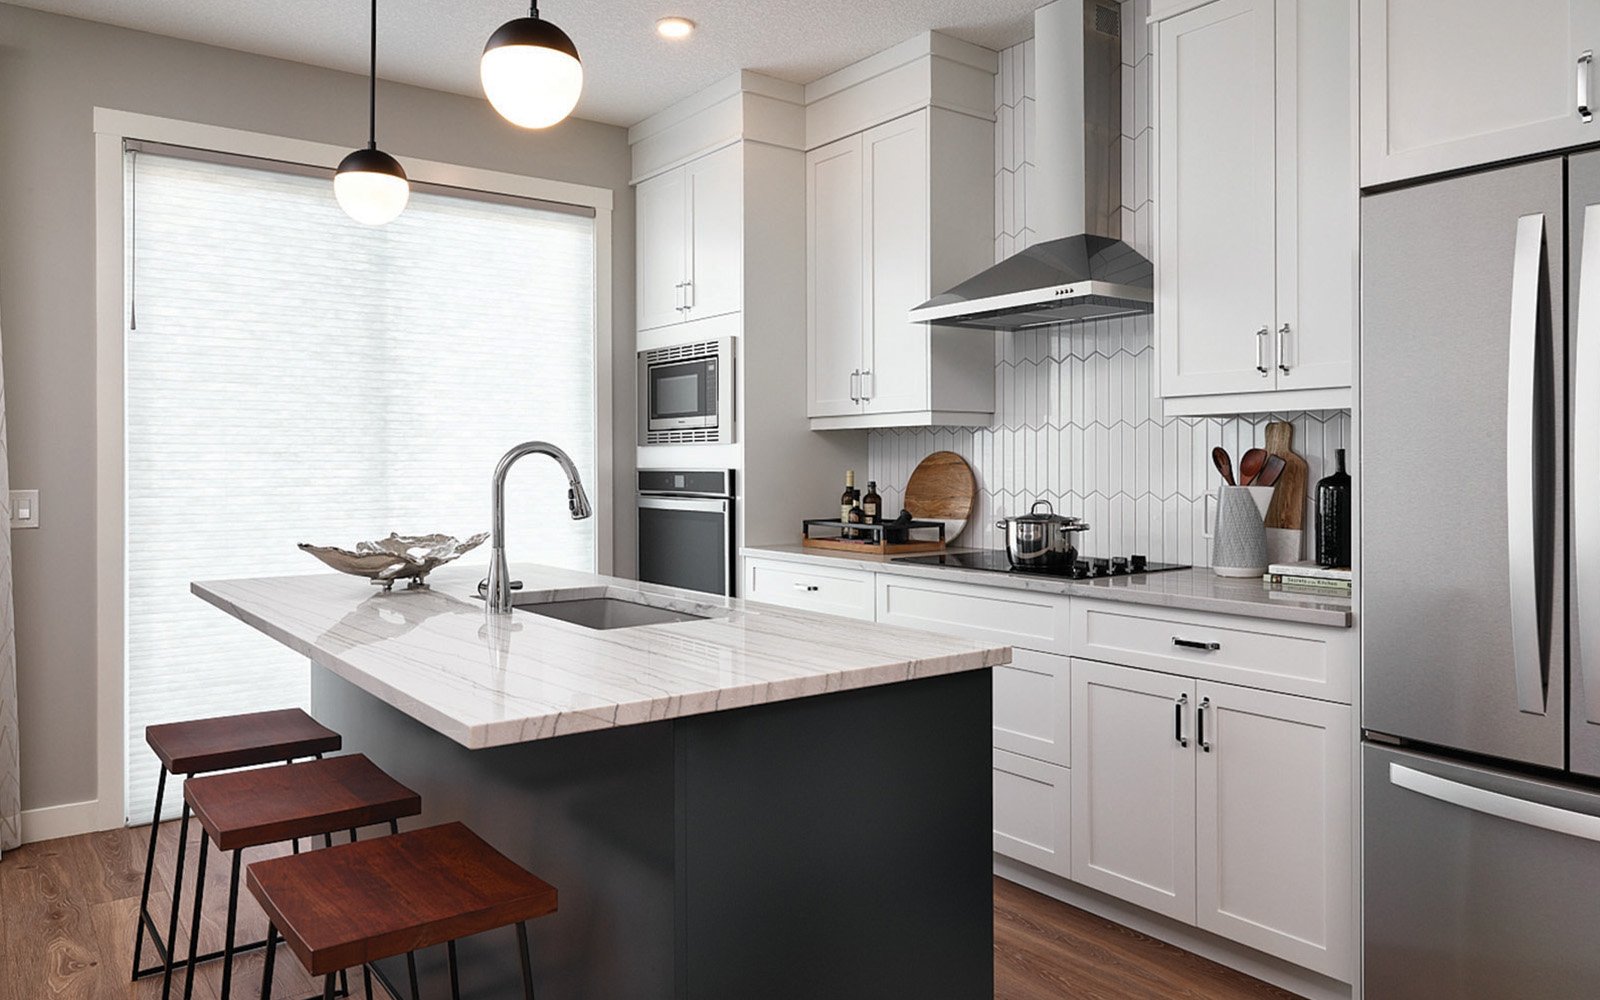
Welcome to the Spruce, a spacious home in Livingston designed with flexibility and modern family living in mind. With 1,702 sq. ft. across the main and upper floors, this home offers 4 bedrooms, including a convenient main floor bedroom and bathroom, plus a fully developed 2 bedroom legal suite with its own side entry. The upgraded kitchen features a chimney hood fan, while railing between the first and second floors adds an elevated finishing touch. With a versatile layout and income generating suite, the Spruce is an ideal choice for families, multigenerational living or homeowners looking for additional rental potential.
Home Features:
- Upgraded Kitchen
- Main floor bedroom and full bathroom
- Upgraded kitchen with chimney hood fan
- 3.5 bathrooms
- 2 bedroom legal suite with separate side entry
- Railing between the first and second floors
- Four minutes from HOA
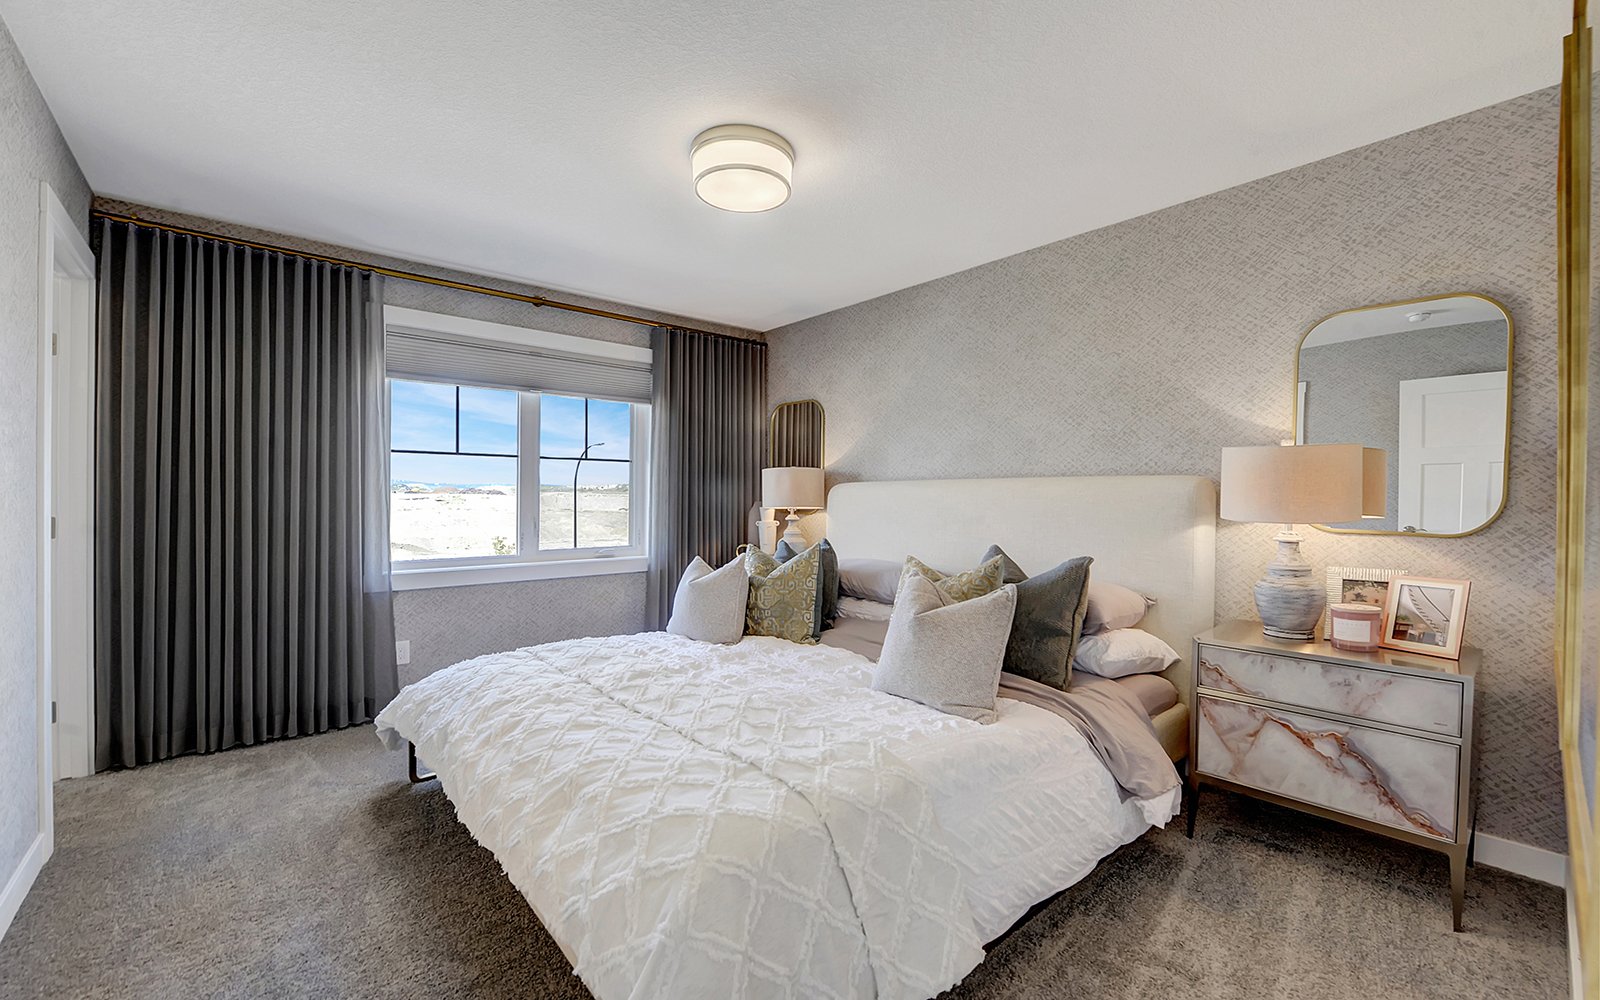
PLEASE NOTE: Photos, Video and Virtual Tour are of a similar model and not fully representative of this home.
Home Features:
- Upgraded Kitchen
- Main floor bedroom and full bathroom
- Upgraded kitchen with chimney hood fan
- 3.5 bathrooms
- 2 bedroom legal suite with separate side entry
- Railing between the first and second floors
- Four minutes from HOA
PLEASE NOTE: Photos, Video and Virtual Tour are of a similar model and not fully representative of this home.
Welcome to the Spruce, a spacious home in Livingston designed with flexibility and modern family living in mind. With 1,702 sq. ft. across the main and upper floors, this home offers 4 bedrooms, including a convenient main floor bedroom and bathroom, plus a fully developed 2 bedroom legal suite with its own side entry. The upgraded kitchen features a chimney hood fan, while railing between the first and second floors adds an elevated finishing touch. With a versatile layout and income generating suite, the Spruce is an ideal choice for families, multigenerational living or homeowners looking for additional rental potential.
Home Features:
- Upgraded Kitchen
- Main floor bedroom and full bathroom
- Upgraded kitchen with chimney hood fan
- 3.5 bathrooms
- 2 bedroom legal suite with separate side entry
- Railing between the first and second floors
- Four minutes from HOA
PLEASE NOTE: Photos, Video and Virtual Tour are of a similar model and not fully representative of this home. Read More
Home Features:
- Upgraded Kitchen
- Main floor bedroom and full bathroom
- Upgraded kitchen with chimney hood fan
- 3.5 bathrooms
- 2 bedroom legal suite with separate side entry
- Railing between the first and second floors
- Four minutes from HOA
PLEASE NOTE: Photos, Video and Virtual Tour are of a similar model and not fully representative of this home. Read More
Facts & features
Stories:
2-story


Floor Plan & ExteriorExplore your spaceGet to know the ins and outs of this home with our interactive home visualizer
Meet your new neighborhood
Area & Availability Map

Explore the community
Get to know Livingston
Brookfield Residential
Similar Homes
Brookfield Residential
Similar Homes
 Move in Mar 2027877 Livingston View NECalgary, AB5Spruce (Right) - Quick Possession PlanDuplex331702 sqft2$587,311
