
941 Livingston View NE
Calgary, AB T3P 2B5
Get DirectionsDuplex Home
1680 ft ²
3beds
3
baths
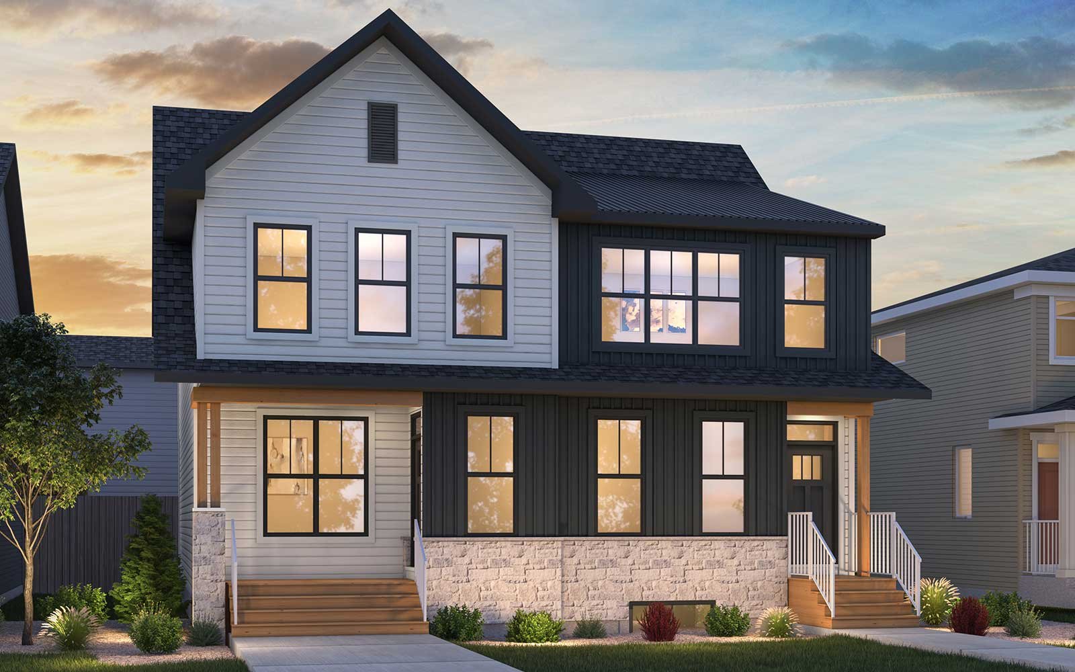
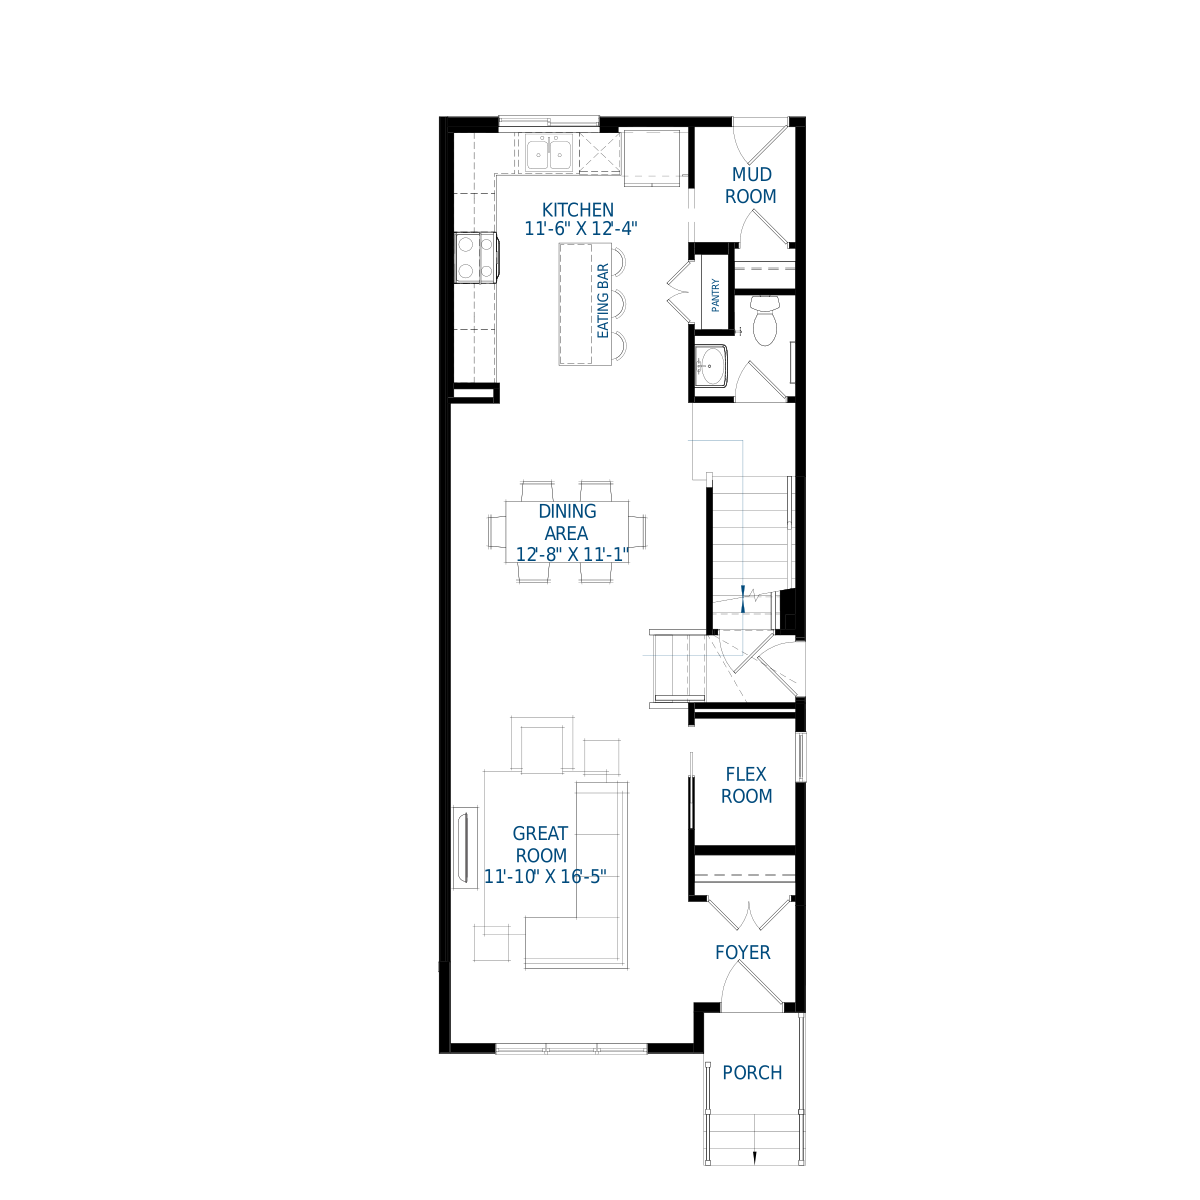

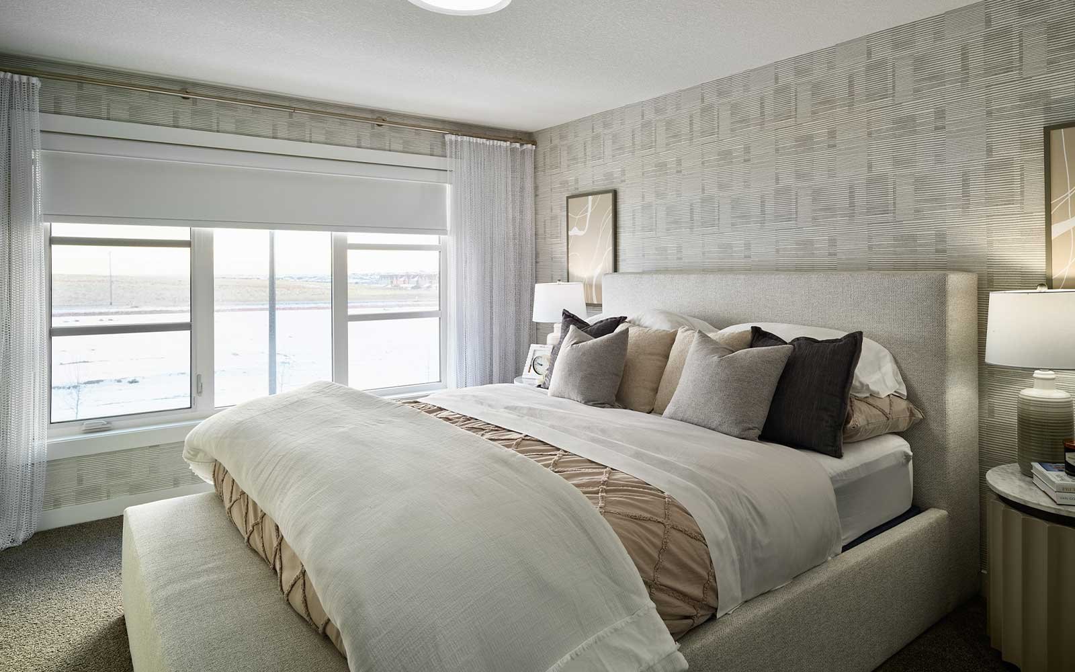
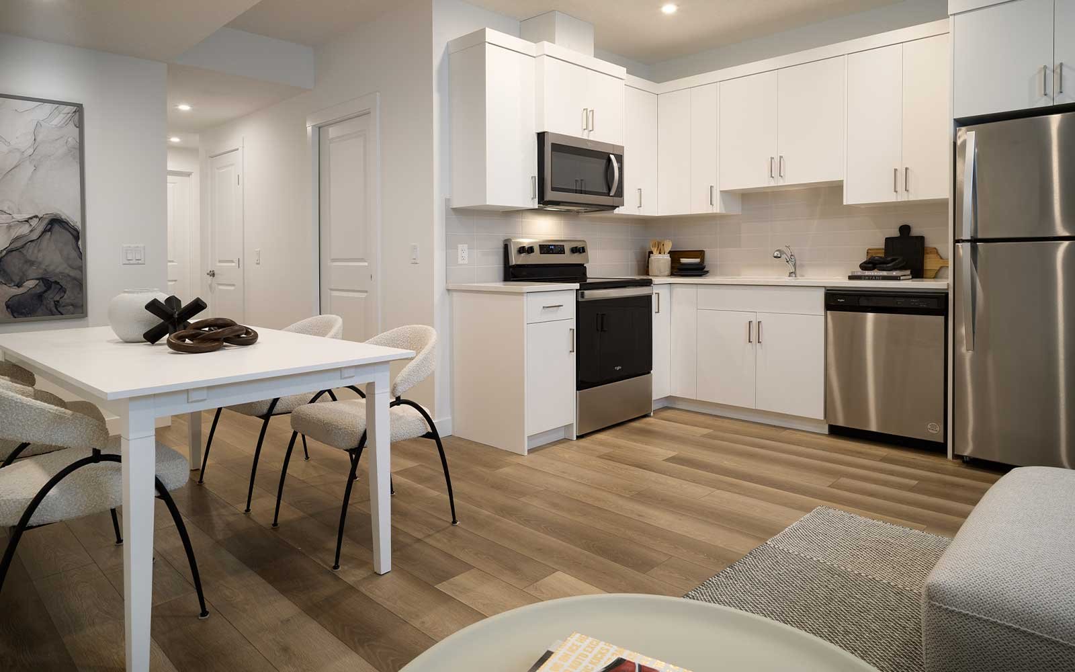

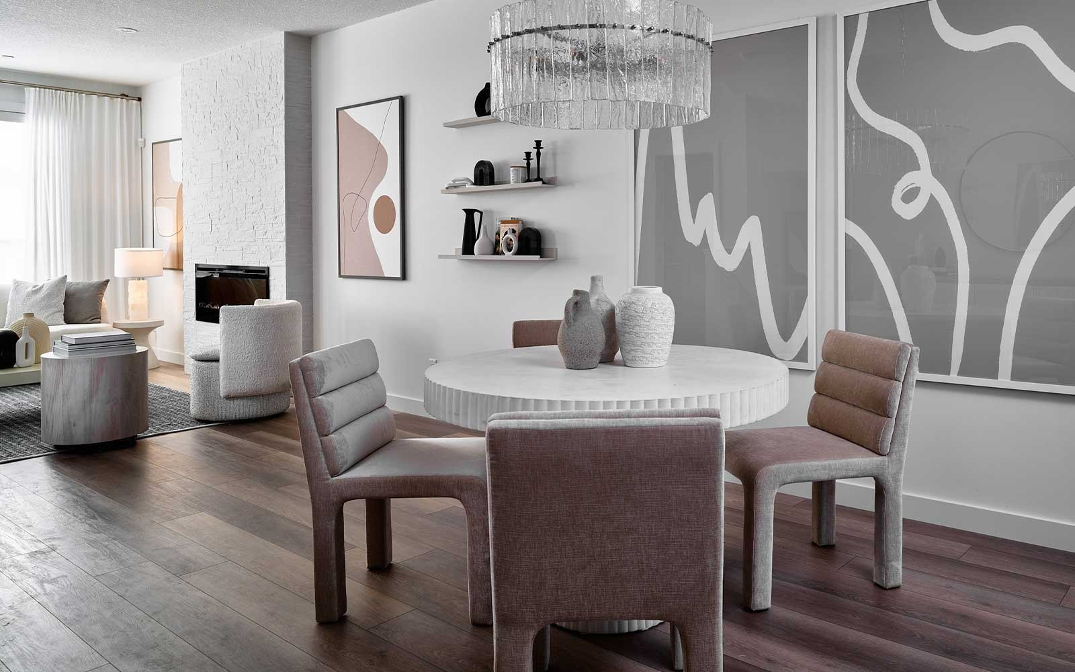
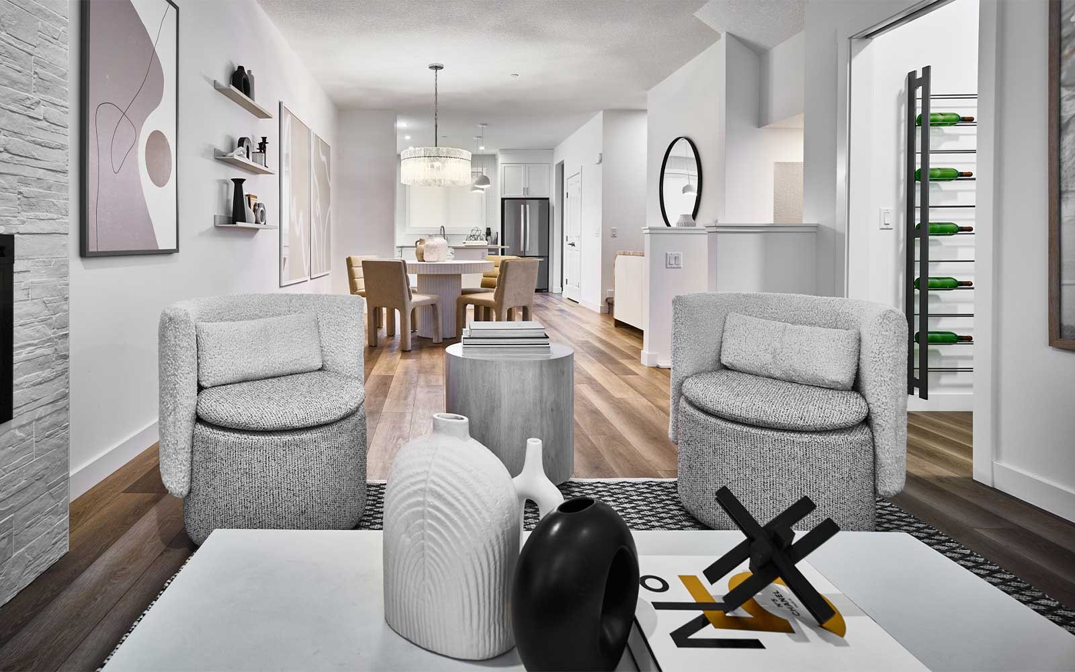
This home offers a smart and stylish layout, with a gourmet kitchen on the main floor. The primary ensuite includes dual sinks, while railing along the bonus room adds an open, connected feel. With a washer and dryer included, this home is ready for modern living with added flexibility.
Home Features:
– Gourmet kitchen
– Dual sinks in primary ensuite
– Washer and dryer included
– Railing along bonus room
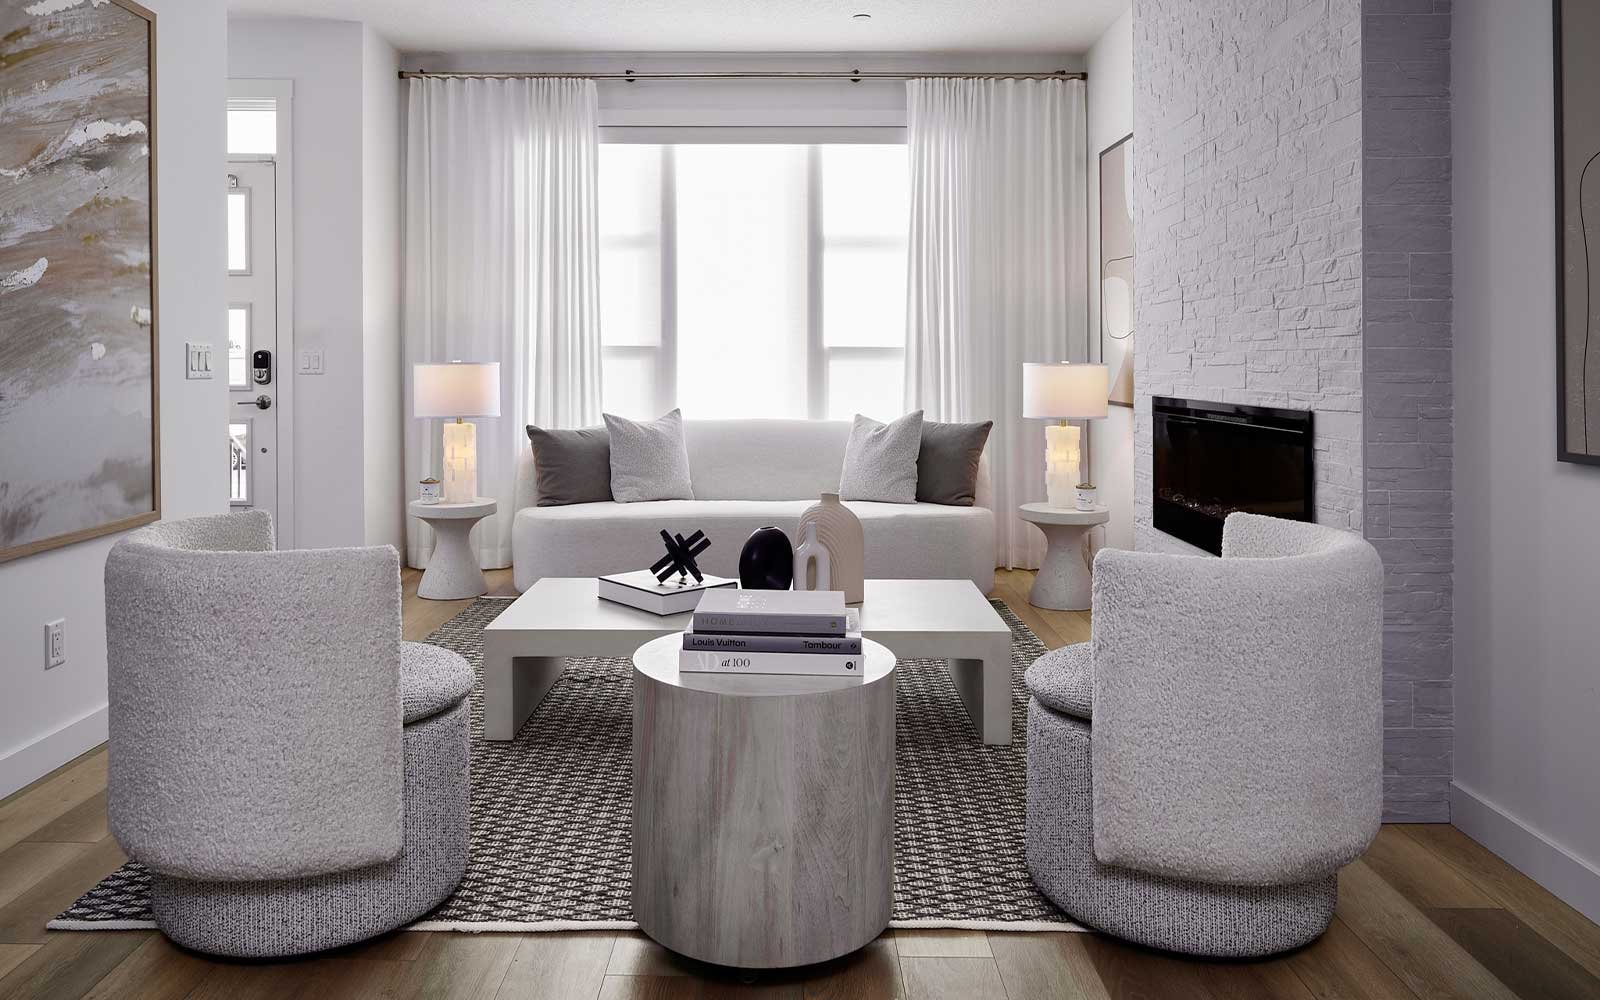
PLEASE NOTE: Photos, Video and Virtual Tour are of a similar model and not fully representative of this home.
Home Features:
– Gourmet kitchen
– Dual sinks in primary ensuite
– Washer and dryer included
– Railing along bonus room
PLEASE NOTE: Photos, Video and Virtual Tour are of a similar model and not fully representative of this home.
This home offers a smart and stylish layout, with a gourmet kitchen on the main floor. The primary ensuite includes dual sinks, while railing along the bonus room adds an open, connected feel. With a washer and dryer included, this home is ready for modern living with added flexibility.
Home Features:
– Gourmet kitchen
– Dual sinks in primary ensuite
– Washer and dryer included
– Railing along bonus room
PLEASE NOTE: Photos, Video and Virtual Tour are of a similar model and not fully representative of this home. Read More
Home Features:
– Gourmet kitchen
– Dual sinks in primary ensuite
– Washer and dryer included
– Railing along bonus room
PLEASE NOTE: Photos, Video and Virtual Tour are of a similar model and not fully representative of this home. Read More
Facts & features
Stories:
2-story


Feel Right at Home
Explore 3D Walkthrough Tours of this Home
Floor Plan & ExteriorExplore your spaceGet to know the ins and outs of this home with our interactive home visualizer
Meet your new neighborhood
Area & Availability Map

Explore the community
Get to know Livingston
Brookfield Residential
Similar Homes
Brookfield Residential
Similar Homes
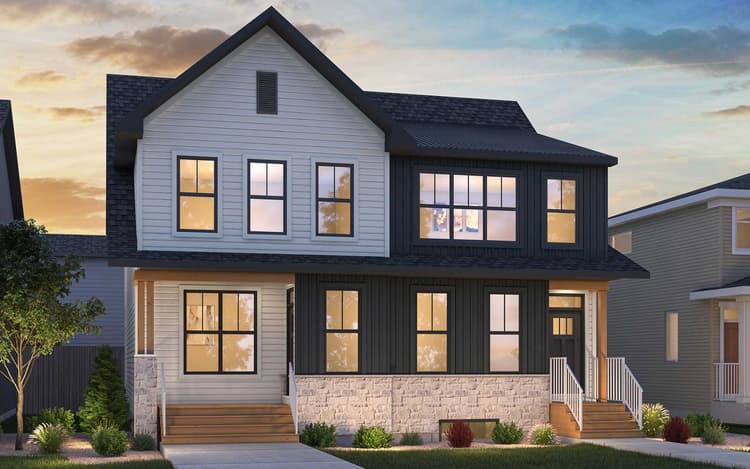 Move in Jan 2027941 Livingston View NECalgary, AB21Alder (Right) - Quick Possession PlanDuplex331680 sqft2$533,466
