
Single Family Homes Collection
Modern Designs & Connected Community
Inspired Living
Find Your Dream Home With Us

Floor Plans for Every Lifestyle
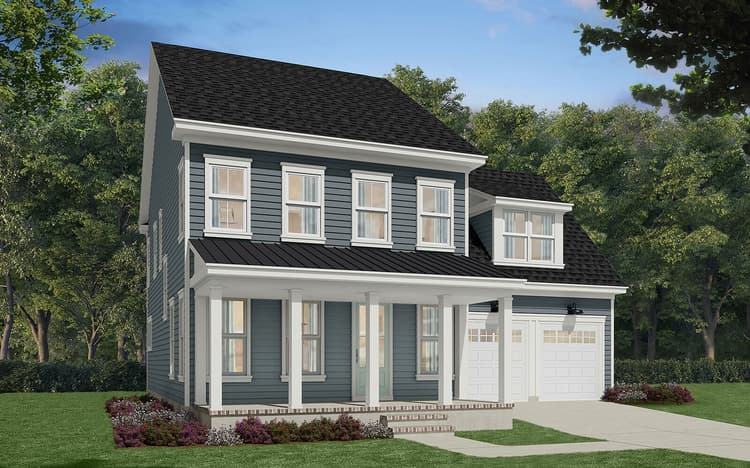
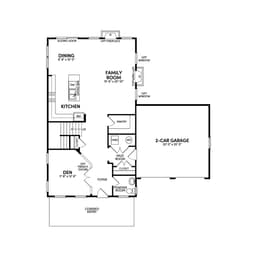
Preston Plan
Single Family3 - 53 - 52104 sqft2From $484,990(Base Price)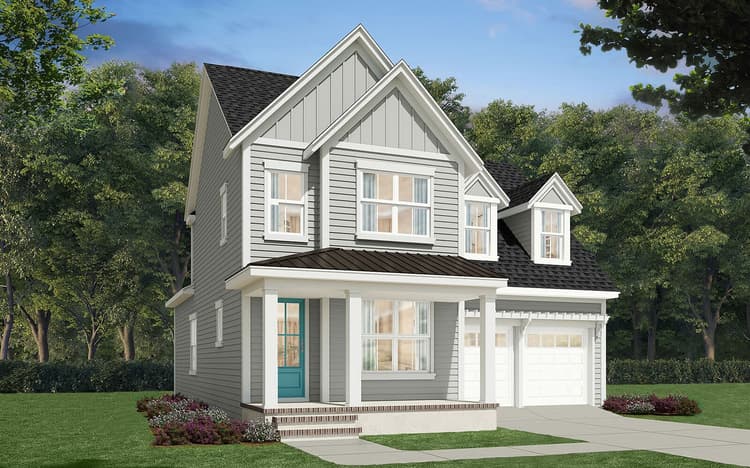
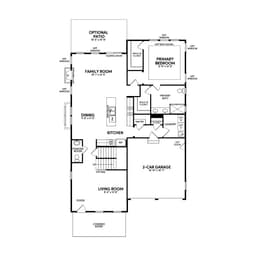
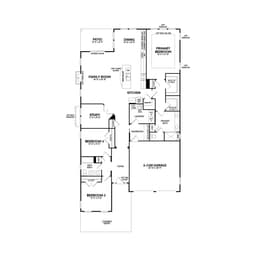
Towson Plan
Single Family43 - 42601 sqft22From $549,990(Base Price)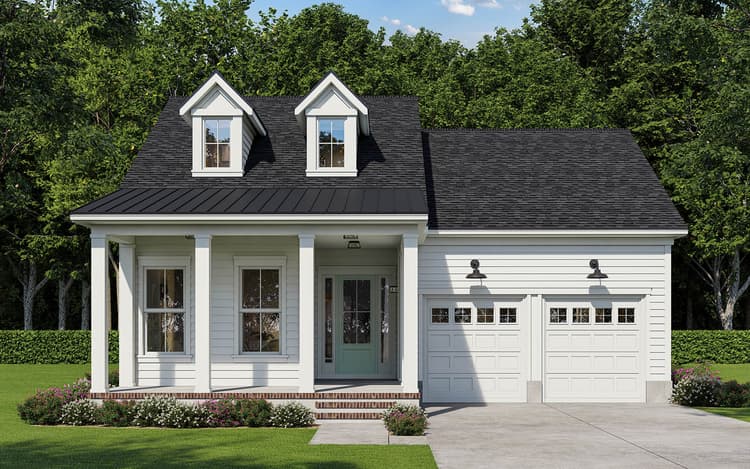
Reid Plan
Single Family322160 sqft12From $489,990(Base Price)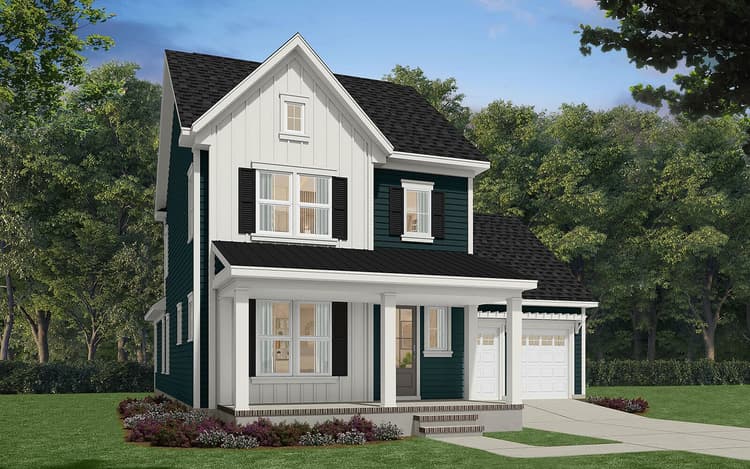
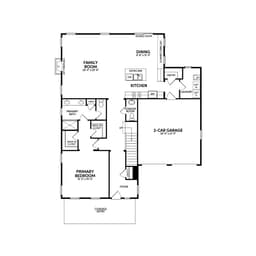
Cordova Plan
Single Family332296 sqft22From $509,990(Base Price)
Quick Move-In Homes
Quick Move-In Homes
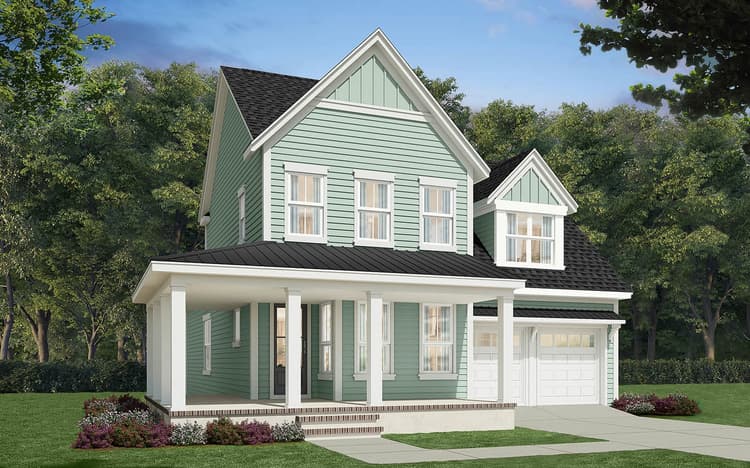 Move in Nov 2026431 Brightside TrailSummerville, SC1844Towson PlanSingle Family442614 sqft22$584,990
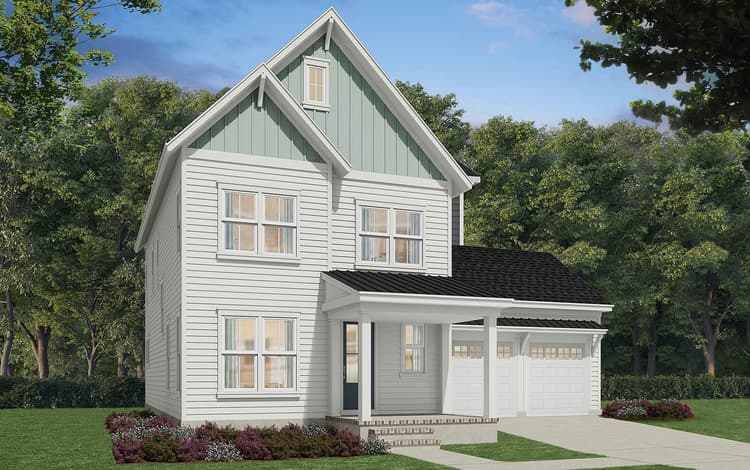 Move in Nov 2026422 Brightside TrailSummerville, SC1734Preston PlanSingle Family442423 sqft2$544,990
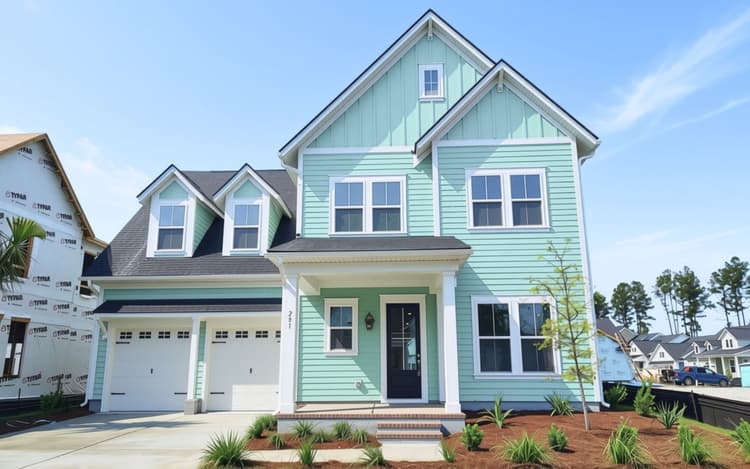 Move in Now281 Brightside TrailSummerville, SC1819Preston PlanSingle Family442540 sqft2$549,990
- Move in Nov 2026406 Brightside TrailSummerville, SC1742Towson PlanSingle Family432692 sqft22$599,990
Experience the Art of Living


Rates as low as 4.99%* or up to $10k PAID Closing Costs*
Your Way Home Starts Here
Home has a way of bringing us back to what matters most. Whether you’re buying your first home, making room for what’s next or simply ready for a change, Brookfield Residential is here to help you find your way!
Collection Features


Nexton boasts a curated selection of resort-style amenities that redefine modern living. Some of the amenities that await you at Nexton include:
- Midtown Club
The Midtown Club at Nexton is a multifaceted community amenity designed with you in mind, offering a resort-style pool, event lawn, playing fields, covered pavilion, pickleball and tennis courts, zen areas with native plantings, a fitness studio, yoga studio, and versatile workspaces with gigabit WiFi.
- Parks and Trails
Offering a10-mile expanding network of walking and biking trails, all while preserving 30% of the area for open spaces, wooded preserves, and wetlands, along with parks and trails.
- Nexton Square
Browse the shops or grab a bite to eat with the family or neighbors at one of the many dining options available to you at Nexton Square!
- Dog Park
Bring your furry friends to run around the Dog Park at Brighton Park Village, complete with a seperate area for small and large dogs.
Offering a two-level townhome that seamlessly combines comfort and contemporary design. Customize this home to your liking with an array of options and finishes.
- Modern and Luxurious Finishes & Details
Elevate your living space with upscale elements like gourmet stainless steel appliances, or stylish quartz countertops allowing you to craft a sophisticated and functional environment personalized for you and your family. Additionally, choose between a 1 or 2-car garage to complete your ideal townhome.
- Flexible Living Spaces
Need a work from home office or a playroom? The flex space on the main level gives you the opportunity to turn this area into a room that suits your needs.
- Outdoor Retreats
Enhance your living space with optional an optional patio, seamlessly blending the beauty of the outdoors with the comfort of your home.


myStyle
Tour a nearly complete home and add your personal touch. It’s yours in less than two months.
myTime Home Tours
Step inside models and quick move-in homes. On your own, on your time.
myCommand Smart Homes
Enhance your living experience with smart home technology. Control your home with your choice of myCommand technologies. Whether you love Amazon, Apple®, or Google devices, you can enjoy the beauty of a universal smart home — all powered by your voice.
myEnergy
Your new Brookfield Residential home will be constantly conserving energy and water. It's built with sustainable materials and designed for the highest levels of performance. It's good for the environment and for your wallet.
Where You’ll Live

Community Amenities


Nearby Points of Interest


