
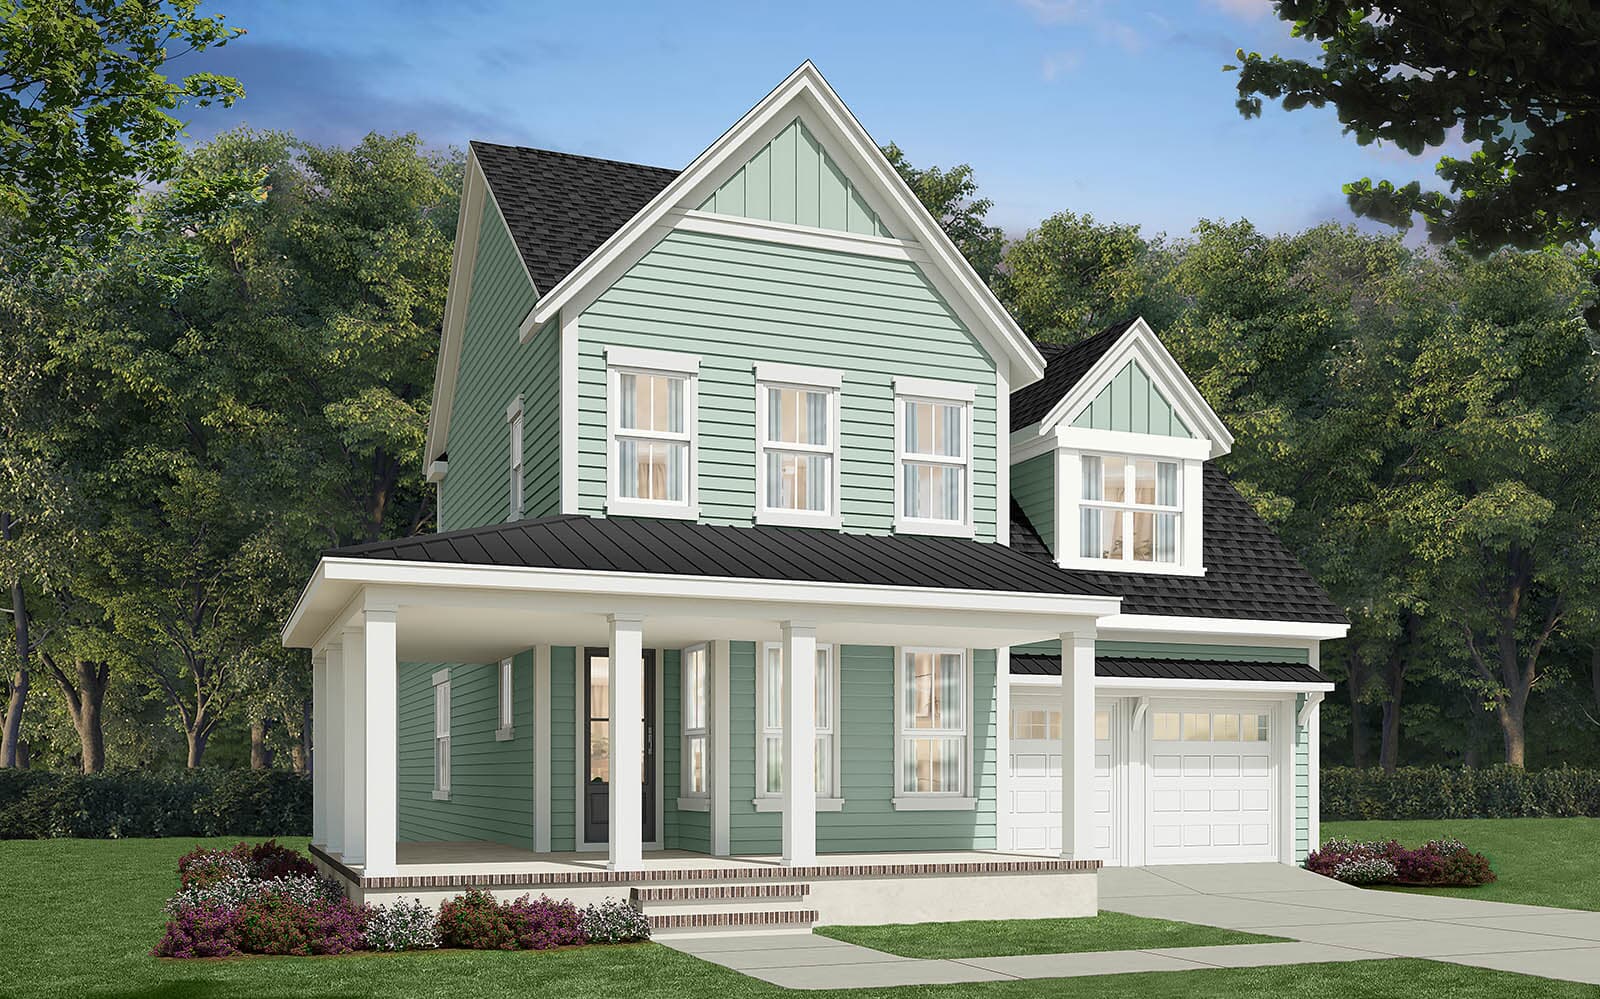
- Elevation 1
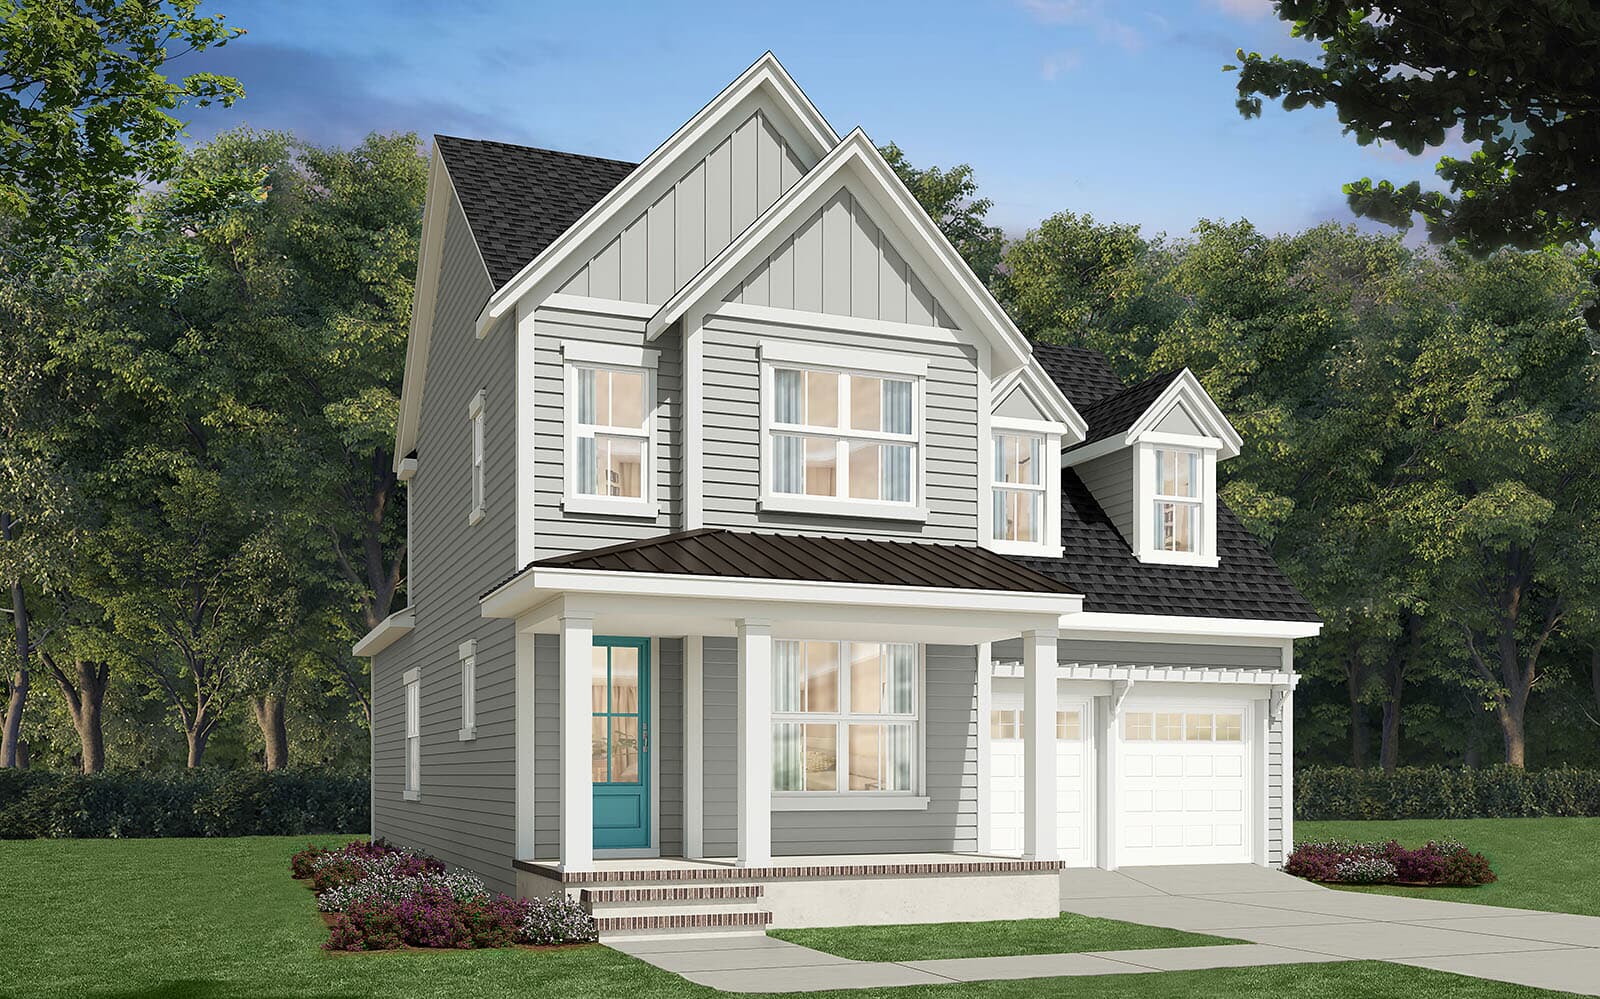
- Elevation 2
1 OF 13
Towson Plan
Single-Family
2,601-2,692 ft ²
4beds
3-4
baths
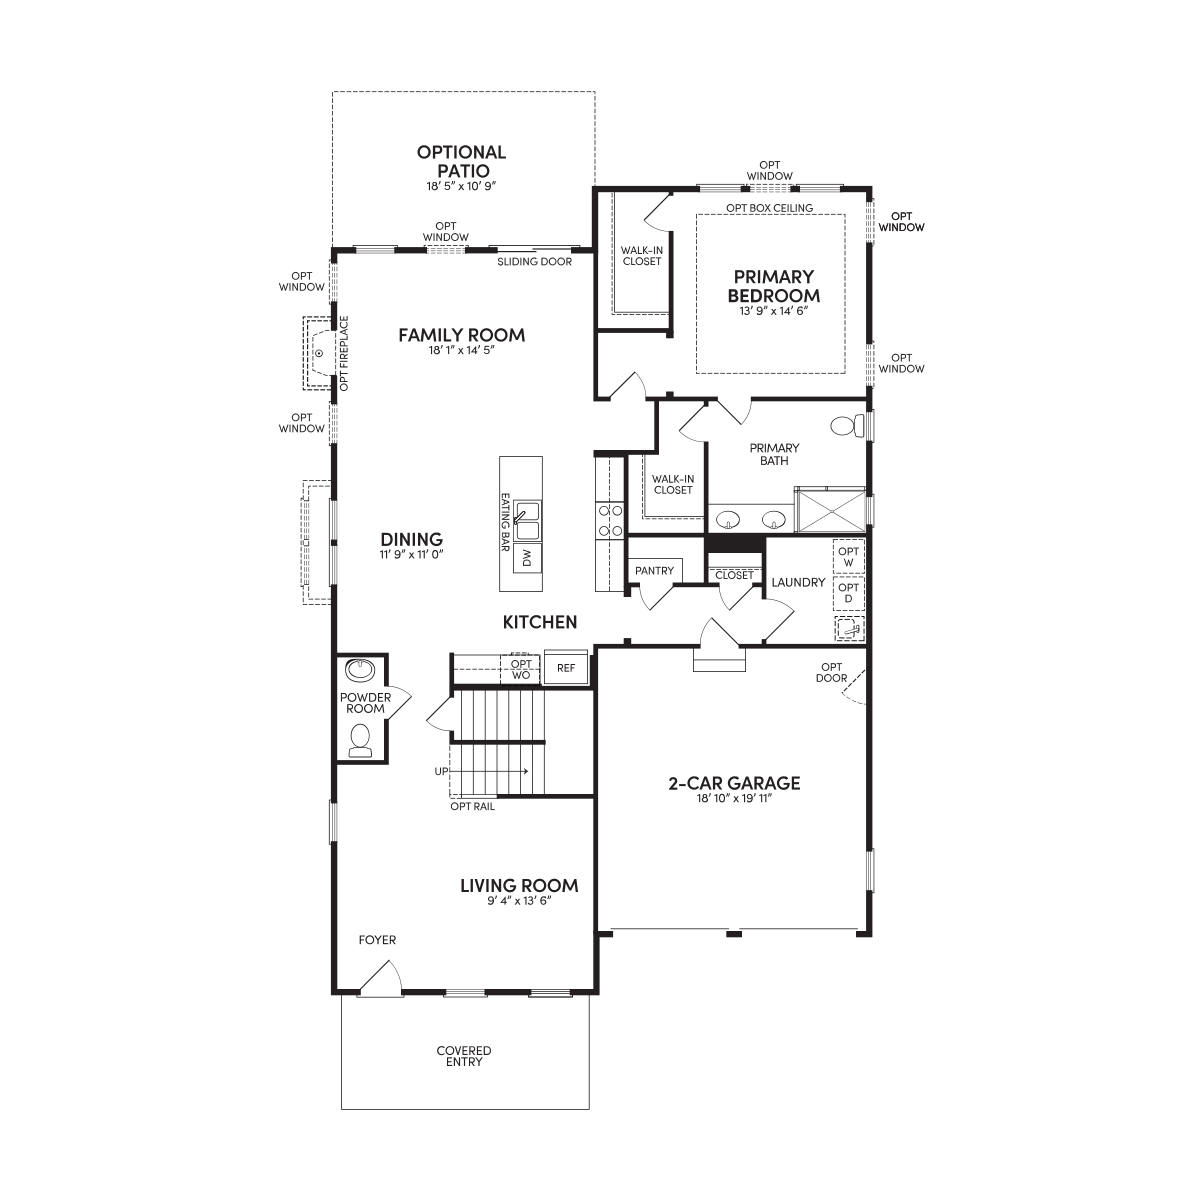
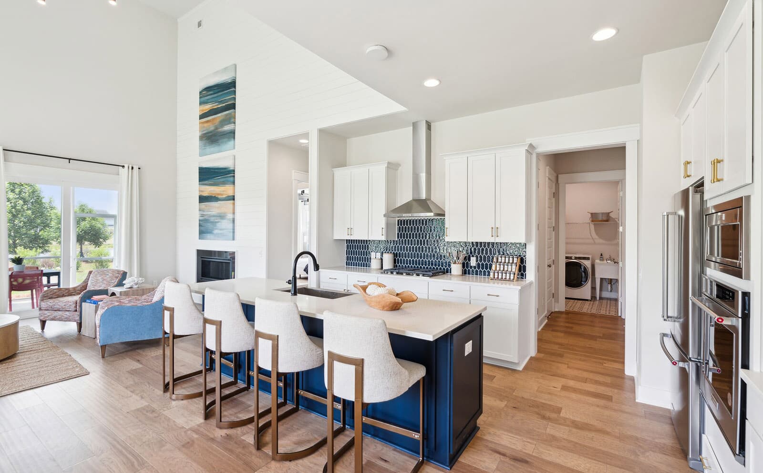
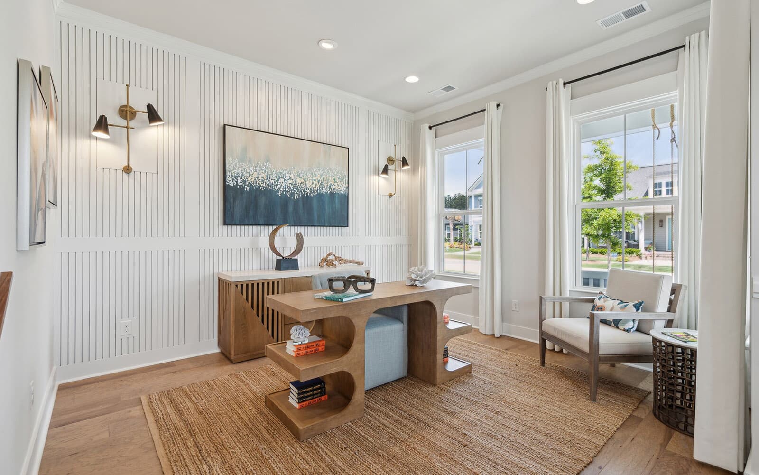
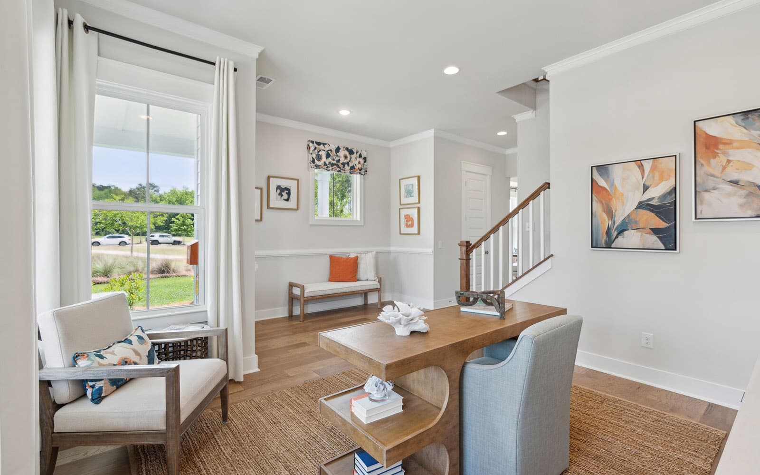
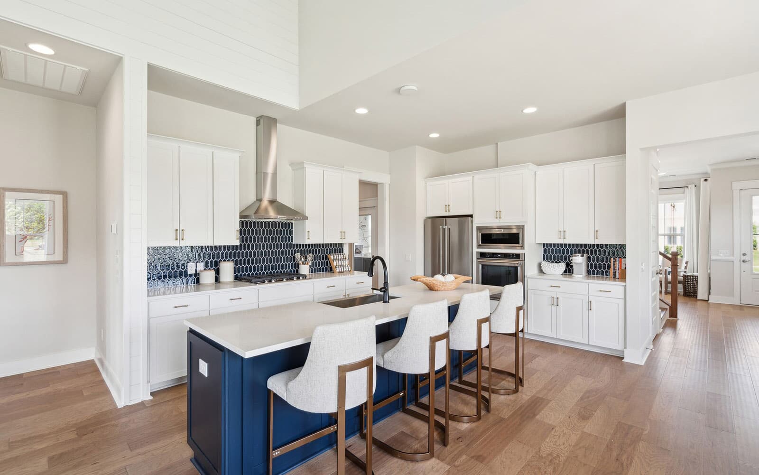
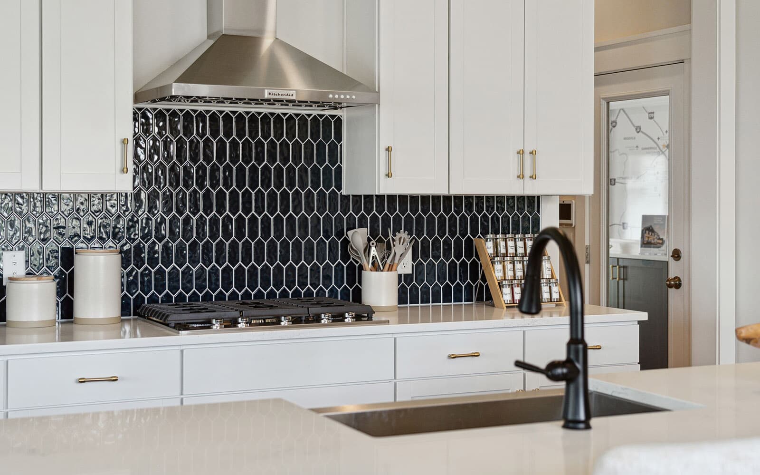
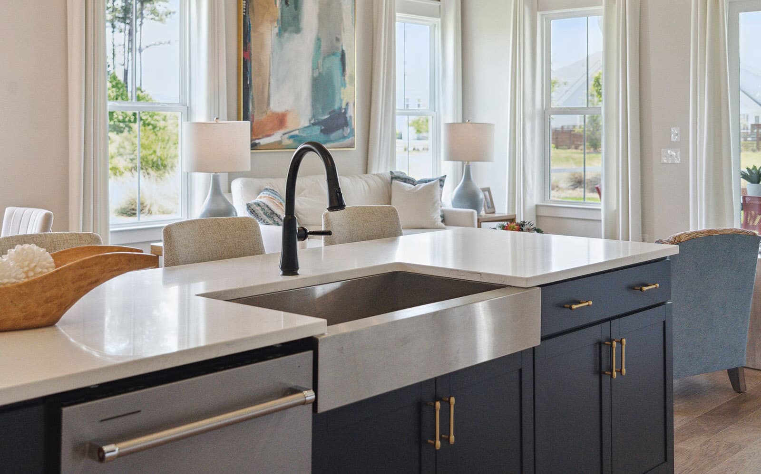
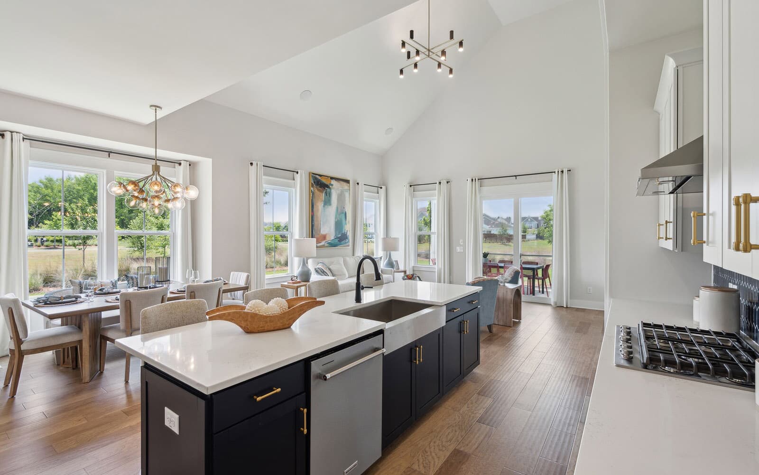
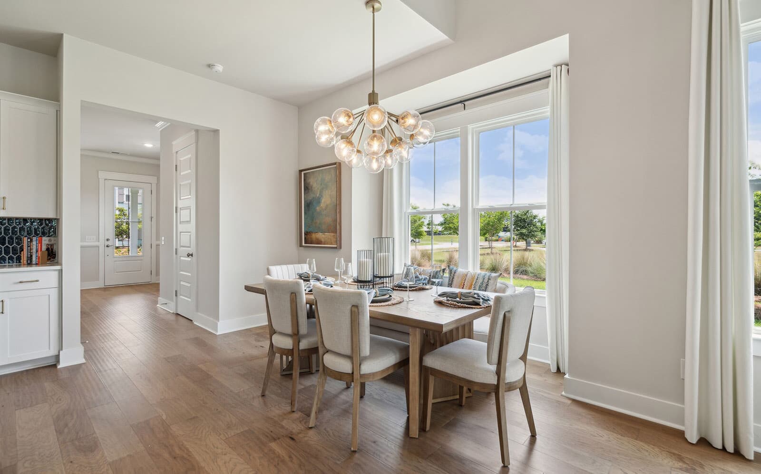
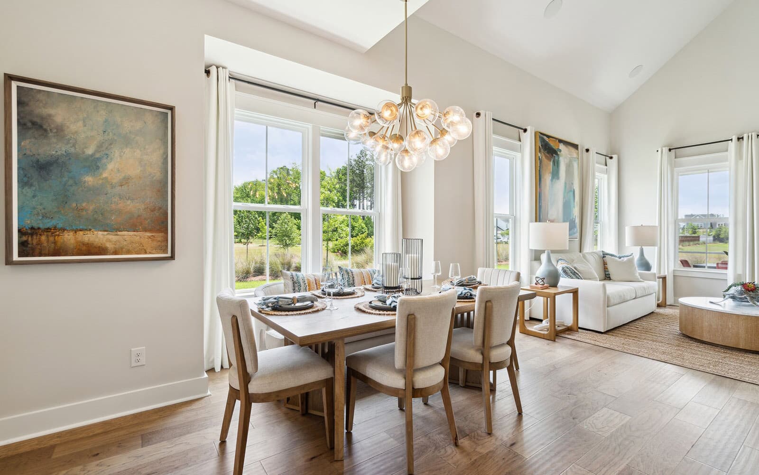
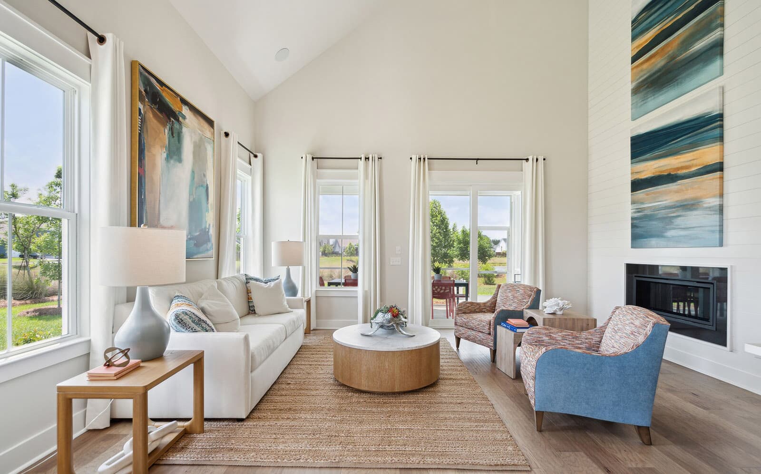
The Towson is a spacious 2-story single-family home in Nexton by Brookfield Residential. This 2,690 sq. ft. home offers 4 bedrooms and 2.5-3.5 bathrooms. The main level features a well-appointed kitchen, a spacious family room and a formal living room space to make your own. Enjoy the luxury of a main-level primary suite complete with dual walk-in closets and designed for ultimate comfort. Upstairs, a spacious loft and three secondary bedrooms offer flexibility and privacy. You can also opt for an extension, a library, or a screened porch to further customize your space.
The Towson is a spacious 2-story single-family home in Nexton by Brookfield Residential. This 2,690 sq. ft. home offers 4 bedrooms and 2.5-3.5 bathrooms. The main level features a well-appointed kitchen, a spacious family room and a formal living room space to make your own. Enjoy the luxury of a main-level primary suite complete with dual walk-in closets and designed for ultimate comfort. Upstairs, a spacious loft and three secondary bedrooms offer flexibility and privacy. You can also opt for an extension, a library, or a screened porch to further customize your space. Read More
Facts & features
Stories:
2-story
Parking/Garage:
2


Feel Right at Home
Model Home 3D Walkthroughs
All the Right Spaces
Floor Plan
Meet your new neighborhood
