
281 Brightside Trail
Summerville, SC 29486
Get Directions
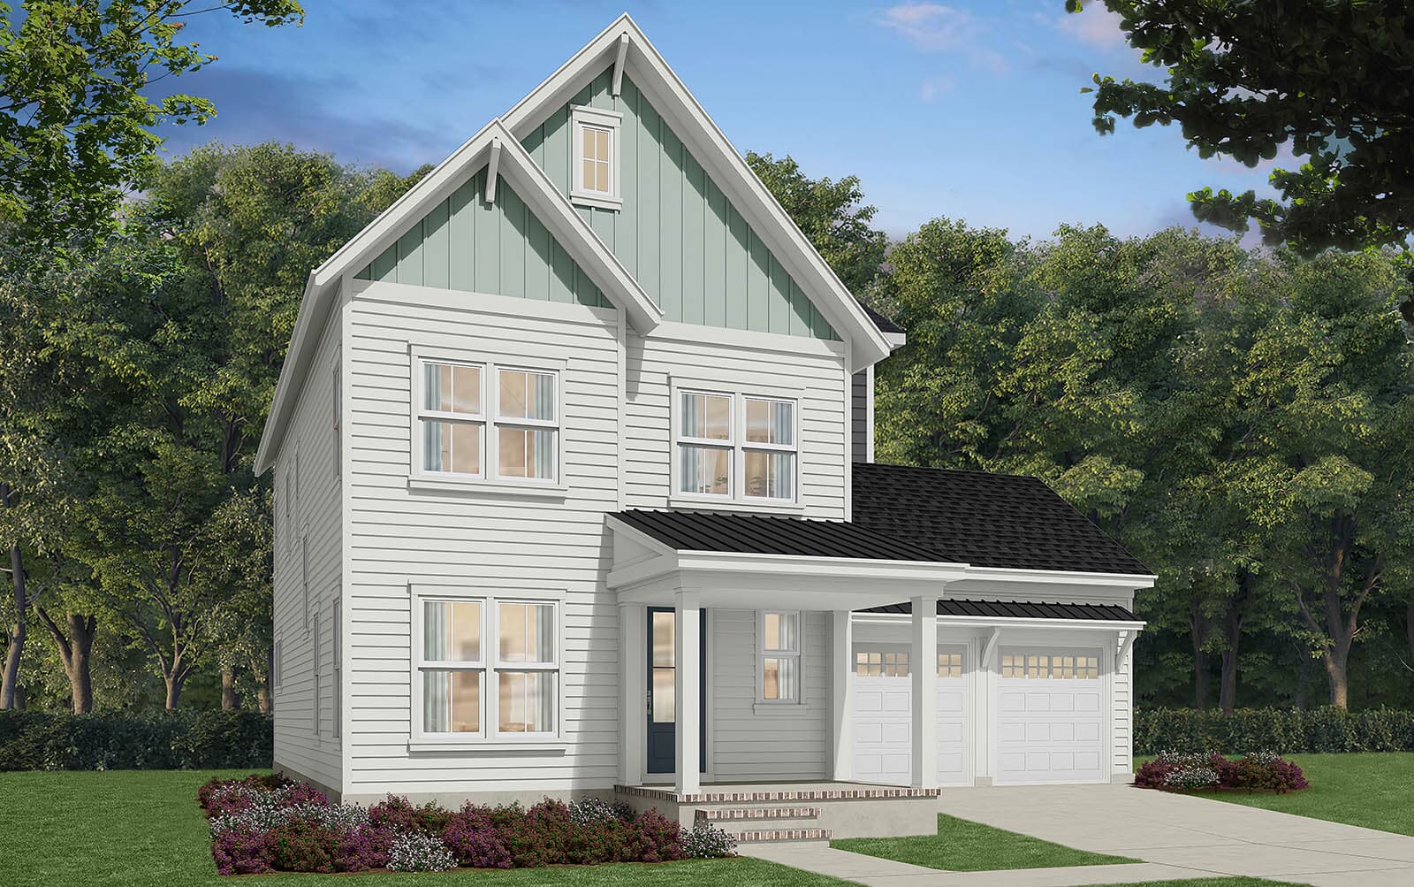
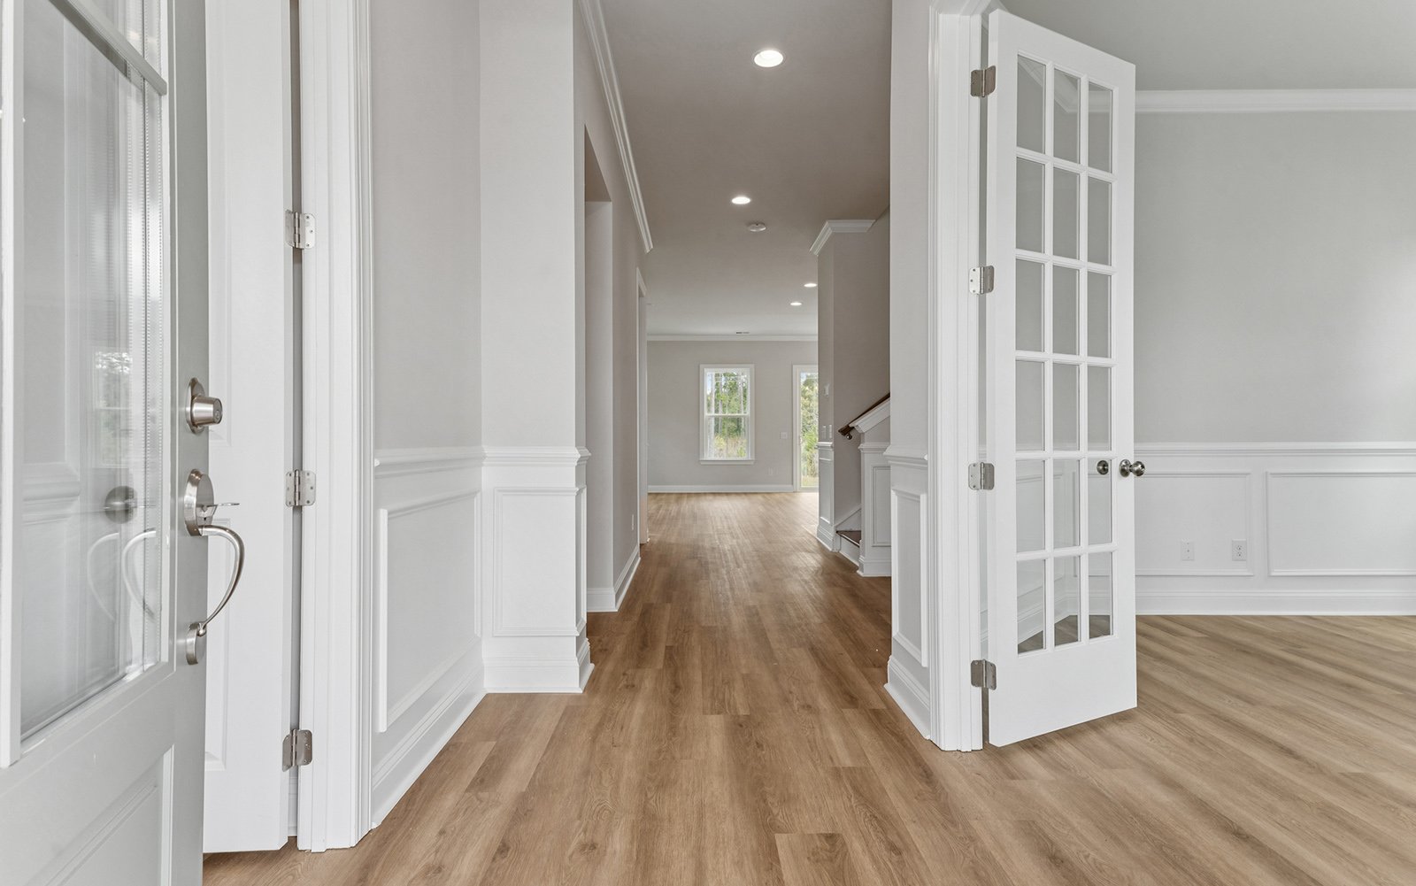
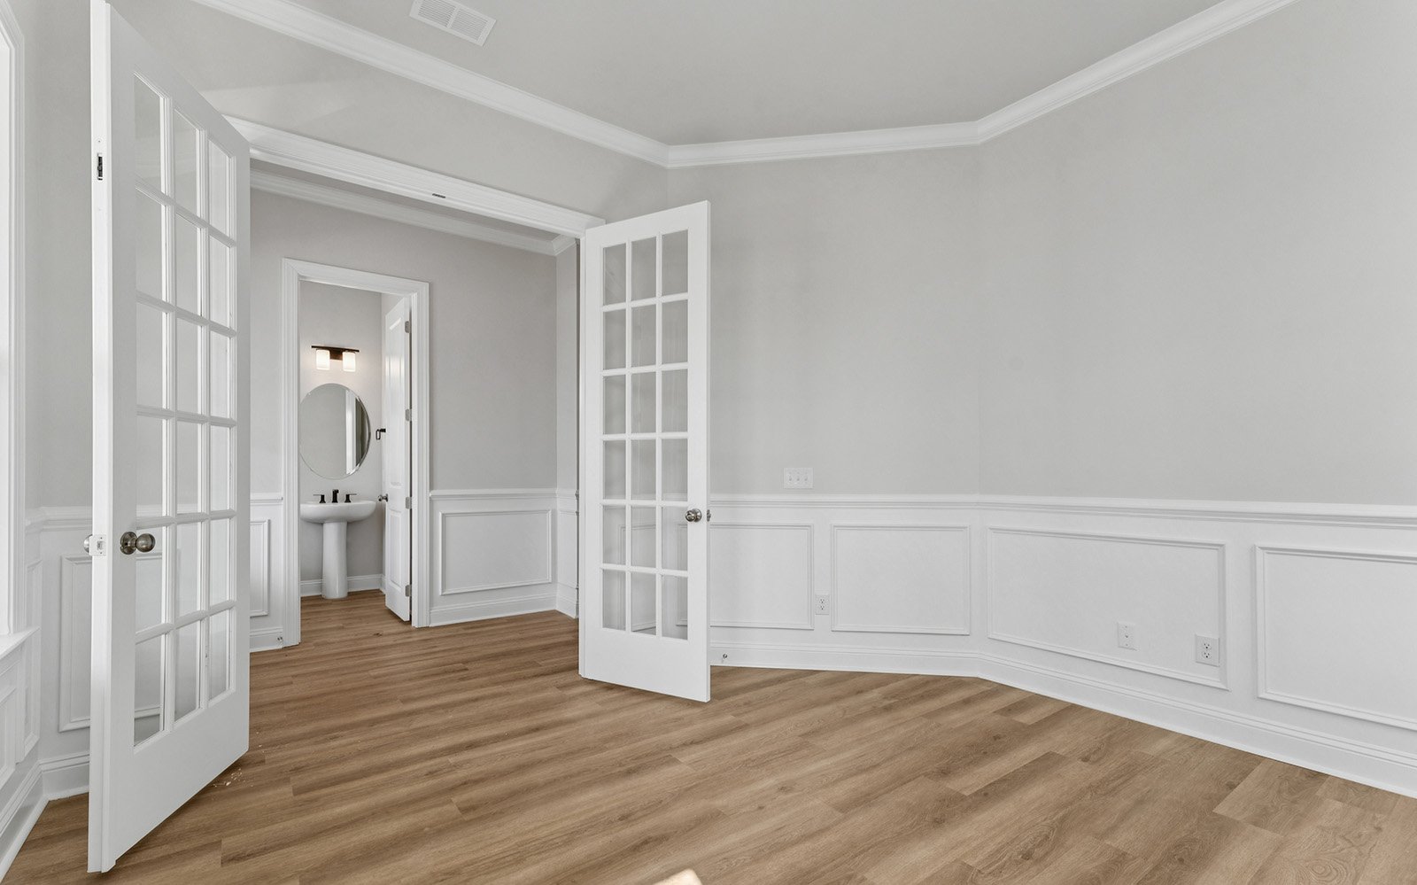
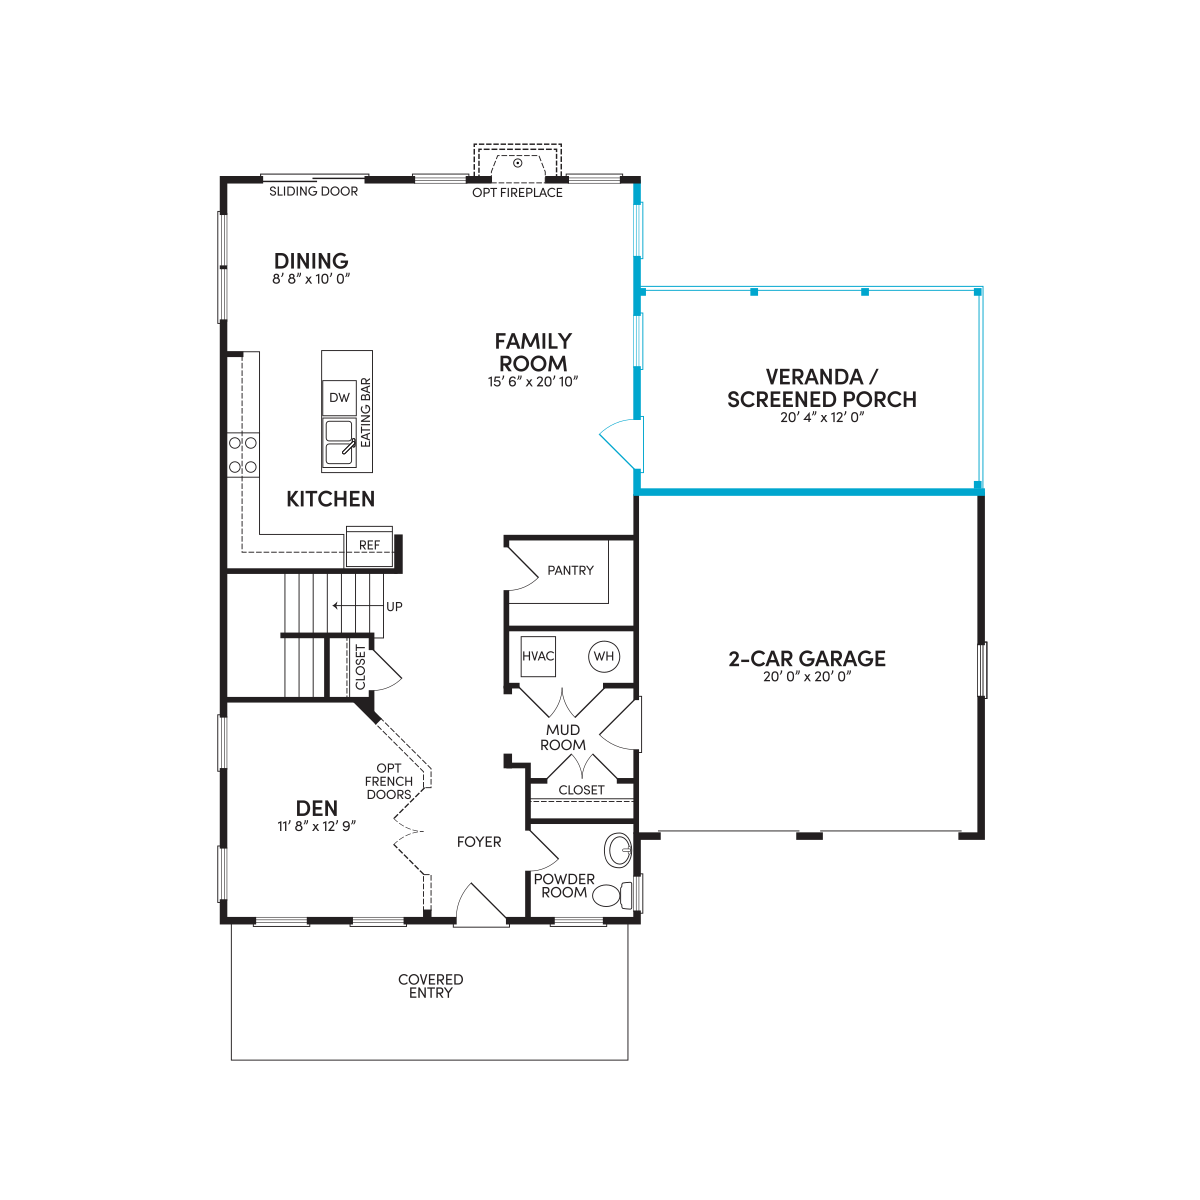
This quick move-in home offers a sophisticated blend of modern design and classic charm, starting with the warm glow of front porch gas lanterns. Inside, the main level features soaring ten-foot ceilings, beautiful hardwood or laminate flooring, and a neutral interior painted in the serene City Loft palette, creating an airy and expansive atmosphere throughout the home. Step inside from the covered front porch and into a welcoming foyer, where a private den at the front of the home offers the flexibility to create a home office, reading room, or dedicated retreat away from the main living areas.
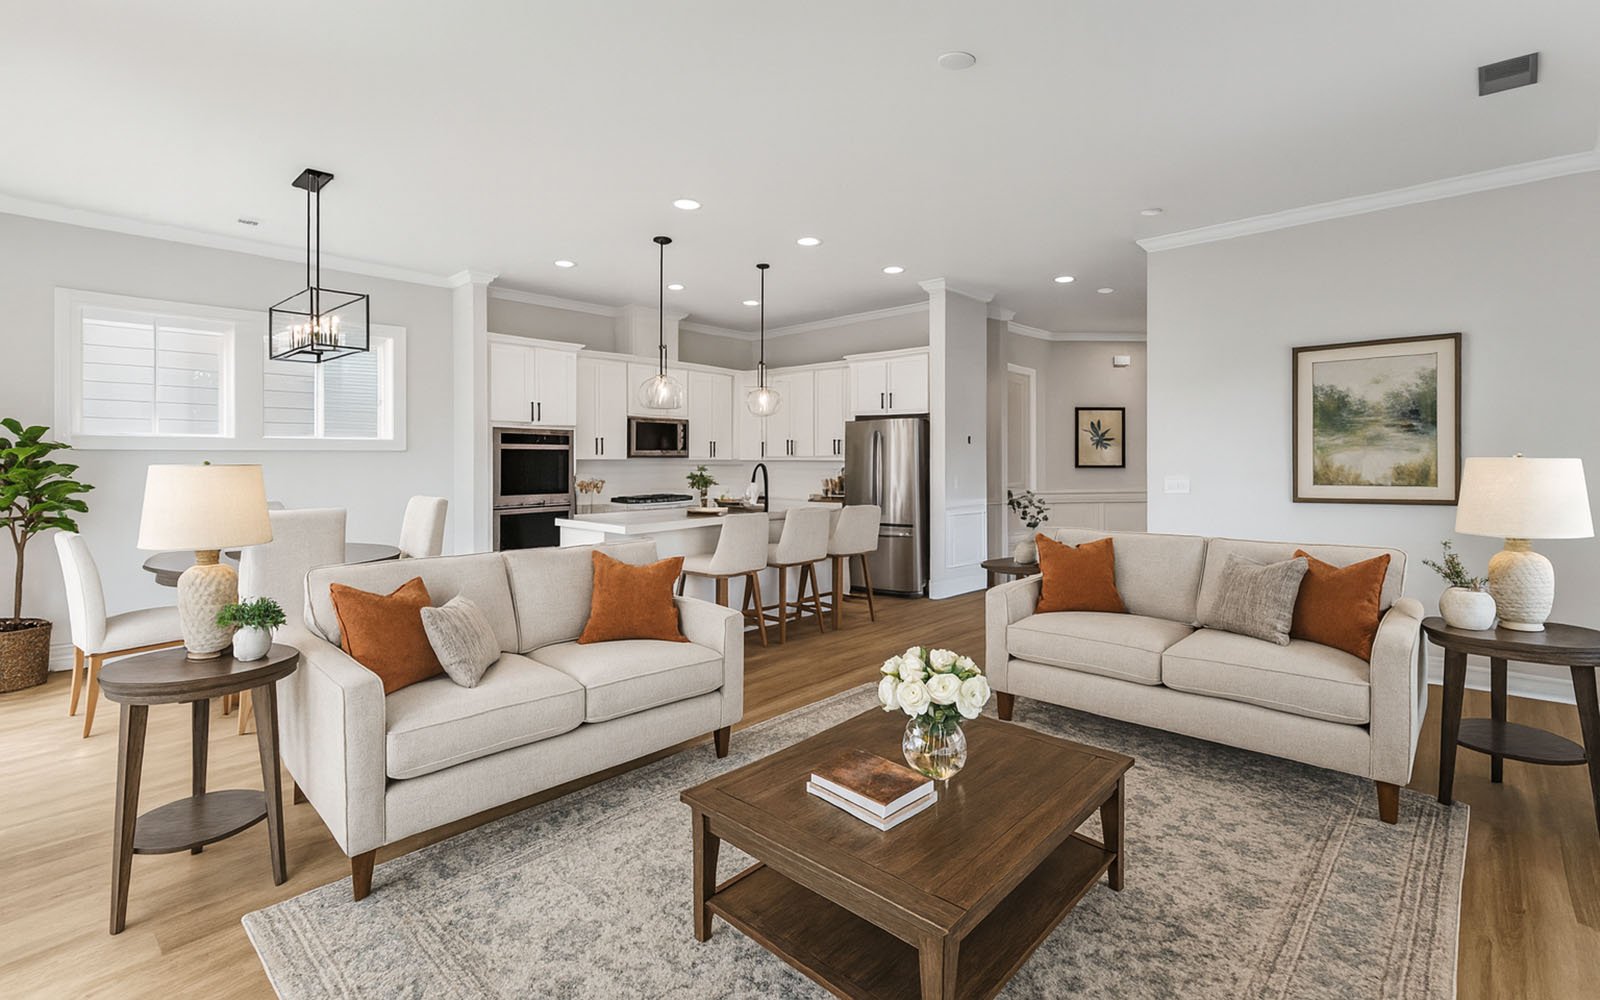
At the center of the home, the designer kitchen overlooks the dining area and great room, making entertaining and everyday living effortless. An oversized island anchors the space, complemented by Calacatta Idillio quartz countertops, a farmhouse sink, champagne bronze fixtures, a French door refrigerator, and a gourmet appliance package with a statement hood. The open layout ensures a smooth flow into the primary living areas, leading to a dining room with an upgraded Winslow Natural Brass light fixture. Just beyond the great room, the screened porch creates a seamless indoor-outdoor connection and provides the perfect place to unwind at the end of the day.
Upstairs, the private primary suite serves as a peaceful retreat, featuring quartz countertops, designer lighting, upgraded champagne bronze fixtures, and a frameless glass shower door that elevates the bath's clean, modern design. A centrally located laundry room with a utility sink adds everyday convenience and functionality.
One of the secondary bedrooms features its own en suite bath, making it an ideal space for overnight guests or family members seeking additional privacy. Two additional secondary bedrooms share a full bath, providing plenty of flexibility for growing households, visitors, or a dedicated workspace. A centrally located laundry room with a utility sink adds everyday convenience.
Located in Nexton, this thoughtfully upgraded Preston combines open-concept living, flexible spaces, and designer-selected finishes in one exceptional quick move-in opportunity. Schedule your tour today.
• Gourmet kitchen with quartz countertops, designer hood, farmhouse sink, and French door refrigerator
• 10' main-level ceilings, recessed lighting, and luxury LVP flooring throughout
• Screened porch
This quick move-in home offers a sophisticated blend of modern design and classic charm, starting with the warm glow of front porch gas lanterns. Inside, the main level features soaring ten-foot ceilings, beautiful hardwood or laminate flooring, and a neutral interior painted in the serene City Loft palette, creating an airy and expansive atmosphere throughout the home. Step inside from the covered front porch and into a welcoming foyer, where a private den at the front of the home offers the flexibility to create a home office, reading room, or dedicated retreat away from the main living areas.
At the center of the home, the designer kitchen overlooks the dining area and great room, making entertaining and everyday living effortless. An oversized island anchors the space, complemented by Calacatta Idillio quartz countertops, a farmhouse sink, champagne bronze fixtures, a French door refrigerator, and a gourmet appliance package with a statement hood. The open layout ensures a smooth flow into the primary living areas, leading to a dining room with an upgraded Winslow Natural Brass light fixture. Just beyond the great room, the screened porch creates a seamless indoor-outdoor connection and provides the perfect place to unwind at the end of the day.
Upstairs, the private primary suite serves as a peaceful retreat, featuring quartz countertops, designer lighting, upgraded champagne bronze fixtures, and a frameless glass shower door that elevates the bath's clean, modern design. A centrally located laundry room with a utility sink adds everyday convenience and functionality.
One of the secondary bedrooms features its own en suite bath, making it an ideal space for overnight guests or family members seeking additional privacy. Two additional secondary bedrooms share a full bath, providing plenty of flexibility for growing households, visitors, or a dedicated workspace. A centrally located laundry room with a utility sink adds everyday convenience.
Located in Nexton, this thoughtfully upgraded Preston combines open-concept living, flexible spaces, and designer-selected finishes in one exceptional quick move-in opportunity. Schedule your tour today.
• Gourmet kitchen with quartz countertops, designer hood, farmhouse sink, and French door refrigerator
• 10' main-level ceilings, recessed lighting, and luxury LVP flooring throughout
• Screened porch
Facts & features
Parking/Garage:
2



Rates as low as 4.99%* or up to $10k PAID Closing Costs*
Your Way Home Starts Here
Home has a way of bringing us back to what matters most. Whether you’re buying your first home, making room for what’s next or simply ready for a change, Brookfield Residential is here to help you find your way!
All the Right Spaces
Meet your new neighborhood
Area & Availability Map
Explore the community
Get to know Nexton
Similar Homes
Similar Homes
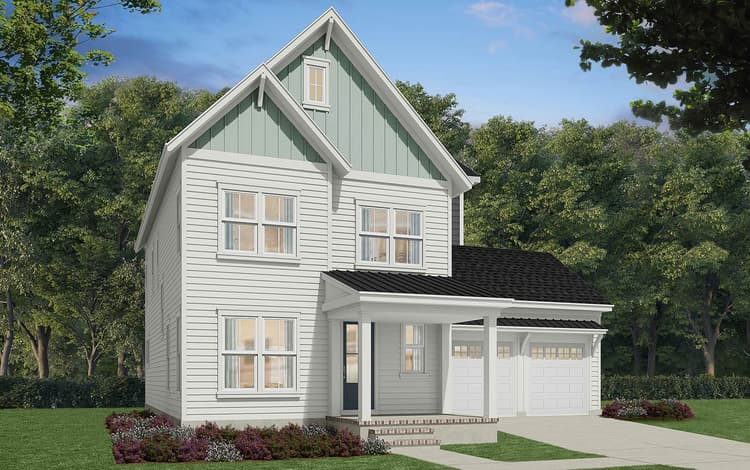 Move in Now281 Brightside TrailSummerville, SC1819Preston PlanSingle Family442540 sqft2$549,990
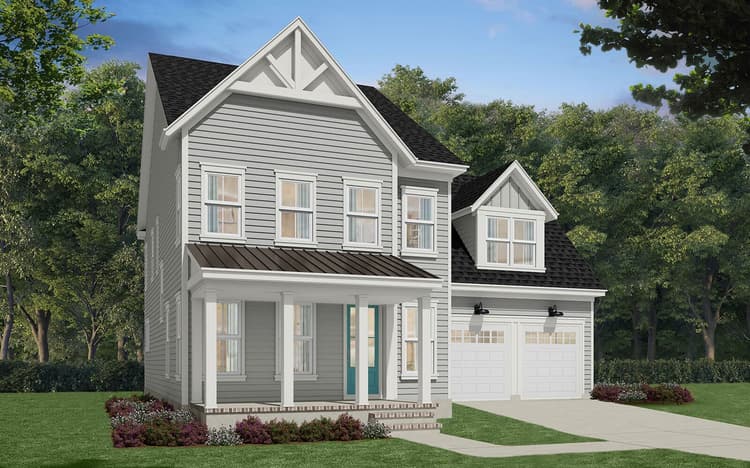 Move in Oct 2026318 Brightside TrailSummerville, SC1786Preston PlanSingle Family442407 sqft2$559,990
