
25' Semi Collection
Comfort In Every Corner
It’s All in the Details

4.3
35 Customer Reviews for Greater Toronto Area
Floor Plans for Every Lifestyle
4 Plans in the 25' Semi Collection
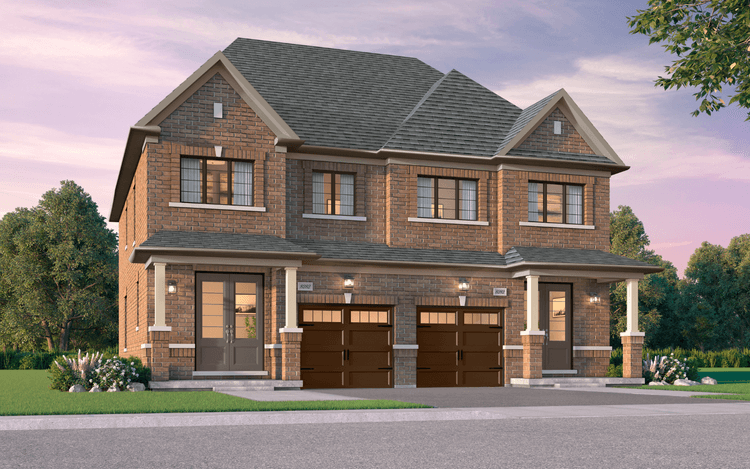
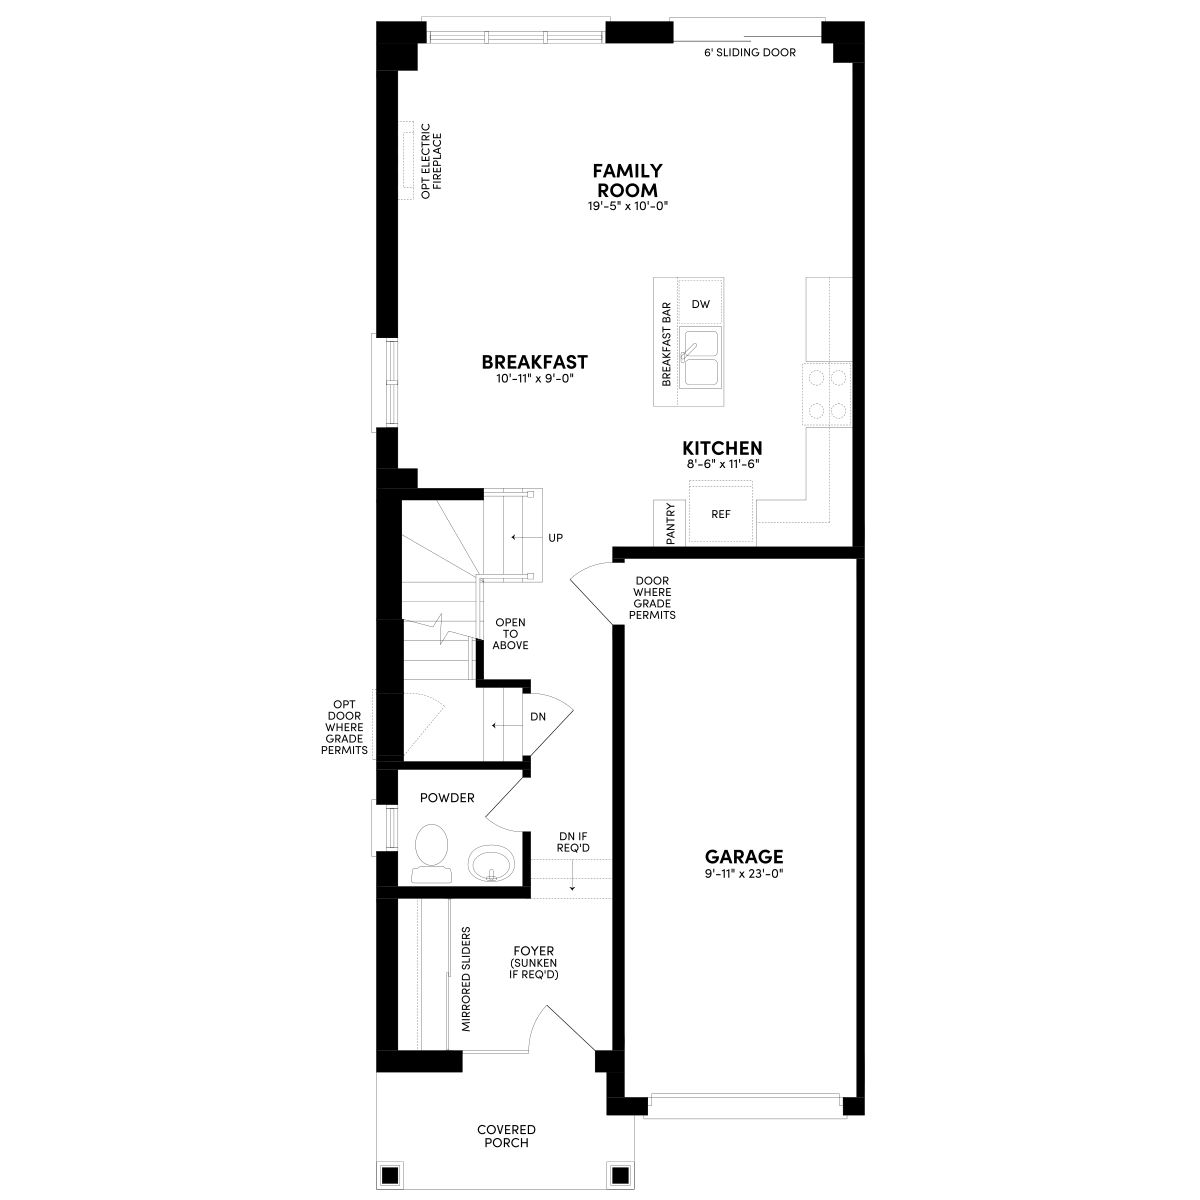
Moccasin Plan
Duplex331590 sqft21From $673,442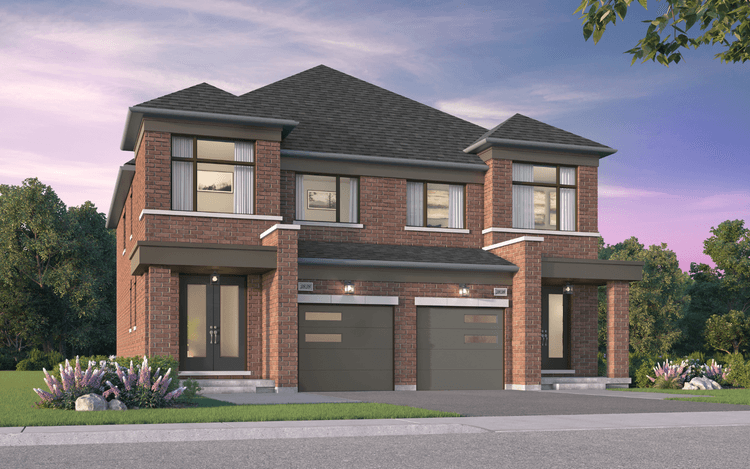
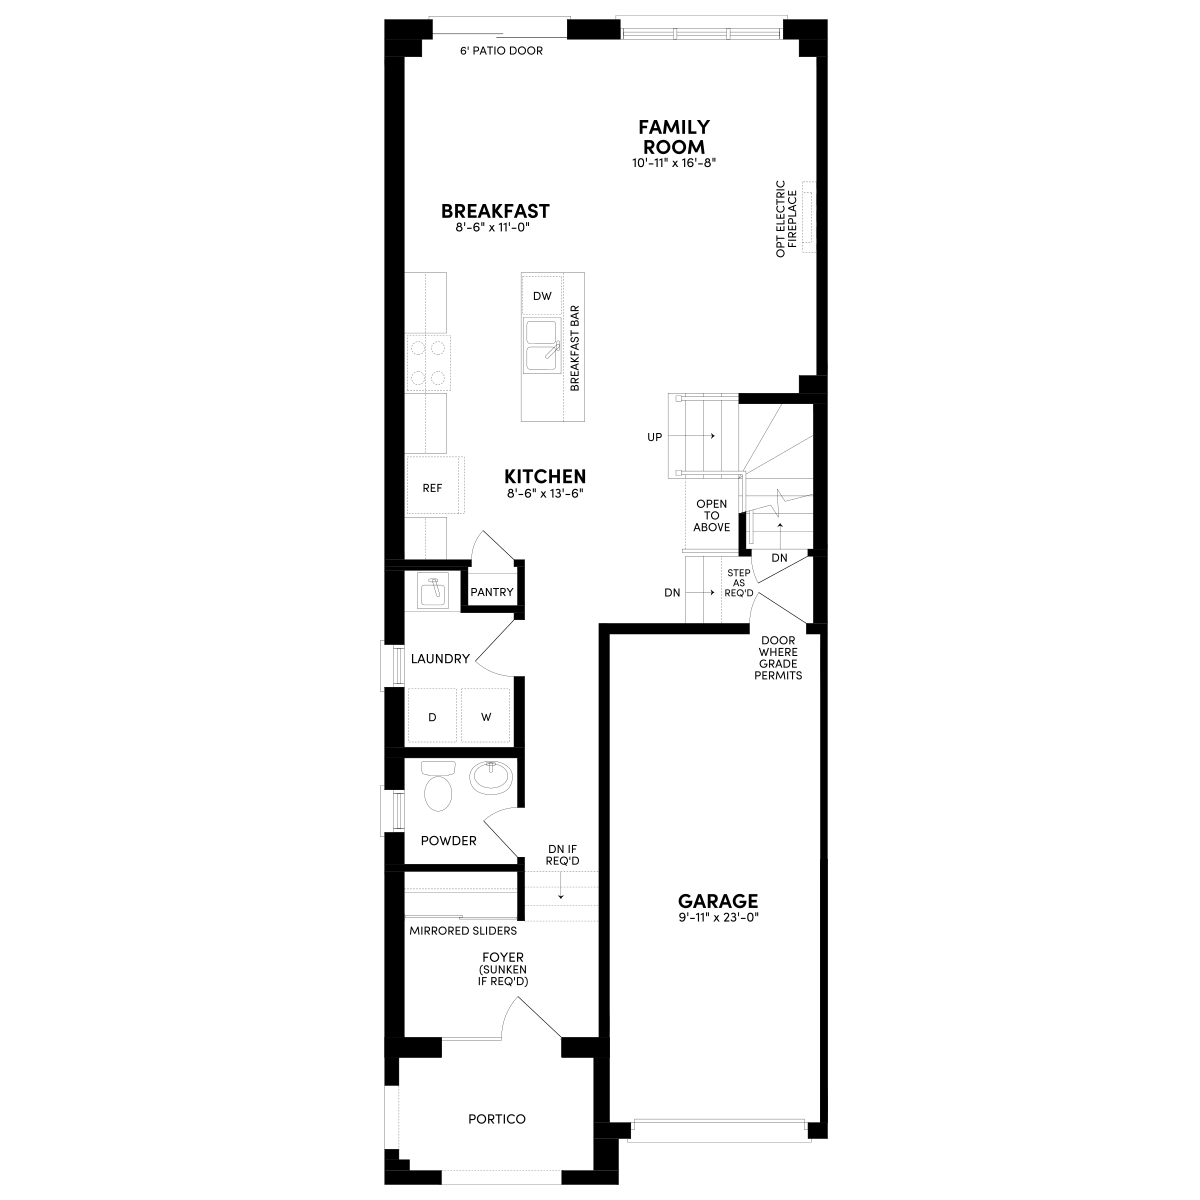
Vista Plan
Duplex431780 sqft21From $699,991
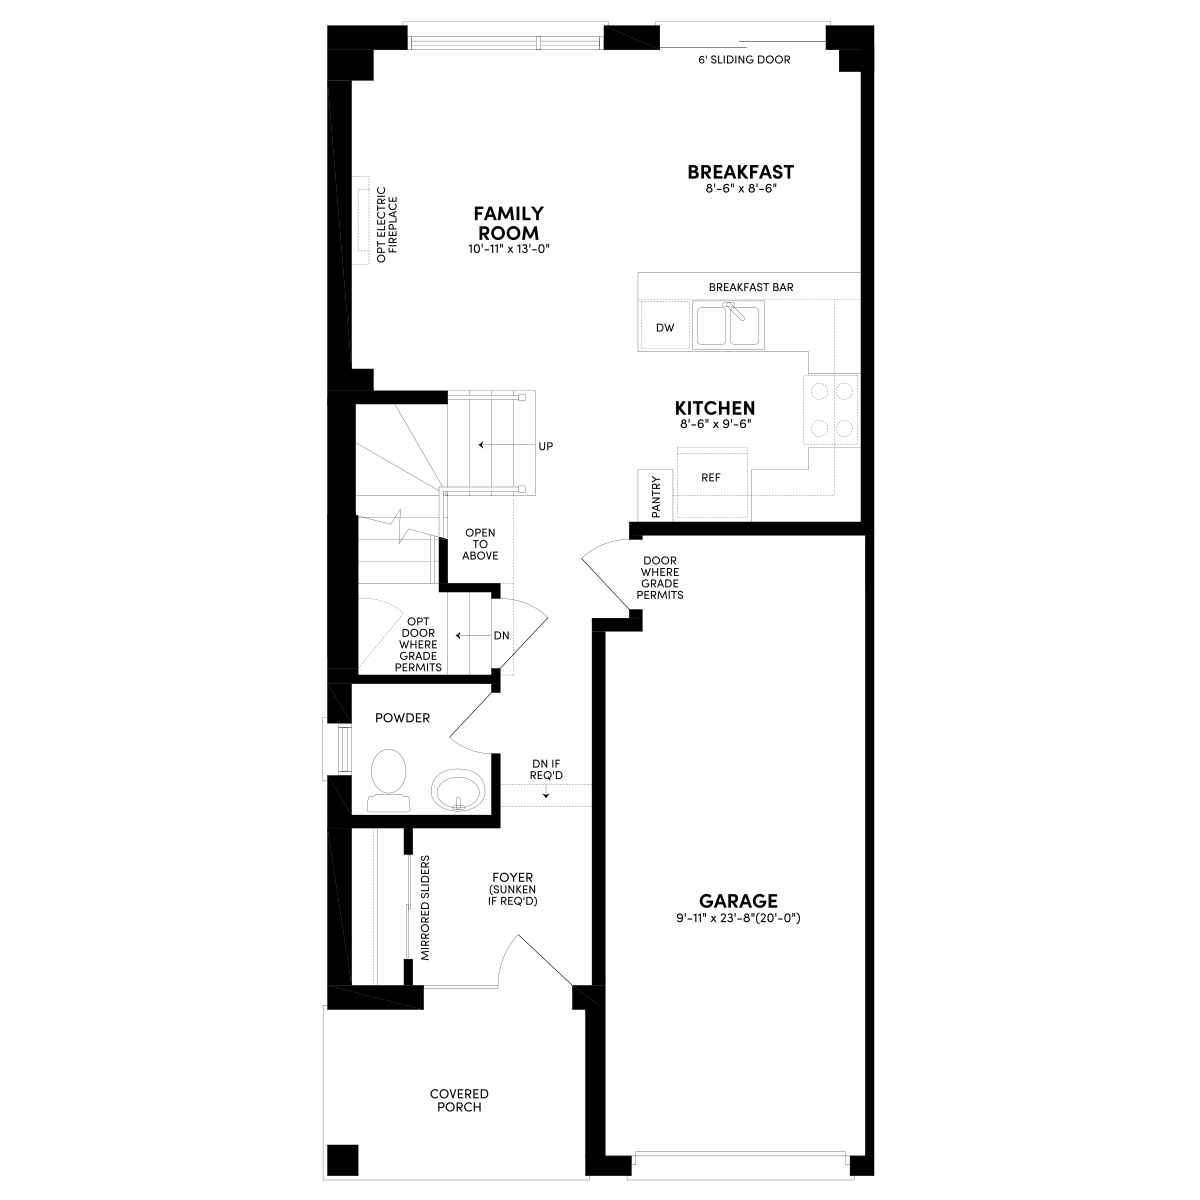
Alder Plan
Duplex331340 sqft21From $649,549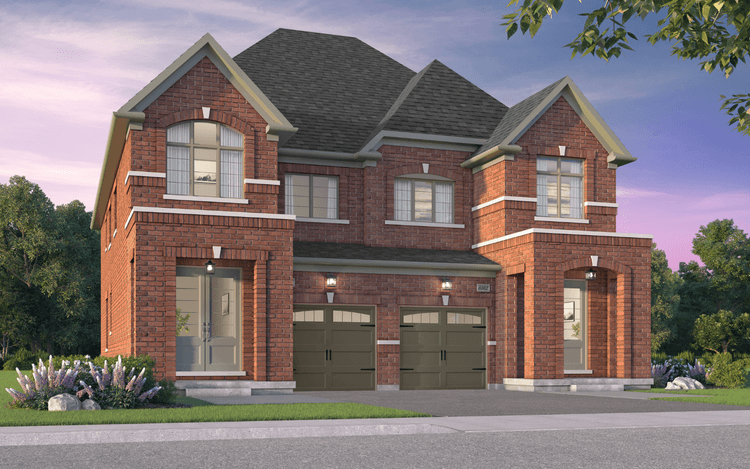
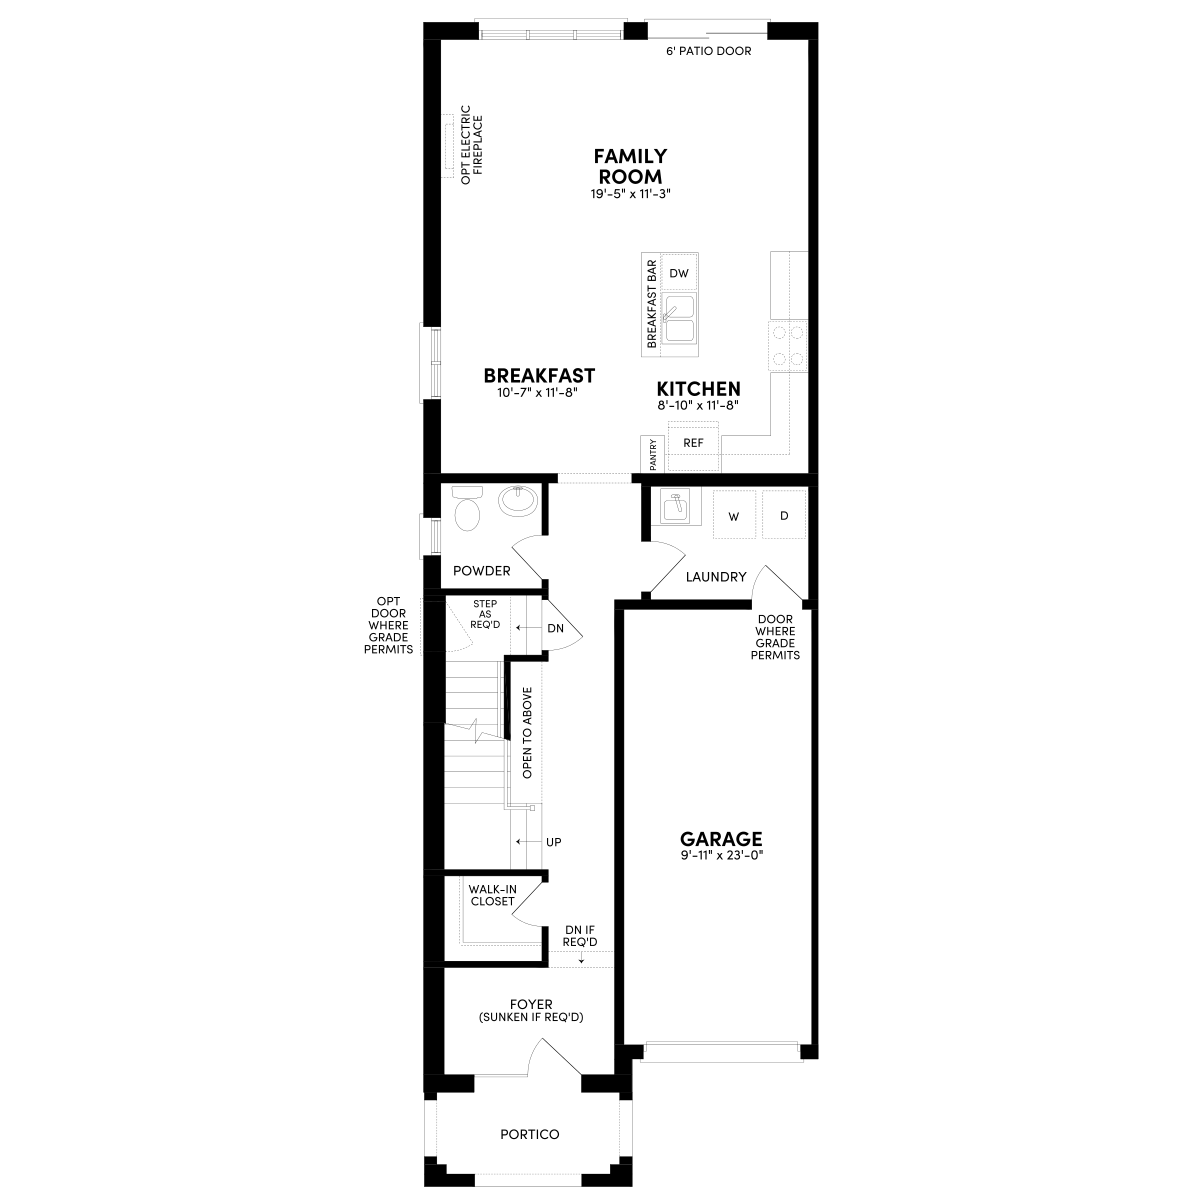
Crothers Plan
Duplex441990 sqft21From $729,195
Experience the Art of Living

Collection Features


Modern Kitchens & Luxurious Baths
- Extended height upper cabinets in kitchen
- Durable quartz countertops in kitchen and bath
- Stainless steel kitchen appliances
- Stainless steel canopy hood fan
- Luxurious soaker tub and frameless glass shower door, as per plan
*Quartz countertops excludes the powder room. Stainless steel kitchen appliances include 36" counter depth French door refrigerator, 30" electric range and 24" dishwasher. Images illustrate both included and upgraded finishes and are not representative of specific inclusions. Features are subject to change without notice, as per applicable plan. Issued 5/2022.
Stylish Living Spaces
- 9' ceilings on ground floor
- Smooth ceilings throughout
- Hardwood flooring on ground floor
- Stained full oak staircase
- Central air conditioning
- White washer and dryer
*Images illustrate both included and upgraded finishes and are not representative of specific inclusions. Features are subject to change without notice, as per applicable plan. Issued 5/2022.


Energy-Saving Smart Home Benefits
- Keyless entry door and video door bell
- Smart Home Hub and thermostat
- High-efficiency two-stage furnace
- Energy recovery ventilator system
- Water conserving toilets
- Exterior wall construction exceeding industry standards
*Images illustrate both included and upgraded finishes and are not representative of specific inclusions. Features are subject to change without notice, as per applicable plan. Issued 5/2022.
Where You’ll Live

Community Amenities
Elevating Community Character
Community Park
One Step Closer to Nature
Nearby Points of Interest

Education

Community Services

Grocery and Shopping

Recreation

