
Mariposa Collection
Where Comfort and Character Meet
Your Story Starts Here
Here, three sophisticated floor plans ranging from 2,363 to 2,895 sq. ft. offer all the space you’re looking for, with flexible bonus rooms that can ebb and flow to fit your unique lifestyle. Inviting multi-generational living spaces are perfect for gatherings or playing host, while spacious outdoor rooms embrace vibrant sunsets and the magnificent natural setting. Included myCommand Smart Home Technology brings you the convenience and energy savings you deserve.
Life at Mariposa comes with amenities that encourage outdoor activities, such as community parks, miles of trails, beautiful lakes, signature events and more. The nearby and always magnificent Superstition Mountains provide the perfect balance of peace and adventure in your everyday life.

Floor Plans for Every Lifestyle
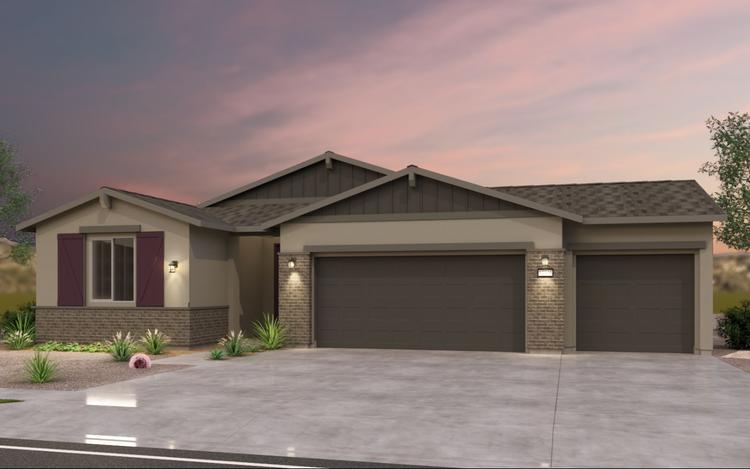
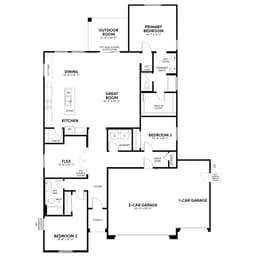
Acacia Plan
Single Family322010 sqft13From $525,000(Base Price)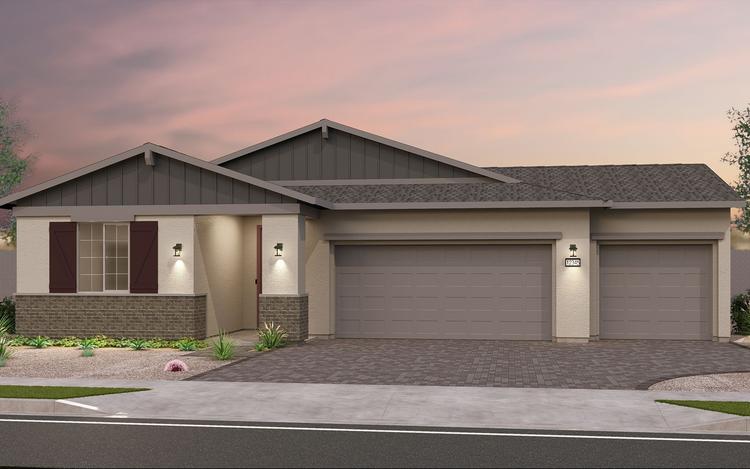
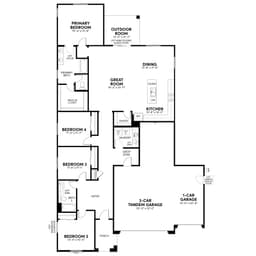
Ironwood Plan
Single Family422175 sqft14From $550,000(Base Price)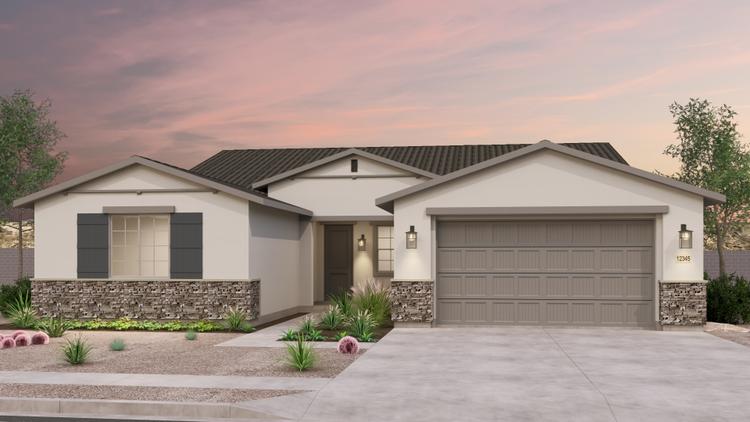
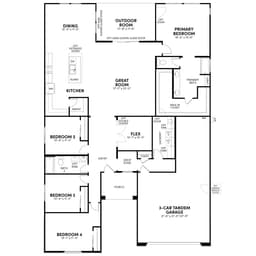
Lily Plan
Single Family422586 sqft13From $572,000(Base Price)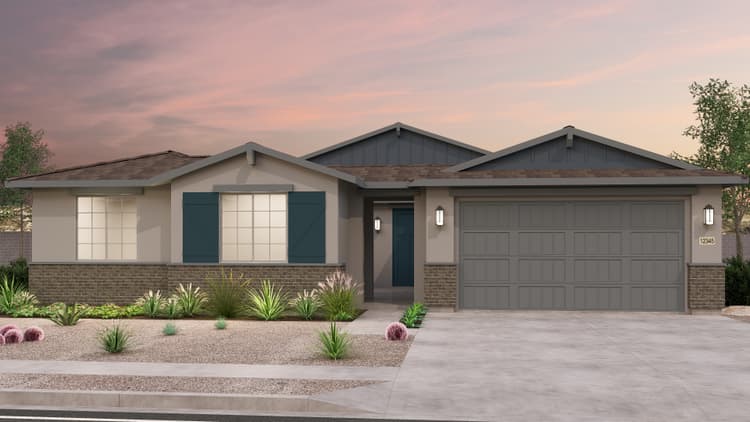
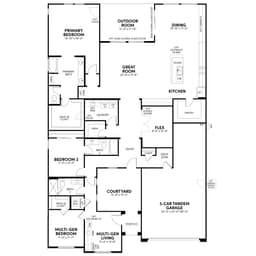
Solstice Plan
Single Family332747 sqft13From $610,000(Base Price)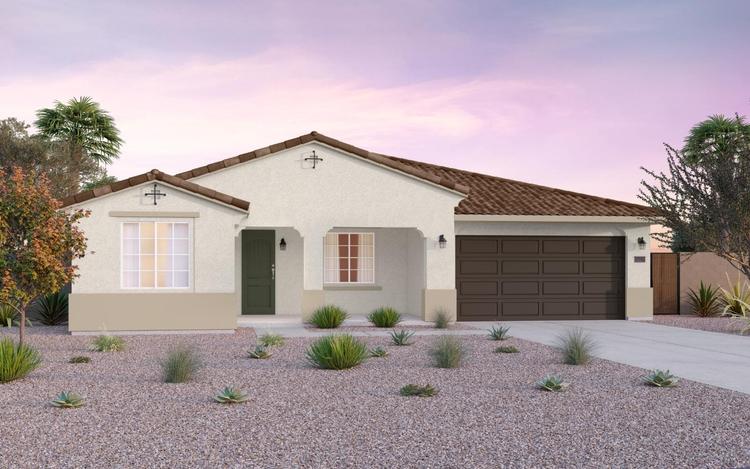
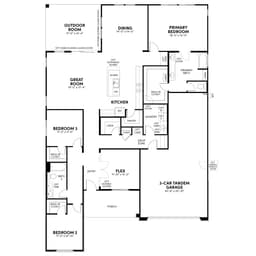
Agave Plan
Single Family3 - 52 - 32363 sqft13From $554,000(Base Price)
Quick Move-In Homes
Quick Move-In Homes
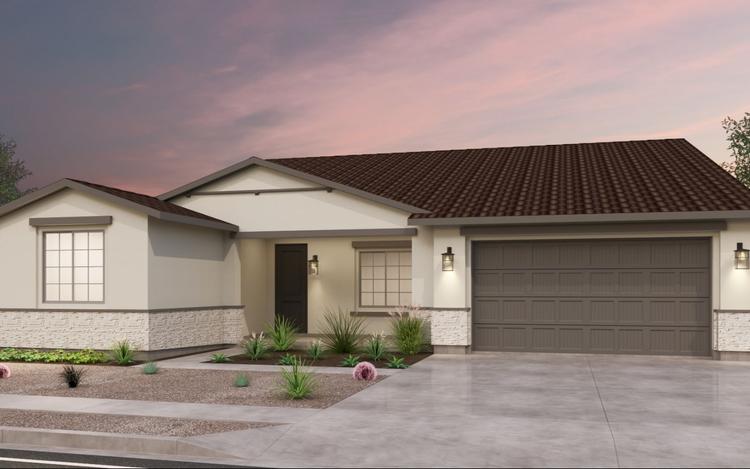 Move in Dec 2026454 W Ridge RoadApache Junction, AZ280Agave PlanSingle Family332363 sqft13
 Designer Upgrades Included$620,239
 Move in Dec 2026282 W Ridge RoadApache Junction, AZ289Solstice PlanSingle Family342747 sqft13Designer Upgrades Included$712,544
- Move in Jan 2027409 W Ridge RoadApache Junction, AZ265Agave PlanSingle Family322363 sqft13Designer Upgrades Included$612,003
 Move in Jan 2027402 W Ridge RoadApache Junction, AZ283Solstice PlanSingle Family452895 sqft12Designer Upgrades Included$693,632
- Move in Dec 2026518 W Ridge RoadApache Junction, AZ276Solstice PlanSingle Family342747 sqft13Designer Upgrades Included$667,558
 Move in Nov 2026468 W Ridge RoadApache Junction, AZ279Solstice PlanSingle Family342747 sqft13Designer Upgrades Included$680,536
 Sold440 W Ridge RoadApache Junction, AZ281Lily PlanSingle Family432586 sqft13Designer Upgrades Included
Experience the Art of Living


Rates as Low as 2.99% on Select Homes*
Your Way Home Starts Here
Collection Features


- 9’ ceiling heights
- Stylish square drywall corners
- Painted stair handrails
- Decorative 2-¼” door casings and 3-¼” baseboards
- Six-panel interior doors with door hardware in chrome
- Inviting tile flooring in entry, kitchen, pantry, all baths and laundry with carpet in balance of home
- Primary and Secondary Baths: Porcelain countertops with 4” backsplash and undermount square bath sink with Delta® faucet in chrome; Sterling 60” x 32” tub/shower combination with simulated tile and Delta® tub/shower trim in chrome
- Powder Baths: Elegant Sterling pedestal sink with Delta® faucet in chrome
- Laundry Rooms: Optional gas dryer hookup
- Stainless steel Whirlpool® appliance package includes: 30” electric range oven, 30” built-in microwave with micro hood, 24" multi-cycle dishwasher
- Flat panel wood cabinetry throughout home with adjustable shelving, concealed hinges and optional hardware
- Stylish eased-edge Dal® Tile granite countertops with 4” backsplash
- Stainless steel dual-basin kitchen sink with Delta® faucet in chrome finish and food waste disposal


- A welcoming street scene comprised of exteriors in Spanish Colonial, Arizona Ranch and Traditional Southwest architectural styles
- Stylish exterior light fixtures to match elevations
- Inviting 8’ ThermaTru® entry doors to match elevations with a Kwikset Smart Deadbolt in chrome
- Interior access to fully drywalled side-by-side two-car or three-car tandem garage with sectional roll-up garage doors to match elevations
- Covered porches (varies per plan and elevation)
- Outdoor rooms
- Optional gas stub-out for future barbecue (location varies per plan)
- Your new home includes the latest home automation products: front door lock, Ring doorbell, garage door opener and thermostat
- Energy-efficient LEDflush mounted ceiling lighting throughout home
- Technology pre-wiring with enhanced Cat6 and RG6 wiring to the Great Room to allow for cable and internet
- Cat6 pre-wire for access point to structured wiring panel for wireless Internet
- Tan vinyl Low-E windows, providing solar control and visible light transmittance, resulting in utility cost savings with increased efficiency
- Central air conditioning and heating with programmable Honeywell® smart thermostat creates more balance and energy-conscious consumption
- High-performance Delta® faucets and low-flow elongated toilets and showerheads conserve water
- Energy-efficient tankless gas water heater


Where You’ll Live

Community Amenities
 Cave Trail Park
- Goldstone Park
- J Waltz Park
- Neighborhood Parks
Nearby Points of Interest
 Parks and Recreation
 Restaurants
 Shopping
 Entertainment


