
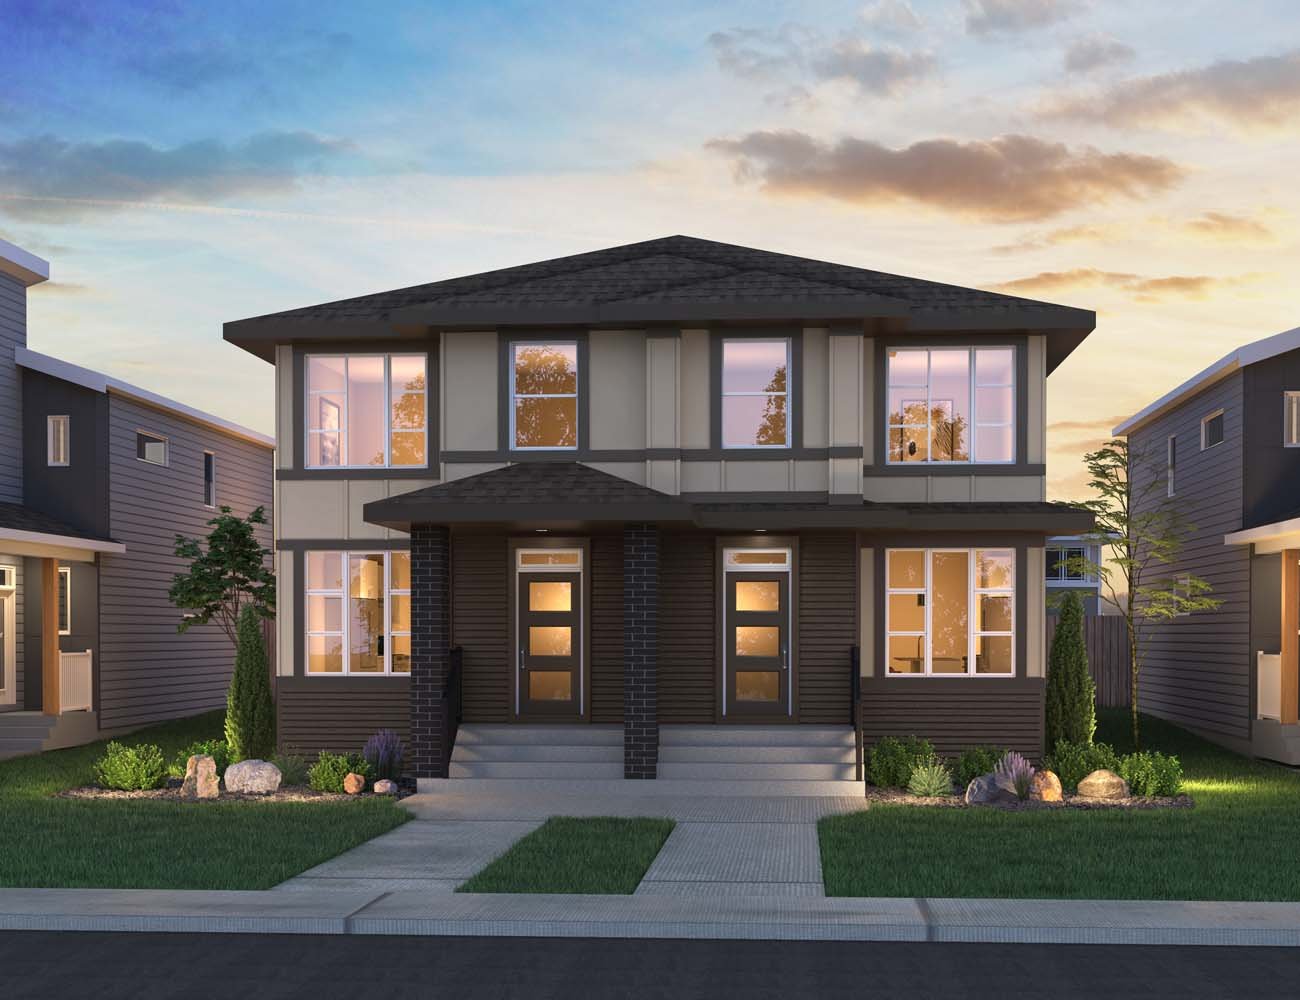


1566 Chinook Gate Drive SW
Airdrie, AB T2V2P7
Get DirectionsDiscover a beautifully appointed home designed for modern living, comfort, and convenience. Ideally located near green space and future transit, this home combines stylish finishes with thoughtful upgrades throughout. The open concept main floor is centered around a designer kitchen featuring a chimney hood fan and gas range, while elegant railing details add architectural character to both the main and upper levels. The spacious primary suite offers a luxurious ensuite complete with tiled shower walls and a built-in niche for added functionality. A 9' foundation in the lower level provides excellent potential for future development, and the included garage, appliances, and premium finishes make this home move-in ready from day one.
Home Features:
- Garage included
- Located close to green space and future transit amenities
- Designer kitchen featuring:
- Chimney hood fan
- Gas range
- BBQ gas line for convenient outdoor entertaining
- Railing details on both the main and upper floors
- Primary ensuite with tiled shower walls and built-in niche
- 9' foundation walls in the lower level
- All appliances included, including washer and dryer
- Knockdown ceilings throughout the home
- Move-in ready with modern finishes and thoughtful upgrades throughout
Healthier Homes Features:
- Enhanced indoor air quality with UV light, carbon filtration and heat recovery ventilation
- Three stage reverse osmosis water filtration designed to improve drinking water quality
- Radon gas mitigation system designed to help reduce radon exposure
- Built Green® standards focused on a healthier, more comfortable indoor environment
Discover a beautifully appointed home designed for modern living, comfort, and convenience. Ideally located near green space and future transit, this home combines stylish finishes with thoughtful upgrades throughout. The open concept main floor is centered around a designer kitchen featuring a chimney hood fan and gas range, while elegant railing details add architectural character to both the main and upper levels. The spacious primary suite offers a luxurious ensuite complete with tiled shower walls and a built-in niche for added functionality. A 9' foundation in the lower level provides excellent potential for future development, and the included garage, appliances, and premium finishes make this home move-in ready from day one.
Home Features:
- Garage included
- Located close to green space and future transit amenities
- Designer kitchen featuring:
- Chimney hood fan
- Gas range
- BBQ gas line for convenient outdoor entertaining
- Railing details on both the main and upper floors
- Primary ensuite with tiled shower walls and built-in niche
- 9' foundation walls in the lower level
- All appliances included, including washer and dryer
- Knockdown ceilings throughout the home
- Move-in ready with modern finishes and thoughtful upgrades throughout
Healthier Homes Features:
- Enhanced indoor air quality with UV light, carbon filtration and heat recovery ventilation
- Three stage reverse osmosis water filtration designed to improve drinking water quality
- Radon gas mitigation system designed to help reduce radon exposure
- Built Green® standards focused on a healthier, more comfortable indoor environment
Facts & features
Stories:
2-story

Meet your new neighborhood
Area & Availability Map

Explore the community
Get to know Chinook Gate
Similar Homes
Similar Homes
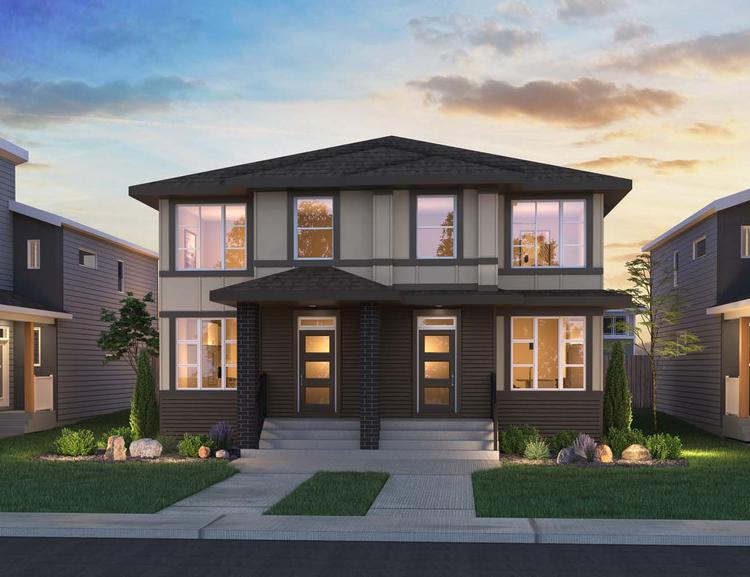 Move in Feb 20271566 Chinook Gate Drive SWAirdrie, AB29Elm (Left) PlanDuplex331526 sqft2$525,174
