The Rise of Multi-Generational Living and How New Homes Support It

Whether aging parents are moving in, adult children are staying home longer, or extended family members are looking for a smarter way to live together, it’s a lifestyle choice more and more families are embracing.
The numbers tell a clear story. Multi-generational homes represented 17% of housing purchases in the U.S. in 2024, a record high for the segment. In Canada, the trend is equally strong. According to Statistics Canada's 2021 Census, 2.9% of private households were multigenerational, up 21.2% from 2001, and by 2025, that number had grown to approximately 9.5 million Canadians living in multigenerational or intergenerational arrangements.
As more families across North America embrace this way of living, home builders are responding with flexible floorplans, smarter layouts, and family-oriented new homes designed to grow and change right along with the families inside them.
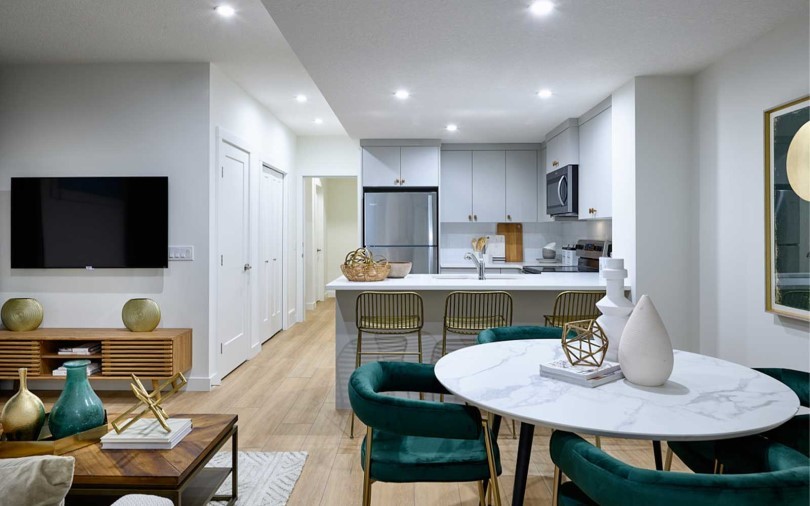
Oxford Plan, Laned Collection, Livingston Community, Calgary, Alberta
What is Multi-Generational Living?
A multi-generational home is one where two or more adult generations share the same house.
That could mean grandparents living with their adult children and grandchildren, young adults staying home after college, or extended family members combining households to share costs and responsibilities. Every family looks a little different, but the common thread is a need for home design that makes room for everyone, both together and separately.
As the cost of living rises and family needs shift, more people are finding that living together just makes sense. And today's new homes are better equipped than ever to support it.
Why Families are Choosing Multi-Generational Homes
It's worth asking what actually makes multi-generational living so appealing right now. The benefits of living together as a multi-generational family go well beyond sharing a mortgage. Splitting household expenses like utilities, groceries, and maintenance makes homeownership more affordable for everyone. For seniors on a fixed income, it's a practical and comfortable alternative to assisted living. For younger family members, it can be the step that finally makes buying a home possible.
Caregiving is another big factor. When everyone lives under one roof, grandparents can help with childcare, and adult children can support aging parents. No one has to carry the load alone.
The everyday benefits are just as meaningful. Shared meals, spontaneous conversations, and being present for each other are the moments that make multi-generational living so rewarding. For the full picture, explore the full benefits of multi-generational living.
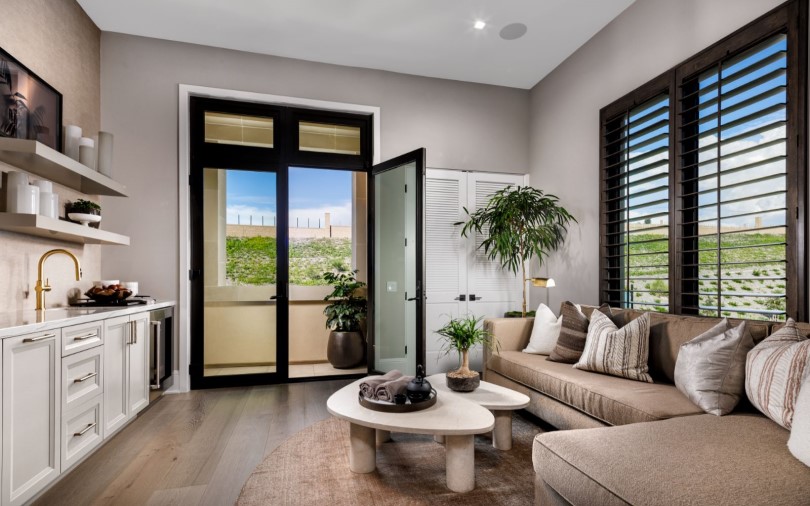
Solana Plan, Vista in Summit Collection, Orchard Hills Community, Irvine, California
Flexible Floorplans That Support Multi-Generational Living
Not all homes are created equal when it comes to multi-generational living. The right floor plan makes everyday life easier for everyone under the roof, and knowing what to look for makes all the difference when you're shopping for a home.
What Features Should Multi-Generational Homes Include?
The best multi-generational homes are built around a floor plan that works for the whole family. That means private spaces where each generation can unwind, shared areas where everyone can come together, and layouts that can adapt as needs change over time. Key home features to look for include main-floor bedrooms, guest suites, bonus rooms, and open concept shared spaces that help the home feel larger and more connected.
Main-Floor Bedrooms and Private En-Suites
A main-floor bedroom with a private ensuite is one of the most practical features a multi-generational home can have. It makes the home accessible for aging parents or family members with mobility needs and gives them a comfortable, private space without having to navigate stairs every day. Many of today's family-oriented new homes include this as a standard or optional feature because it's the kind of detail that makes a real difference, now and years down the road.
Bonus Rooms, Guest Suites, and Flex Spaces
Flexibility is one of the greatest strengths of a well-designed multi-generational floor plan. Bonus rooms can serve as a home office, a homework spot, a hobby room, or a guest retreat, depending on what the family needs at any given time. Guest suites positioned away from the main bedroom areas offer a level of privacy that shared hallways simply can't provide.
The best part is that these spaces can change right along with your family. A bonus room that works as a playroom today can easily become a home office or guest suite a few years from now. To see how today's layouts are evolving to meet those needs, explore current floor plan trends.
Open Concept Living and Defined Spaces
Open concept layouts are popular in family-oriented new homes for good reason. They create a warm, connected feeling and help shared areas feel larger than their square footage alone might suggest.
For multi-generational families, the key is balancing that openness with clearly defined spaces for different activities. A semi-open layout that uses partial walls, built-in shelving, or architectural details to separate a family room from a dining area or quiet reading nook can give everyone the space they need without closing the home off. If you're not sure how to evaluate a layout, it helps to learn how to read a floor plan before you start shopping.
How Do New Homes Balance Privacy and Shared Space?
It's one of the most common questions families have when considering multi-generational living, and the answer comes down to thoughtful design. Today's new homes are built with both connection and privacy in mind.
Bedrooms are distributed across different areas of the floor plan, bathrooms are positioned to serve each part of the household, and guest suites or in-law arrangements offer a private retreat without anyone feeling isolated. The result is a home where every generation has room to be comfortable, and the whole family still has plenty of space to come together.
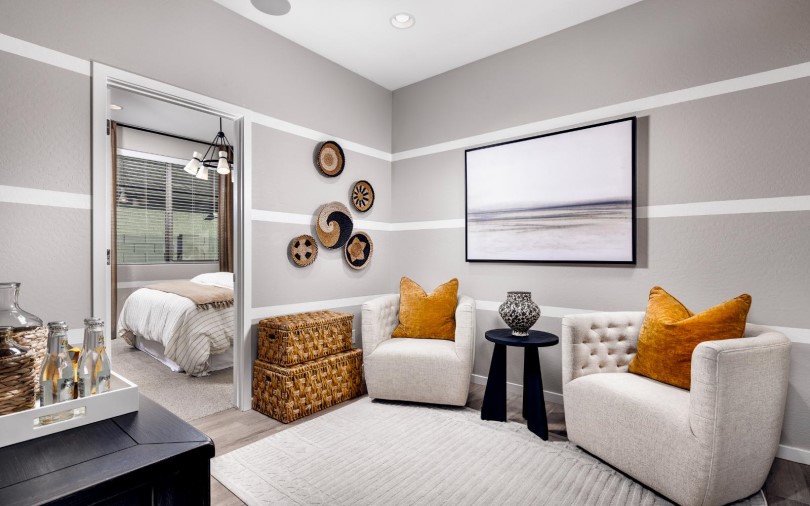
Ponderosa Plan, Laurel Collection, Blossom Rock Community, Apache Junction, Arizona
Key Design Features in Family-Oriented New Homes
New homes have a clear advantage when it comes to multi-generational living. Family-oriented new homes are designed from the start with modern households in mind, which means the layouts, bedroom counts, and living spaces are already built to accommodate the way families actually live today. Unlike older homes, where load-bearing walls and outdated floor plans can make it difficult to adapt a space, new construction gives you options that work right out of the gate.
Getting the Bedroom Count Right
For multi-generational buyers, choosing the right number of bedrooms means thinking a few years ahead. Will parents eventually need to move in? Is there a young adult who may come back home? Planning for those possibilities early means the square footage and bedroom count you choose will still feel right years from now. Not sure where to start? Find out how many bedrooms your family actually needs.
Storage, Accessibility, and Multi-Purpose Space
Good storage makes a shared home run smoothly. Walk-in closets, mudrooms, and built-in storage throughout the floor plan help keep shared living spaces organized and comfortable for everyone. Accessibility features matter just as much. Wide doorways, step-free entries, and walk-in showers are thoughtful touches already built into many new home designs, making the home work well for every generation without costly modifications down the road.
Home Offices and Dedicated Workspaces
Remote and hybrid work is a reality for many households today, and in a multi-generational home, more than one adult may need a dedicated workspace at the same time. Bonus rooms, lofts, and flex spaces that offer a quiet spot to focus are increasingly standard in new home floor plans, and they make a big difference in how smoothly the household runs day to day.
Who Benefits Most from Multi-Generational Homes?
Families caring for aging parents, households with returning adult children, and buyers planning for long-term flexibility are all great candidates for a multi-generational home. Any family that wants thoughtful features, adaptable home design, and a community that works for all ages will find a lot to love.

Community Design That Supports Multi-Generational Families
The home itself is only part of the equation. The community around it matters too, and the best neighborhoods for multi-generational families offer something for every age group.
Parks, trails, and green spaces give kids room to play and provide a welcoming environment for older residents to stay active. Easy access to schools, healthcare, grocery stores, and public transportation makes daily life simpler for a household with multiple schedules and needs. Walkable streets are a bonus for seniors who may not drive and for busy parents who appreciate having conveniences close by. To see what that kind of thoughtful planning looks like in practice, explore communities designed for long-term living.
When a neighborhood is designed with all ages in mind, it only adds to the value of the home inside it.
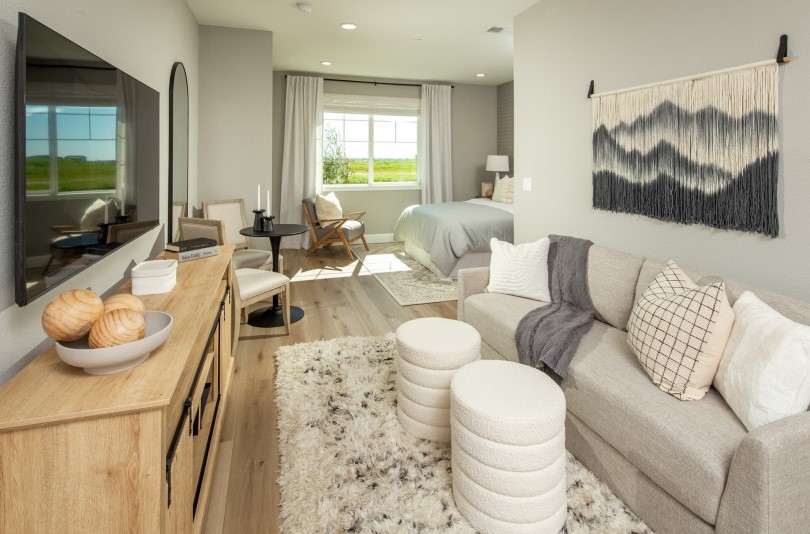
Residence 4 Plan, Tesoro Neighborhood, Amoruso Ranch Community, Roseville, California
How Does Brookfield Residential Support Multi-Generational Living?
At Brookfield Residential, we know that families come in all shapes and sizes, and we build homes to match. Our flexible floorplans are designed with multi-generational living in mind, offering real options for families who need more than a standard layout.
Depending on the community, you'll find floor plans with dedicated multigenerational suites that include a private bedroom, bathroom, kitchenette, and separate living spaces. Others feature first-floor bedrooms with private en-suites, basement suites with full kitchens, and bonus rooms that can shift and grow with your family over time.
We also believe that understanding your floor plan is one of the best things you can do as a home buyer. Knowing how living spaces connect, where guest suites and bonus rooms are positioned, and how square footage is laid out helps you make a confident decision for your family.
Find the Right Multi-Generational Home for Your Family
Multi-generational living is growing because it genuinely works. It brings families closer and makes homeownership more manageable for everyone involved. The right multi-generational home gives every generation space to be comfortable while keeping the family connected. Flexible floorplans, smart home features, and communities built for all stages of life make that possible.
Explore Brookfield Residential's family-oriented new homes and find the floor plan that fits your family's next chapter.