
140 Swansong Place
Winchester, VA 22603
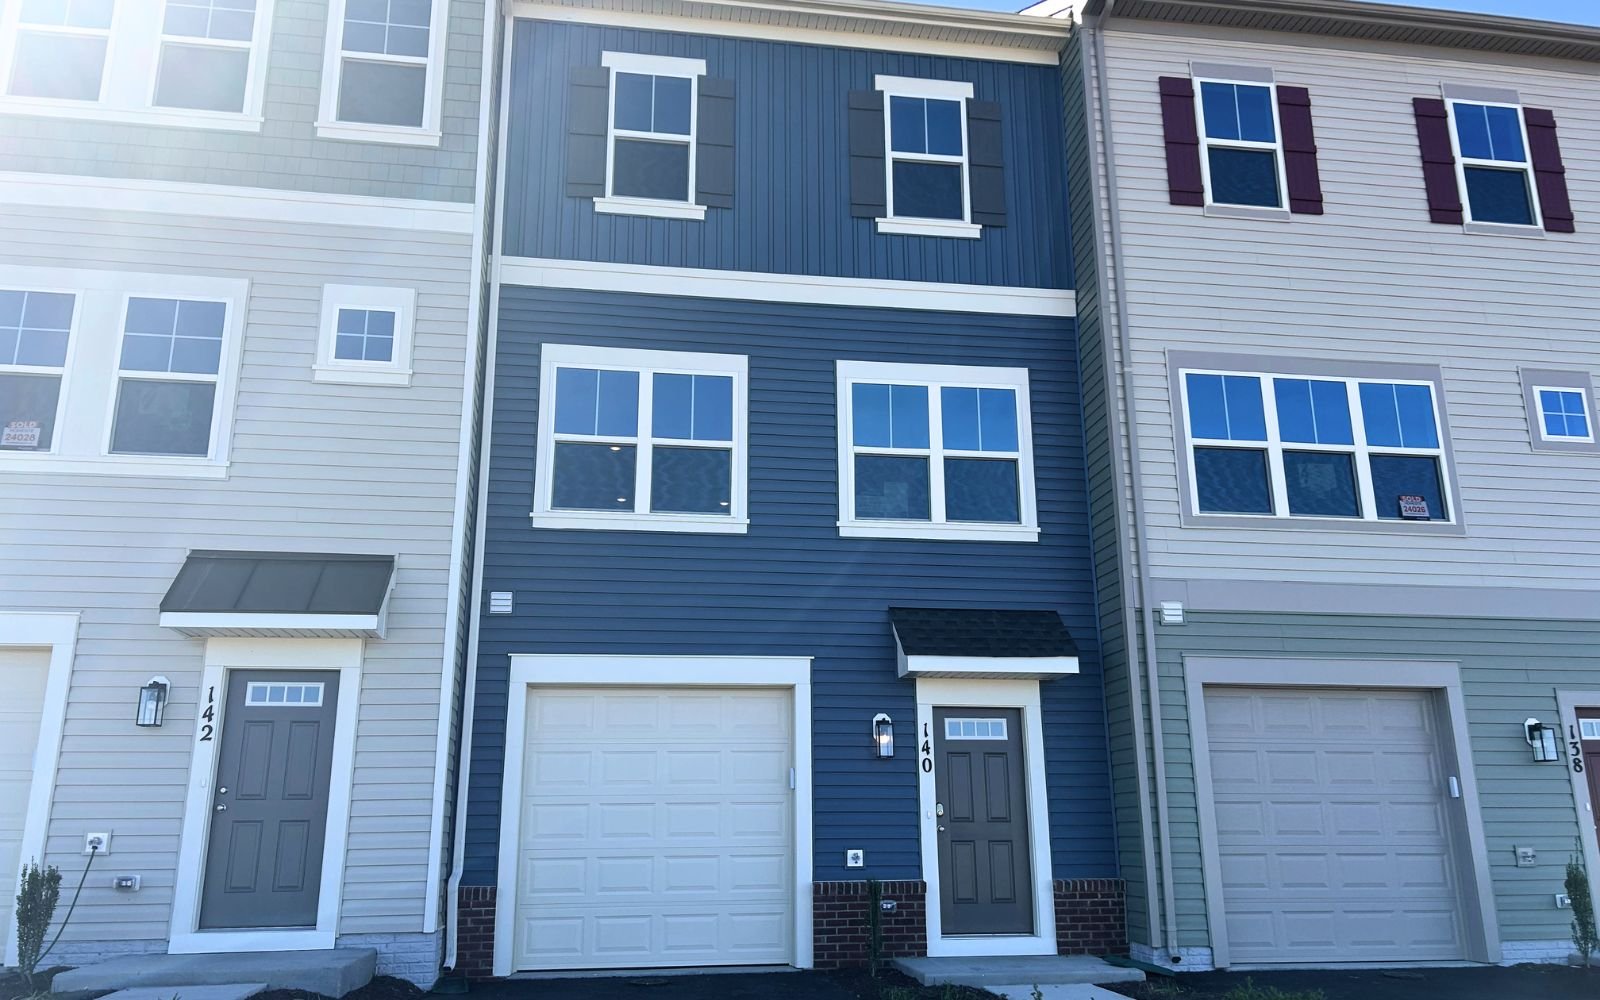
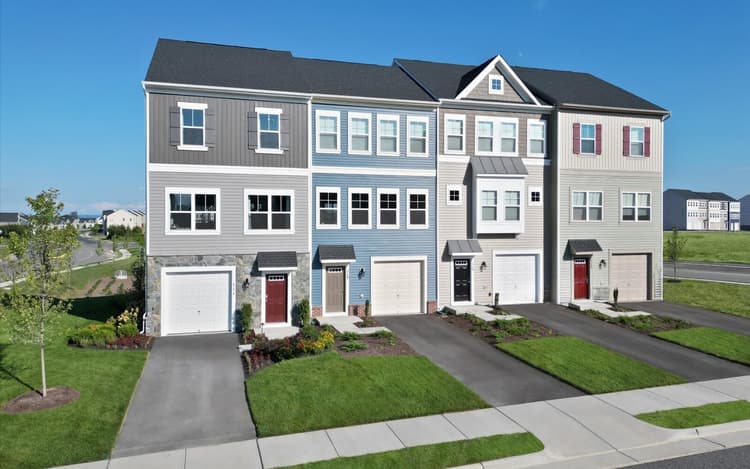
Get DirectionsThis Skyline townhome offers three expanded levels of thoughtfully designed living space, enhanced by a three-level rear extension and a premium front exterior with a brick watertable.
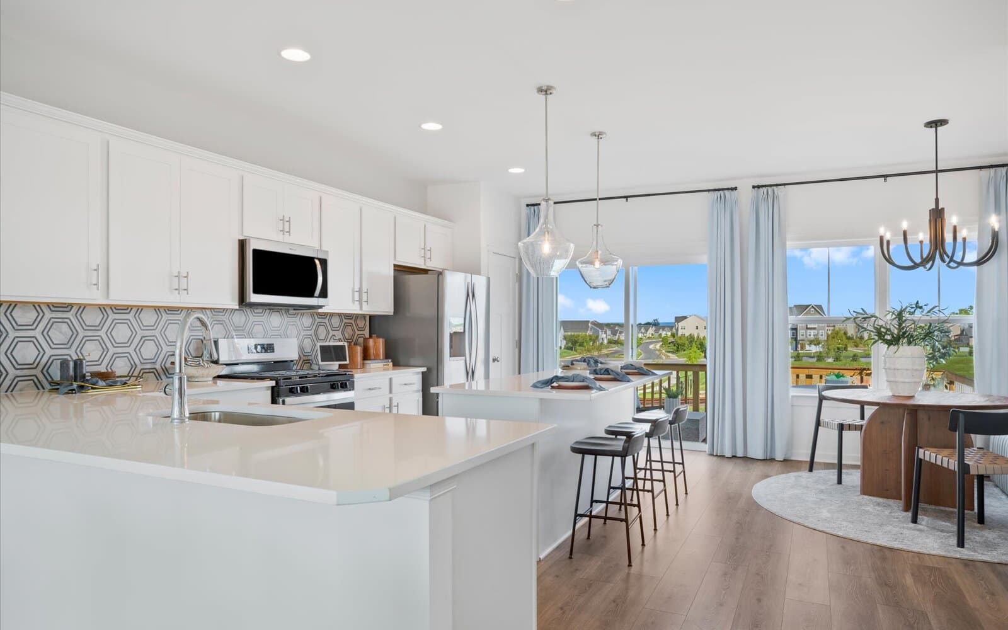
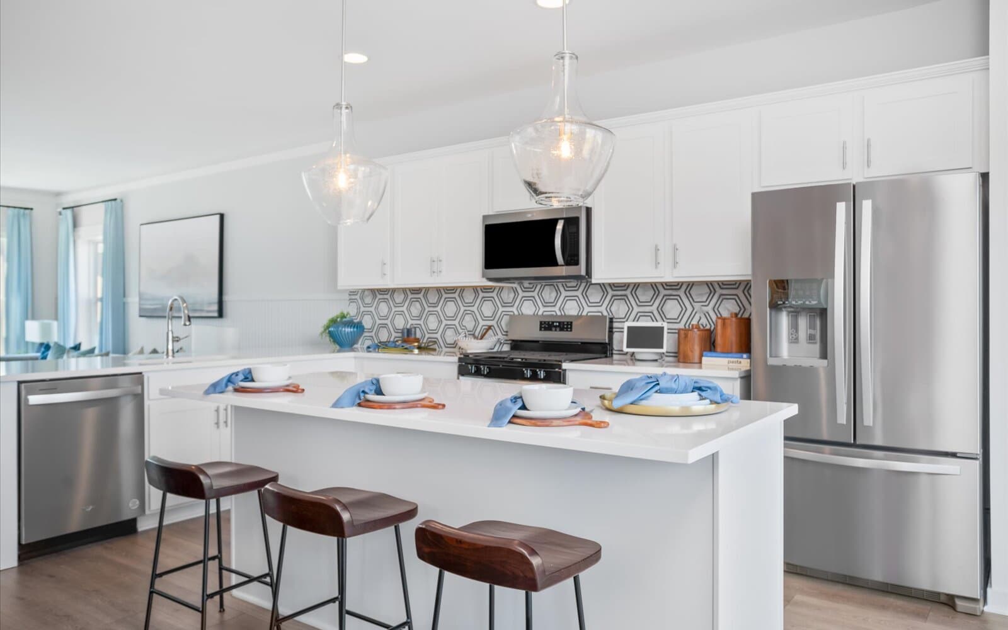
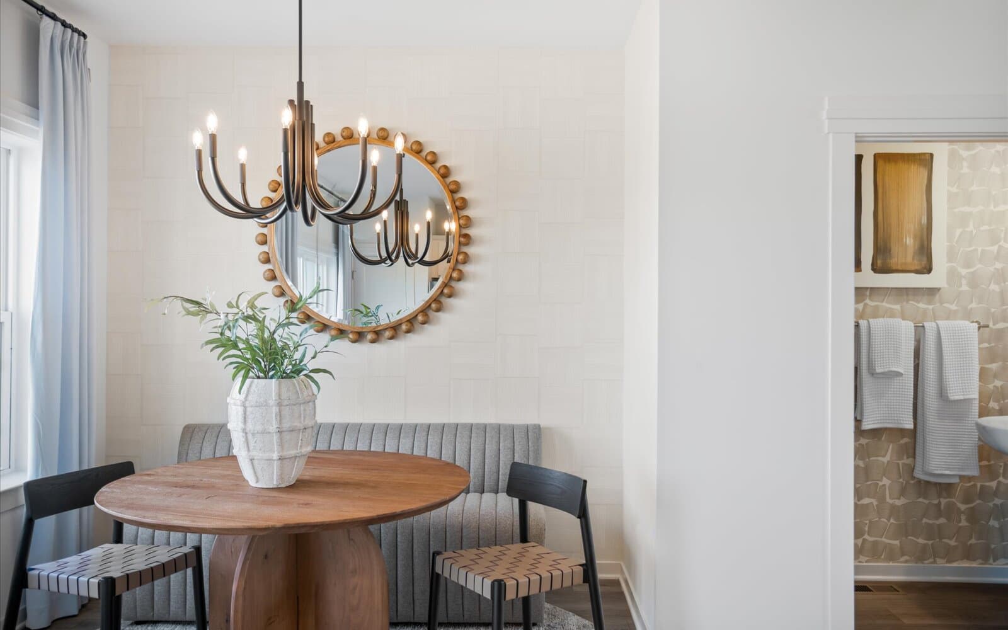
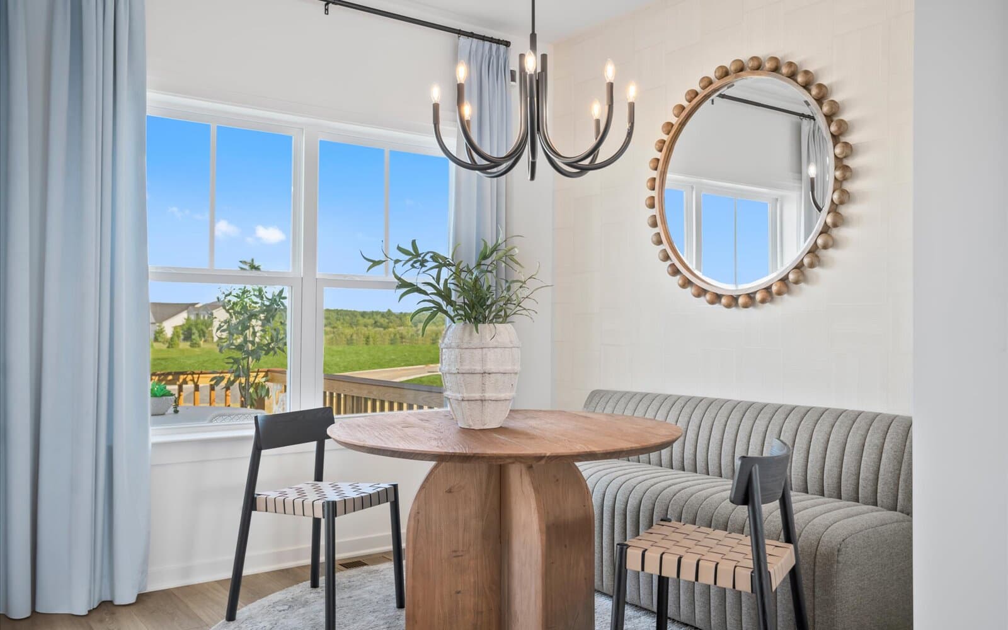
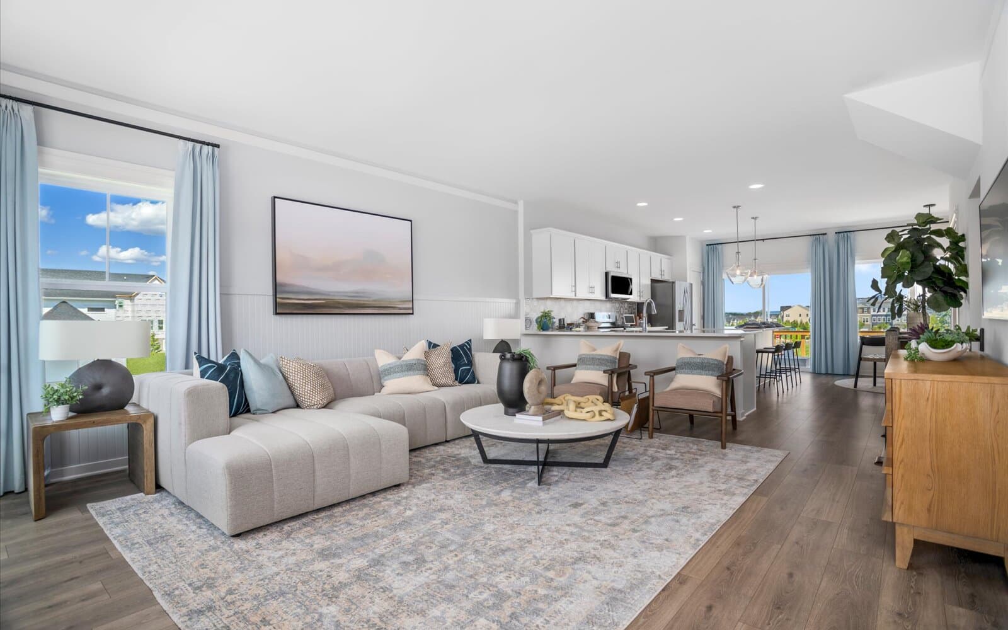
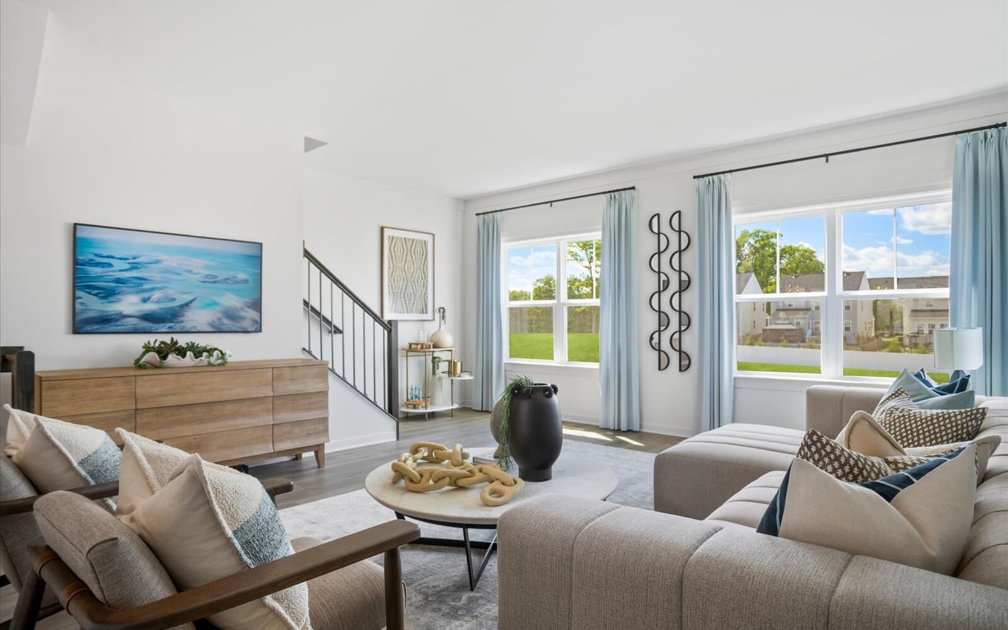
Inside, City Loft walls, upgraded flooring, and oak stairs with a Heather Grey stain create a fresh, cohesive look throughout the home. The main level is designed for gathering, with an extended kitchen and breakfast area at the heart of the home. The kitchen features Benton Birch cabinetry in a Burlap stain, Calacatta Rusta quartz countertops, matte black hardware, and upgraded stainless steel appliances. A spacious super island provides plenty of room for meal prep and casual seating, while two black pendant lights add a stylish finishing touch. From the breakfast area, a glass door provides access toward the rear of the home and the sundeck, extending the living space outdoors.
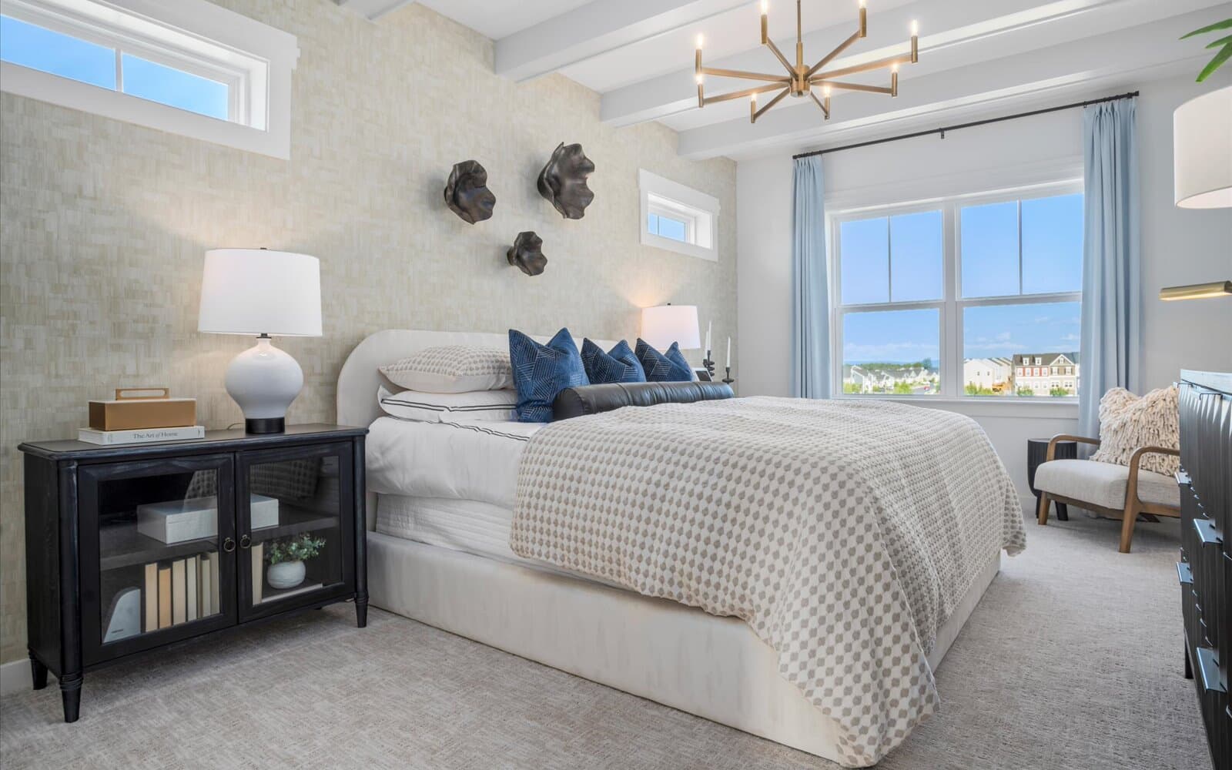
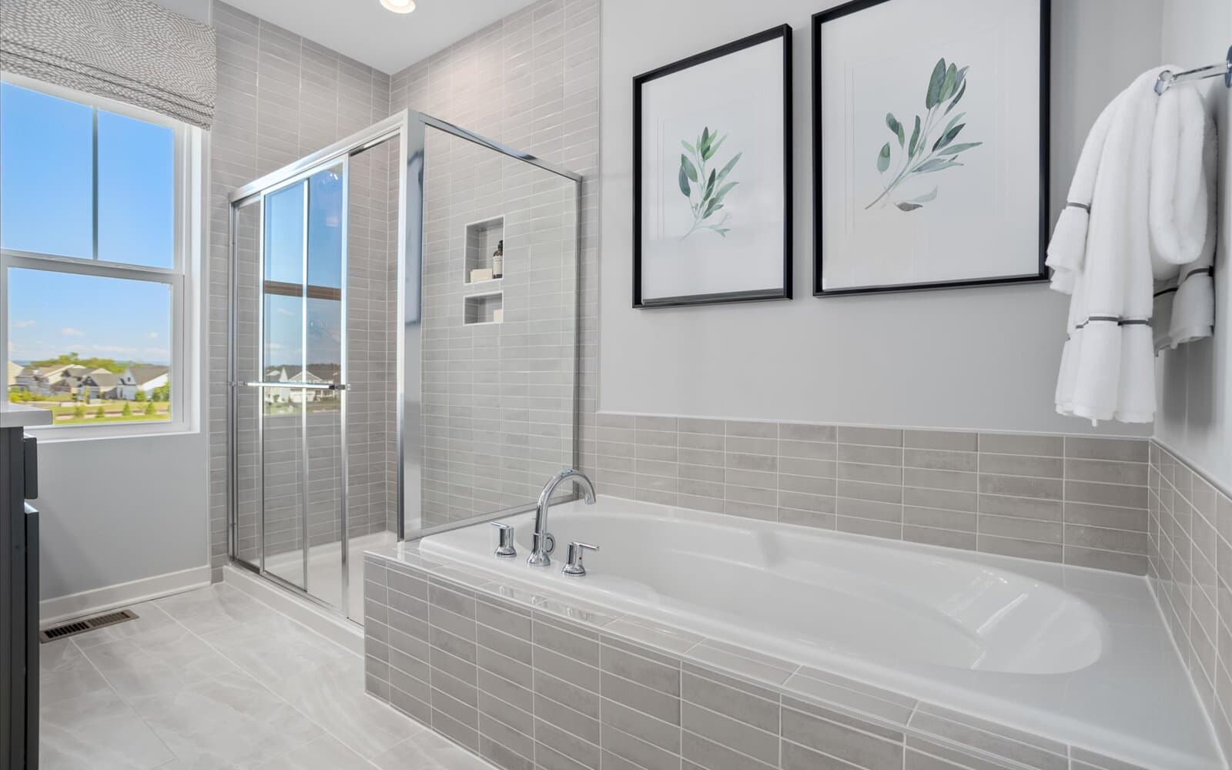
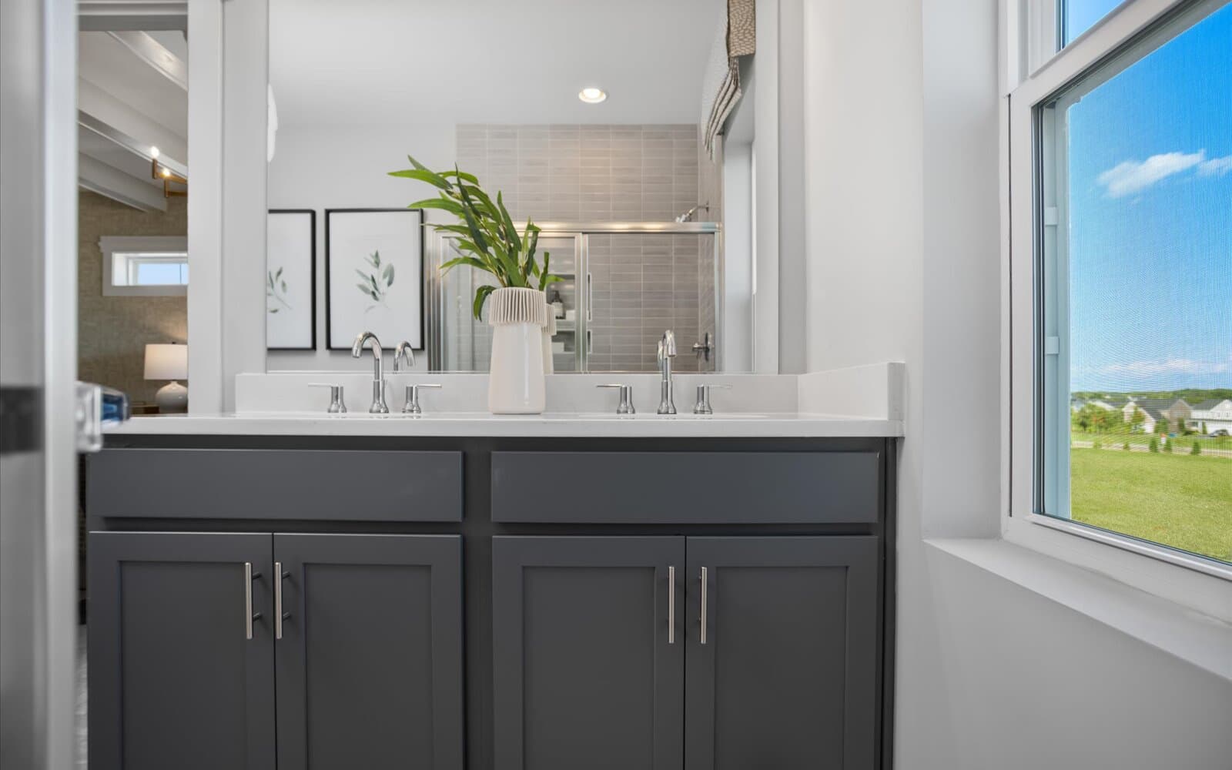
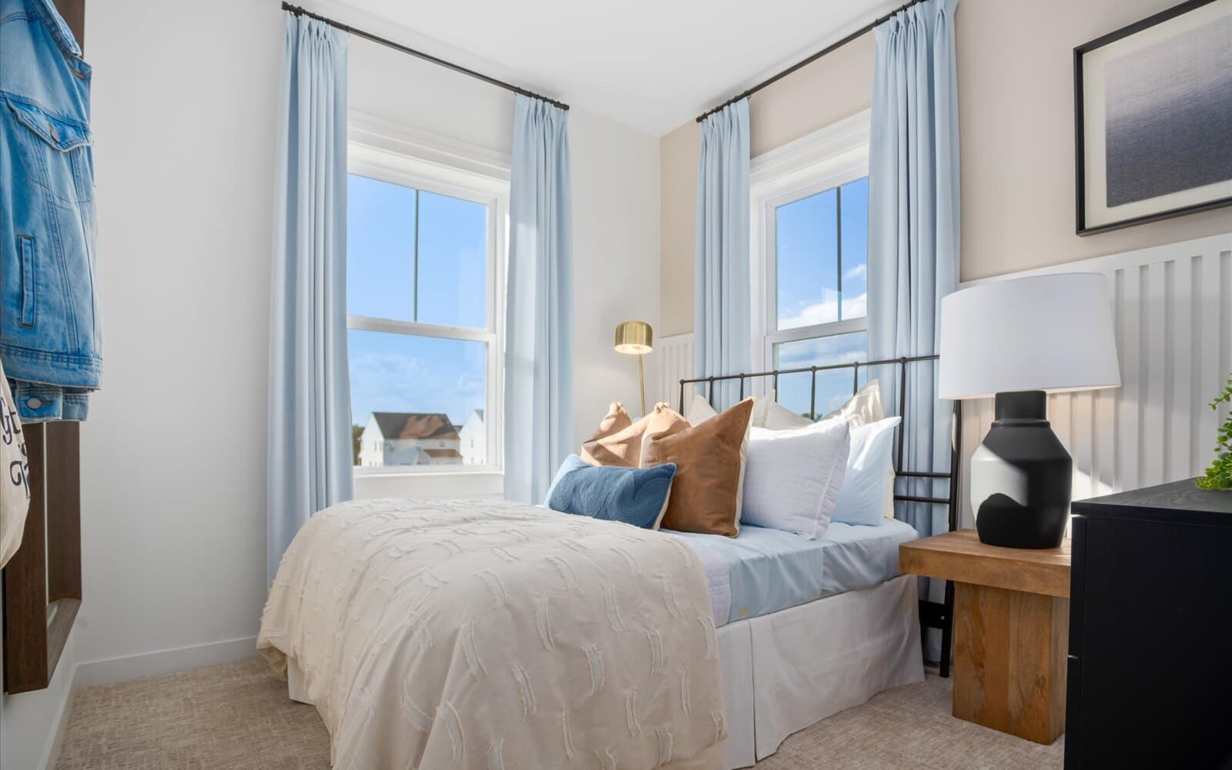
Upstairs, the primary suite provides a comfortable place to unwind, complete with a private en suite bathroom featuring upgraded Benton Birch cabinetry in a Burlap stain and matte black hardware. Two additional bedrooms and a secondary bathroom complete the upper level.
The expanded lower level adds even more versatility with a private fourth bedroom and full bathroom, creating an ideal space for overnight guests, a home office, or additional living space.
• Sundeck for additional outdoor living space
• 3-level rear extension
• Super island in the kitchen
• Spacious primary suite with en suite
This Skyline townhome offers three expanded levels of thoughtfully designed living space, enhanced by a three-level rear extension and a premium front exterior with a brick watertable.
Inside, City Loft walls, upgraded flooring, and oak stairs with a Heather Grey stain create a fresh, cohesive look throughout the home. The main level is designed for gathering, with an extended kitchen and breakfast area at the heart of the home. The kitchen features Benton Birch cabinetry in a Burlap stain, Calacatta Rusta quartz countertops, matte black hardware, and upgraded stainless steel appliances. A spacious super island provides plenty of room for meal prep and casual seating, while two black pendant lights add a stylish finishing touch. From the breakfast area, a glass door provides access toward the rear of the home and the sundeck, extending the living space outdoors.
Upstairs, the primary suite provides a comfortable place to unwind, complete with a private en suite bathroom featuring upgraded Benton Birch cabinetry in a Burlap stain and matte black hardware. Two additional bedrooms and a secondary bathroom complete the upper level.
The expanded lower level adds even more versatility with a private fourth bedroom and full bathroom, creating an ideal space for overnight guests, a home office, or additional living space.
• Sundeck for additional outdoor living space
• 3-level rear extension
• Super island in the kitchen
• Spacious primary suite with en suite
Facts & features
Stories:
3-story
Parking/Garage:
1


Feel Right at Home
Explore 3D Walkthrough Tours of this Home
All the Right Spaces

Meet your new neighborhood
Area & Availability Map

Explore the community
Get to know Snowden Bridge
Similar Homes
Similar Homes
 Move in Dec 2026100 Coriander WayWinchester, VA24029Skyline PlanTownhome332094 sqft31$419,990
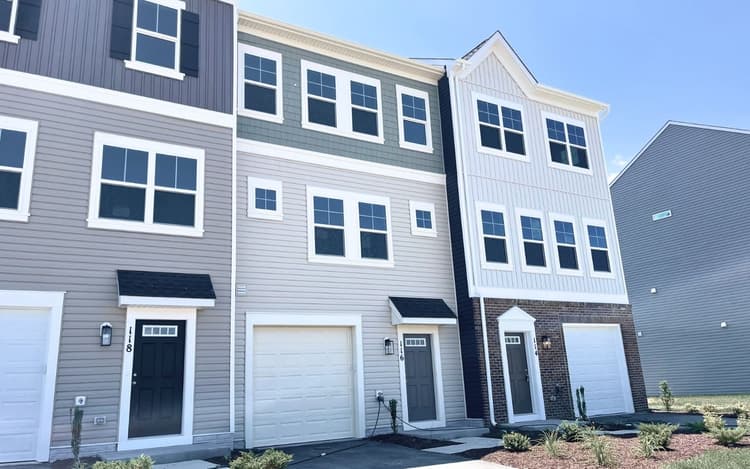 Move in Now116 Swansong PlaceWinchester, VA24016Skyline PlanTownhome342023 sqft31$399,990
- Move in Nov 2026110 Coriander WayWinchester, VA24034Skyline PlanTownhome342094 sqft31$424,990
 Move in Nov 2026112 Coriander WayWinchester, VA24035Skyline PlanTownhome442094 sqft31$429,990
 Move in Nov 2026140 Swansong PlaceWinchester, VA24027Skyline PlanTownhome442094 sqft31$424,990
