
112 Coriander Way
Winchester, VA 22603
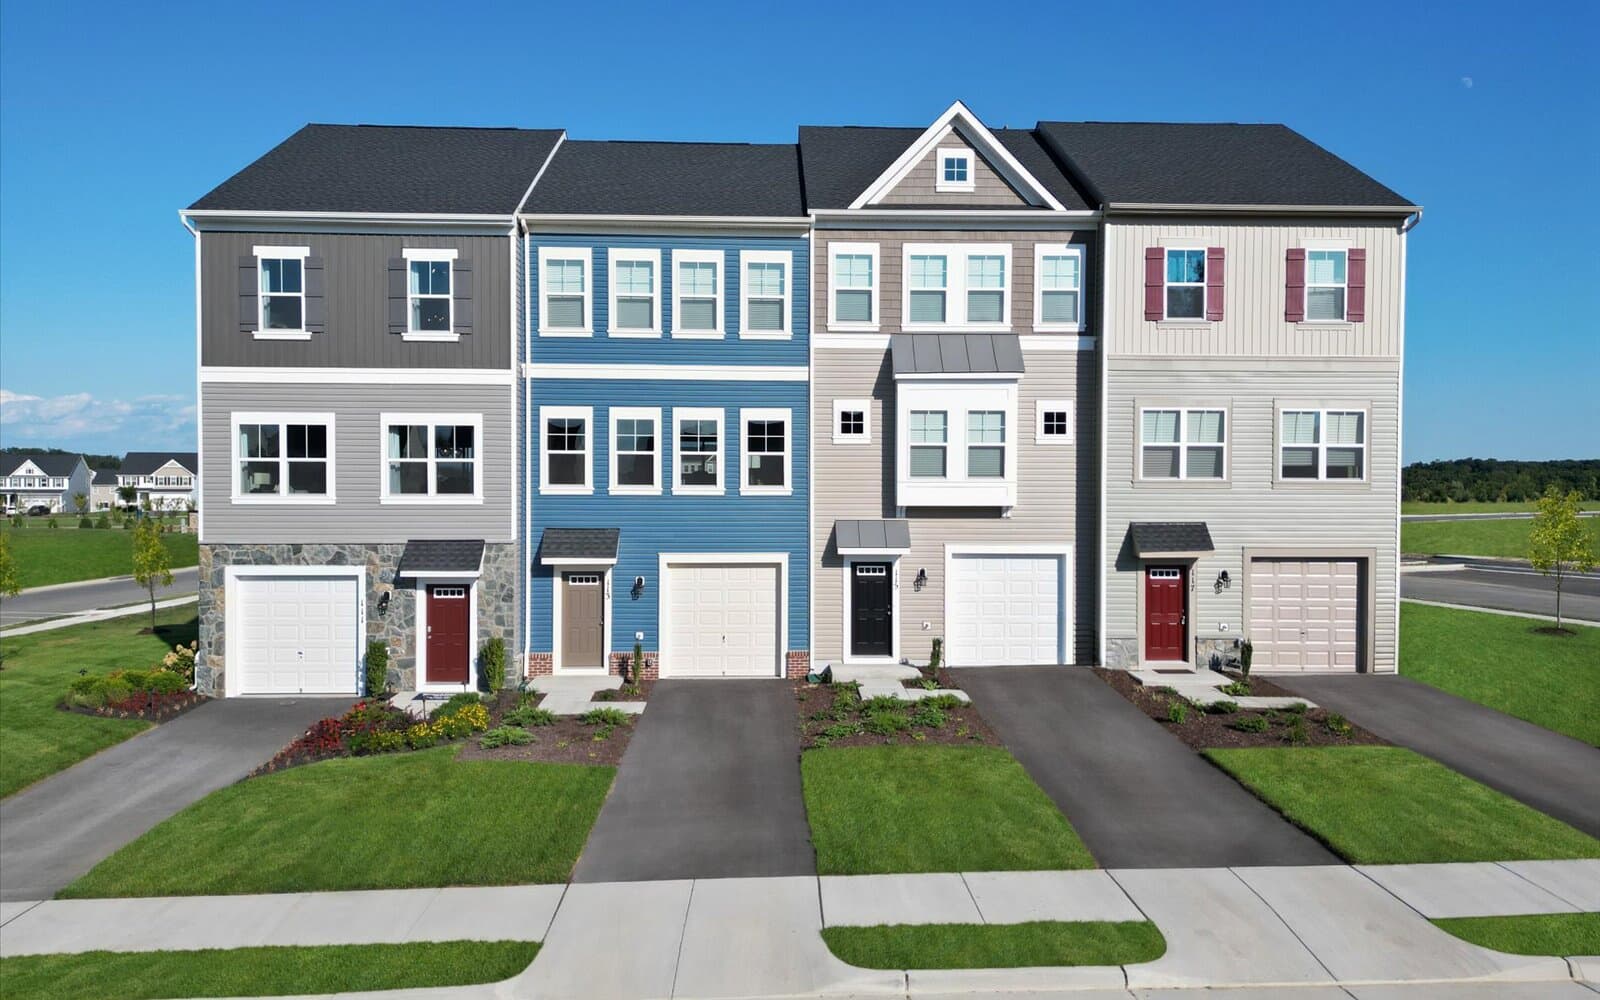
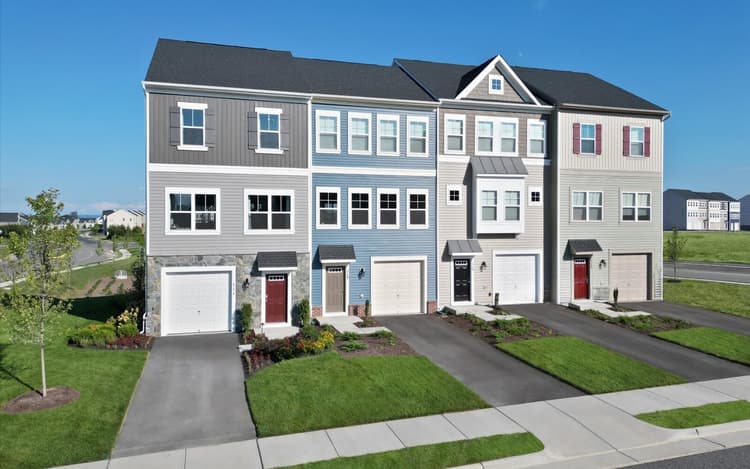
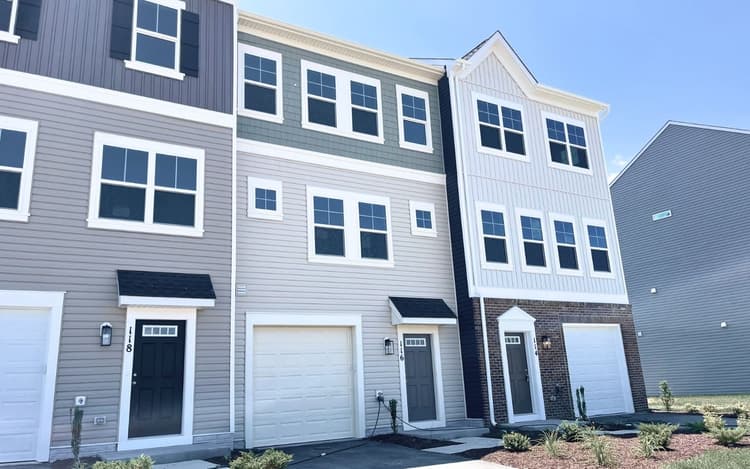
Get DirectionsThis beautiful Skyline end-unit townhome offers three expanded levels of thoughtfully designed living space and a convenient location near Snowden Bridge amenities. With 4 bedrooms, 3 full bathrooms, 1 half bathroom, and more than 2,000 sq. ft., there’s plenty of room for everyday living, entertaining, and overnight guests.
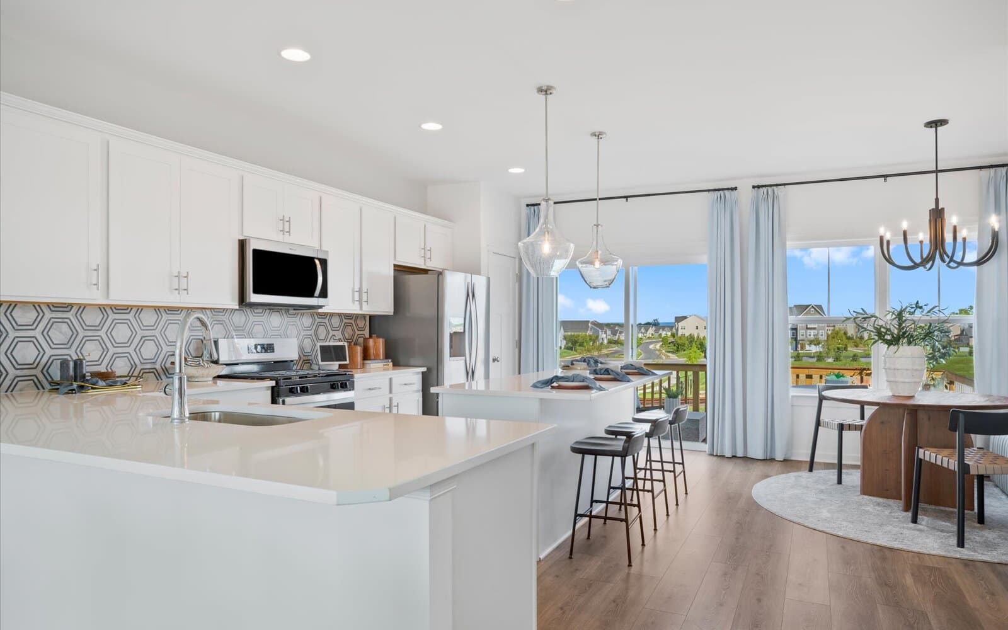
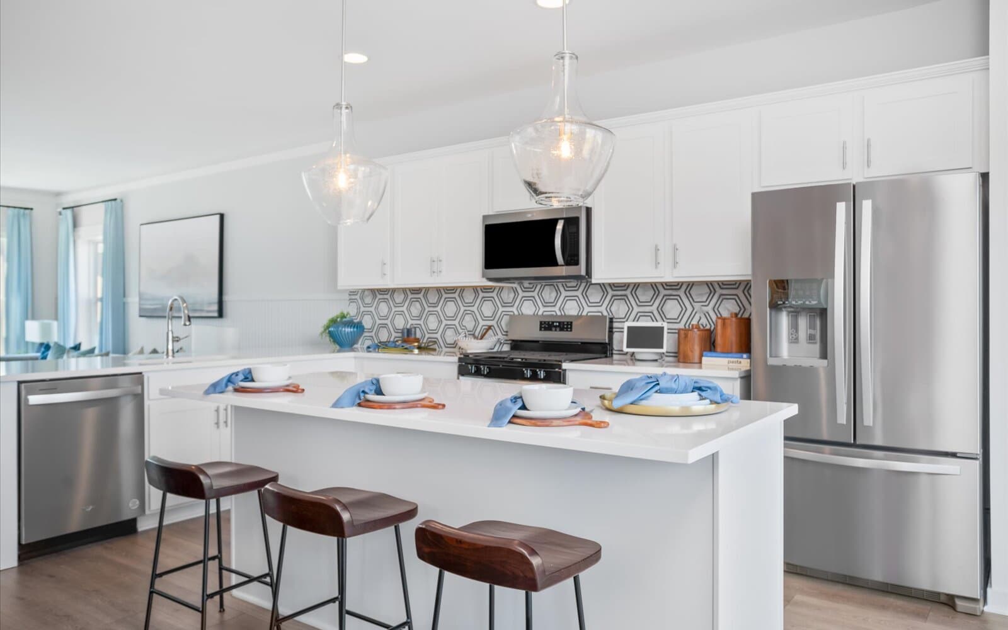
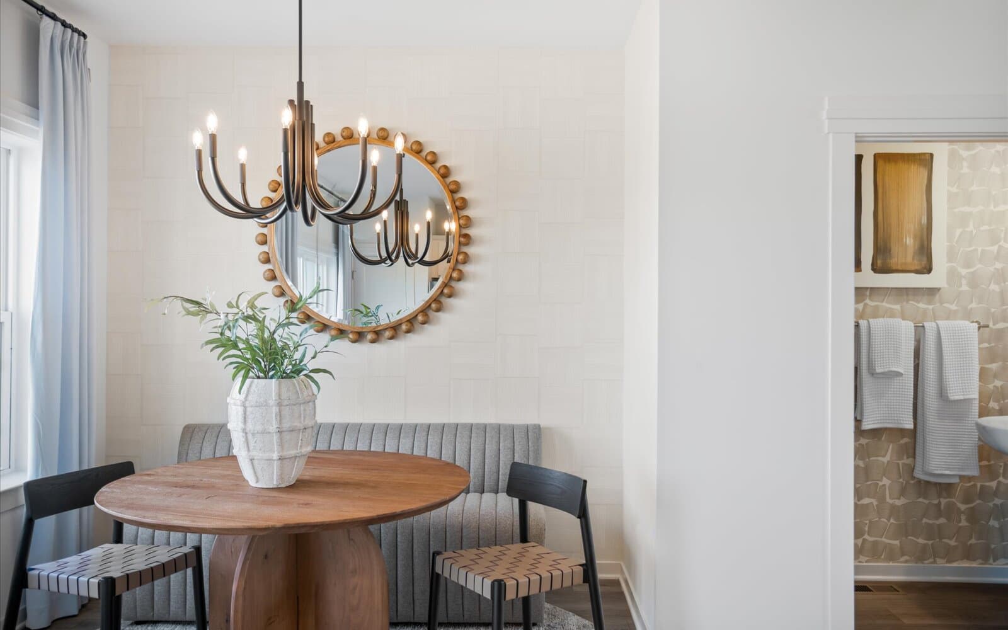
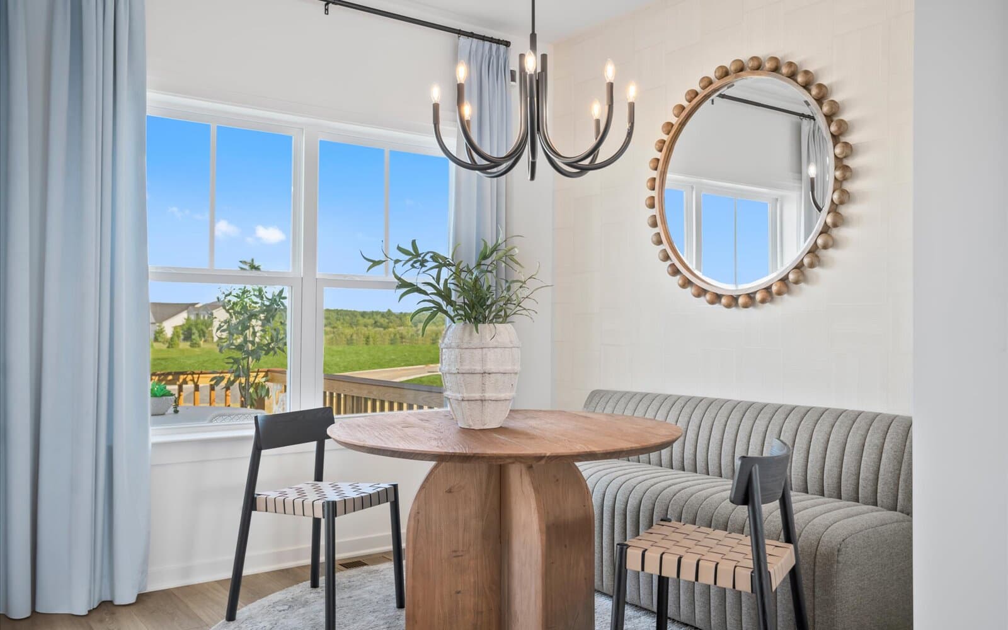
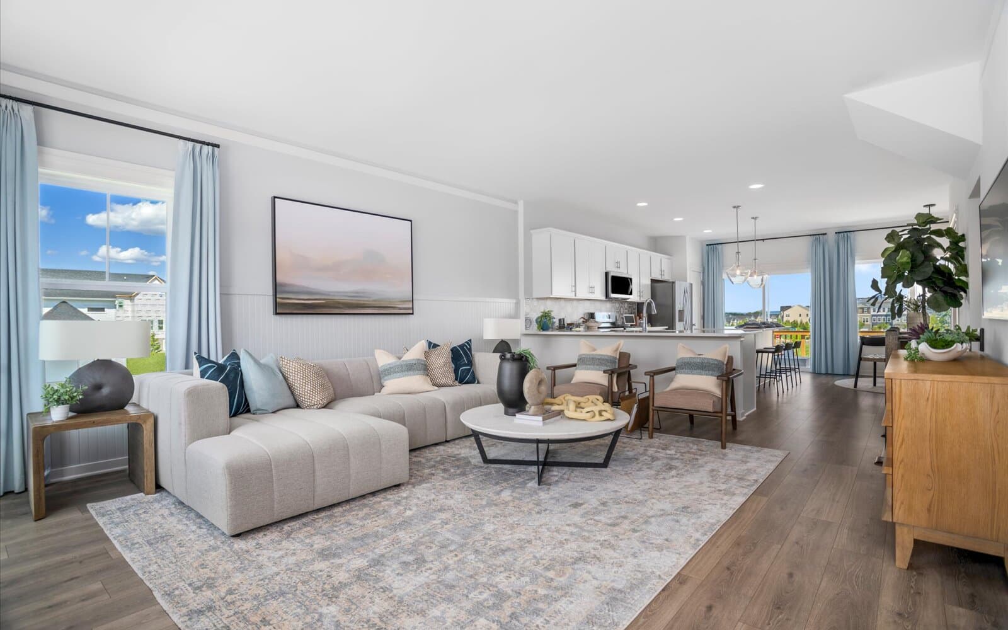
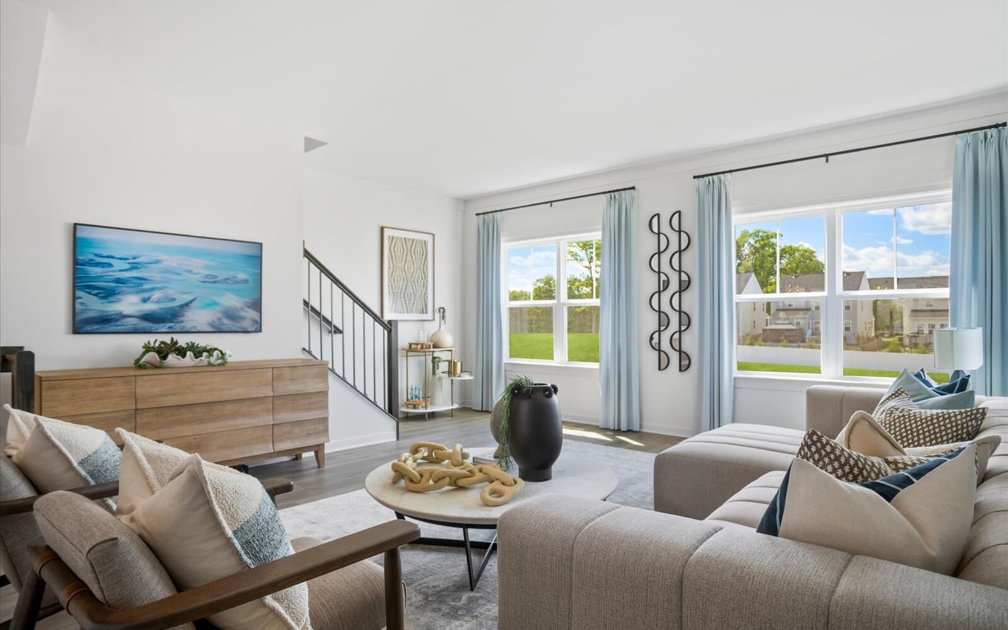
On the main level, the three-level rear extension adds space to the kitchen and breakfast area. The kitchen stands out with Benton Birch cabinetry in a Burlap stain, Carrara Miksa quartz countertops, a spacious super island, matte black hardware, a single-bowl sink with a black faucet, and upgraded stainless steel appliances. A breakfast nook offers a comfortable spot for casual meals, while the dining room and living area provide even more space to gather.
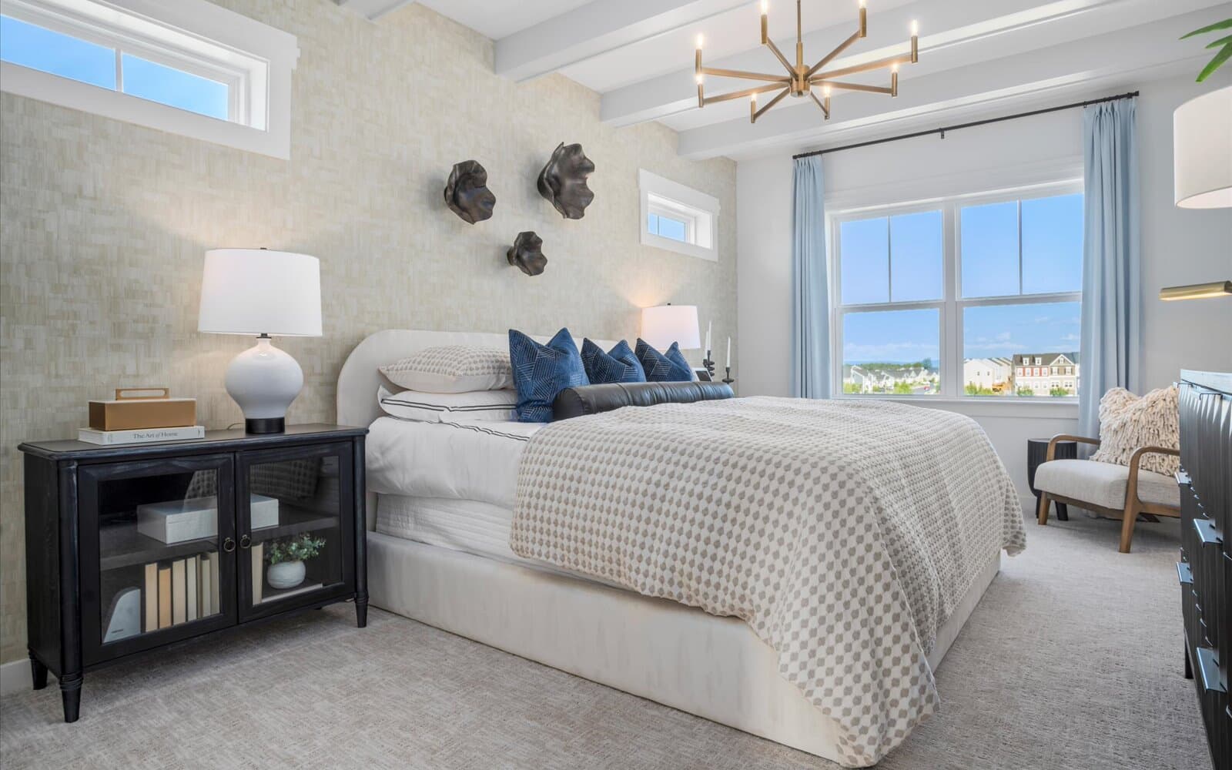
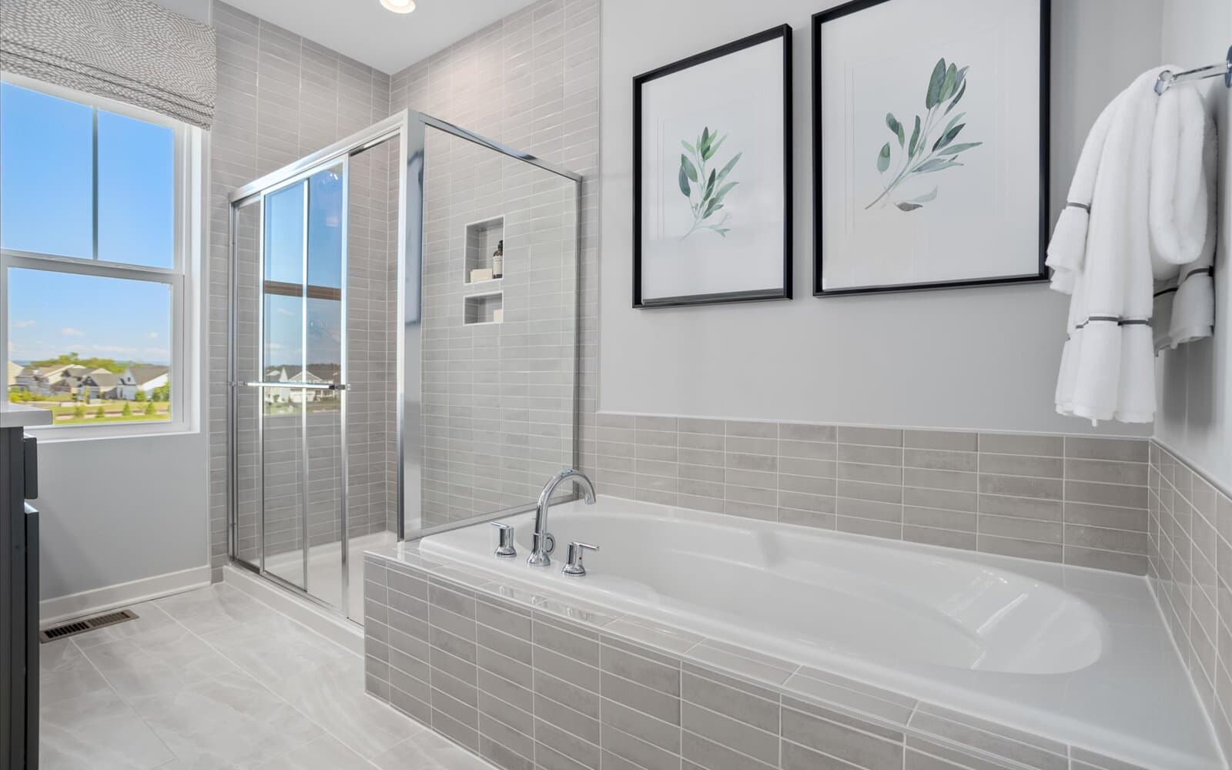
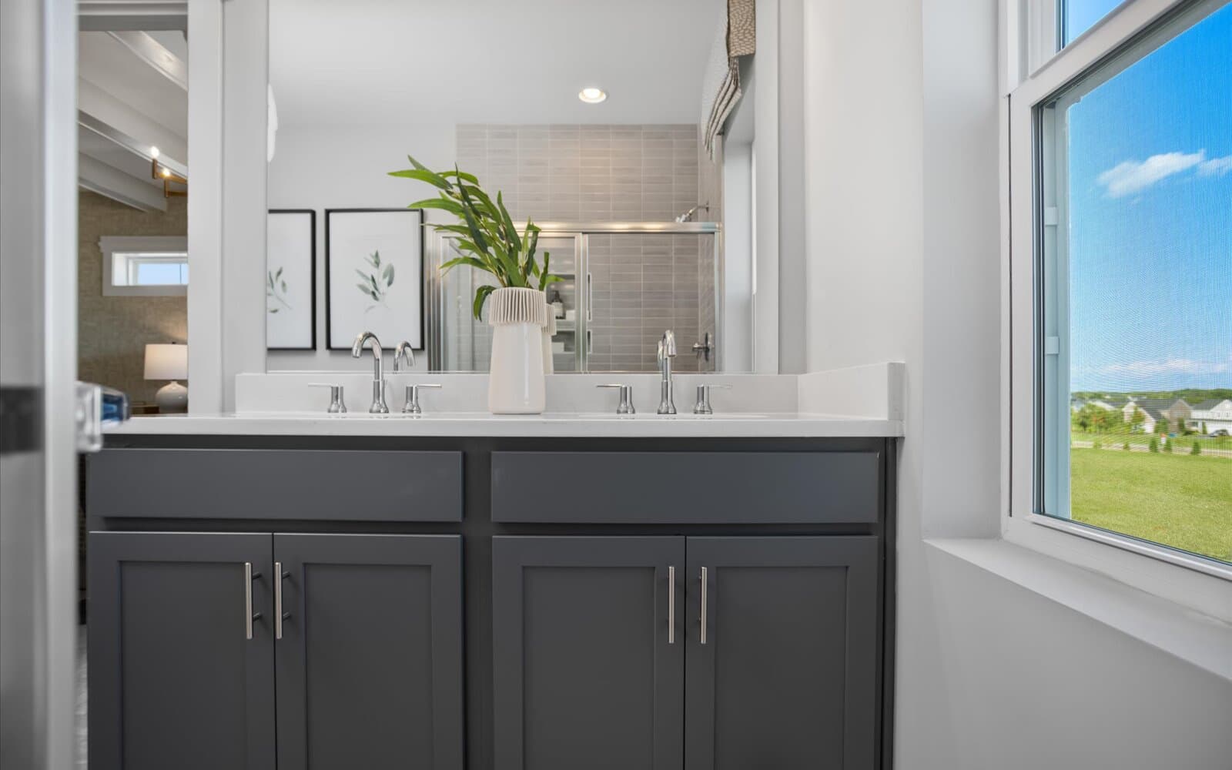
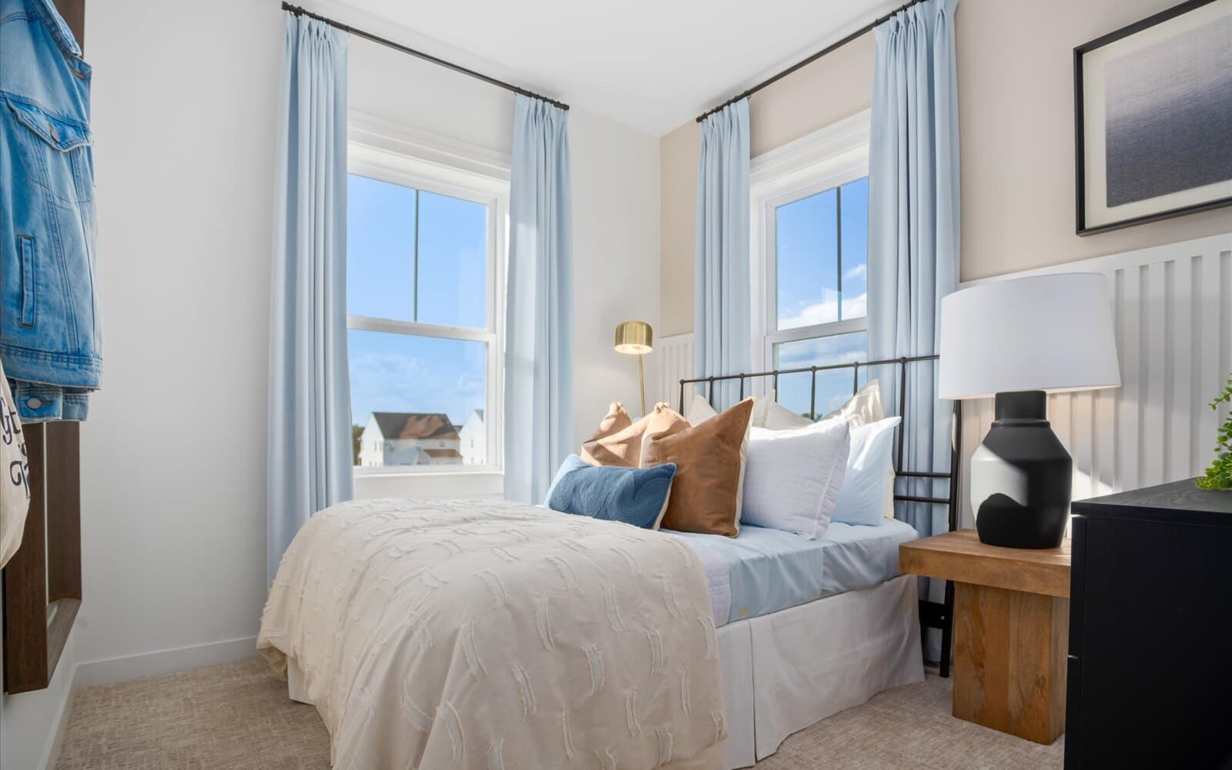
Oak stairs with a Heather Grey stain lead to the expanded upper level. The primary suite includes a spacious walk-in closet and private en suite bathroom with upgraded Benton Birch cabinetry and matte black hardware. Two secondary bedrooms, another full bathroom, and a conveniently located laundry area complete this level.
The expanded lower level adds even more flexibility with a private fourth bedroom and full bathroom, creating a comfortable space for guests, extended stays, or additional privacy.
• End unit with 3-level rearextension
• Upgraded kitchen with super island, quartz countertops, and stainless steel appliances
• Lower level guest suite with full bathroom
This beautiful Skyline end-unit townhome offers three expanded levels of thoughtfully designed living space and a convenient location near Snowden Bridge amenities. With 4 bedrooms, 3 full bathrooms, 1 half bathroom, and more than 2,000 sq. ft., there’s plenty of room for everyday living, entertaining, and overnight guests.
On the main level, the three-level rear extension adds space to the kitchen and breakfast area. The kitchen stands out with Benton Birch cabinetry in a Burlap stain, Carrara Miksa quartz countertops, a spacious super island, matte black hardware, a single-bowl sink with a black faucet, and upgraded stainless steel appliances. A breakfast nook offers a comfortable spot for casual meals, while the dining room and living area provide even more space to gather.
Oak stairs with a Heather Grey stain lead to the expanded upper level. The primary suite includes a spacious walk-in closet and private en suite bathroom with upgraded Benton Birch cabinetry and matte black hardware. Two secondary bedrooms, another full bathroom, and a conveniently located laundry area complete this level.
The expanded lower level adds even more flexibility with a private fourth bedroom and full bathroom, creating a comfortable space for guests, extended stays, or additional privacy.
• End unit with 3-level rearextension
• Upgraded kitchen with super island, quartz countertops, and stainless steel appliances
• Lower level guest suite with full bathroom
Facts & features
Stories:
3-story
Parking/Garage:
1


All the Right Spaces

Meet your new neighborhood
Area & Availability Map

Explore the community
Get to know Snowden Bridge
Similar Homes
Similar Homes
 Move in Dec 2026100 Coriander WayWinchester, VA24029Skyline PlanTownhome332094 sqft31$419,990
 Move in Now116 Swansong PlaceWinchester, VA24016Skyline PlanTownhome342023 sqft31$399,990
- Move in Nov 2026110 Coriander WayWinchester, VA24034Skyline PlanTownhome342094 sqft31$424,990
 Move in Nov 2026112 Coriander WayWinchester, VA24035Skyline PlanTownhome442094 sqft31$429,990
 Move in Nov 2026140 Swansong PlaceWinchester, VA24027Skyline PlanTownhome442094 sqft31$424,990
