
134 Swansong Place
Winchester, VA 22603
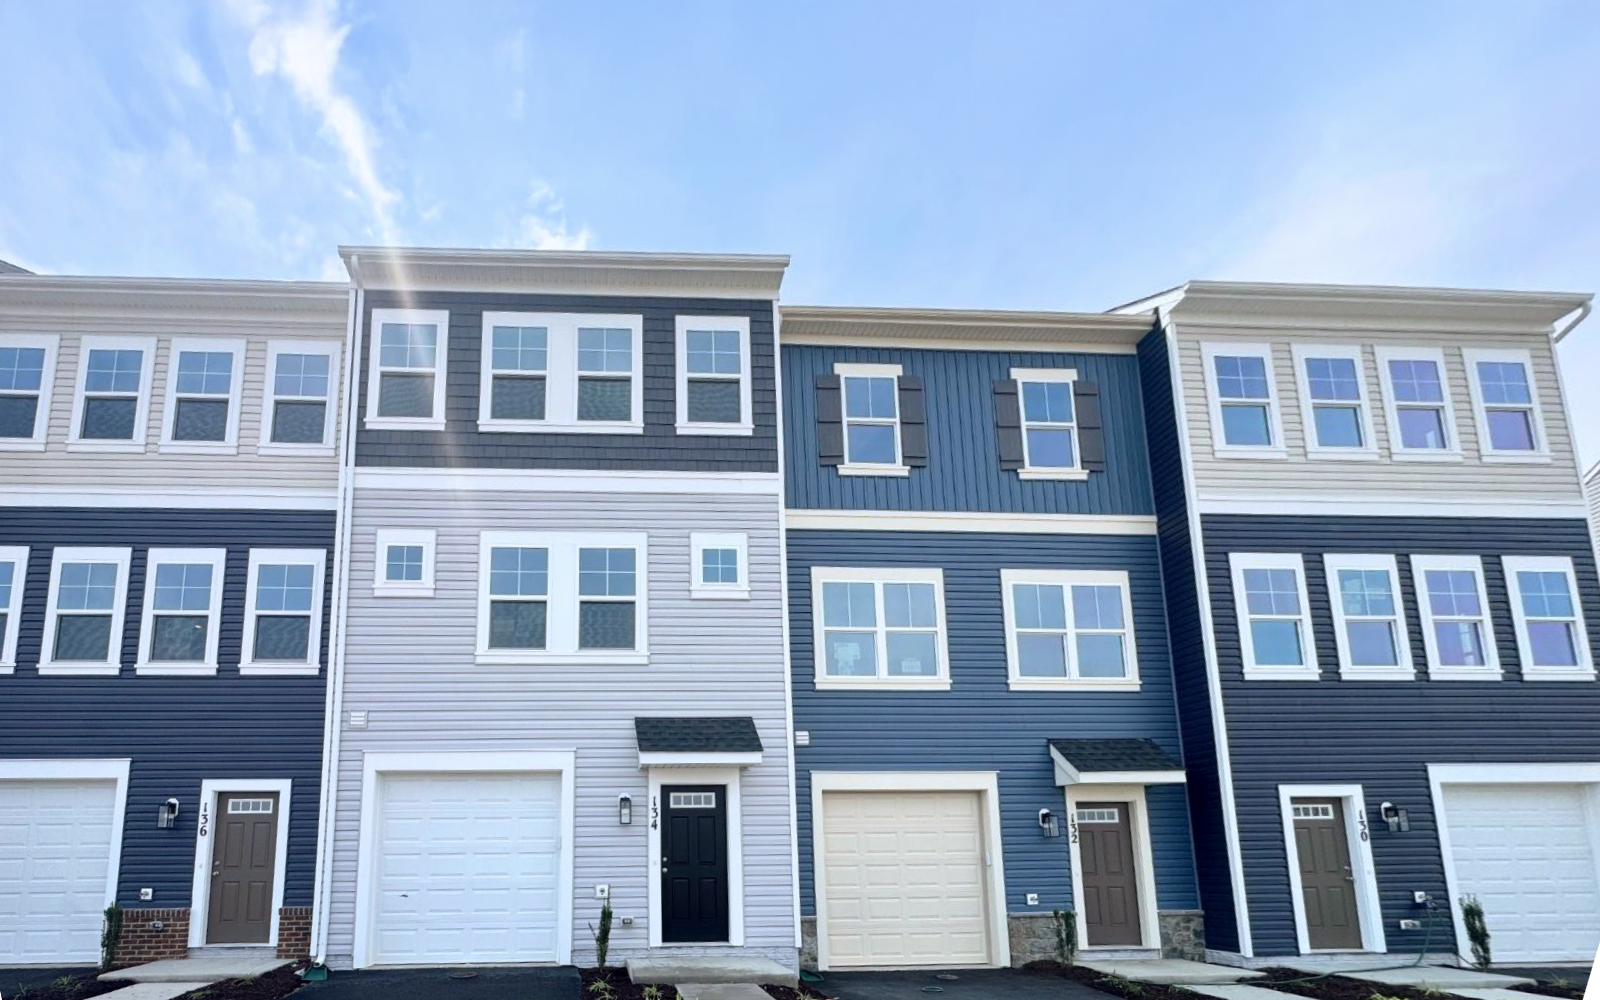
Get DirectionsThoughtfully designed, this exceptional Snowden Bridge townhome offers three fully finished, expanded levels that balance comfort, function, and style. From the extended lower-level recreation room to the upgraded finishes throughout, every space was selected to enhance everyday living.
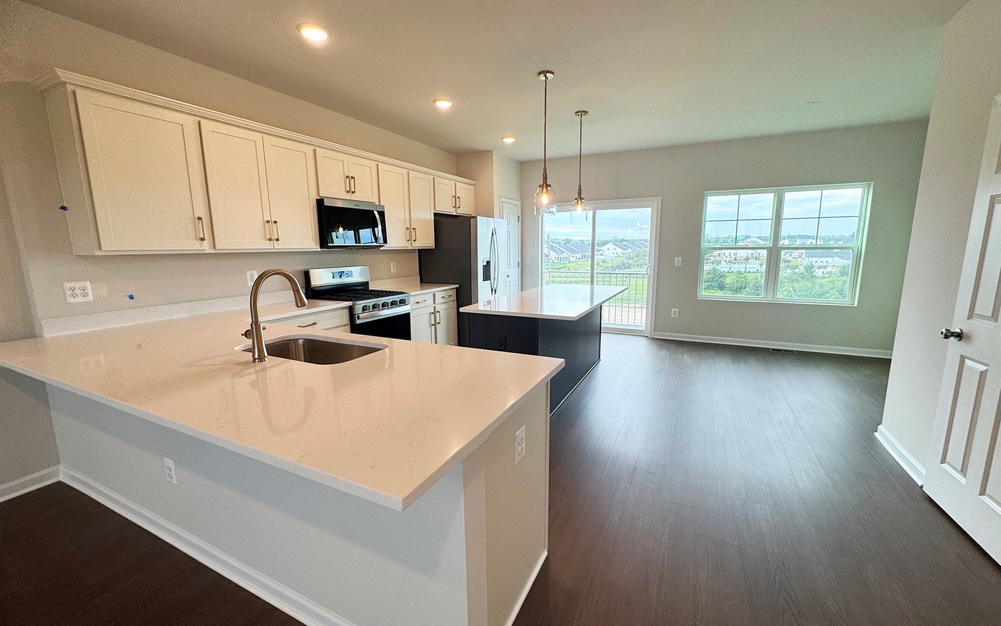
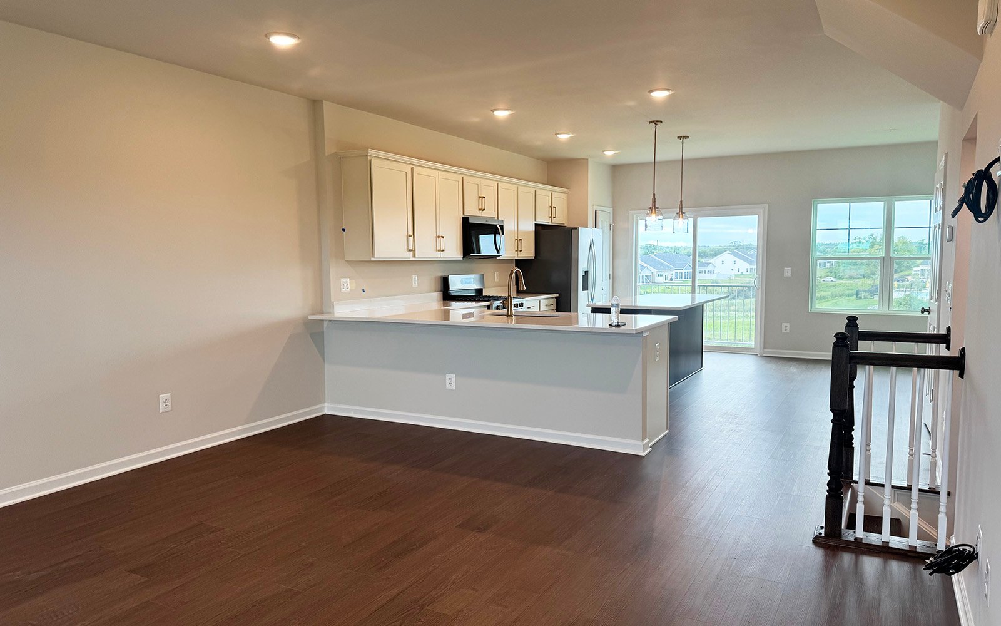
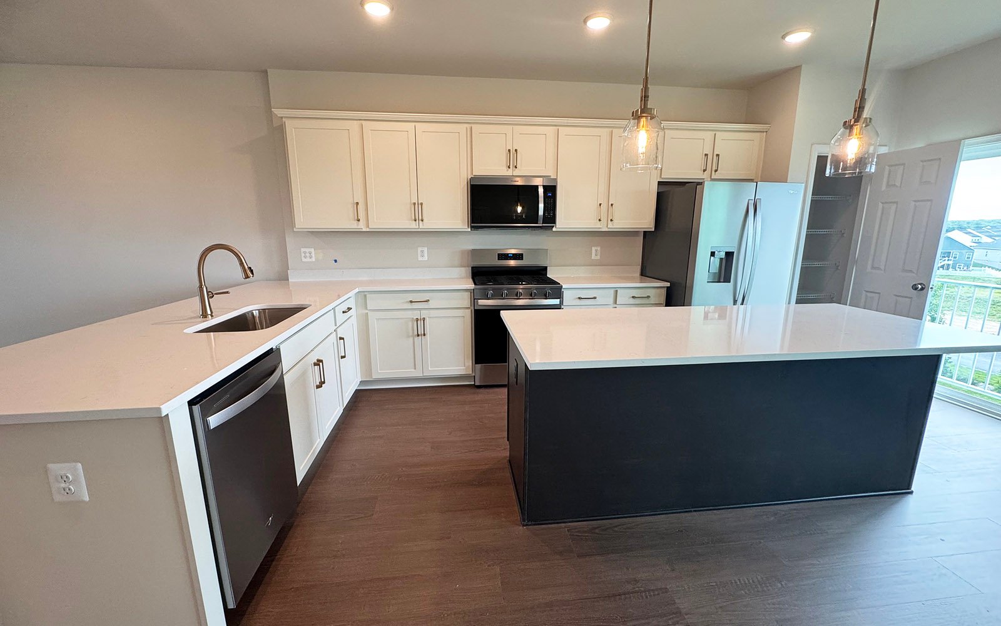
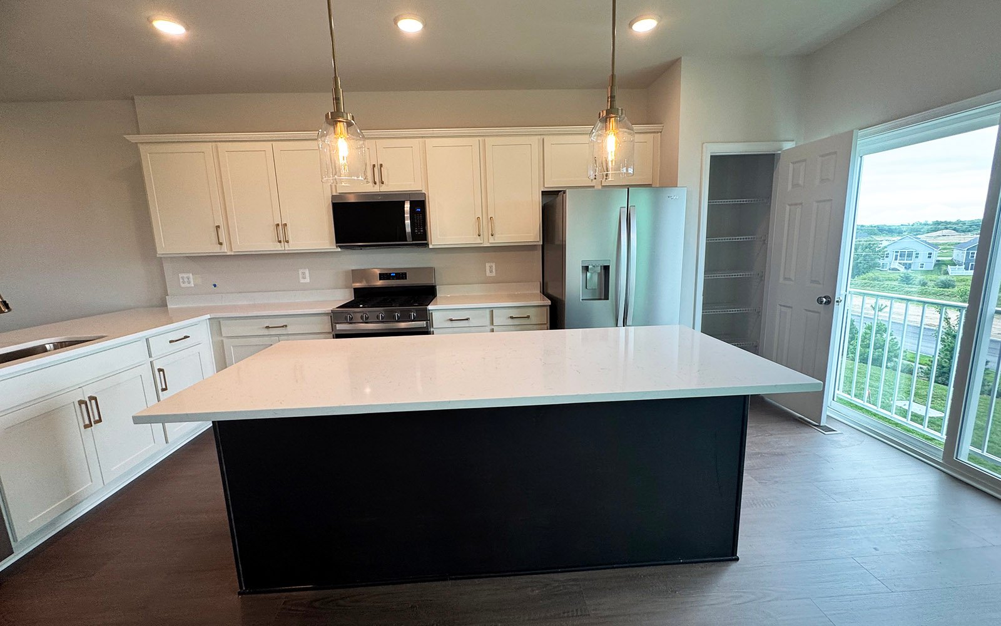
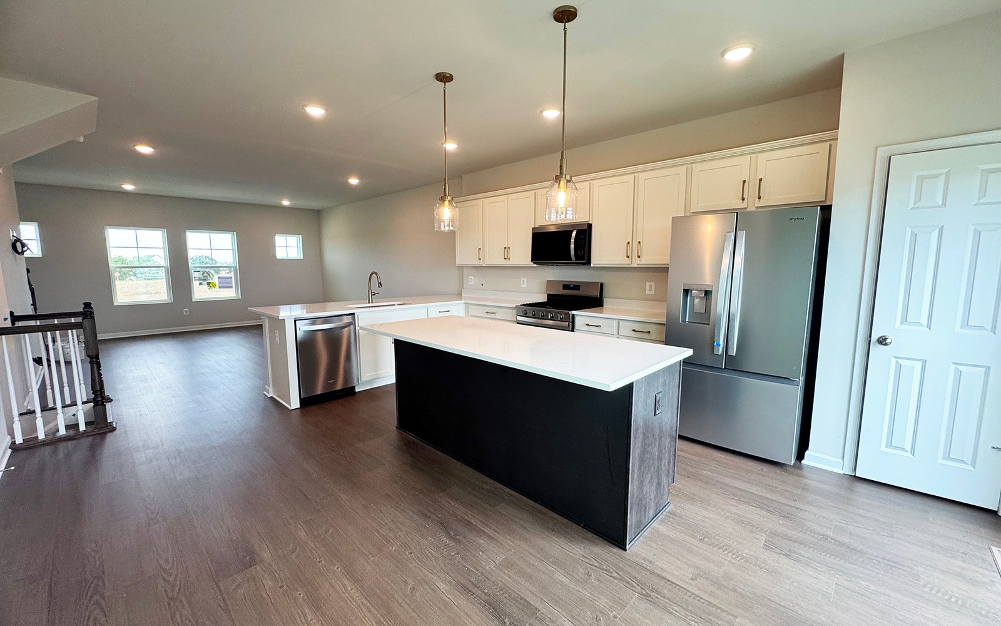
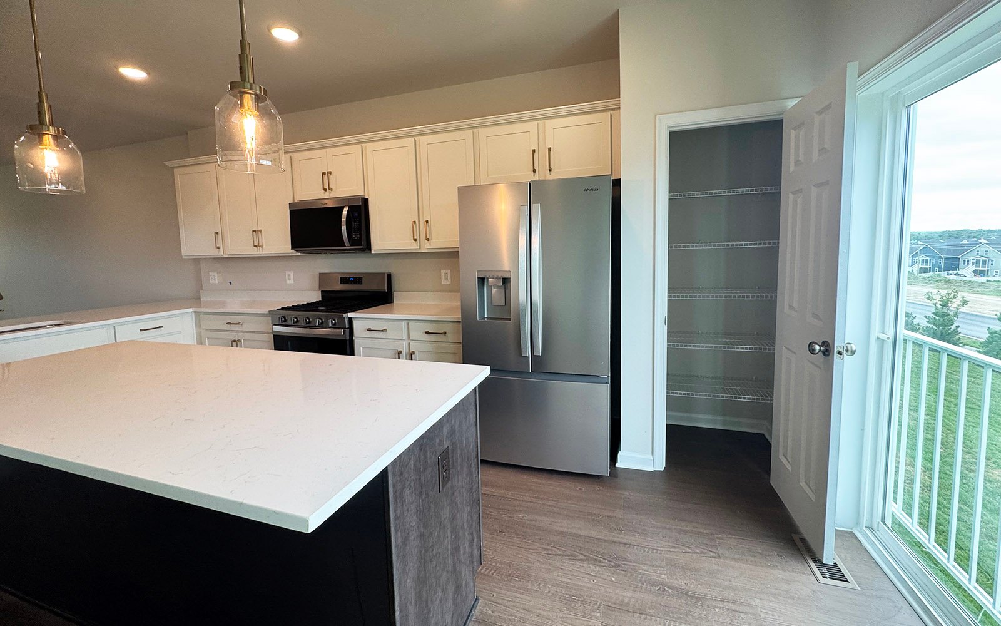
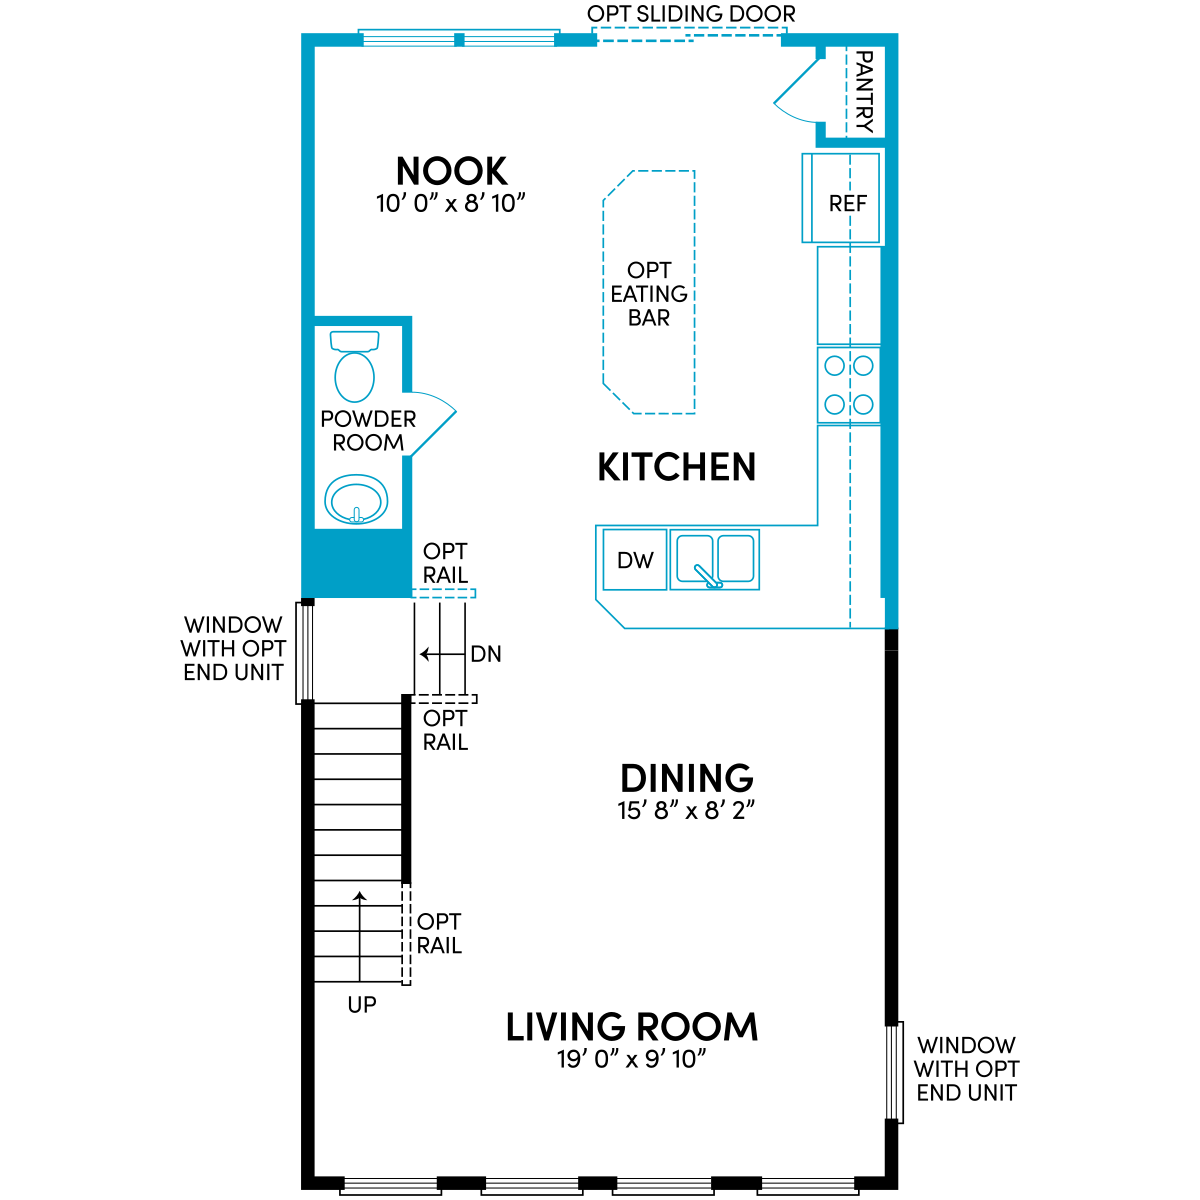
The heart of this townhome is the beautifully upgraded gourmet kitchen, thoughtfully designed for everyday living and effortless entertaining. A massive super island anchors the space, complemented by Carrara Miksa quartz countertops, upgraded Colada and Flagstone cabinetry, stainless steel appliances, a single-bowl sink, champagne bronze fixtures and designer pendant lighting. The open layout flows seamlessly into the bright dining and gathering areas, creating an inviting space to connect with family and friends.
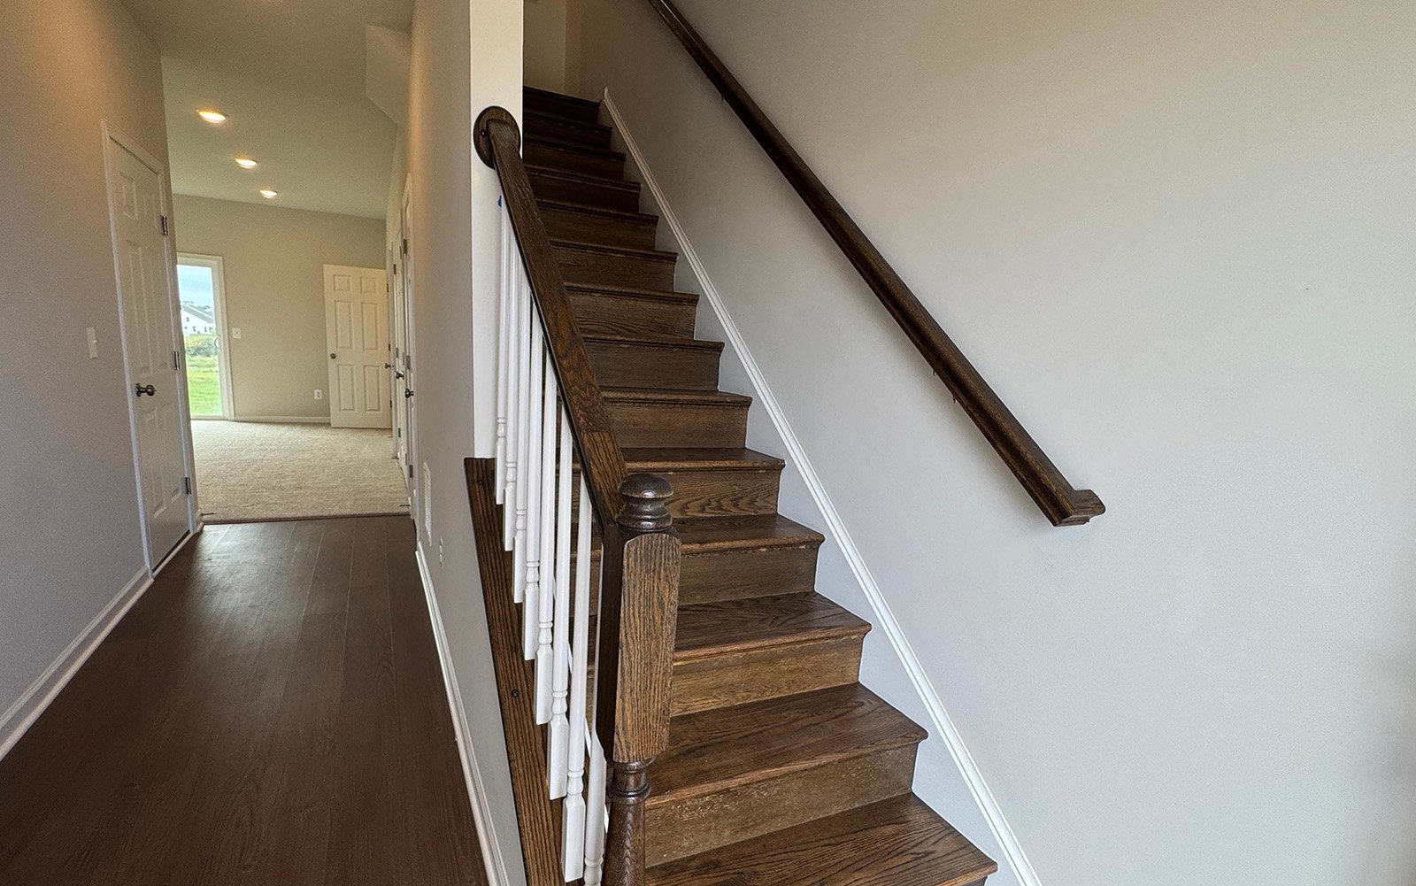
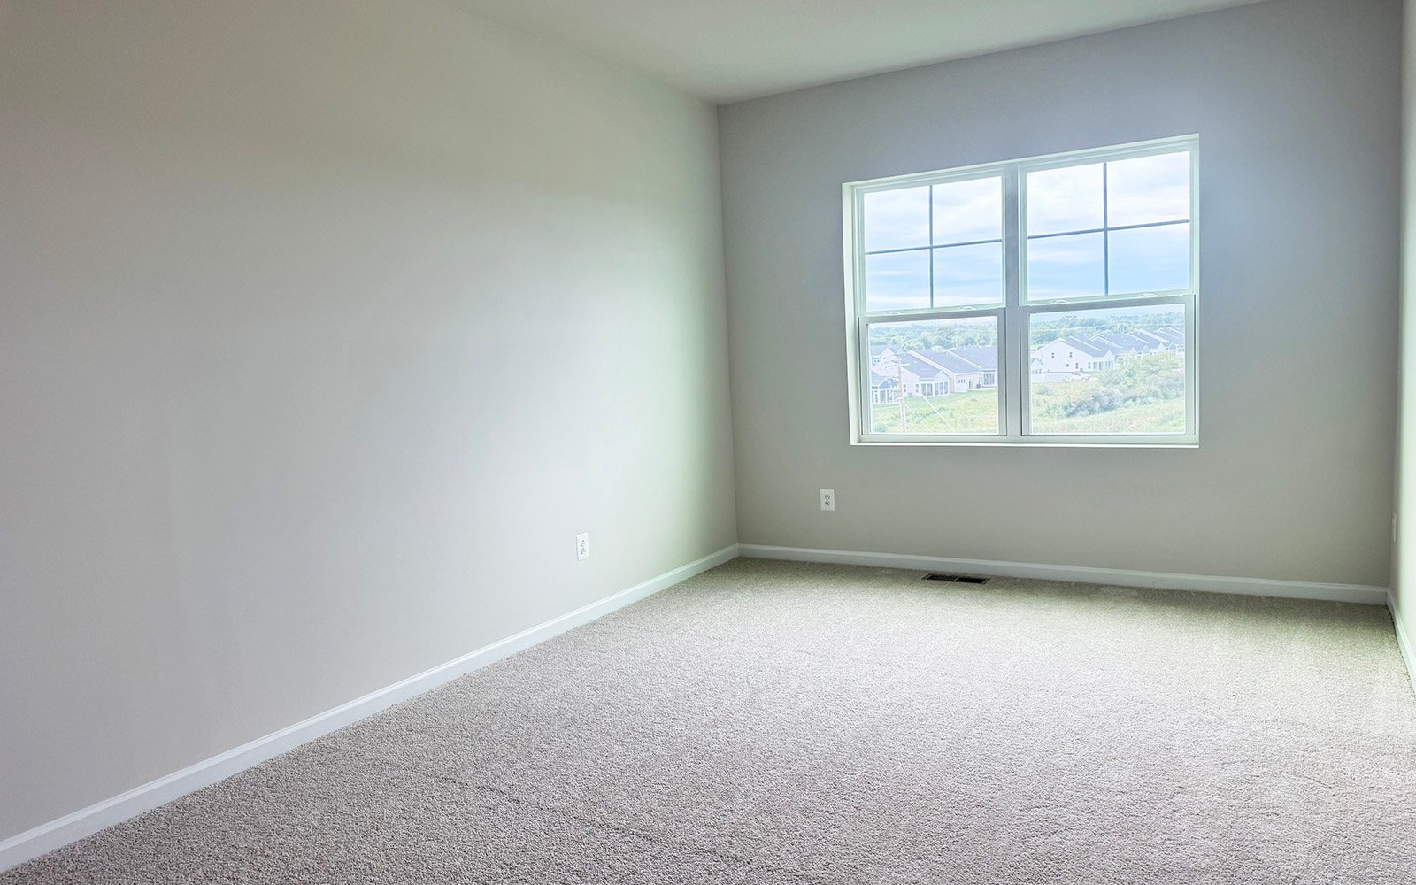
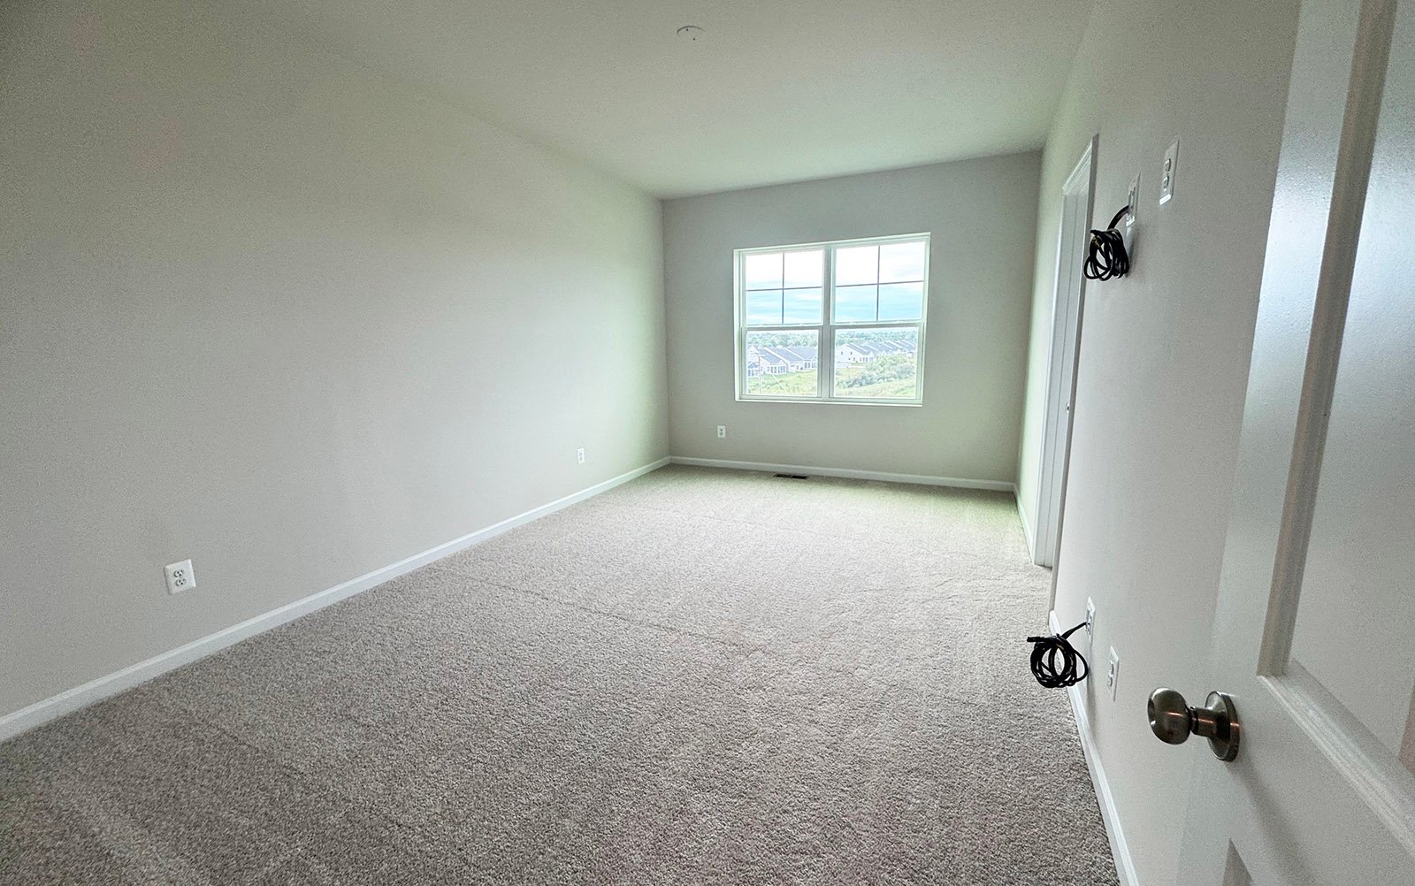
Oak stairs with upgraded interior railings add style and character throughout the home. Upstairs, the spacious primary suite provides a private retreat with a large walk-in closet and an en-suite bath featuring upgraded cabinetry and quartz countertops. Two additional bedrooms, a full hall bath, and a conveniently located laundry area complete the upper level.
Downstairs, the finished lower level offers exceptional flexibility with an extended recreation room, a convenient powder room, and direct access to the backyard, making it ideal for entertaining, working from home, or hosting overnight guests.
• Quartz countertops and stainless steel appliances
• 3-level rear extension
• 1-car garage
Thoughtfully designed, this exceptional Snowden Bridge townhome offers three fully finished, expanded levels that balance comfort, function, and style. From the extended lower-level recreation room to the upgraded finishes throughout, every space was selected to enhance everyday living.
The heart of this townhome is the beautifully upgraded gourmet kitchen, thoughtfully designed for everyday living and effortless entertaining. A massive super island anchors the space, complemented by Carrara Miksa quartz countertops, upgraded Colada and Flagstone cabinetry, stainless steel appliances, a single-bowl sink, champagne bronze fixtures and designer pendant lighting. The open layout flows seamlessly into the bright dining and gathering areas, creating an inviting space to connect with family and friends.
Oak stairs with upgraded interior railings add style and character throughout the home. Upstairs, the spacious primary suite provides a private retreat with a large walk-in closet and an en-suite bath featuring upgraded cabinetry and quartz countertops. Two additional bedrooms, a full hall bath, and a conveniently located laundry area complete the upper level.
Downstairs, the finished lower level offers exceptional flexibility with an extended recreation room, a convenient powder room, and direct access to the backyard, making it ideal for entertaining, working from home, or hosting overnight guests.
• Quartz countertops and stainless steel appliances
• 3-level rear extension
• 1-car garage
Facts & features
Stories:
3-story
Parking/Garage:
1


All the Right Spaces
Meet your new neighborhood
Area & Availability Map

Explore the community
Get to know Snowden Bridge
Similar Homes
Similar Homes
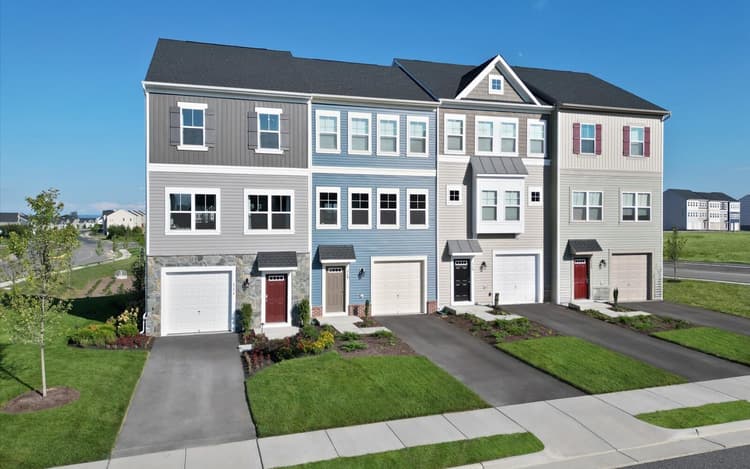 Move in Nov 2026110 Coriander WayWinchester, VA24034Skyline PlanTownhome342094 sqft31$424,990
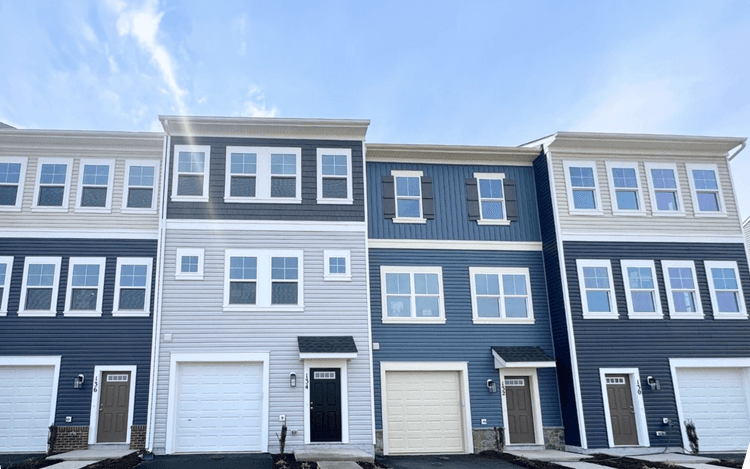 Move in Sep 2026134 Swansong PlaceWinchester, VA24024Skyline PlanTownhome342023 sqft31$419,990
- Move in Dec 2026100 Coriander WayWinchester, VA24029Skyline PlanTownhome332094 sqft31$419,990
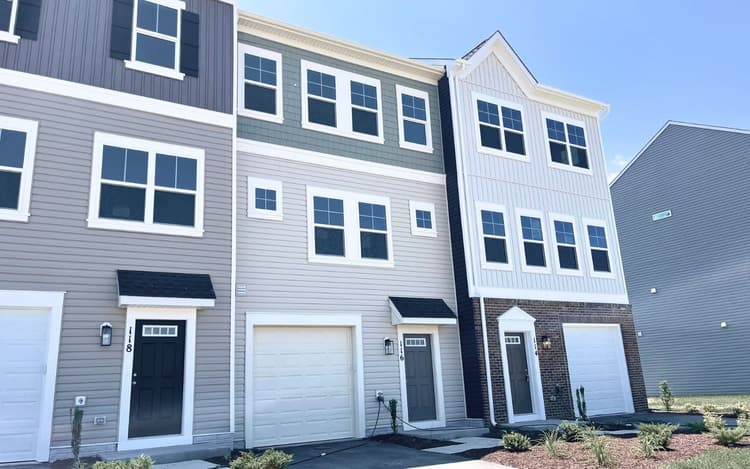 Move in Sep 2026116 Swansong PlaceWinchester, VA24016Skyline PlanTownhome342023 sqft31$399,990
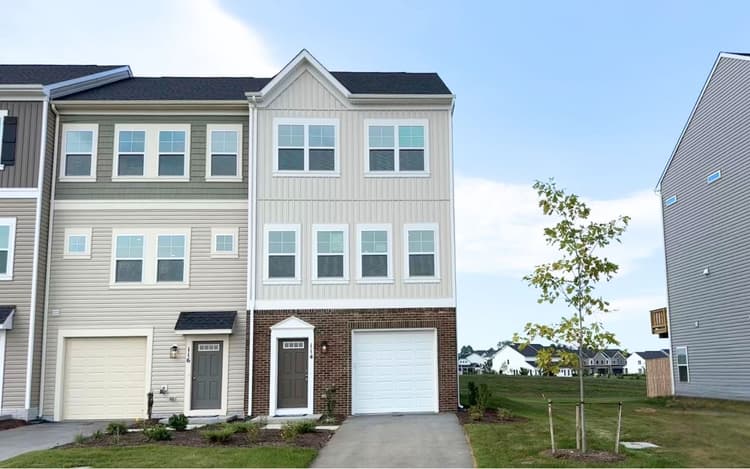 Move in Sep 2026114 Swansong PlaceWinchester, VA24015Skyline PlanTownhome442023 sqft31$424,990
