
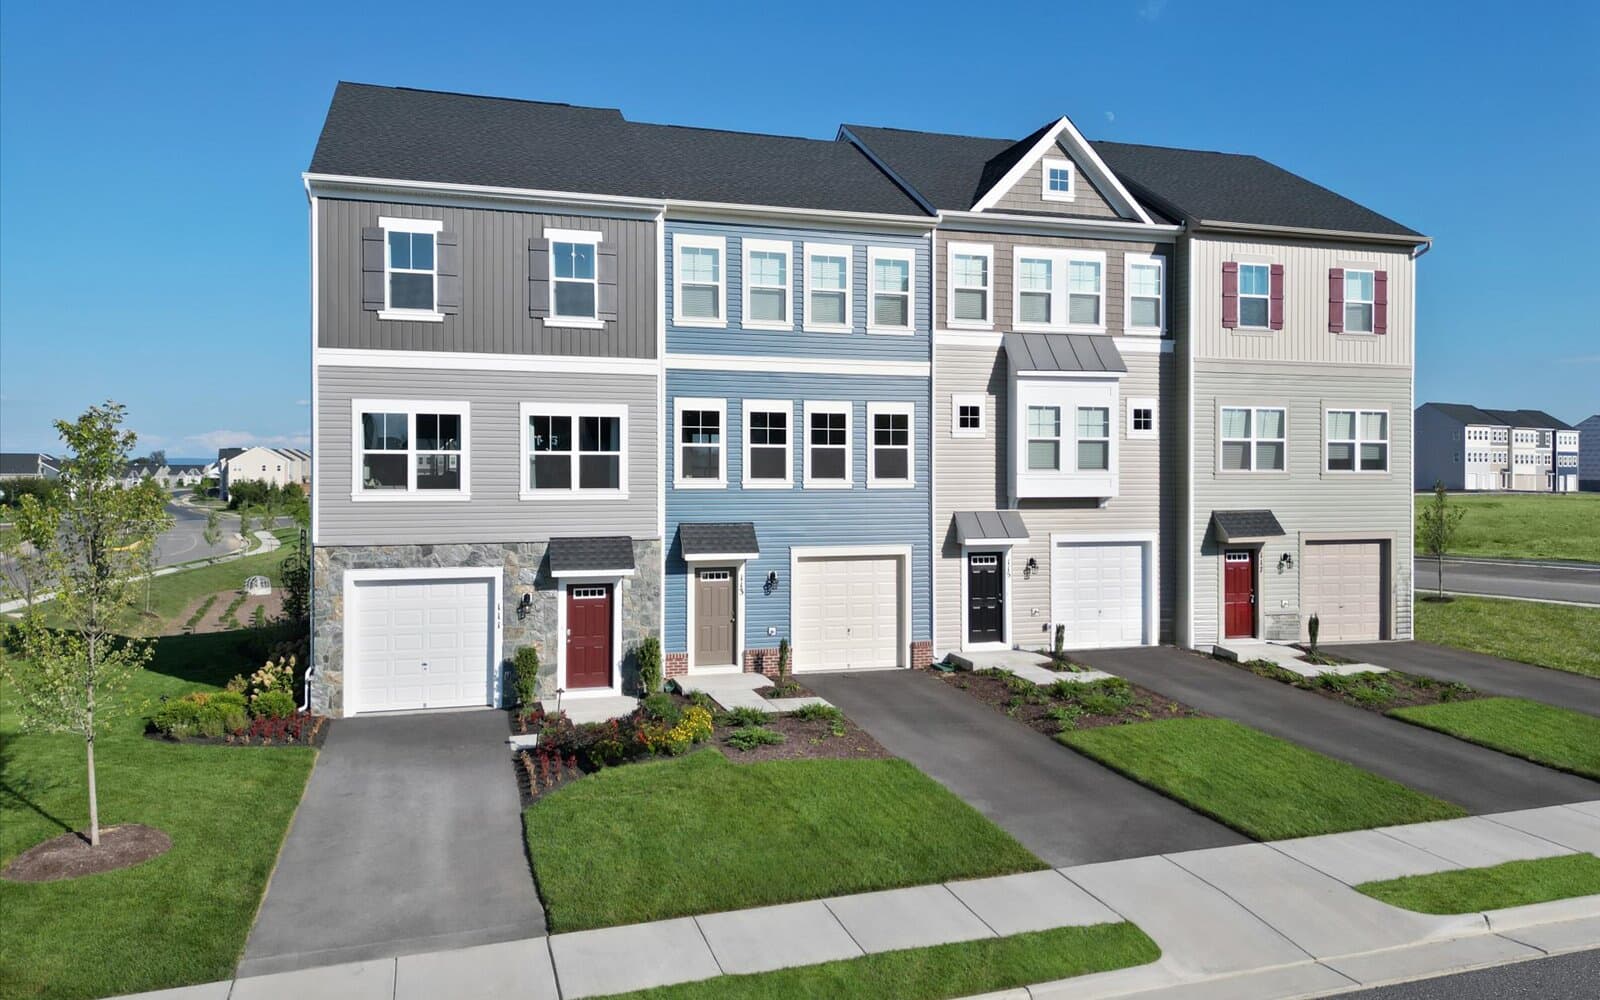
110 Coriander Way
Winchester, VA 22603
Get DirectionsStep into modern living with this elevated three-level home, featuring an alternate dual primary suite layout and ideally located just steps from Snowden Bridge’s newest amenities.
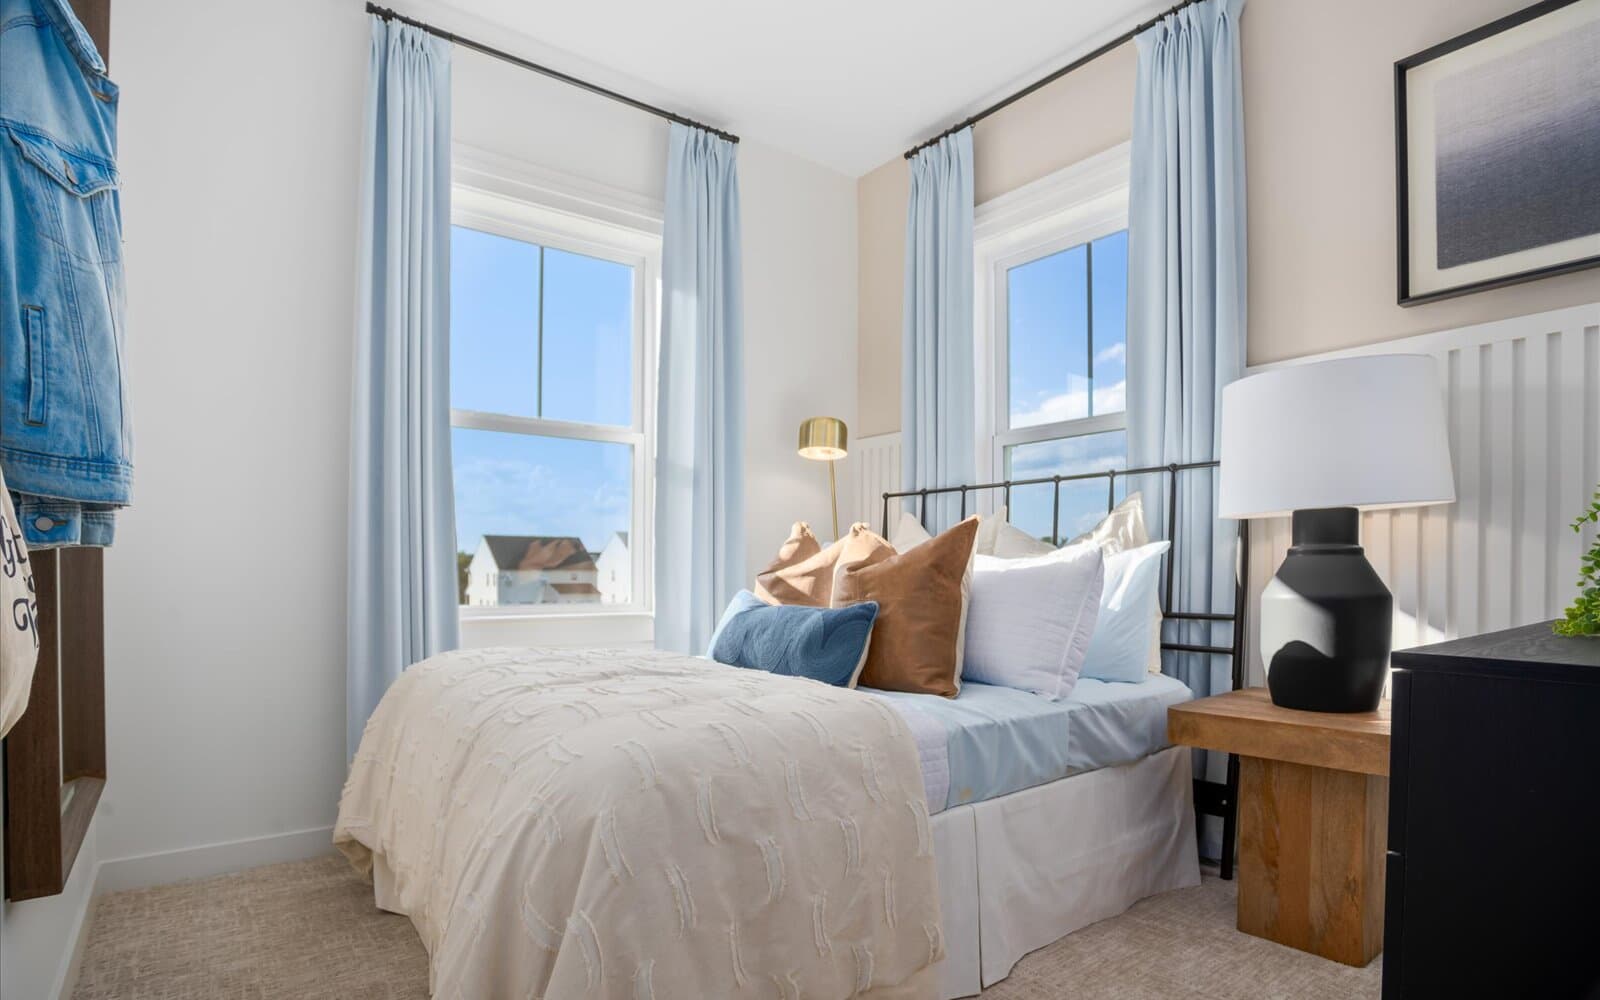
As you enter the lower level, you are greeted by an extended bedroom featuring a full en suite bath. This private space is perfect for accommodating visitors, setting up a multigenerational living arrangement, or creating a quiet home office away from the main living quarters.
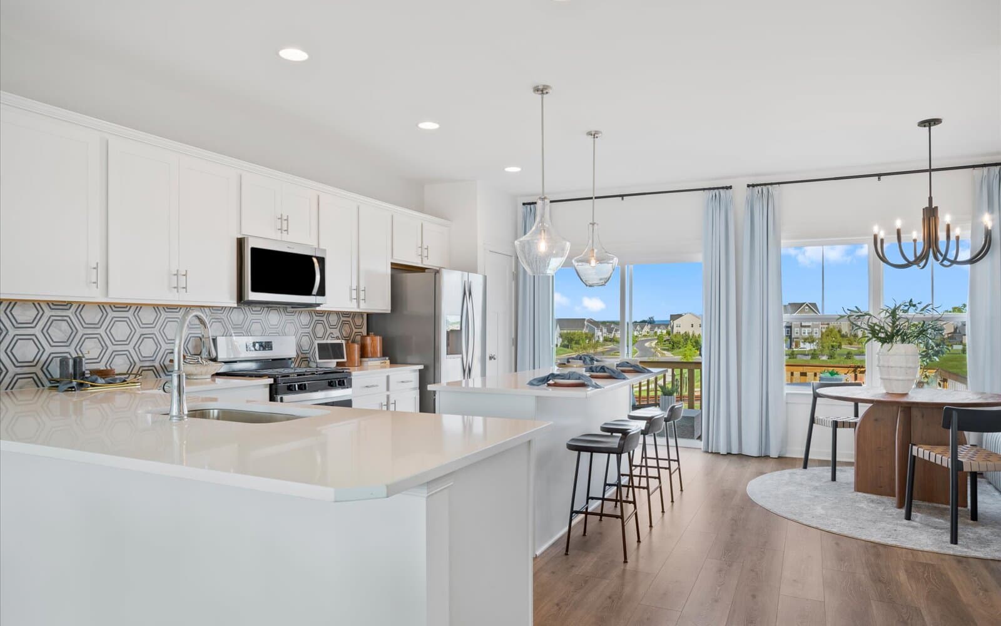
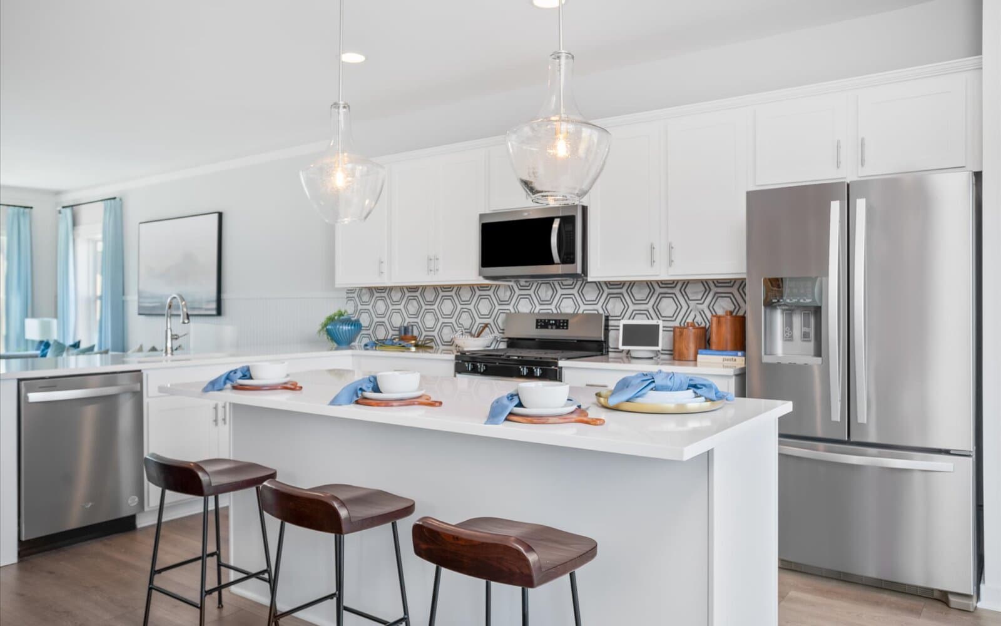
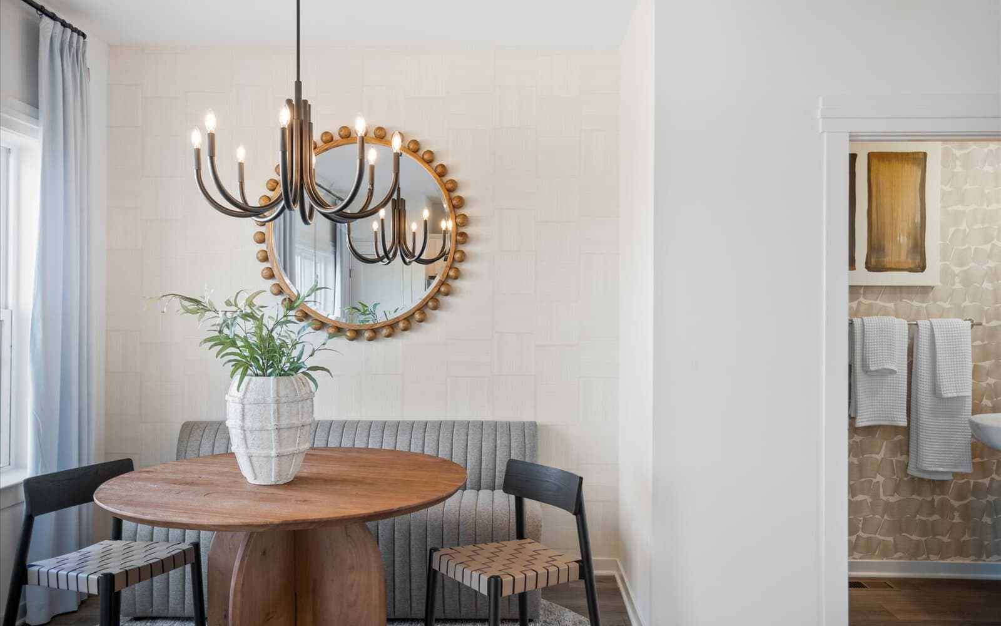
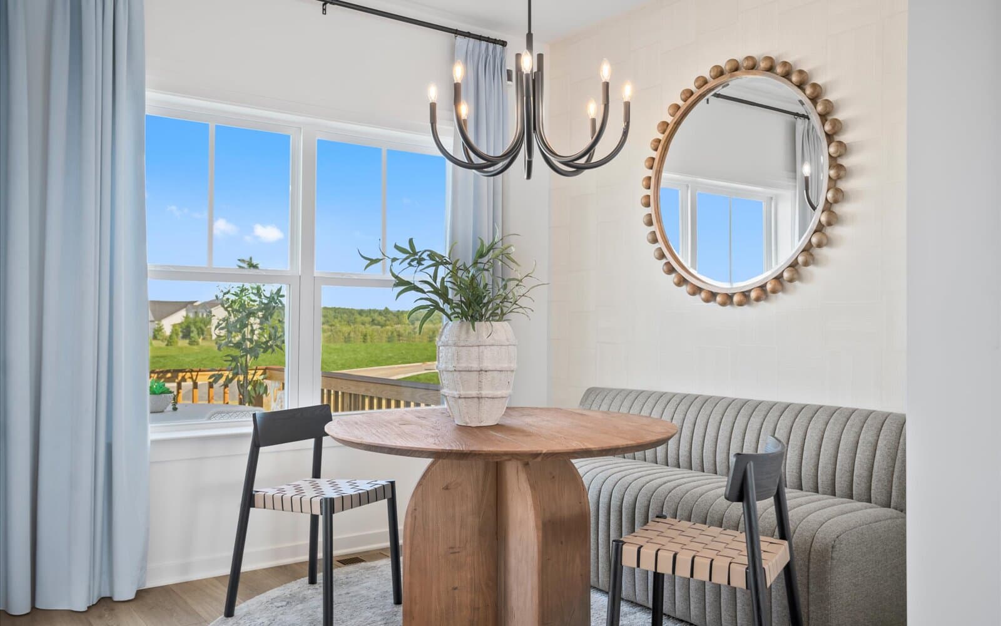
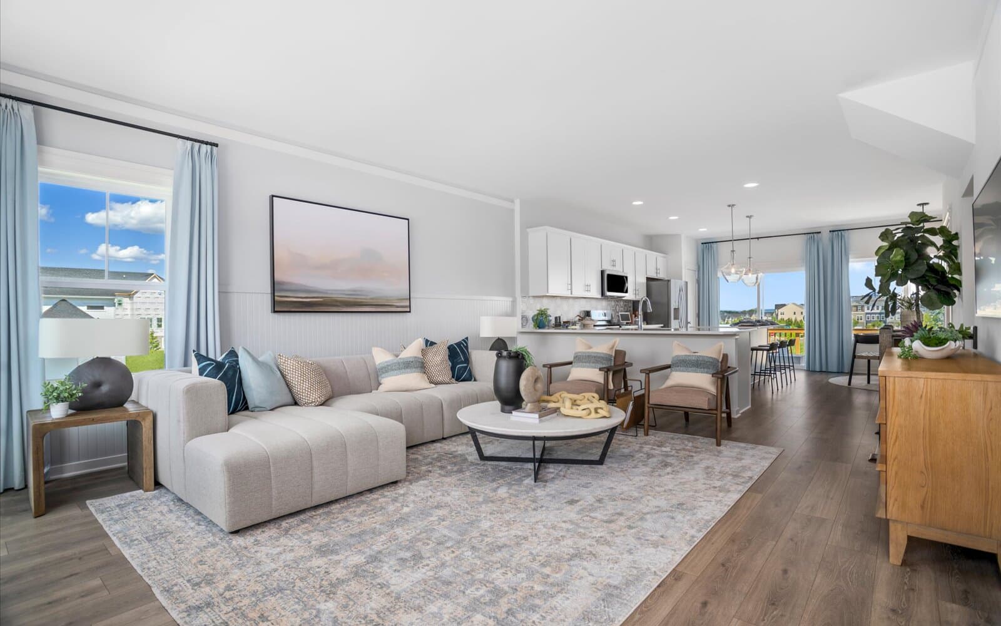
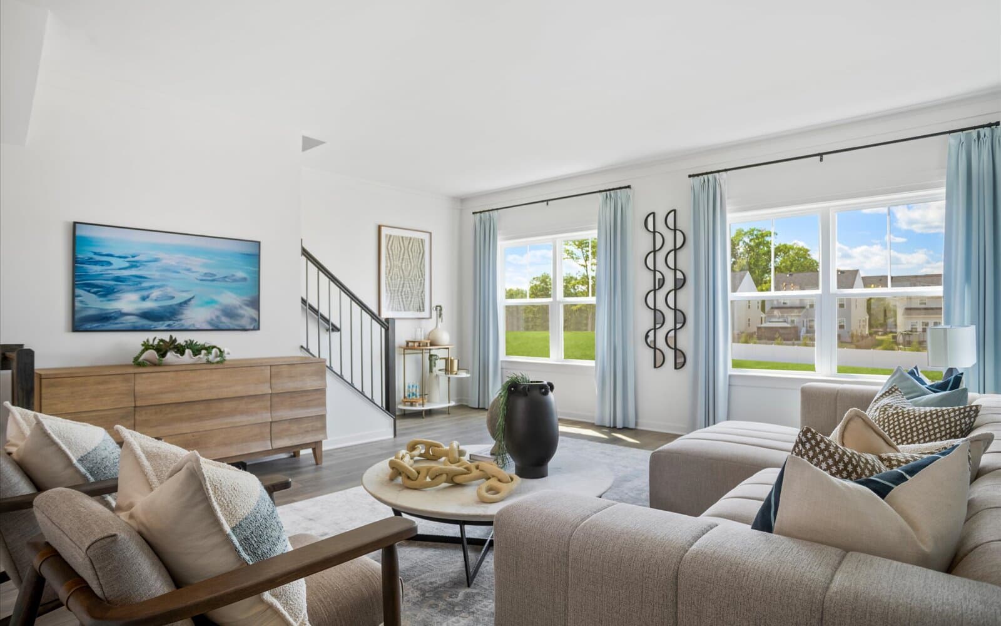
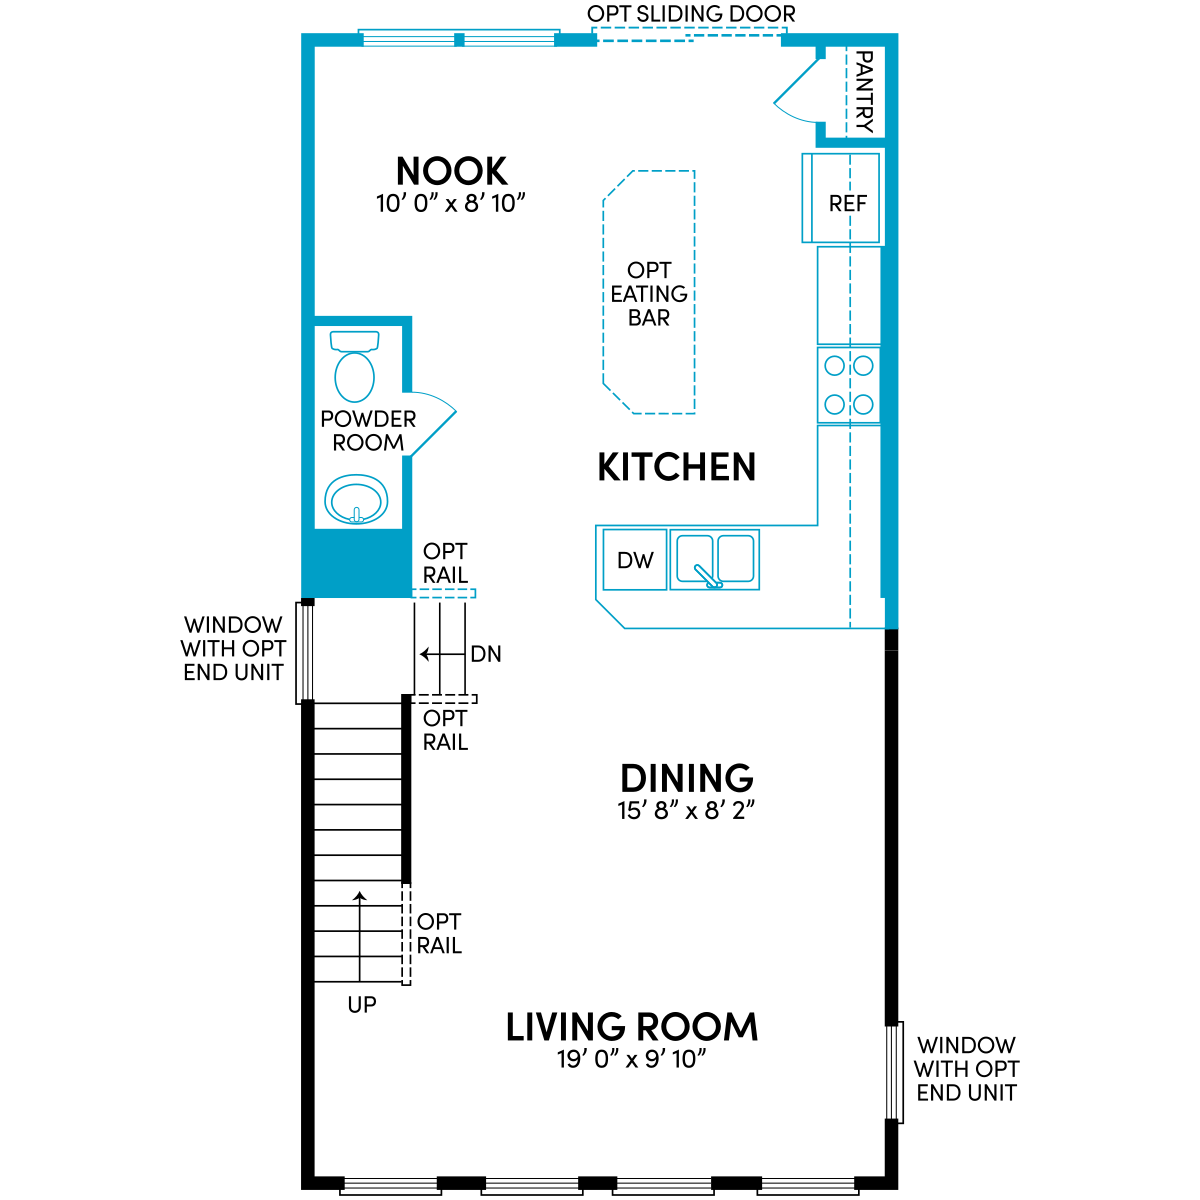
Beautiful oak stairs with upgraded interior railings guide you to the heart of the home above. The main level opens up to a bright, open-concept floor plan extended for maximum space and comfort. The gourmet kitchen centers around a massive super island topped with MSI Carrara Miksa quartz countertop, pristine white cabinetry accented with champagne bronze hardware, and a single-bowl sink with a matching Coranto faucet. Stainless steel appliances, LED disc lighting, and designer flooring run throughout, creating a seamless flow into the family room. Step outside onto your private rear sundeck off the main living area, perfect for morning coffee or outdoor entertaining.
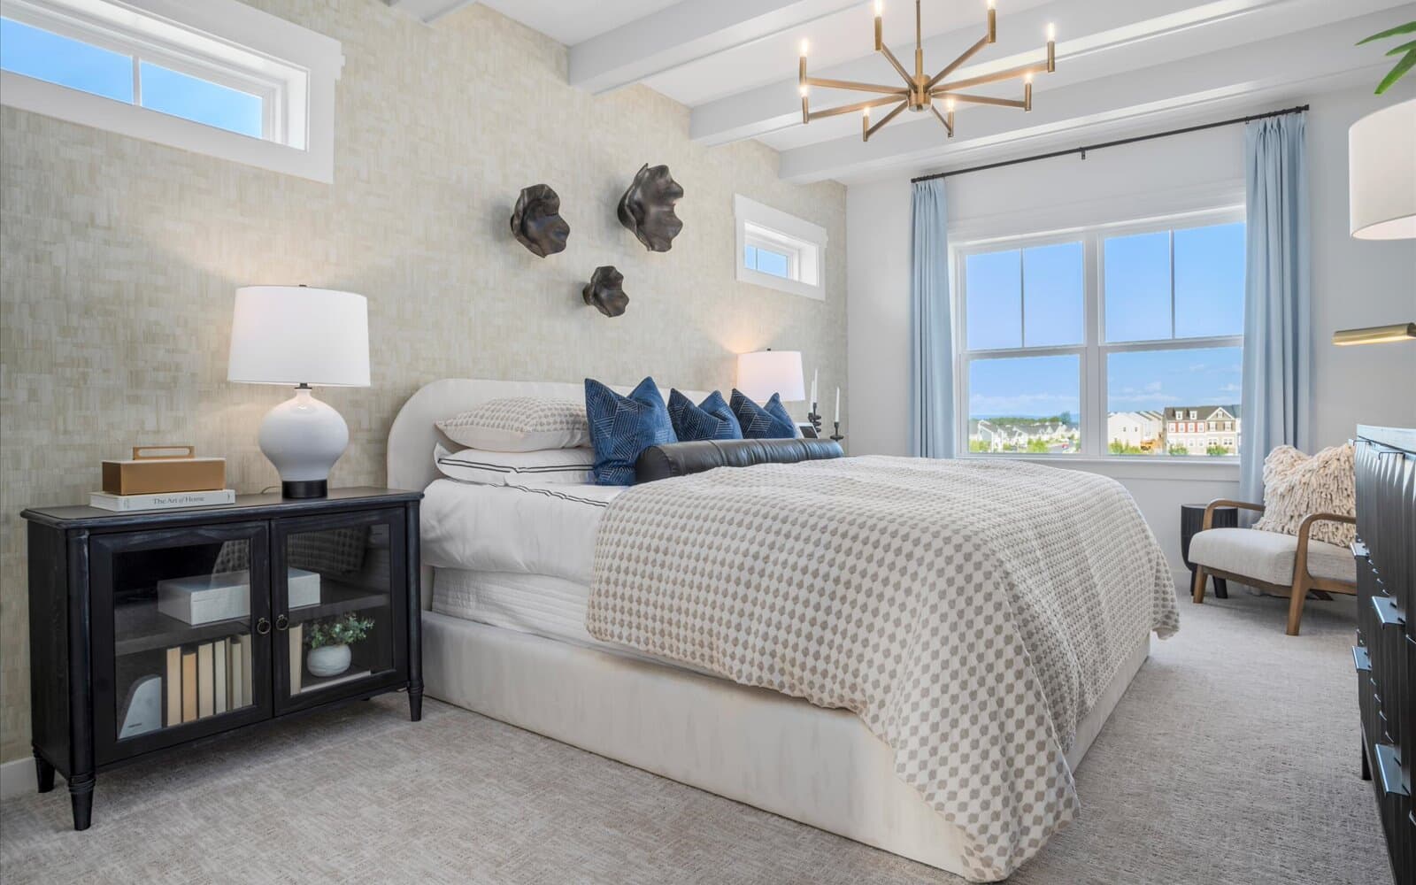
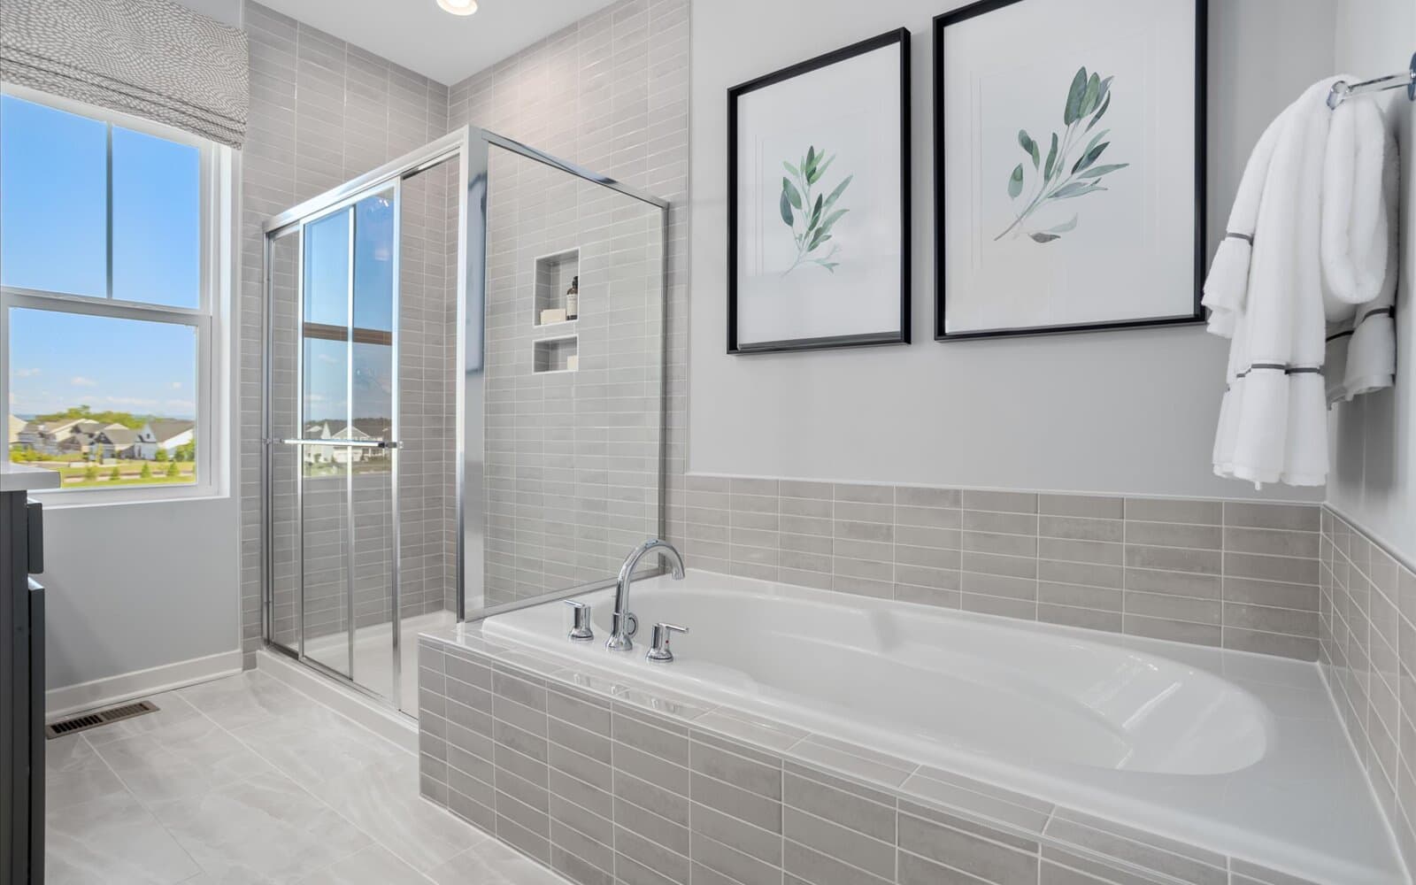
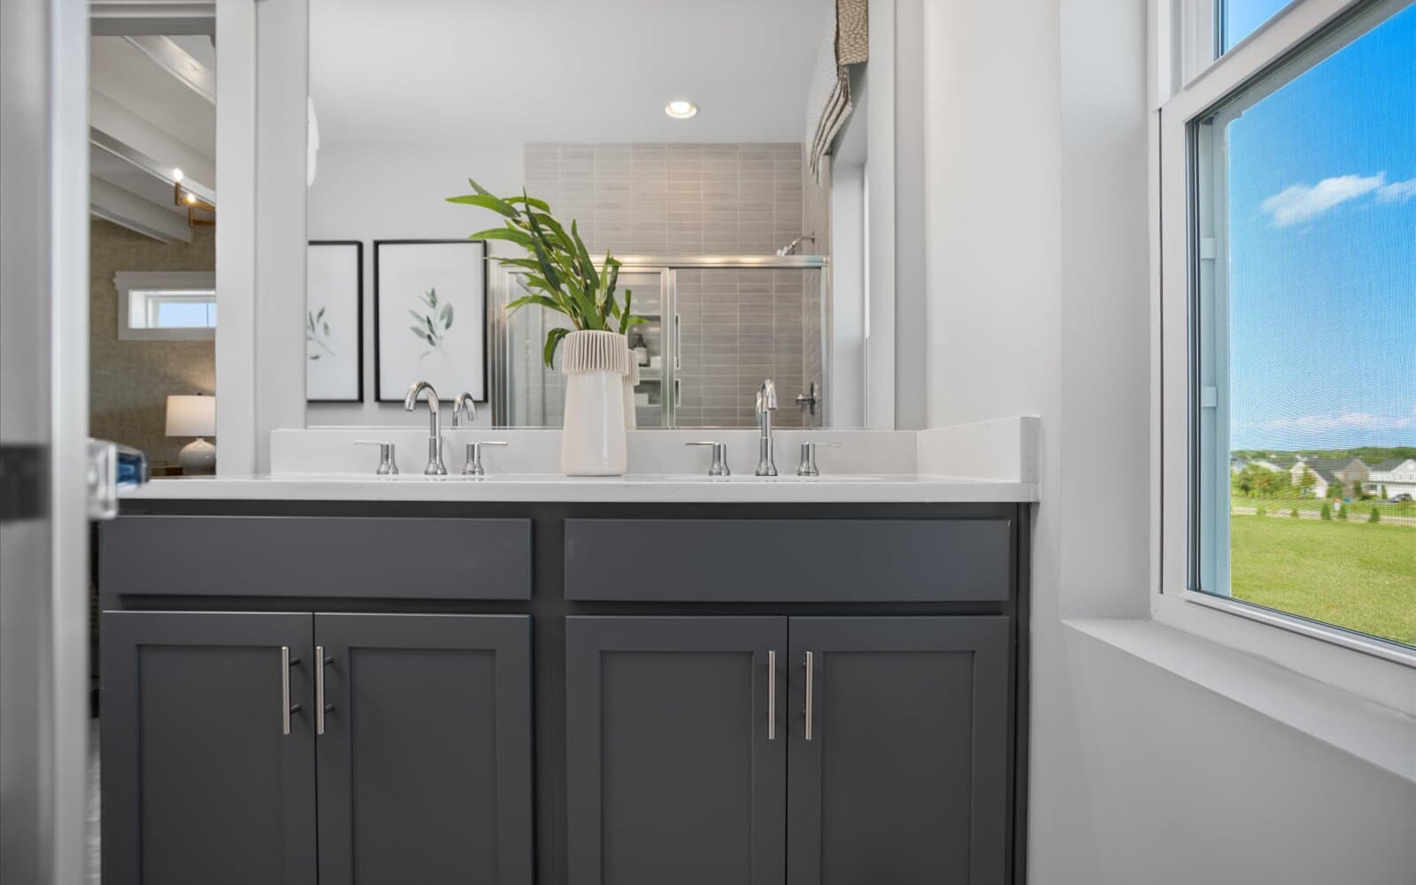
On the top level, you will find two light-filled primary suites, each designed with its own walk-in closet and private en suite bath. A conveniently located laundry area sits between the suites for maximum convenience. Don’t miss your chance to make this beautifully appointed Snowden Bridge home yours—schedule your tour today!
• 3-level rear extension
• Dual primary suites
• Lower level guest suite
Step into modern living with this elevated three-level home, featuring an alternate dual primary suite layout and ideally located just steps from Snowden Bridge’s newest amenities.
As you enter the lower level, you are greeted by an extended bedroom featuring a full en suite bath. This private space is perfect for accommodating visitors, setting up a multigenerational living arrangement, or creating a quiet home office away from the main living quarters.
Beautiful oak stairs with upgraded interior railings guide you to the heart of the home above. The main level opens up to a bright, open-concept floor plan extended for maximum space and comfort. The gourmet kitchen centers around a massive super island topped with MSI Carrara Miksa quartz countertop, pristine white cabinetry accented with champagne bronze hardware, and a single-bowl sink with a matching Coranto faucet. Stainless steel appliances, LED disc lighting, and designer flooring run throughout, creating a seamless flow into the family room. Step outside onto your private rear sundeck off the main living area, perfect for morning coffee or outdoor entertaining.
On the top level, you will find two light-filled primary suites, each designed with its own walk-in closet and private en suite bath. A conveniently located laundry area sits between the suites for maximum convenience. Don’t miss your chance to make this beautifully appointed Snowden Bridge home yours—schedule your tour today!
• 3-level rear extension
• Dual primary suites
• Lower level guest suite
Read More
Facts & features
Stories:
3-story
Parking/Garage:
1


All the Right Spaces
Meet your new neighborhood
Area & Availability Map

Explore the community
Get to know Snowden Bridge
Similar Homes
Similar Homes
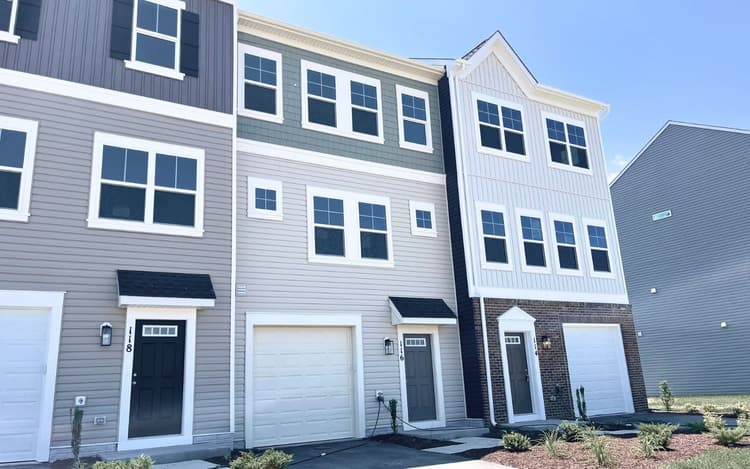 Move in Now116 Swansong PlaceWinchester, VA24016Skyline PlanTownhome342023 sqft31$399,990
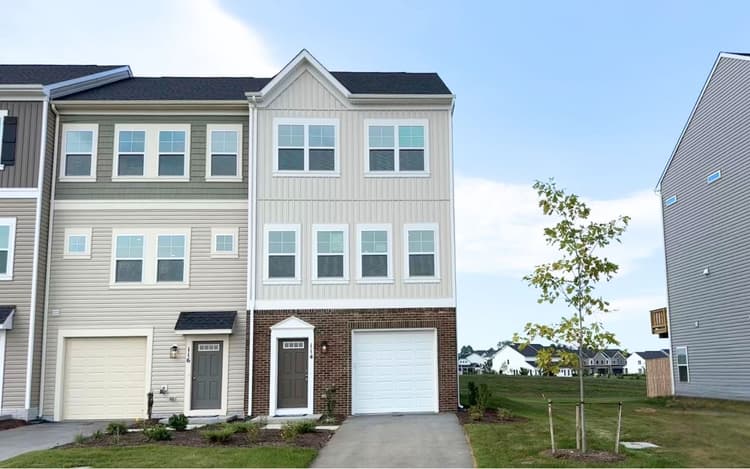 Move in Now114 Swansong PlaceWinchester, VA24015Skyline PlanTownhome442023 sqft31$424,990
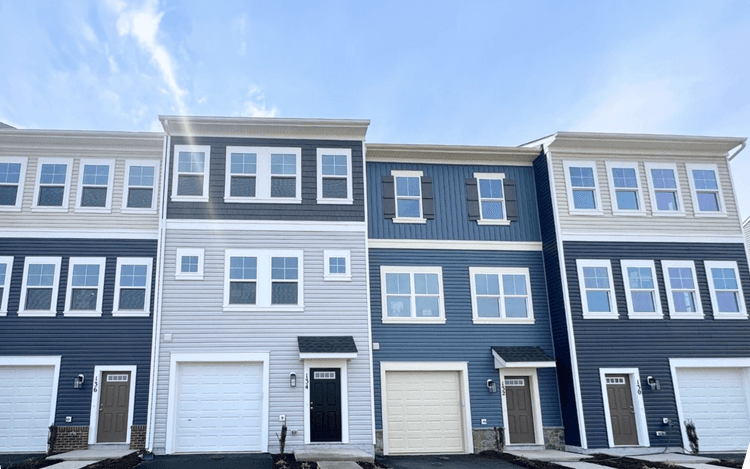 Move in Now134 Swansong PlaceWinchester, VA24024Skyline PlanTownhome342023 sqft31$419,990
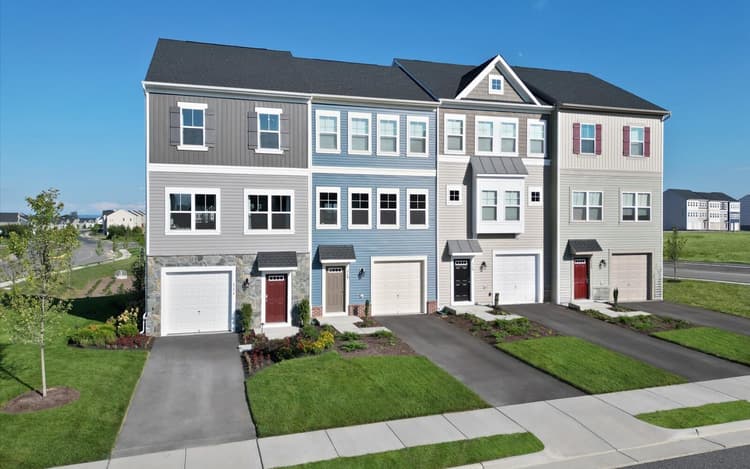 Move in Nov 2026110 Coriander WayWinchester, VA24034Skyline PlanTownhome342094 sqft31$424,990
- Move in Dec 2026100 Coriander WayWinchester, VA24029Skyline PlanTownhome332094 sqft31$419,990
