
Now Selling
Single Family Collection
It keeps getting better
The good life is here.
Find Your Dream Home With Us

4.2
115 Customer Reviews for Frederick County
Floor Plans for Every Lifestyle
7 Plans in the Single Family Collection
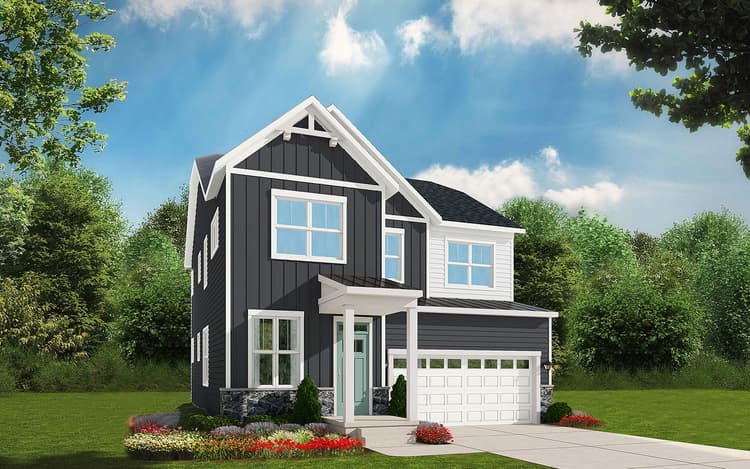
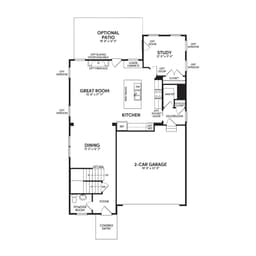
Monroe Plan
Single Family4 - 63 - 62434 sqft22From $559,990(Base Price)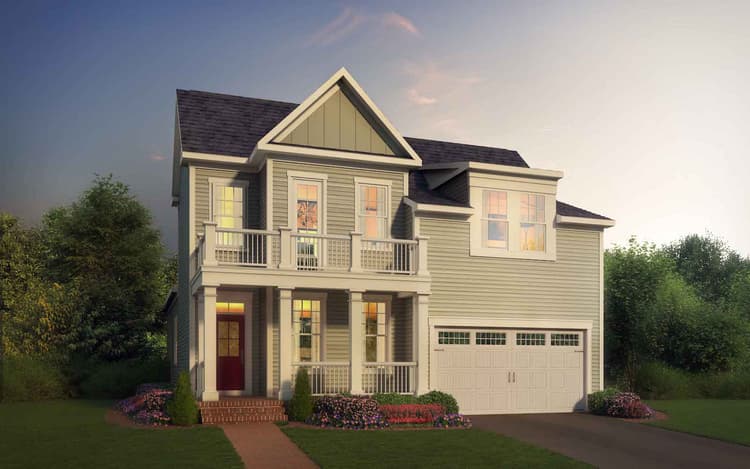
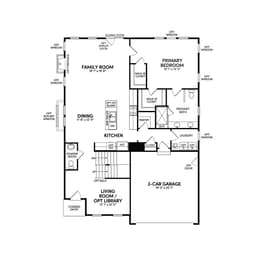
Torrington Plan
Single Family4 - 53 - 52340 sqft22From $562,990(Base Price)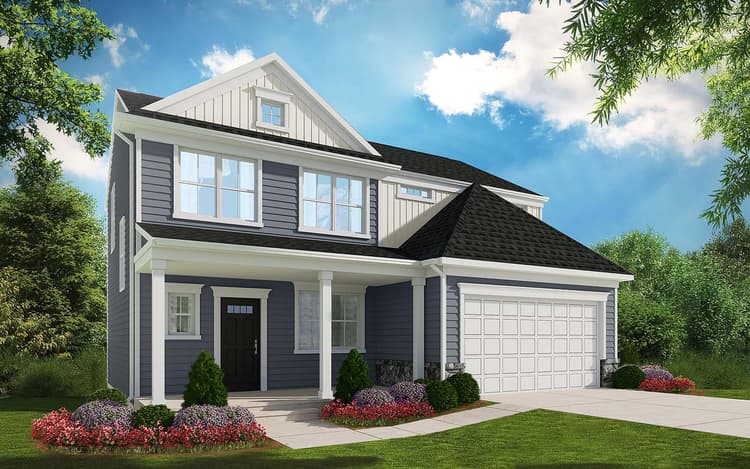
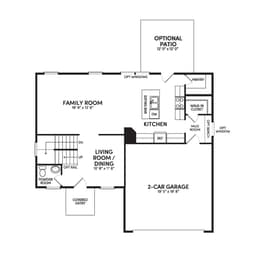
Sheridan II Plan
Single Family3 - 43 - 41815 sqft22From $489,990(Base Price)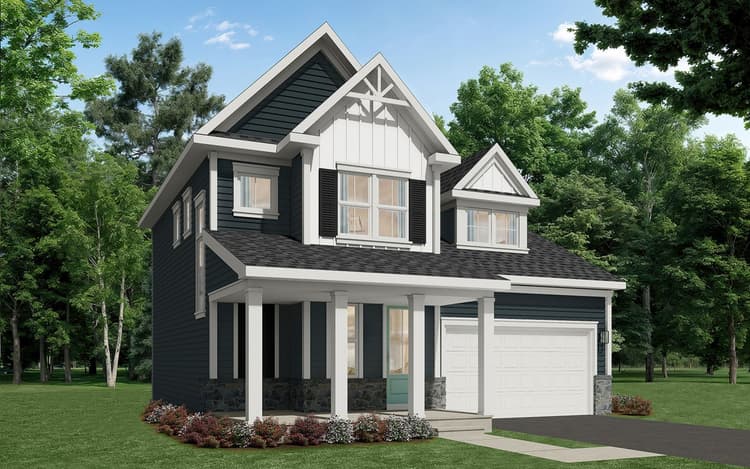
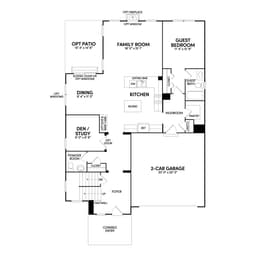
Graham Plan
Single Family4 - 54 - 62838 sqft22From $599,990(Base Price)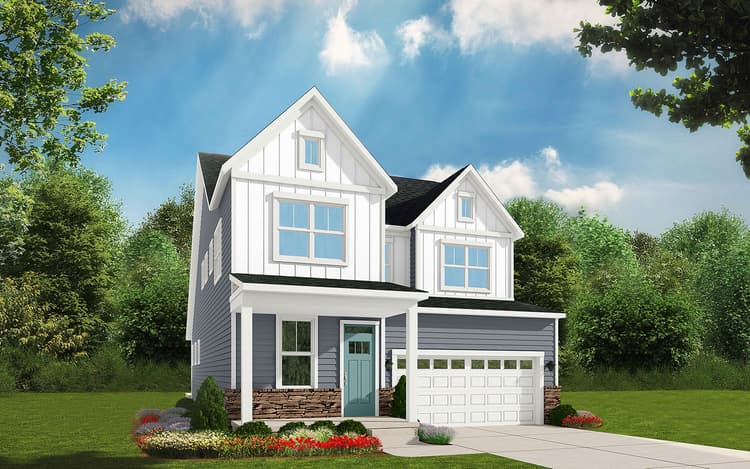
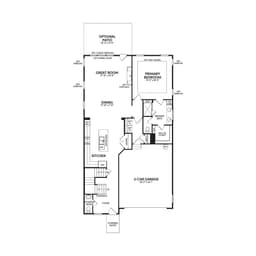
Denison Plan
Single Family3 - 53 - 52292 sqft22From $539,990(Base Price)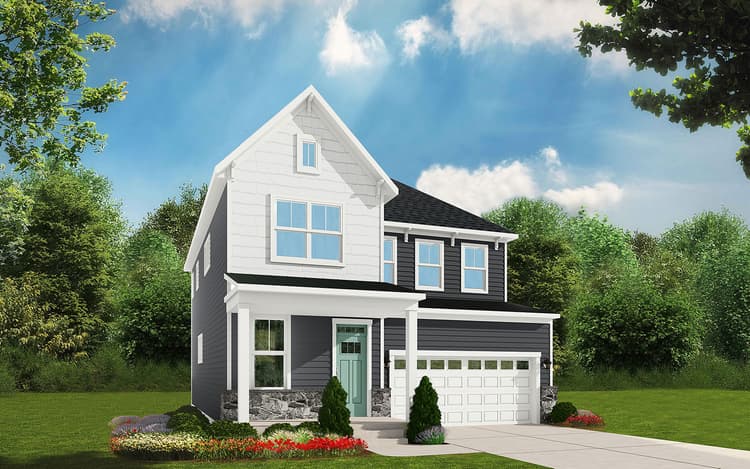
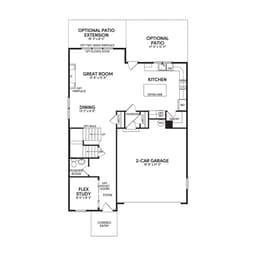
Sinclair Plan
Single Family3 - 53 - 42198 sqft22From $524,990(Base Price)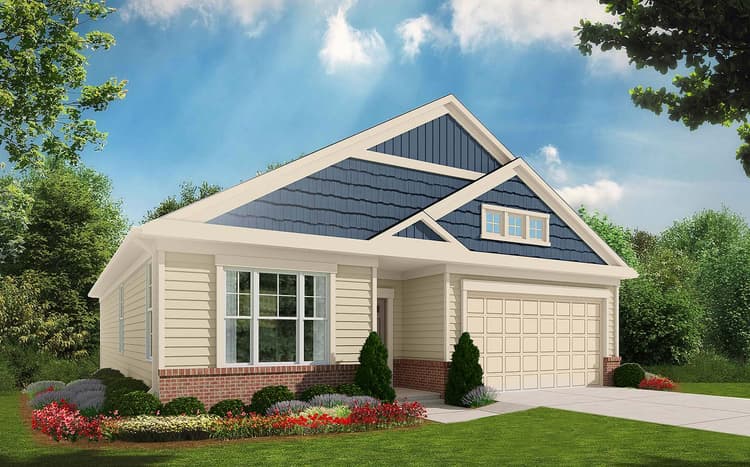
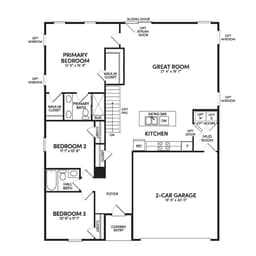
Pendleton II Plan
Single Family3 - 42 - 31562 sqft12From $469,990(Base Price)
Quick Move-In Homes
Quick Move-In Homes
1 Quick Move-In Homes in the Single Family Collection
- Move in Dec 2026116 Cardigan WayWinchester, VA24050Torrington PlanSingle Family442340 sqft22$673,790
Experience the Art of Living


Up to $25k PAID Closing Costs on select single-family homes!*
Your Way Home Starts Here
Home has a way of bringing us back to what matters most. Whether you’re buying your first home, making room for what’s next or simply ready for a change, Brookfield Residential is here to help you find your way!
*Terms and conditions apply. See a Brookfield Residential Sales Manager for details.
Collection Features


Resort Style Amenities
Snowden Bridge has amenities for everyone! Some of the resort style amenities include:
- Playground and Picnic Pavilion
Enjoy a day in the sun at the playground where kids can run, slide, and swing, followed by a relaxing lunch in the covered pavilion.
- Indoor Sportsplex
This 15,000 square foot indoor facility offers year-round fitness and fun with courts for tennis, volleyball, and basketball.
- Swimming Pools and Splash Area
Swim laps or take the little ones to splash around in the splash area complete with a slide.
- Dog park
Let your furry friends run free at the community dog park.
- Bike race track and trails
Take the bike for a spin, walk or run along the community trails and green spaces.
*Brookfield Residential reserves the right to modify or change floor plans, materials, colors, or features without prior notice or obligation.
Stylish Floorplans
With a wide range of home options you are sure to find the perfect floorplan, features and designs for your family. Whether you are looking for a open and airy home or a more traditional floorplan, you are sure to find exactly what you want!
- Modern and Luxurious Finishes & Details
Elevate your living area with premium features such as gourmet stainless steel appliances and chic quartz or granite countertops.
- Open and Airy Floor Plan
Our single family homes enhance spaciousness provide a seamless flow, creating a welcoming environment for comfortable living and entertaining.
- Outdoor Retreats
Enhance your living space with optional an optional patio or screened porch to seamlessly blend the beauty of the outdoors with the comfort of your home, and provide you the perfect space to take in the picturesque views offered at Heritage Shores.
*Brookfield Residential reserves the right to modify or change floor plans, materials, colors, or features without prior notice or obligation.


Empower Programs
- myStyle
Tour a nearly complete home and add your personal touch. It’s yours in less than two months.
- myTime Home Tours
Step inside models and quick move-in homes. On your own, on your time.
- myCommand Smart Homes
Enhance your living experience with smart home technology. Control your home with your choice of myCommand technologies. Whether you love Amazon, Apple®, or Google devices, you can enjoy the beauty of a universal smart home — all powered by your voice.
- myEnergy
Your new Brookfield Residential home will be constantly conserving energy and water. It's built with sustainable materials and designed for the highest levels of performance. It's good for the environment and for your wallet.
*Brookfield Residential reserves the right to modify or change floor plans, materials, colors, or features without prior notice or obligation.
Where You’ll Live

Community Amenities

Clubhouse

Picnic Area

Onsite Daycare

Dog Park
Nearby Points of Interest
Community

Dining

Hospitals

Recreation


