
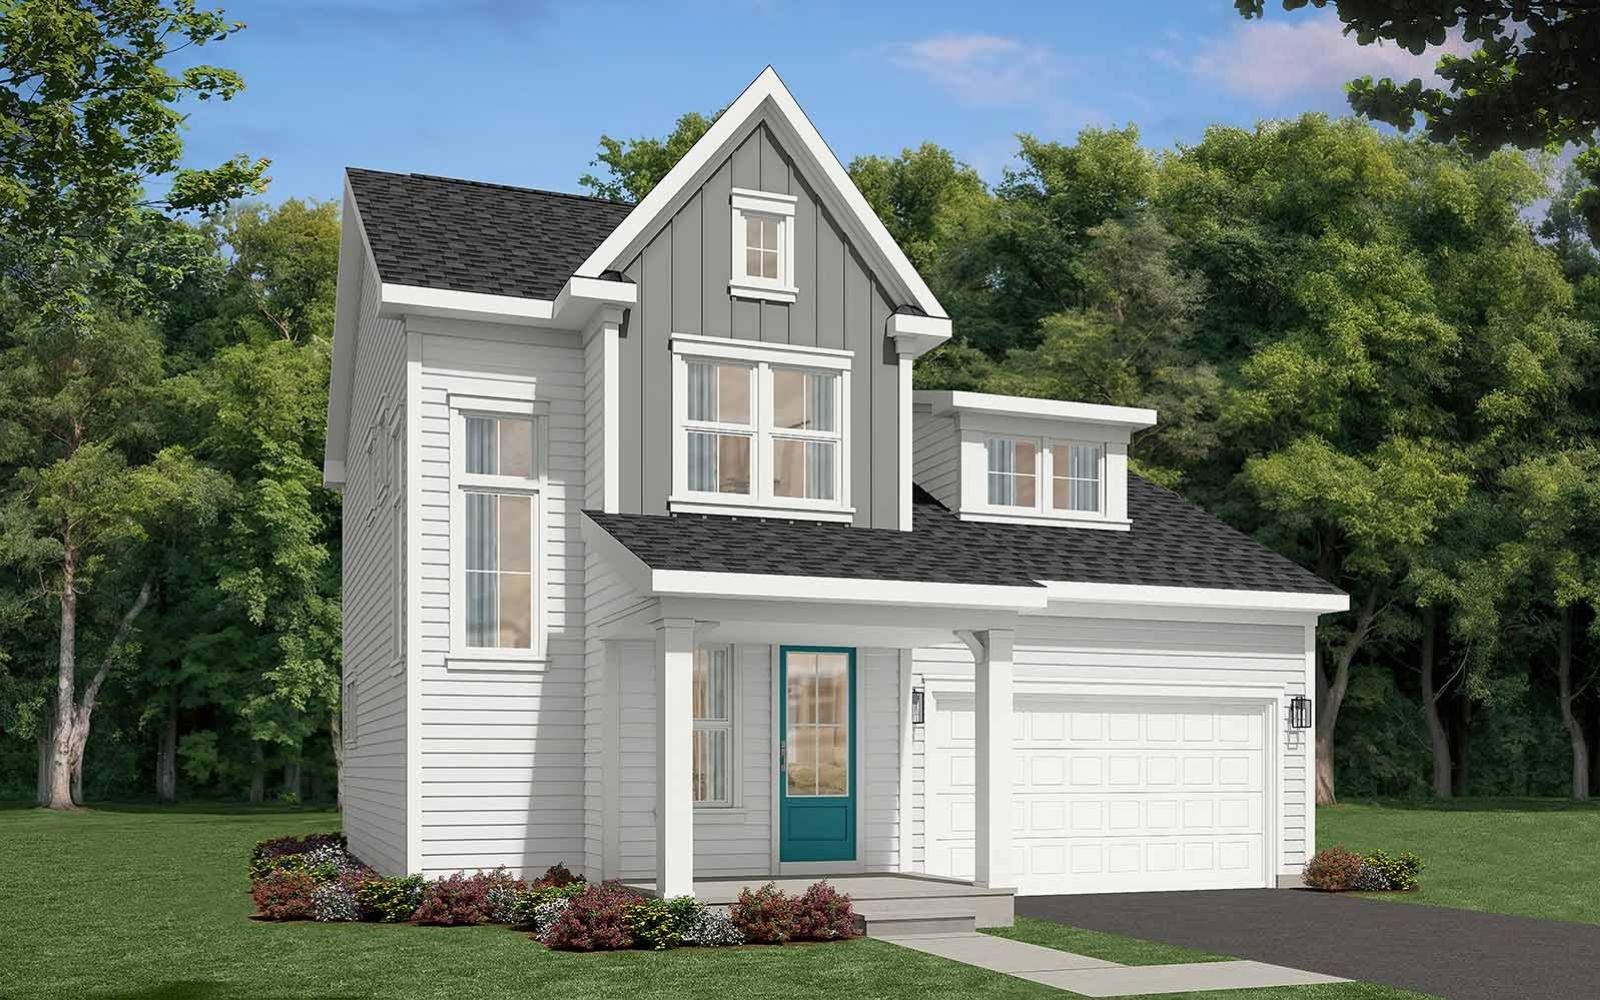
- Elevation 1
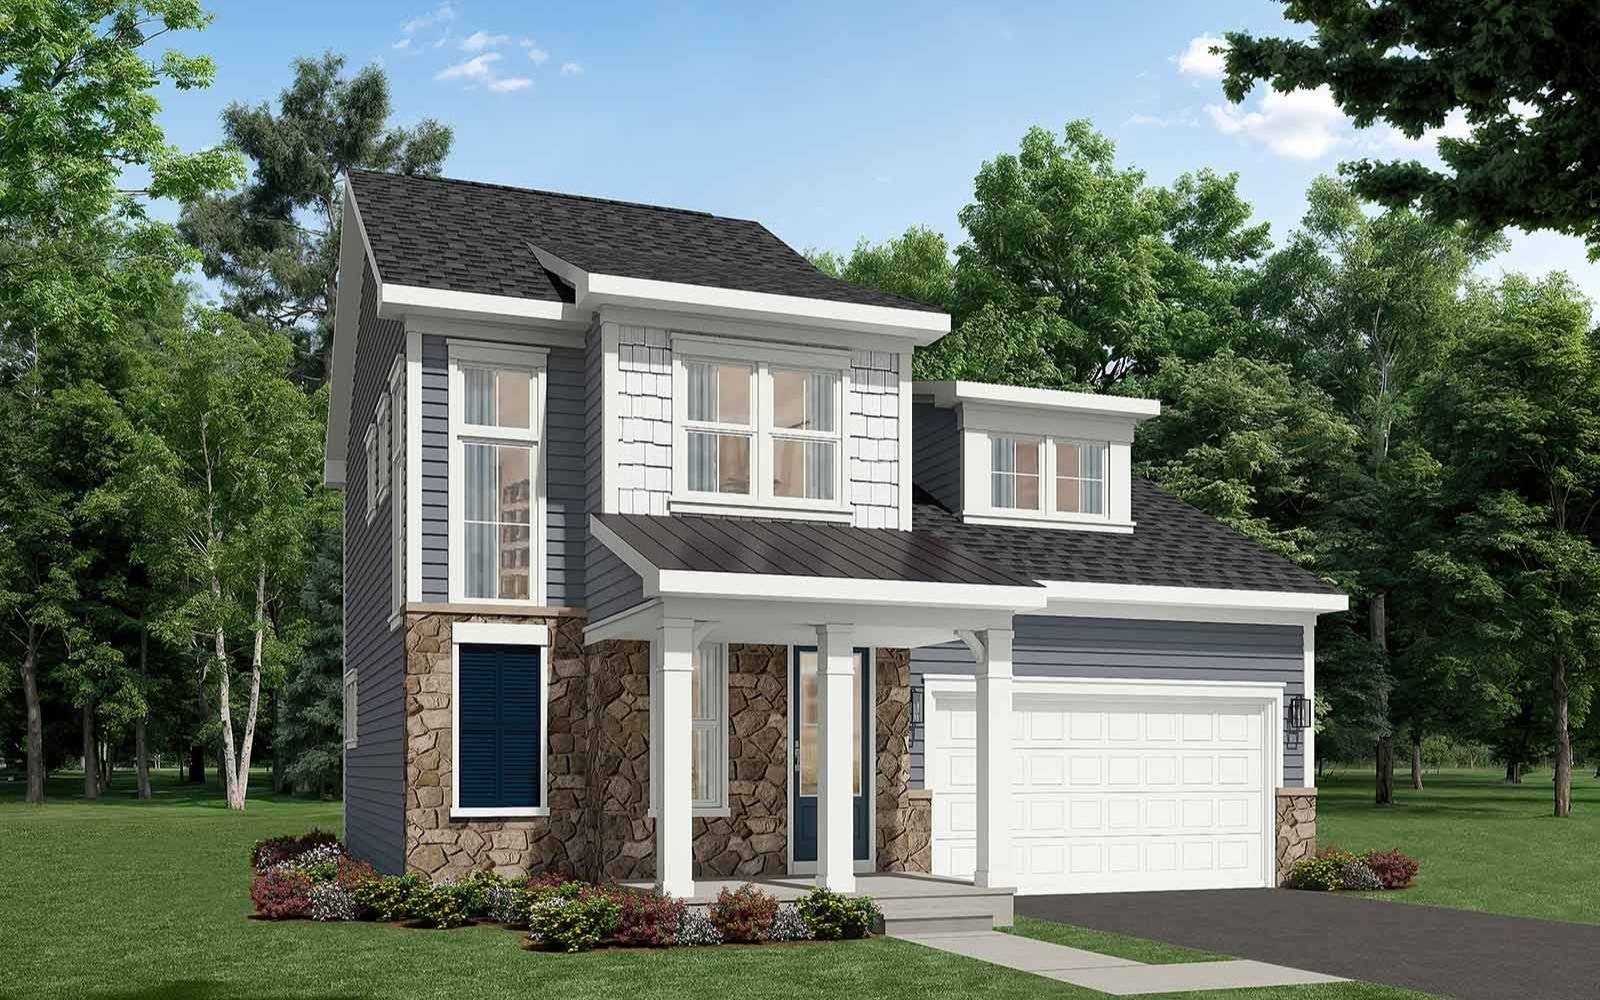
- Elevation 2
Graham Plan
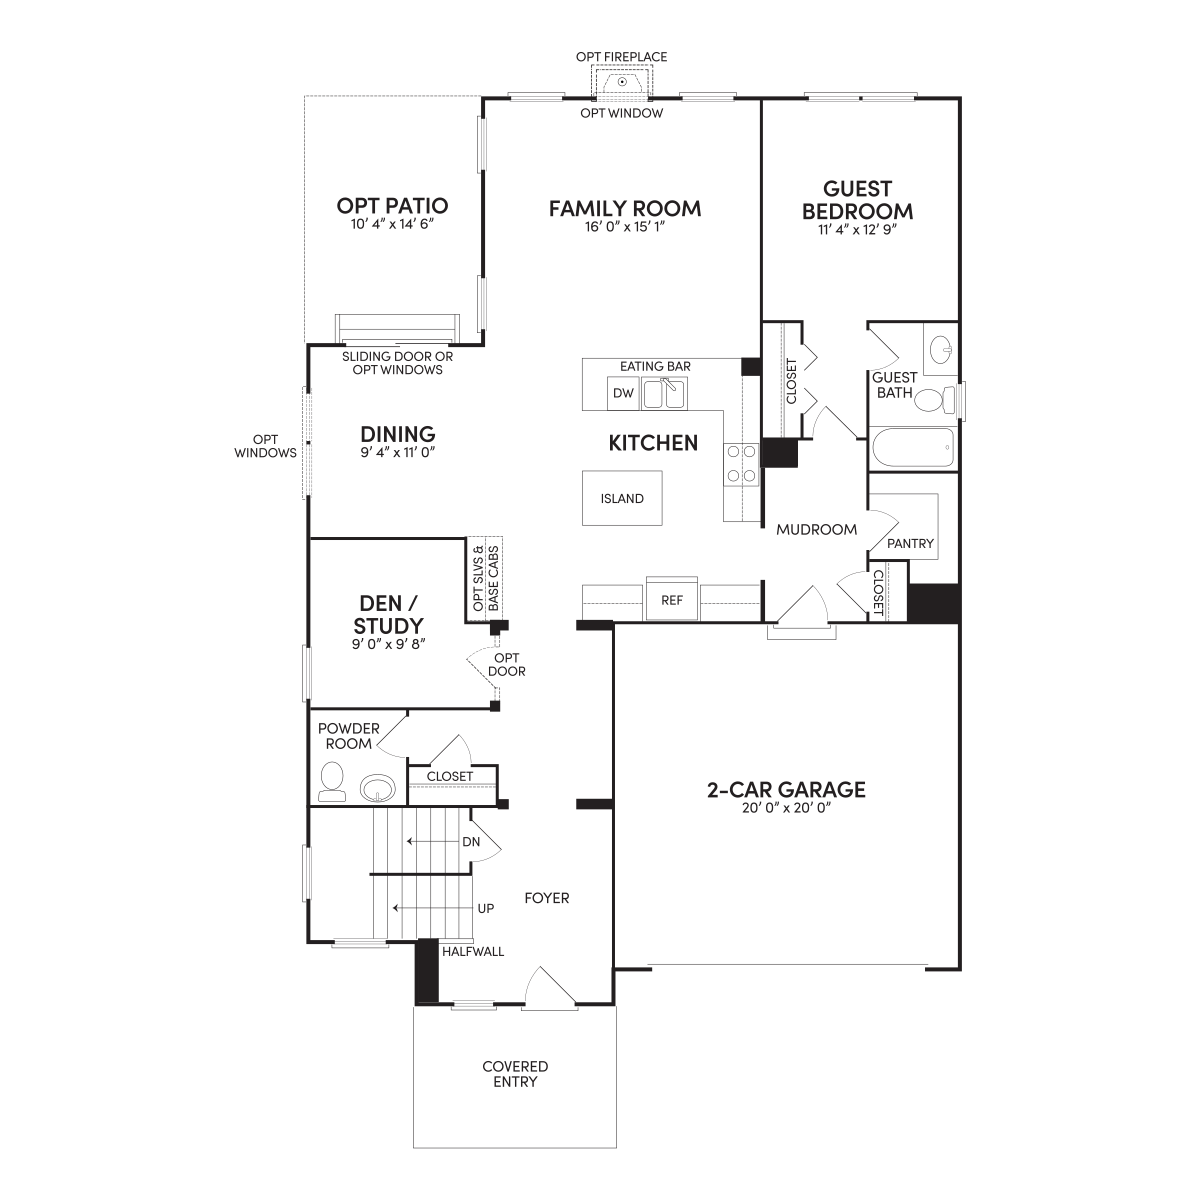
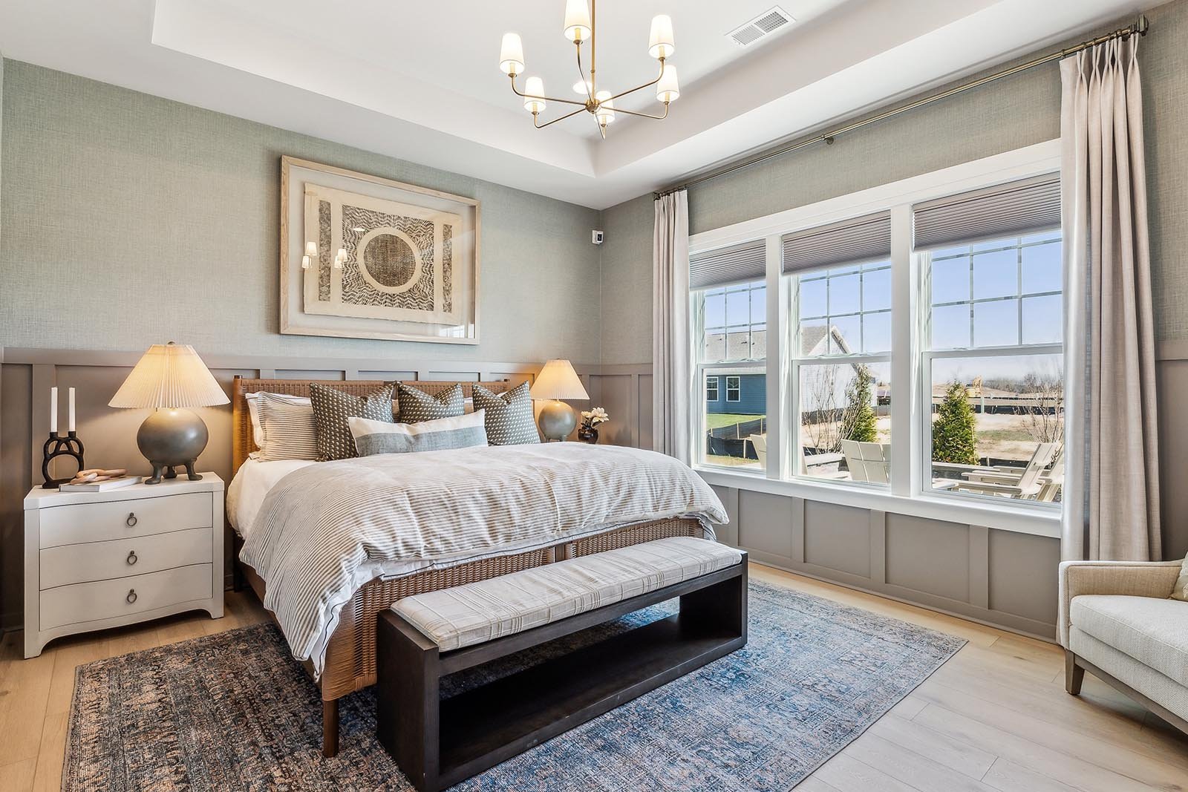
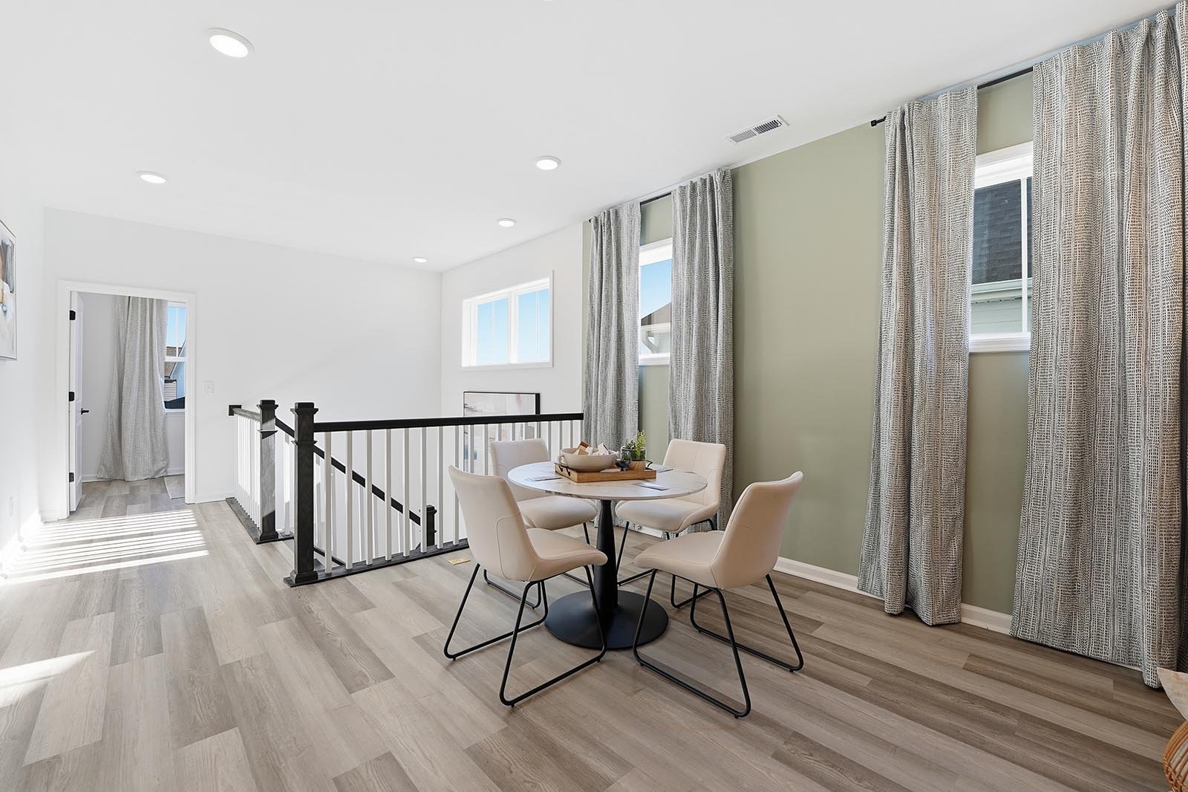
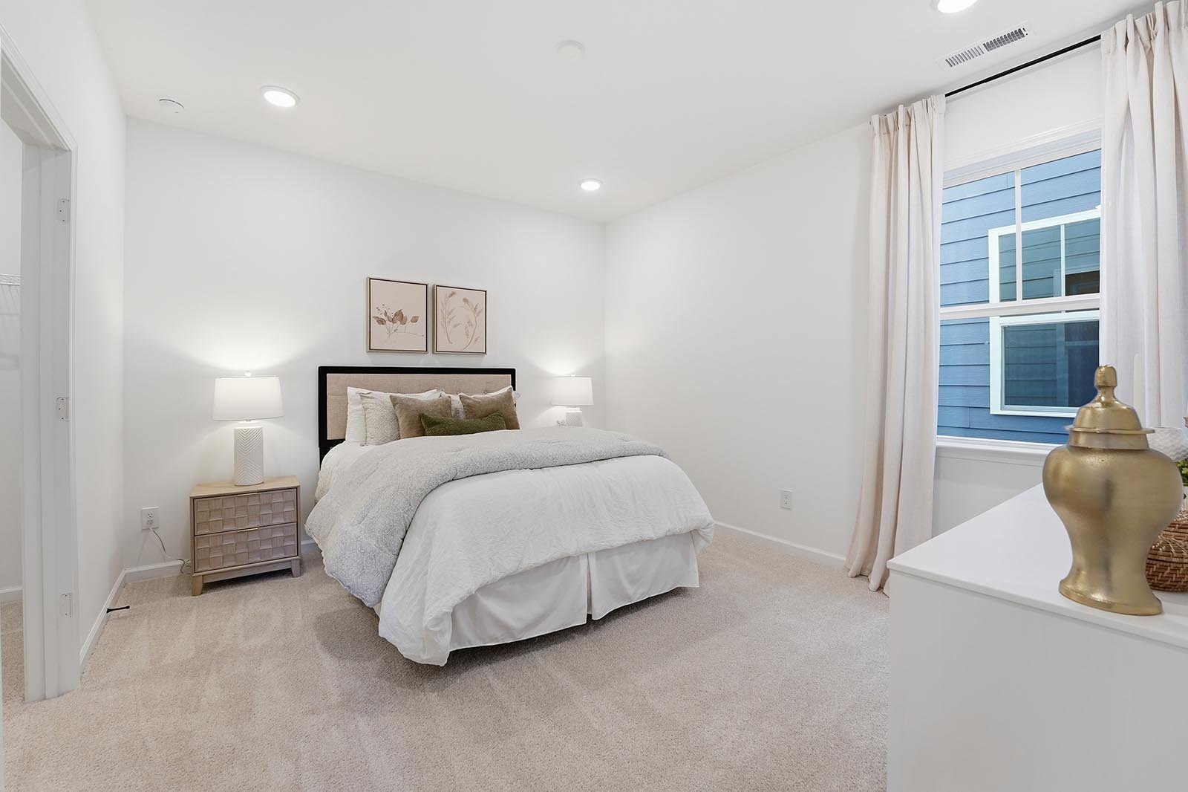
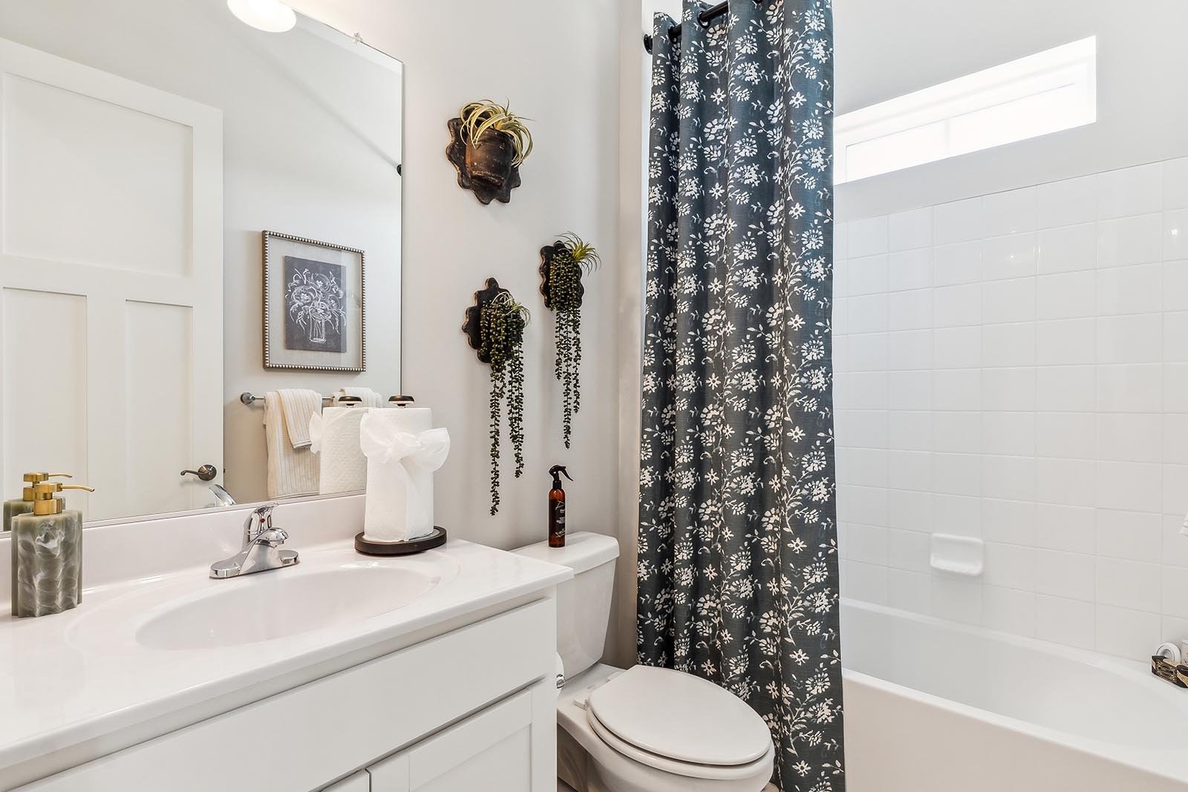
Inside, the main level offers versatility with optional add-ons like a 3-panel slider or a screened porch, perfect for indoor-outdoor living and entertaining. Upstairs, the primary suite can be elevated even further with an optional deluxe primary bath or a private primary bedroom deck, while an optional fourth bedroom and third bath provide added flexibility for guests, a home office, or multigenerational needs. An optional alternate second-floor layout allows even more customization to suit your lifestyle.
With a full basement offering room to grow, the Graham combines smart design, generous space, and personalized options — making it a home that's ready to fit your life today and in the future.
Inside, the main level offers versatility with optional add-ons like a 3-panel slider or a screened porch, perfect for indoor-outdoor living and entertaining. Upstairs, the primary suite can be elevated even further with an optional deluxe primary bath or a private primary bedroom deck, while an optional fourth bedroom and third bath provide added flexibility for guests, a home office, or multigenerational needs. An optional alternate second-floor layout allows even more customization to suit your lifestyle.
With a full basement offering room to grow, the Graham combines smart design, generous space, and personalized options — making it a home that's ready to fit your life today and in the future.
Facts & features
Stories:
2-story
Parking/Garage:
2


All the Right Spaces
Meet your new neighborhood

