



116 Cardigan Way
Winchester, VA 22656
Get DirectionsThis new home is now under construction and contains our most popular structural options. As a myStyle home, you can personalize this home by selecting your favorite countertops, cabinetry, flooring, and fixtures!
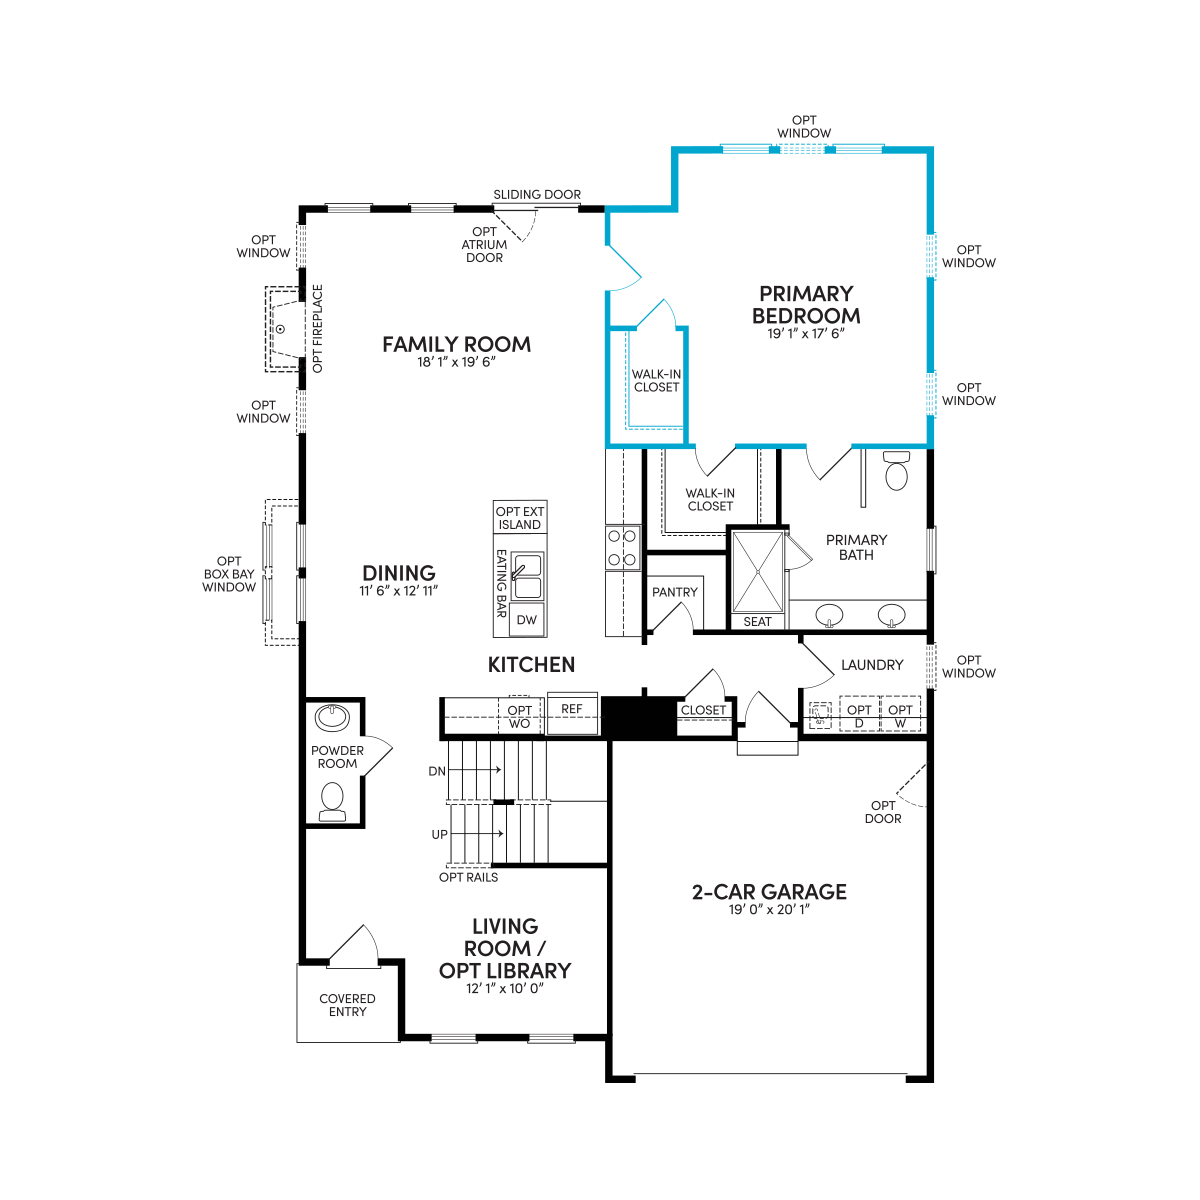
Located in Snowden Bridge, this Torrington home offers a thoughtful layout designed for the way you live. Step inside to a welcoming living room just off the foyer before entering the heart of the home, where the gourmet kitchen opens to the dining area and great room. Featuring a designer hood, farmhouse sink, extended island, this space is made for gathering. Additional windows and a volume ceiling bring even more natural light into the main living areas.
The main-level primary suite offers a private retreat, complete with a bedroom extension, additional window, and a luxurious primary bath featuring a frameless glass shower.
Upstairs, a versatile loft creates the perfect space for a second living area, home office, or playroom. Three secondary bedrooms and a full bathroom are thoughtfully arranged on this level, providing comfortable accommodations for family members and guests. Throughout the home, upgraded oak stairs, designer railings, and a laundry room sink add both style and functionality.
A standout feature of this home is the finished walkout lower level with a spacious recreation room and full bathroom. Combined with the flat homesite and rear sundeck with stairs to grade, it provides even more room to relax, entertain, and enjoy outdoor living.
Personalize this home and make it yours in just a few months.
• Select cabinetry, countertops, fixtures, and flooring
• Gourmet kitchen with farmhouse sink, and an extended island
• Main-level extended primary suite
• Finished walk-out recreation room
This new home is now under construction and contains our most popular structural options. As a myStyle home, you can personalize this home by selecting your favorite countertops, cabinetry, flooring, and fixtures!
Located in Snowden Bridge, this Torrington home offers a thoughtful layout designed for the way you live. Step inside to a welcoming living room just off the foyer before entering the heart of the home, where the gourmet kitchen opens to the dining area and great room. Featuring a designer hood, farmhouse sink, extended island, this space is made for gathering. Additional windows and a volume ceiling bring even more natural light into the main living areas.
The main-level primary suite offers a private retreat, complete with a bedroom extension, additional window, and a luxurious primary bath featuring a frameless glass shower.
Upstairs, a versatile loft creates the perfect space for a second living area, home office, or playroom. Three secondary bedrooms and a full bathroom are thoughtfully arranged on this level, providing comfortable accommodations for family members and guests. Throughout the home, upgraded oak stairs, designer railings, and a laundry room sink add both style and functionality.
A standout feature of this home is the finished walkout lower level with a spacious recreation room and full bathroom. Combined with the flat homesite and rear sundeck with stairs to grade, it provides even more room to relax, entertain, and enjoy outdoor living.
Personalize this home and make it yours in just a few months.
• Select cabinetry, countertops, fixtures, and flooring
• Gourmet kitchen with farmhouse sink, and an extended island
• Main-level extended primary suite
• Finished walk-out recreation room
Facts & features
Stories:
2-story
Parking/Garage:
2


All the Right Spaces
Meet your new neighborhood
Area & Availability Map

Explore the community
Get to know Snowden Bridge
Similar Homes
Similar Homes
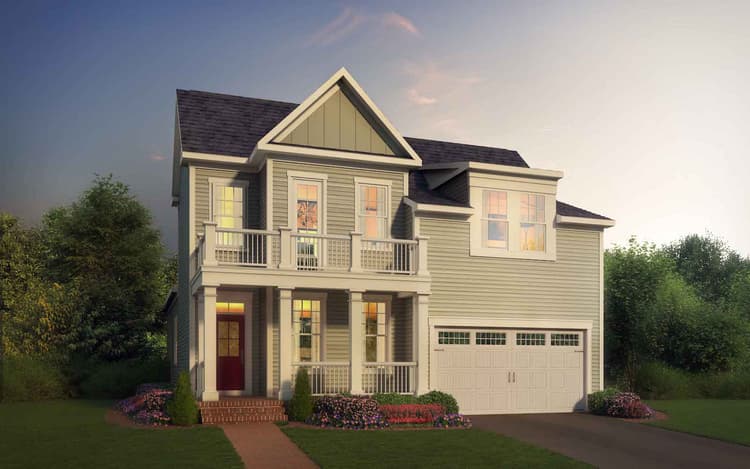 Move in Dec 2026116 Cardigan WayWinchester, VA24050Torrington PlanSingle Family442340 sqft22$673,790
