
Urban Courtyard Homes Collection
Intentional Living
It’s All in the Details
Our Urban Courtyard Homes are designed for community-centered living, with a shared drive and courtyard area. They offer an ideal mix of efficiency, style, and the perfect front porches for friends. Find your own piece of Austin in Easton Park! Easton Park is located Southeast of Downtown and is a 2,300-acre community rooted in the best of local culture. The Urban Courtyard Homes exemplify the best of master-planned living shaped by a thoughtful view of community. These smartly designed 2 - 3 bedroom homes give homeowners the opportunity to make the most of flexible living spaces, including a shared drive that acts as a common courtyard, optional separate-entry studios, and more. Invite the neighbors over for a drink, grab a seat on the front porch, and enjoy the best of urban living!
Find Your Dream Home With Us

Floor Plans for Every Lifestyle
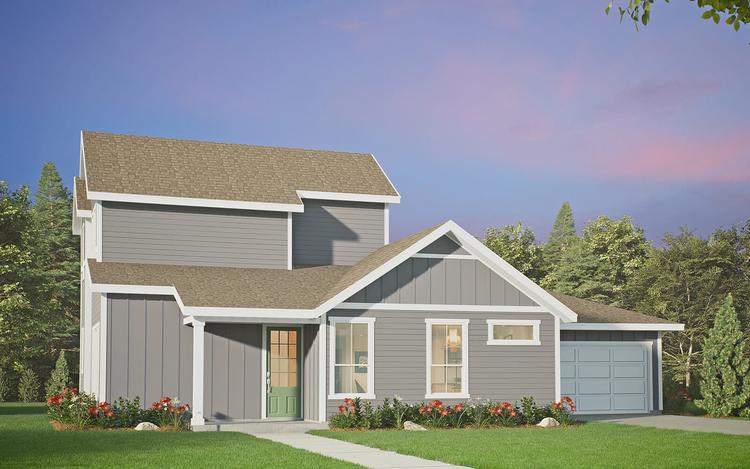

Lander Plan
Single Family331580 sqft22From $373,990(Base Price)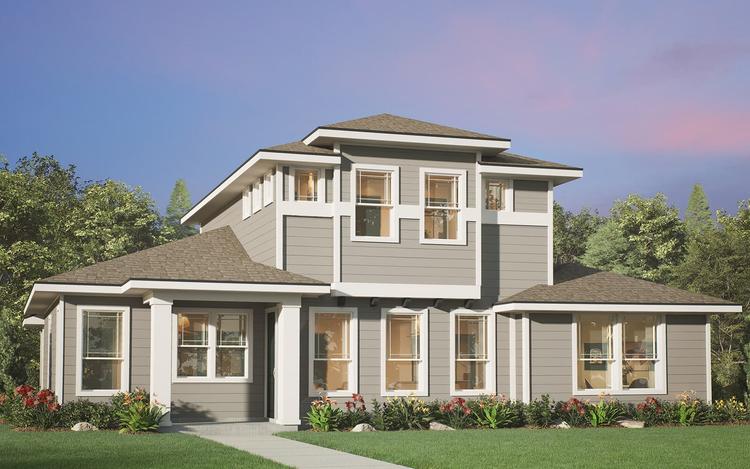

Hartwick Plan
Single Family332071 sqft22From $414,990(Base Price)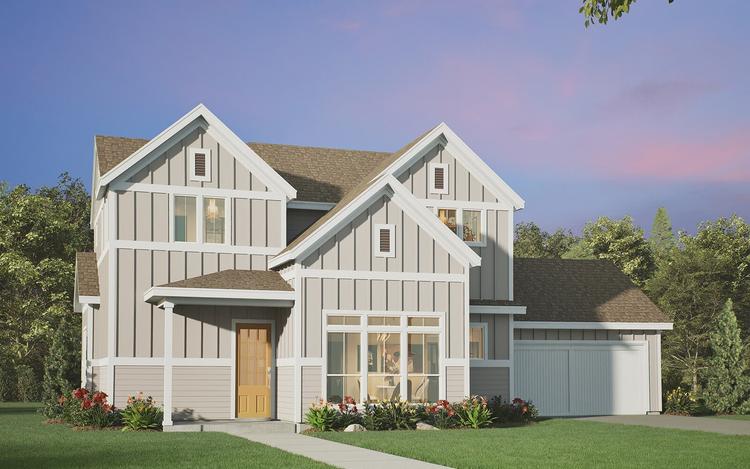

Heritage Plan
Single Family231657 sqft22From $391,990(Base Price)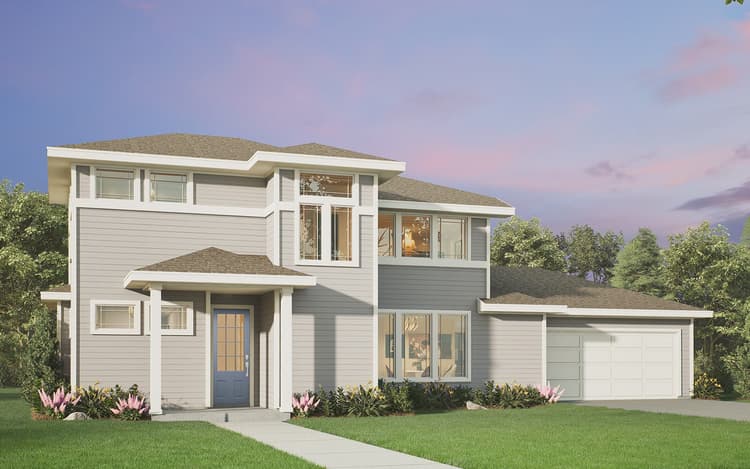
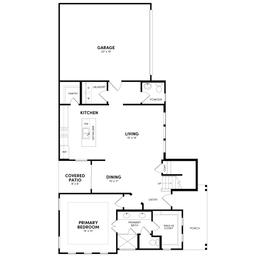
Columbia Plan
Single Family331892 sqft22Coming Soon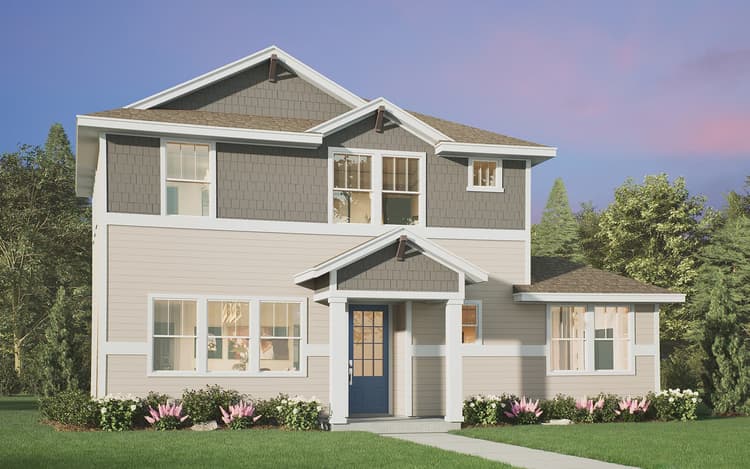

Allen Plan
Single Family331607 sqft22Coming Soon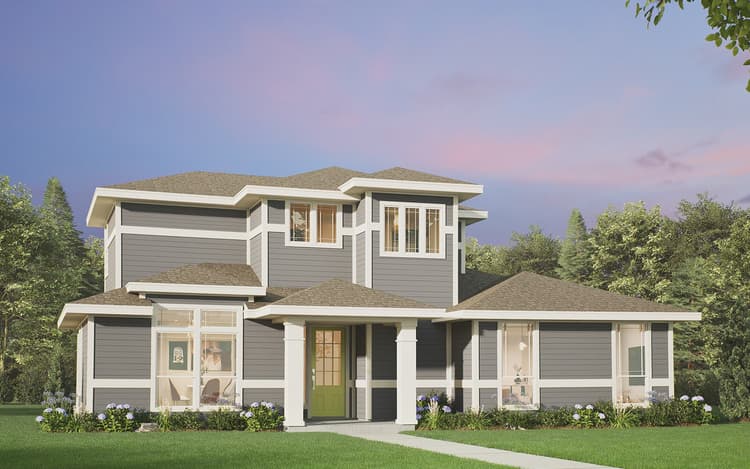

Bryan Plan
Single Family331658 sqft22Coming Soon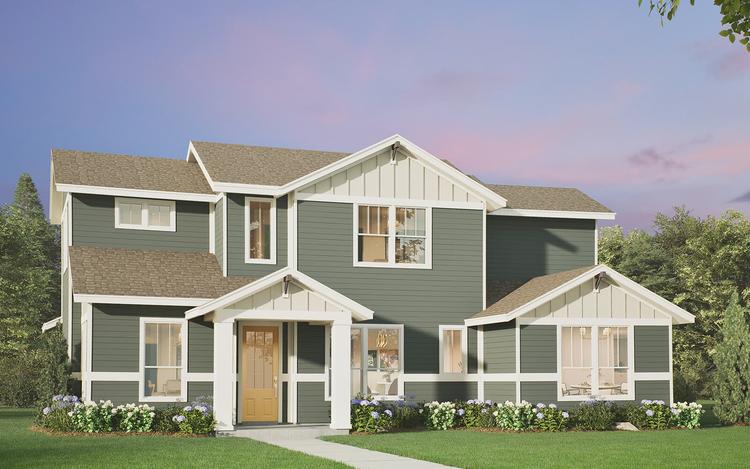

Dickinson Plan
Single Family332054 sqft22Coming Soon
Quick Move-In Homes
Quick Move-In Homes
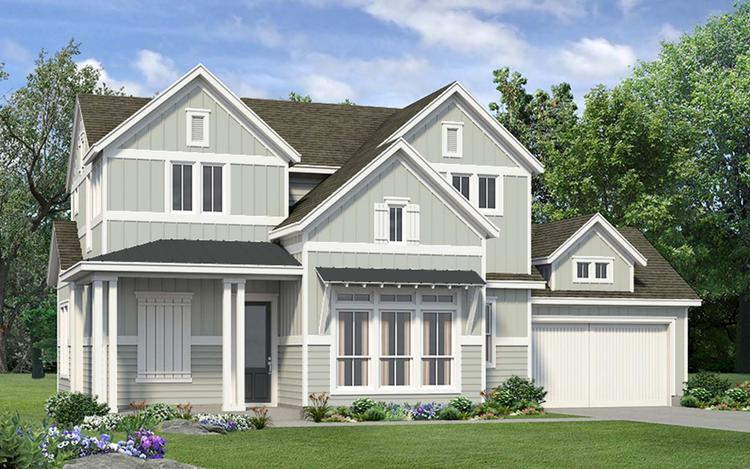 Move in Jan 20278810 Breeze Hill DriveAustin, TX43Heritage PlanSingle Family331657 sqft22$420,928$419,990
- Move in Mar 20278824 Breeze Hill DriveAustin, TX50Columbia PlanSingle Family331892 sqft22$428,552$427,990
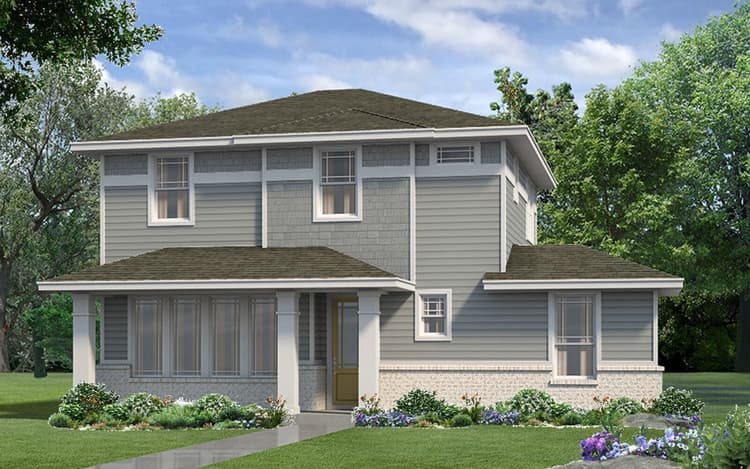 Move in Now8820 Marmoset WayAustin, TX28Allen PlanSingle Family331622 sqft22$410,357$399,990
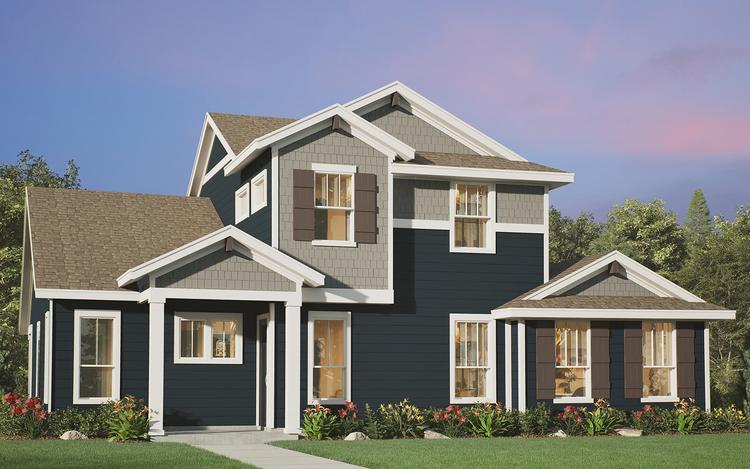 Move in Jan 20278814 Breeze Hill DriveAustin, TX45Hartwick PlanSingle Family332071 sqft22$444,521$443,990
- Move in Jan 20278812 Breeze Hill DriveAustin, TX44Bryan PlanSingle Family331660 sqft22$416,795$415,990
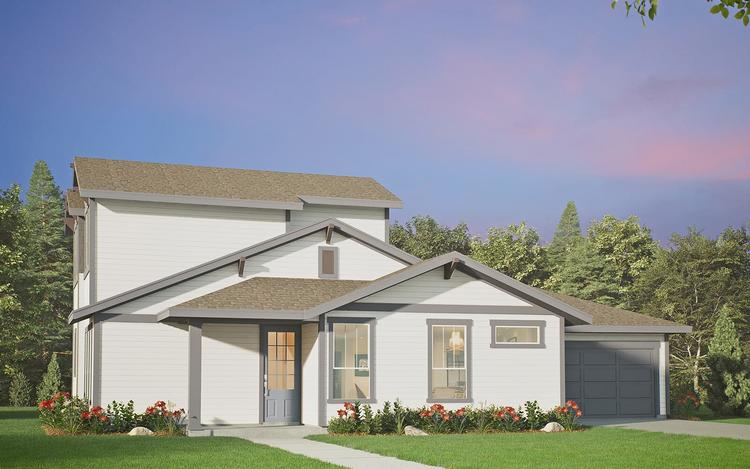 Move in Mar 20278818 Breeze Hill DriveAustin, TX47Lander PlanSingle Family331580 sqft22$400,933$399,990
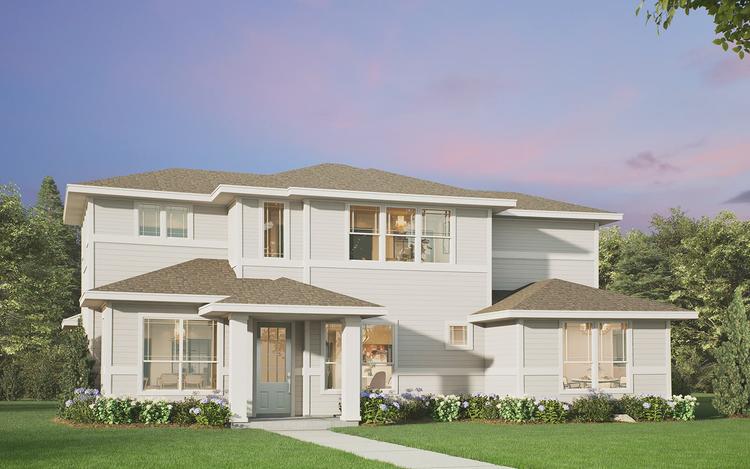 Move in Apr 20278820 Breeze Hill DriveAustin, TX48Dickinson PlanSingle Family332064 sqft22$440,627$439,990
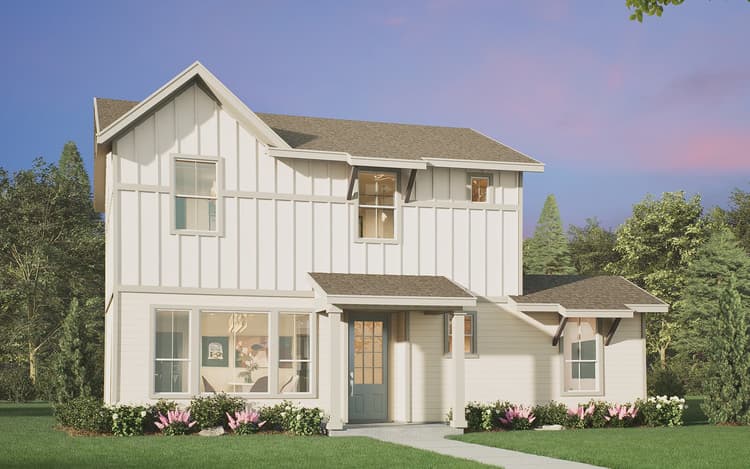 Move in Feb 20278822 Breeze Hill DriveAustin, TX49Allen PlanSingle Family331610 sqft22$416,676$415,990
Experience the Art of Living


Rates as Low as 3.49%
Your Way Home Starts Here
Collection Features


-
Whirlpool® stainless slide in range Built‑in microwave hood combination
-
Energy Star® dishwasher
-
42” upper cabinets with trim (per plan) maximizes vertical storage aiding to keep counters clear
-
Granite countertops with bullnose edge is durable, heat‑resistant worktops with a soft, rounded profile
-
Ceramic tile backsplash provides an easy‑clean surface with style
-
LED disc lighting throughout
-
50/50 stainless undermount sink. Durable sink with a smooth, ergonomic pull‑down faucet
- Water‑efficient landscaping with full front & rear sod + irrigation – Move‑in‑ready yards designed to conserve water and cut maintenance
- Full rain gutters on all horizontal eaves – Directs runoff away from the foundation and planting beds
- Garage door matching elevation style, with opener – Quiet, convenient access that complements the exterior design
- ZipWall sheathing; James Hardie fascia/soffits/siding – Durable exterior envelope that resists moisture and weather
- 7/16” OSB roof decking w/ radiant barrier helps cut attic heat gain to support AC performance
- Brick/stone selections per package; Long‑lasting materials
- 6’ street‑facing fence + 6’ wrought iron elsewhere – Privacy at the street with open views to the courtyard where allowed.


- Satin‑nickel doorknobs throughout – Durable hardware with a cohesive, modern finish.
- 8’ smooth fiberglass 12‑light or 2‑panel front door (painted per exterior scheme) provides elevated curb appeal and low maintenance.
- 2 panel 6’8” interior doors (styles per plan) 3‑1/2” base; 2‑1/4” casing – Scaled trim and doors that fit the plans and finish rooms cleanly.
- 8’ rear swinging or sliding door (per plan) –connects living spaces to the courtyard for indoor‑outdoor living.
- LED disc lighting throughout; bright, efficient illumination with longer life and lower maintenance.
- Open‑concept plans designed for flow & flexibility provide easier furniture placement and better sightlines for everyday living and entertaining.
- Wood shelving in closets, pantry and sills; and square sheetrock corners add ample storage and clean, modern detailing.
- Full extension, soft close drawers
- Upgraded tile in main areas; upgraded carpet in beds/closets/study
- Connected Home package: 4 tech outlets, USB/USBC kitchen outlet, Eero wi_fi hub, 2 keypad prewires (front & garage), automated exterior light control, smart front deadbolt
- R‑38 flat ceiling insulation; R‑15 exterior walls –Helps stabilize indoor temperatures and lowers energy demand
- O’Hagin roof ventilation reduces attic heat for better comfort
- Double‑pane Low‑E 366 vinyl windows – Blocks heat and UV while keeping interiors bright
- High‑efficiency HVAC with heat‑pump furnace; jumper ducts; R8 ductwork; fresh air attic fan; pleated media filters smart thermostat – –improves indoor comfort and air quality
- Dark Sky exterior lighting
- Pre‑wire for car charging system
- Home Team Taexx built in pest control system and borate pretreatment on all homes is proactive protection from pests and termites


- Primary bath includes shower with tile surround, acrylic pan & framed glass – Low‑maintenance base with durable tile walls and clear, contained splash
- Elongated commodes in all baths and Delta® WaterSense fixtures – More comfortable seating and easier standing position. Conserves water without sacrificing performance
- 1.6 cm Silestone bath vanities with undermount sinks – Low‑porosity surface that resists stains and looks new longer
- 42” unframed mirrors; 72” framed shower enclosure (per plan)
- Upgraded ceramic tile at baths & utility –Moisture‑resistant flooring that simplifies cleanup
Where You’ll Live

Community Amenities
 Discovery Park
- Kieke Park
 Newton Collins Elementary
- Parks & Trails
Nearby Points of Interest
 Brewing Companies
 Grocery Stores
 Hospitals
 Museums


