
200 Sandy Bend Lane
Summerville, SC 29486
Get DirectionsTownhome
1553 ft ²
3beds
3
baths
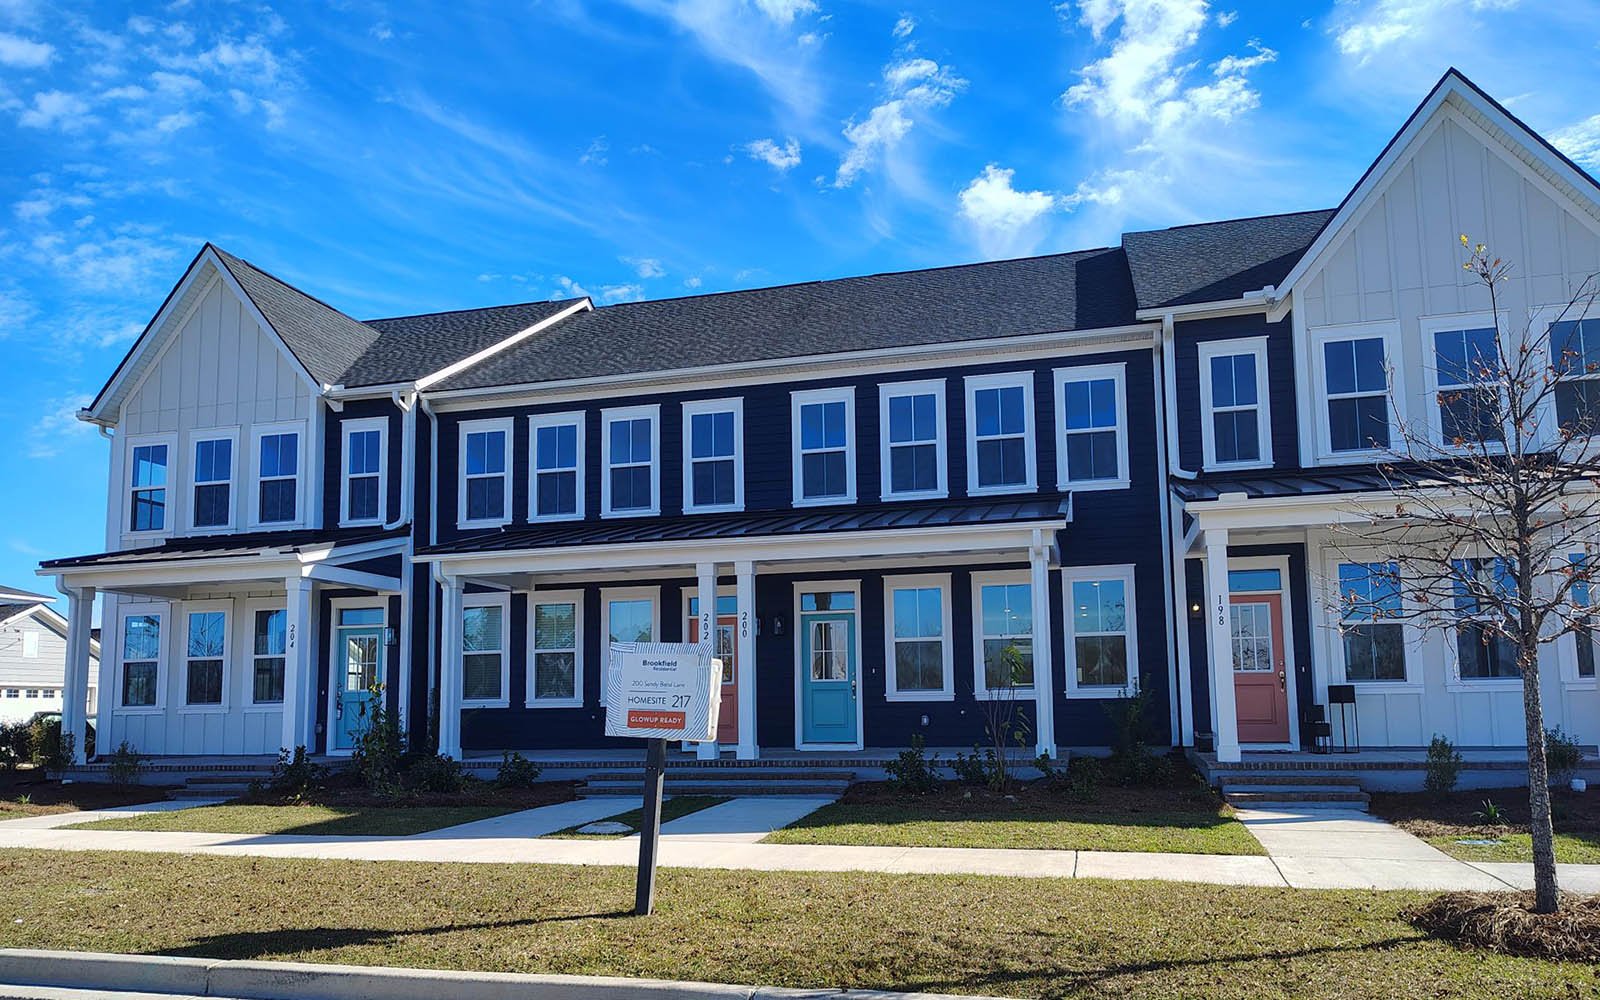
A charming 3/4 front porch welcomes you home to the Sage at Nexton, creating inviting curb appeal and a comfortable outdoor space to enjoy Charleston's year-round weather. Homesite 217 at 200 Sandy Bend Lane features the popular rear kitchen layout and thoughtfully selected upgrades that enhance both style and functionality.
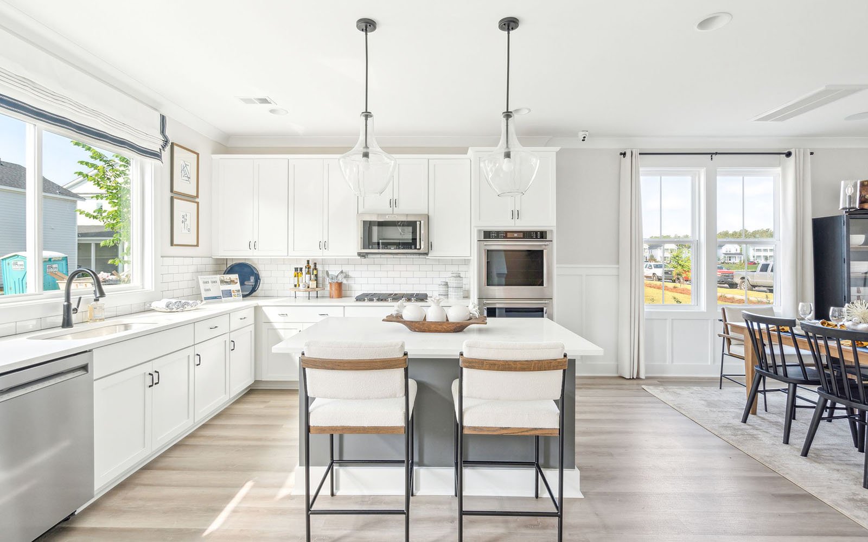
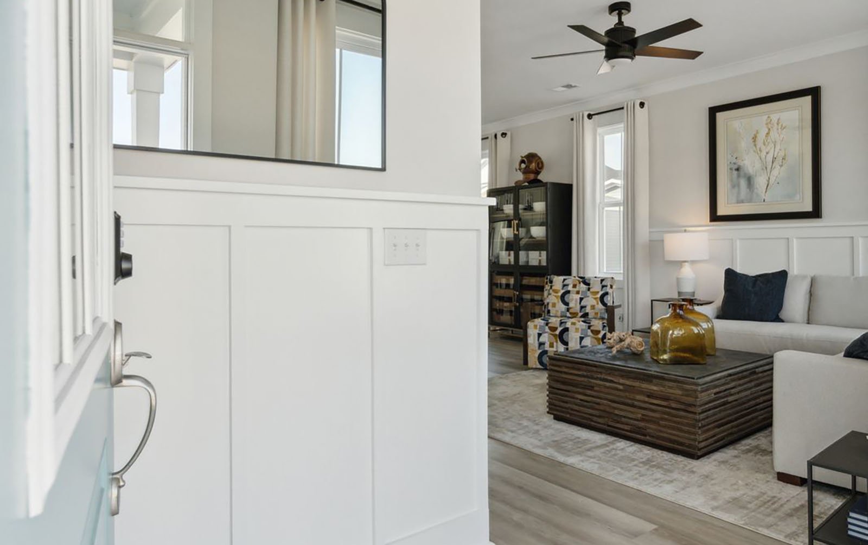
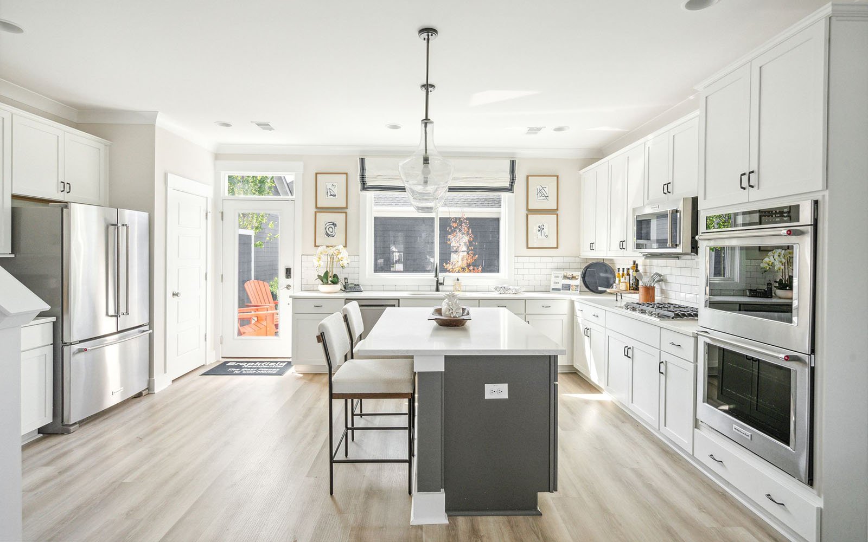
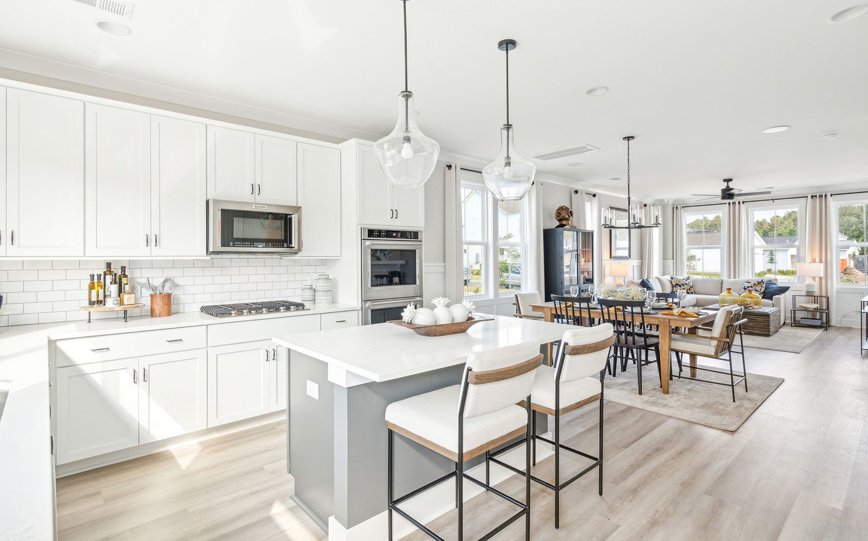
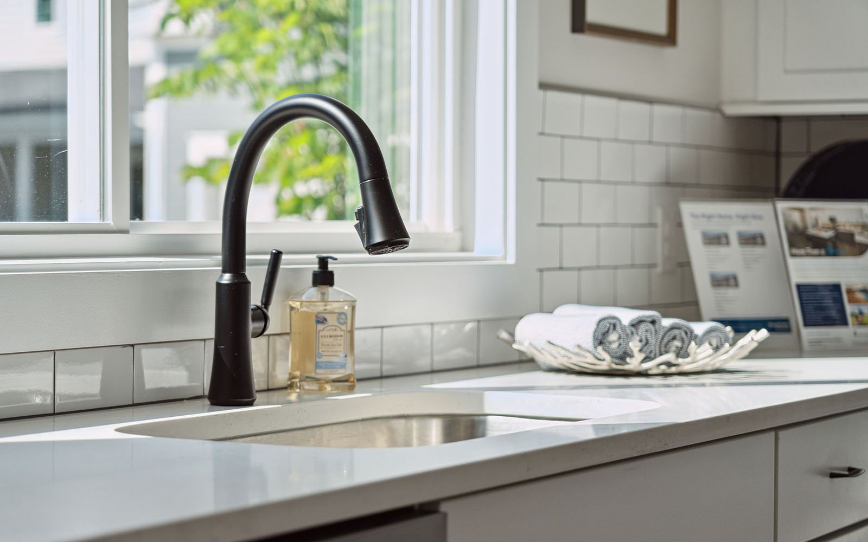
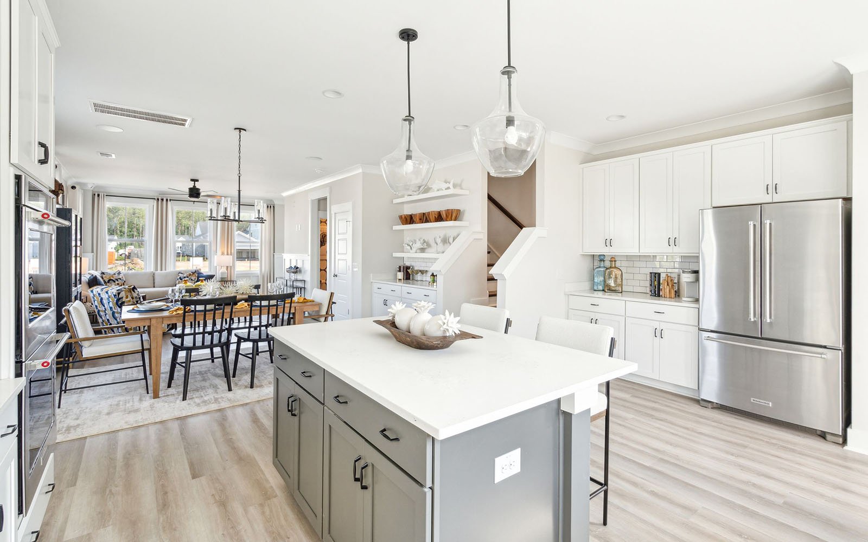
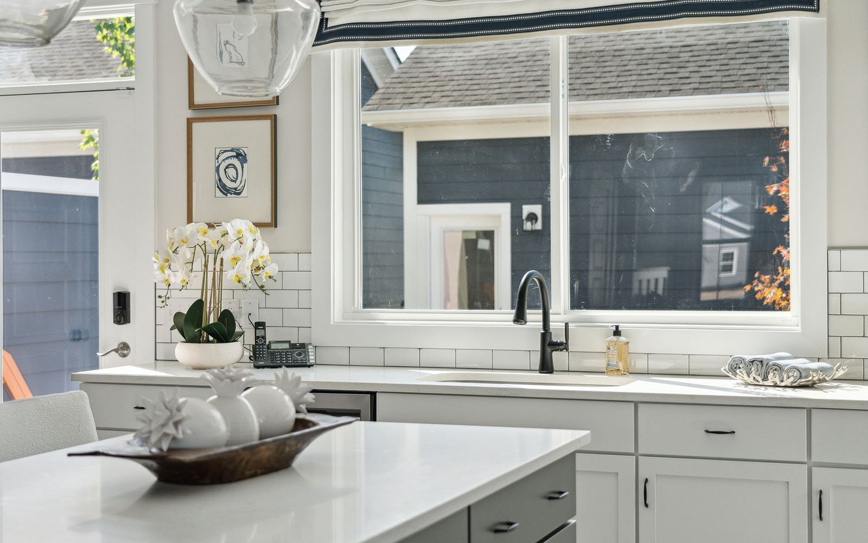
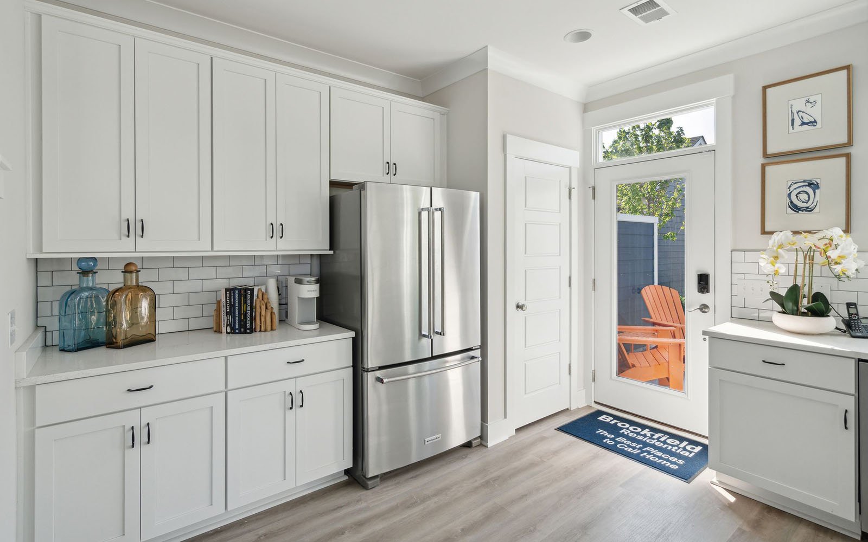
Inside, oak stairs lead to an open-concept main living area designed for everyday living and entertaining. The gourmet kitchen showcases white cabinetry, Macabo Gray quartz countertops, a spacious island, stainless steel appliances, pendant light prewires, and a single-bowl sink for a clean, modern look. Recessed lighting in the great room adds warmth and brightness throughout the space.
Upstairs, the alternate bedroom layout offers added flexibility, while the private primary suite features a frameless shower door, upgraded plumbing fixtures, and a comfortable retreat at the end of the day. Additional upgrades include luxury vinyl plank flooring, comfort-height toilets, ceiling fan prewires, and a concrete patio for outdoor enjoyment.
Located in the vibrant Nexton community, this move-in ready townhome combines low-maintenance living with designer finishes throughout. Schedule your tour today and experience the Sage for yourself.
• Gourmet kitchen with Macabo Gray quartz countertops and stainless steel appliance package
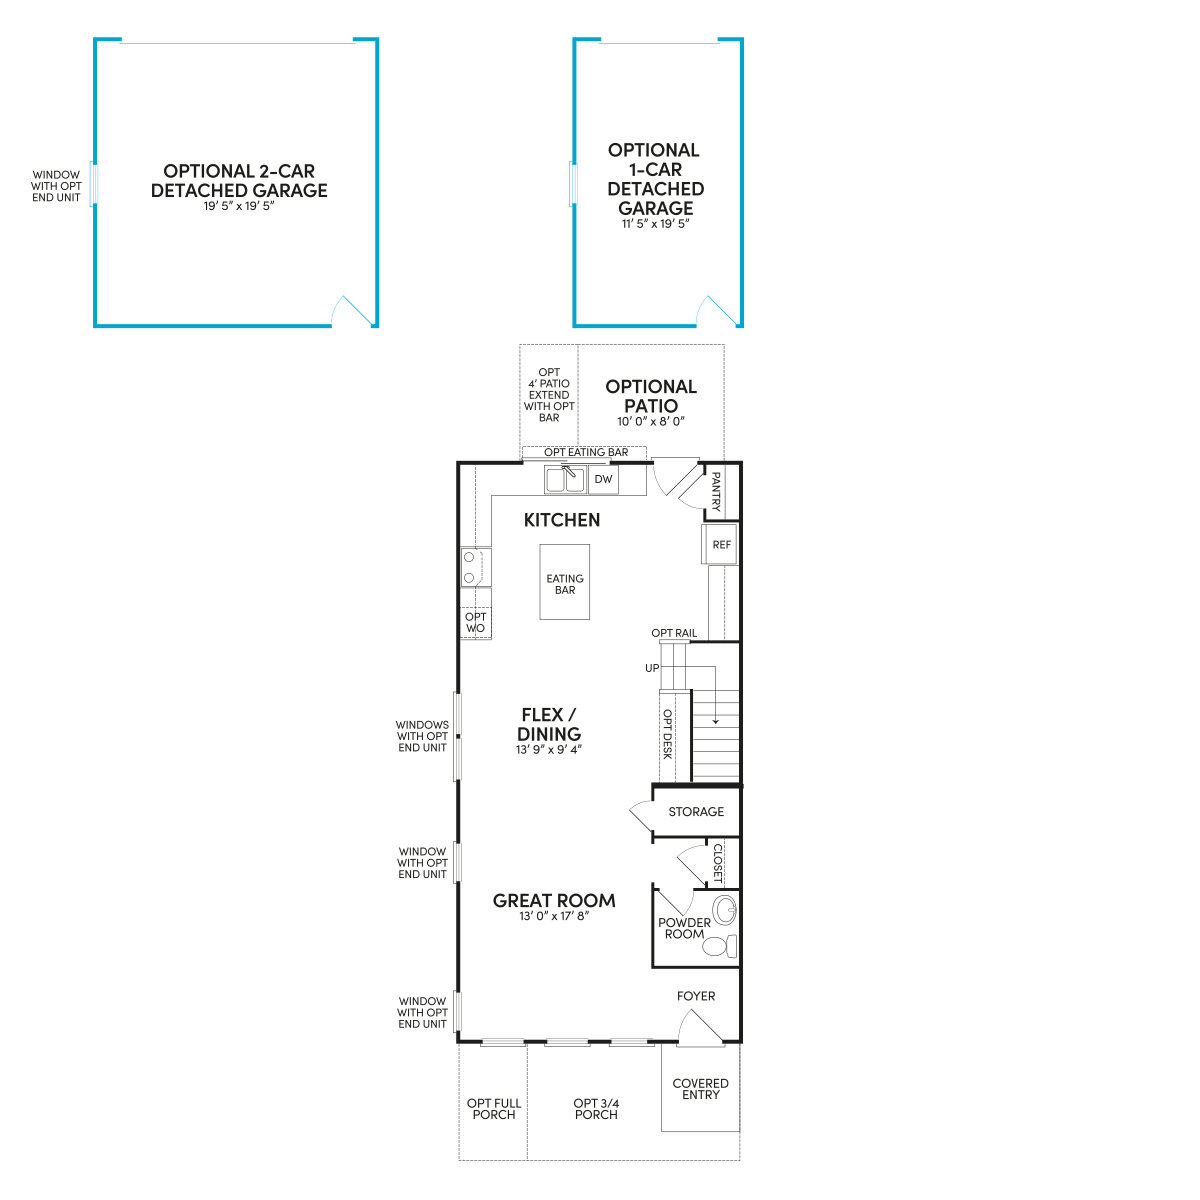
• Rear kitchen layout, oak stairs, and alternate second-floor bedroom configuration
• Frameless primary shower door, luxury vinyl plank flooring, and concrete patio
A charming 3/4 front porch welcomes you home to the Sage at Nexton, creating inviting curb appeal and a comfortable outdoor space to enjoy Charleston's year-round weather. Homesite 217 at 200 Sandy Bend Lane features the popular rear kitchen layout and thoughtfully selected upgrades that enhance both style and functionality.
Inside, oak stairs lead to an open-concept main living area designed for everyday living and entertaining. The gourmet kitchen showcases white cabinetry, Macabo Gray quartz countertops, a spacious island, stainless steel appliances, pendant light prewires, and a single-bowl sink for a clean, modern look. Recessed lighting in the great room adds warmth and brightness throughout the space.
Upstairs, the alternate bedroom layout offers added flexibility, while the private primary suite features a frameless shower door, upgraded plumbing fixtures, and a comfortable retreat at the end of the day. Additional upgrades include luxury vinyl plank flooring, comfort-height toilets, ceiling fan prewires, and a concrete patio for outdoor enjoyment.
Located in the vibrant Nexton community, this move-in ready townhome combines low-maintenance living with designer finishes throughout. Schedule your tour today and experience the Sage for yourself.
Read More• Gourmet kitchen with Macabo Gray quartz countertops and stainless steel appliance package
• Rear kitchen layout, oak stairs, and alternate second-floor bedroom configuration
• Frameless primary shower door, luxury vinyl plank flooring, and concrete patio
Facts & features
Stories:
2-story


Feel Right at Home
Explore 3D Walkthrough Tours of this Home
All the Right Spaces
Floor Plan
Meet your new neighborhood
Area & Availability Map

Explore the community
Get to know Nexton
Brookfield Residential
Similar Homes
Brookfield Residential
Similar Homes
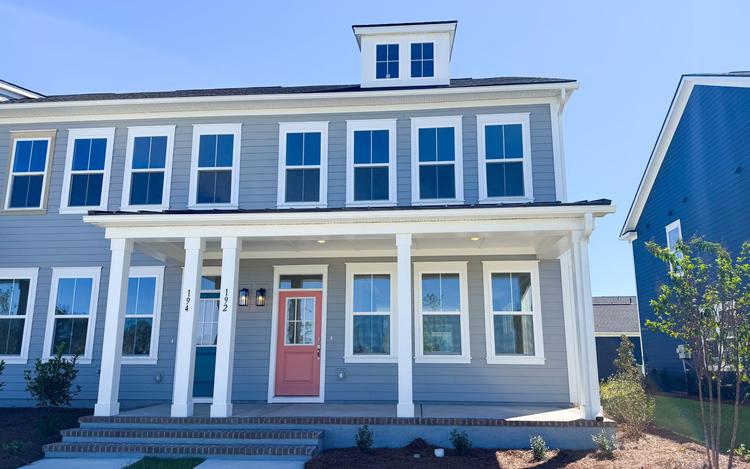 Move in Now192 Sandy Bend LaneSummerville, SC213Sage PlanTownhome331553 sqft2$394,990
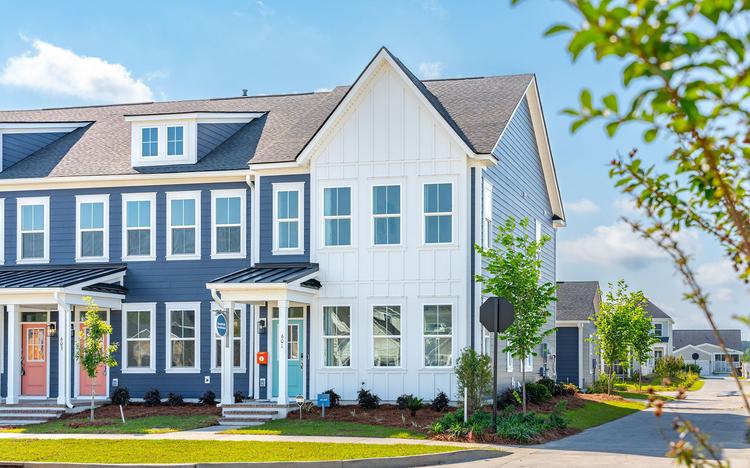 Move in Now601 Southview LaneSummerville, SC160Sage PlanTownhome331553 sqft2$424,990
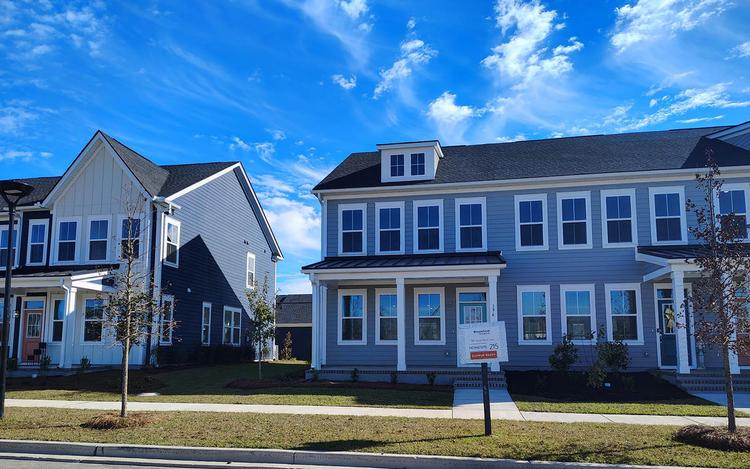 Move in Now196 Sandy Bend LaneSummerville, SC215Sage PlanTownhome331553 sqft2$394,990
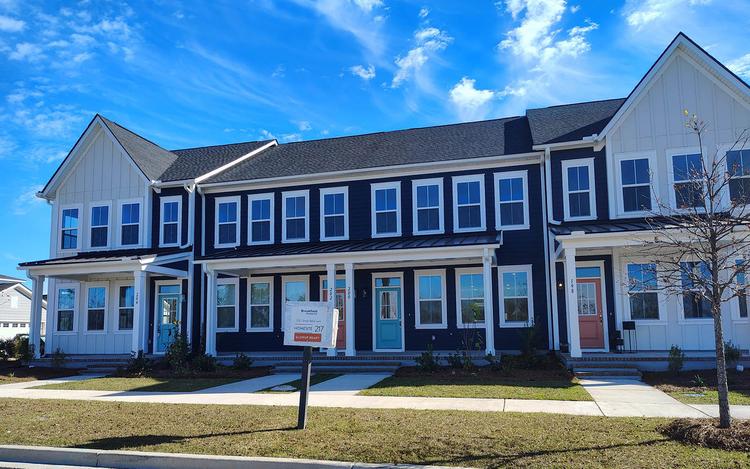 Move in Nov 2026200 Sandy Bend LaneSummerville, SC217Sage PlanTownhome331553 sqft2$359,990
