
601 Southview Lane
Summerville, SC 29486
Get Directions
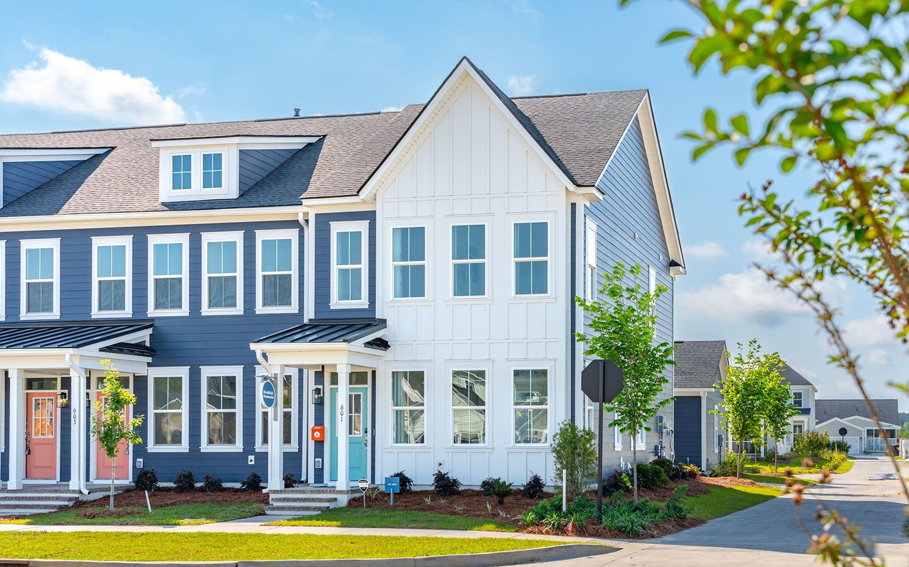
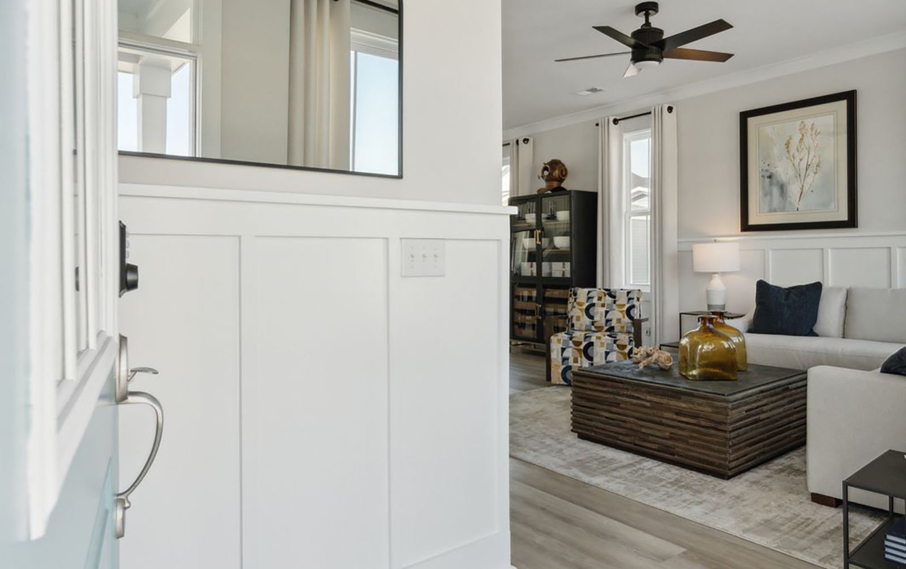
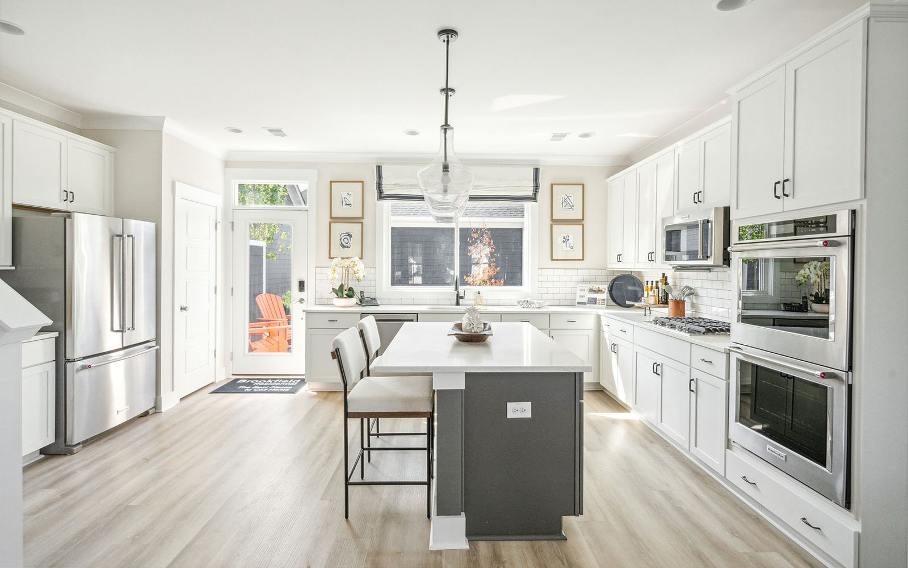
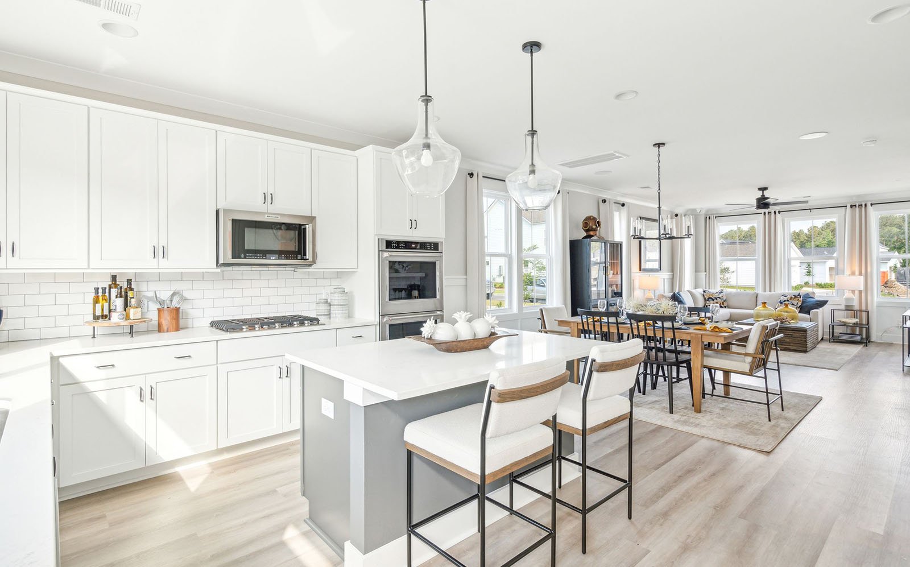
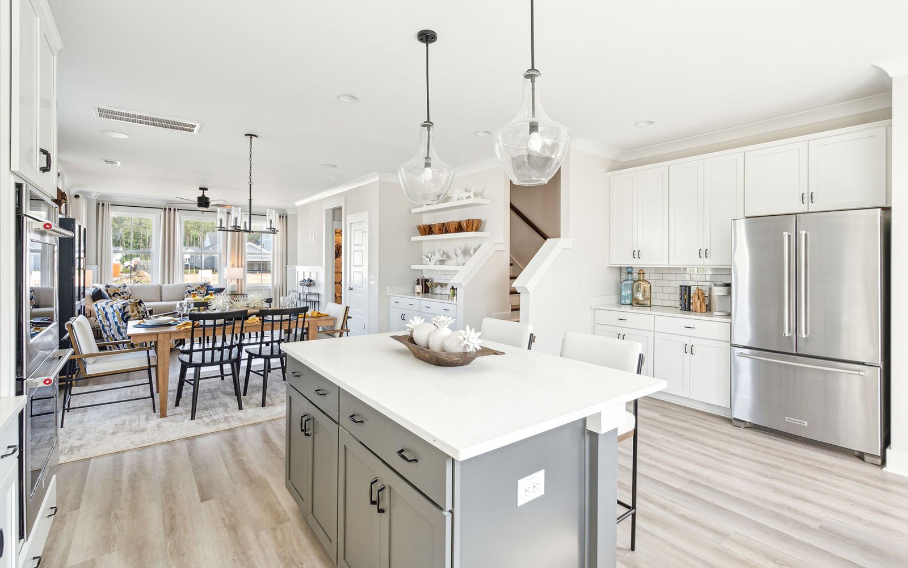
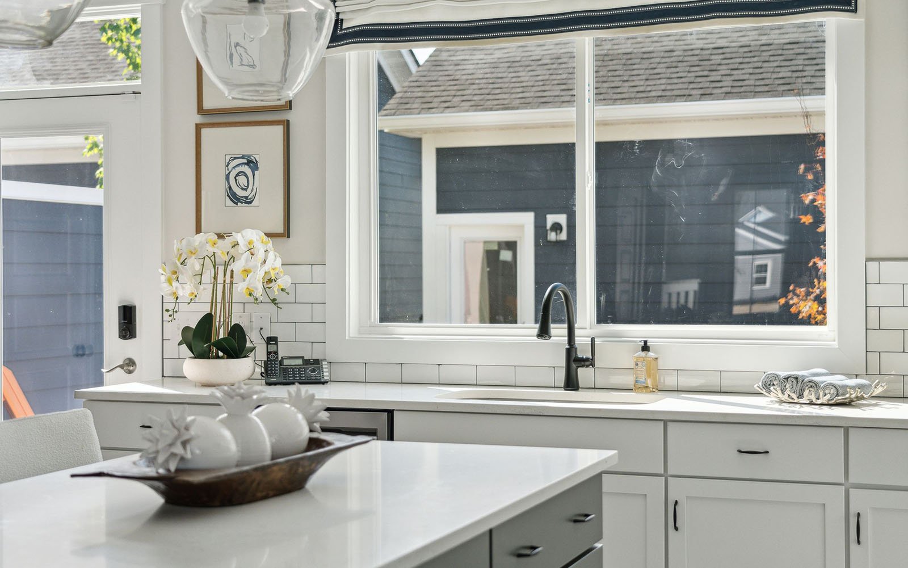
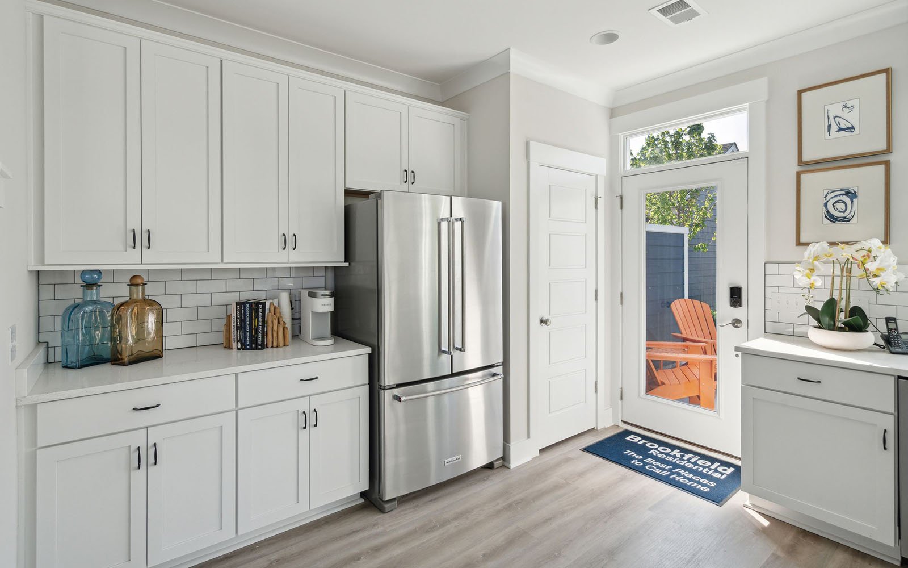
Step inside this beautifully appointed Sage former model townhome and experience a seamless blend of style and function. From the front porch, custom full-home paint and an Artisan interior trim package set an elegant tone. The main level opens to a spacious great room accented by a Brahm black ceiling fan, then flows into a designated dining area with a striking Crosby black light fixture and the impressive alternate rear kitchen
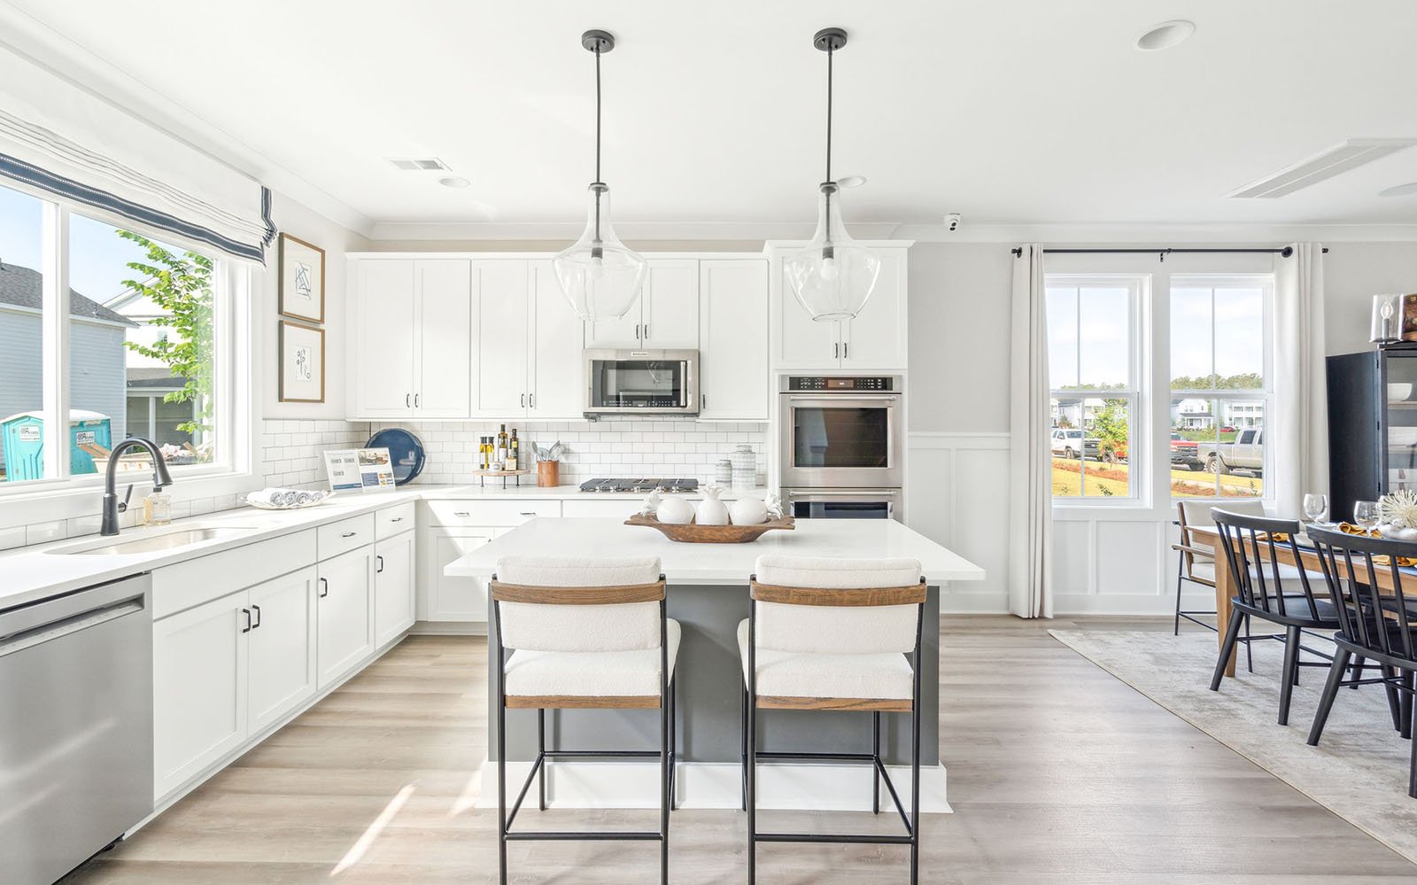
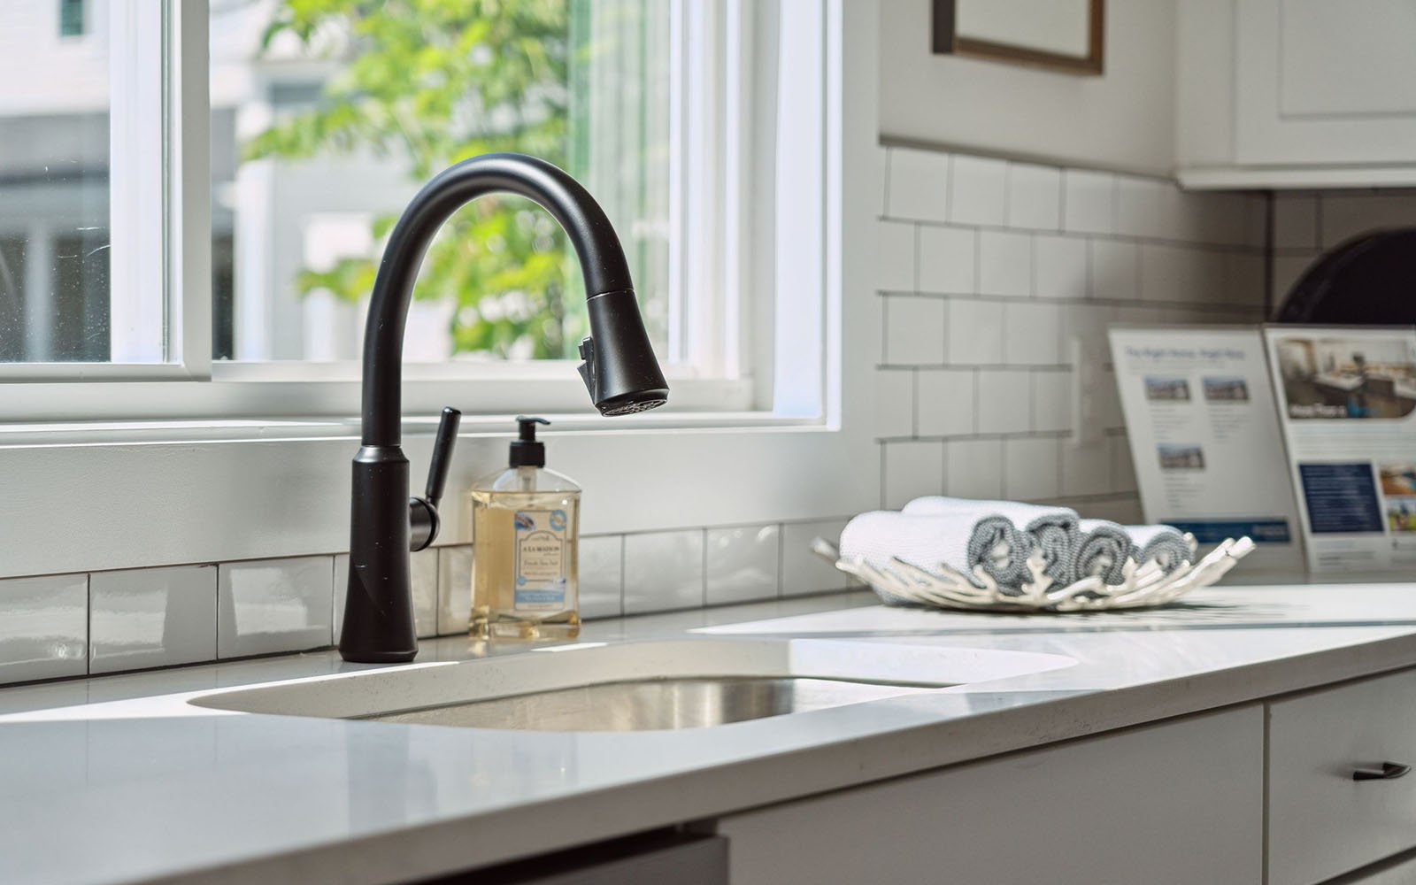
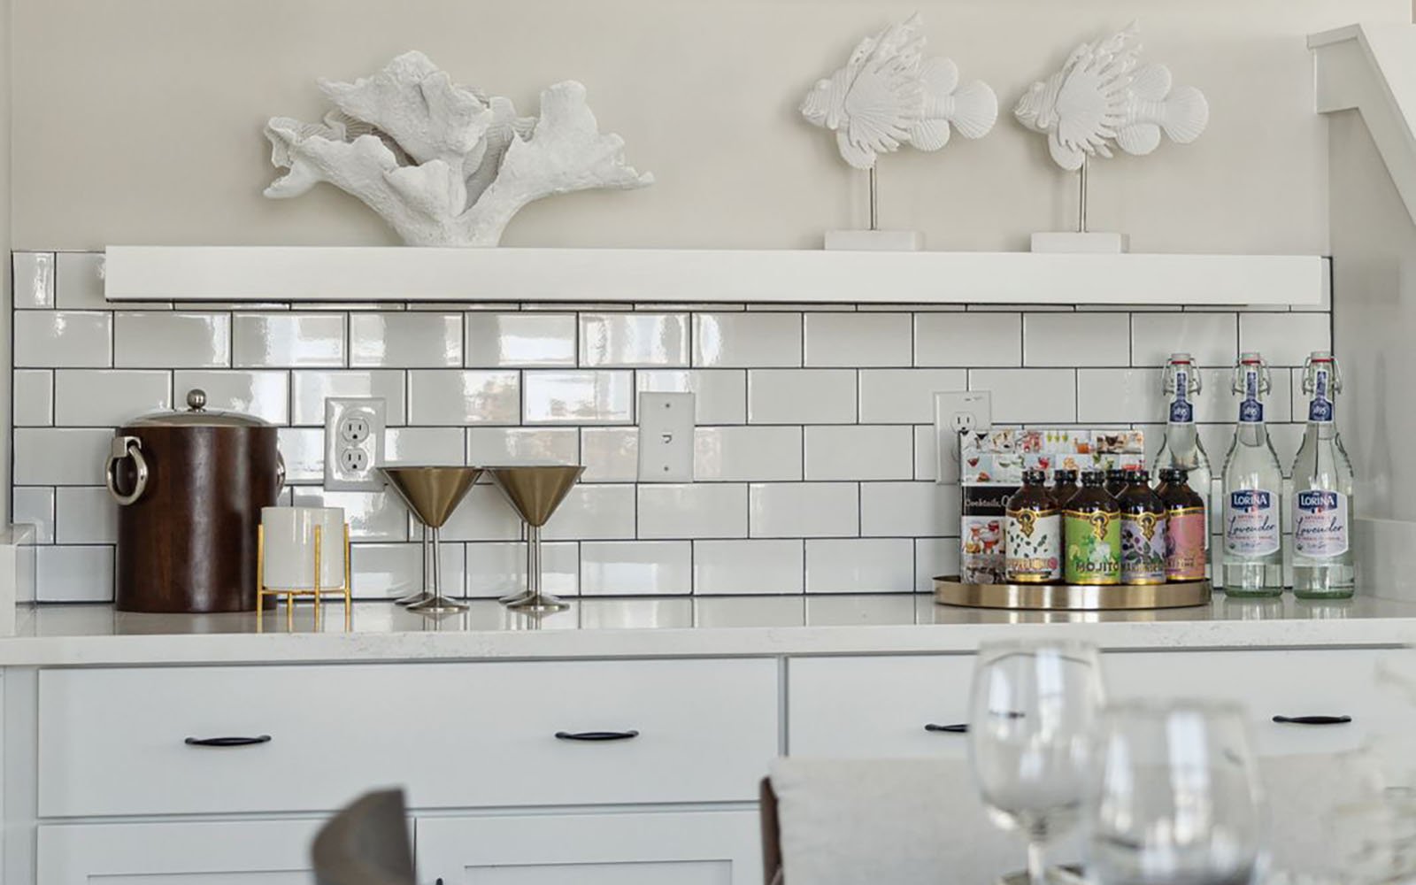
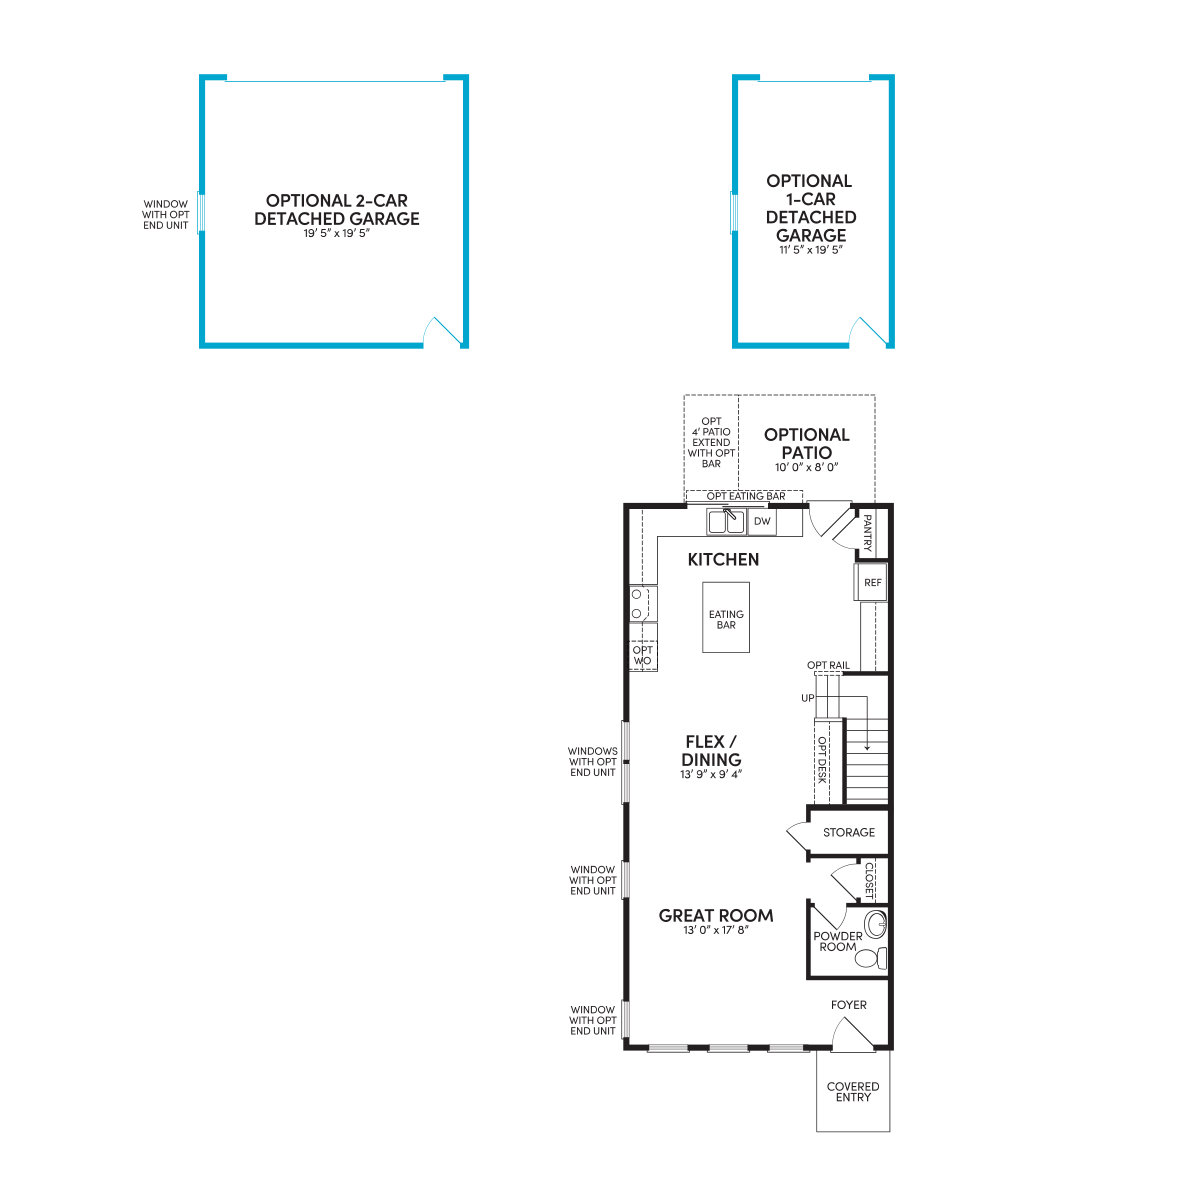
In the kitchen, high-end finishes take center stage with white cabinetry, an Iron painted island, Carrara Marmi quartz countertops, and a gourmet appliance package complete with an upgraded French door refrigerator, under-cabinet lighting, a Delta Matte Black faucet, and dual mini pendant lights. The space seamlessly transitions outdoors through a Fantasy Brown marble bar top that opens directly to your private rear patio, where custom exterior landscaping and lighting complete the outdoor setting. Tucked just off the kitchen, you’ll find a functional desk area with floating shelves, a convenient powder room featuring a black framed mirror and Delta Trinsic hardware, and access to the two-car garage.Upstairs, the primary suite offers a private retreat with an elegant box ceiling detail and ceiling fan. The en suite bath features Carrara Morro quartz countertops, upgraded Crosby black fixtures, an upgraded shower mud pan, and a semi-frameless shower door.
Continuing down the hall, two secondary bedrooms—including one with striking floor-to-ceiling shiplap walls—share a beautifully finished full secondary bath. A dedicated laundry room complete with a side-by-side washer and dryer adds ultimate everyday convenience.
Don’t miss this incredible move-in ready opportunity to own a designer-styled former model home in the highly desired community of Nexton.
• Designer-curated features and upgraded finishes throughout
• Gourmet appliances and marble patio bar top
• Move-in ready with custom patio landscaping
Step inside this beautifully appointed Sage former model townhome and experience a seamless blend of style and function. From the front porch, custom full-home paint and an Artisan interior trim package set an elegant tone. The main level opens to a spacious great room accented by a Brahm black ceiling fan, then flows into a designated dining area with a striking Crosby black light fixture and the impressive alternate rear kitchen
In the kitchen, high-end finishes take center stage with white cabinetry, an Iron painted island, Carrara Marmi quartz countertops, and a gourmet appliance package complete with an upgraded French door refrigerator, under-cabinet lighting, a Delta Matte Black faucet, and dual mini pendant lights. The space seamlessly transitions outdoors through a Fantasy Brown marble bar top that opens directly to your private rear patio, where custom exterior landscaping and lighting complete the outdoor setting. Tucked just off the kitchen, you’ll find a functional desk area with floating shelves, a convenient powder room featuring a black framed mirror and Delta Trinsic hardware, and access to the two-car garage.Upstairs, the primary suite offers a private retreat with an elegant box ceiling detail and ceiling fan. The en suite bath features Carrara Morro quartz countertops, upgraded Crosby black fixtures, an upgraded shower mud pan, and a semi-frameless shower door.
Continuing down the hall, two secondary bedrooms—including one with striking floor-to-ceiling shiplap walls—share a beautifully finished full secondary bath. A dedicated laundry room complete with a side-by-side washer and dryer adds ultimate everyday convenience.
Don’t miss this incredible move-in ready opportunity to own a designer-styled former model home in the highly desired community of Nexton.
• Designer-curated features and upgraded finishes throughout
• Gourmet appliances and marble patio bar top
• Move-in ready with custom patio landscaping
Facts & features
Stories:
2-story



Rates as low as 4.99%* or up to $10k PAID Closing Costs*
Your Way Home Starts Here
Home has a way of bringing us back to what matters most. Whether you’re buying your first home, making room for what’s next or simply ready for a change, Brookfield Residential is here to help you find your way!
All the Right Spaces
Meet your new neighborhood
Area & Availability Map

Explore the community
Get to know Nexton
Similar Homes
Similar Homes
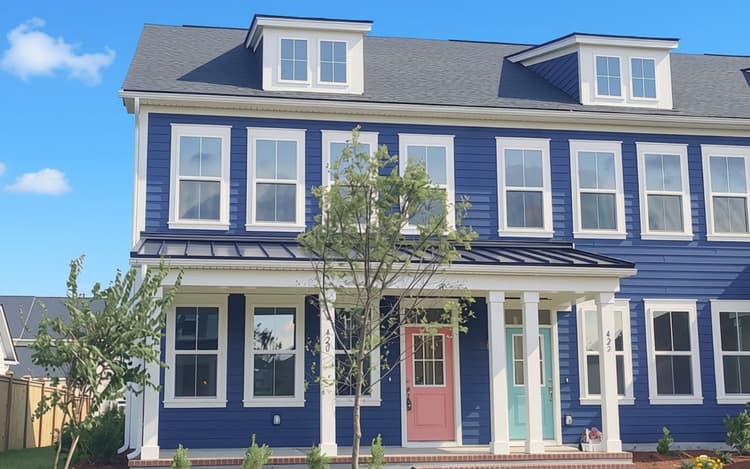 Move in Now420 Swaying Pine LaneSummerville, SC226Sage PlanTownhome331553 sqft2$389,990
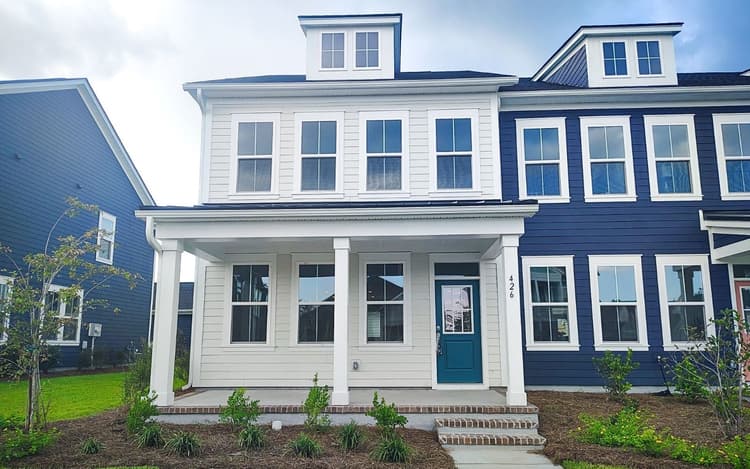 Move in Now426 Swaying Pine LaneSummerville, SC223Sage PlanTownhome331553 sqft2$389,990
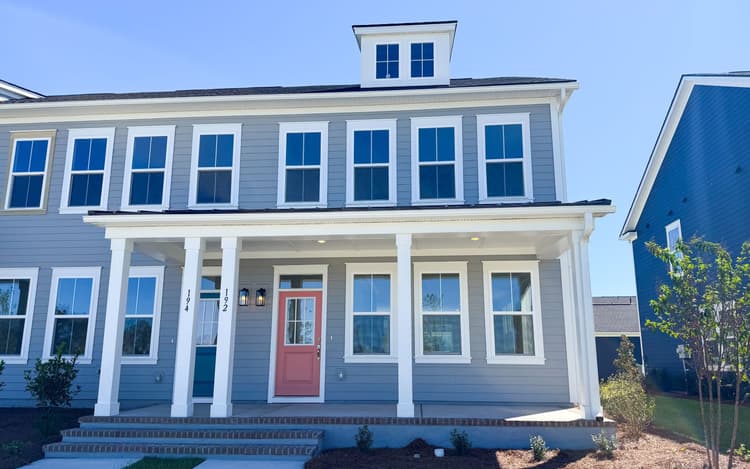 Move in Nov 2026192 Sandy Bend LaneSummerville, SC213Sage PlanTownhome331553 sqft2$394,990
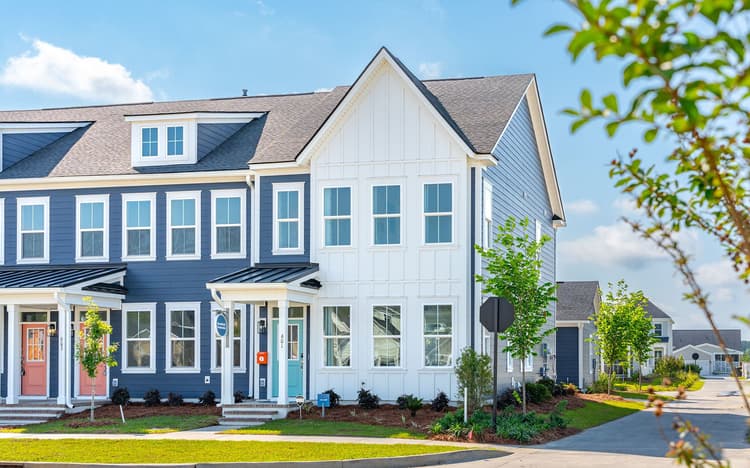 Move in Now601 Southview LaneSummerville, SC160Sage PlanTownhome331553 sqft2$424,990
