
414 Brightside Trail
Summerville, SC 29486
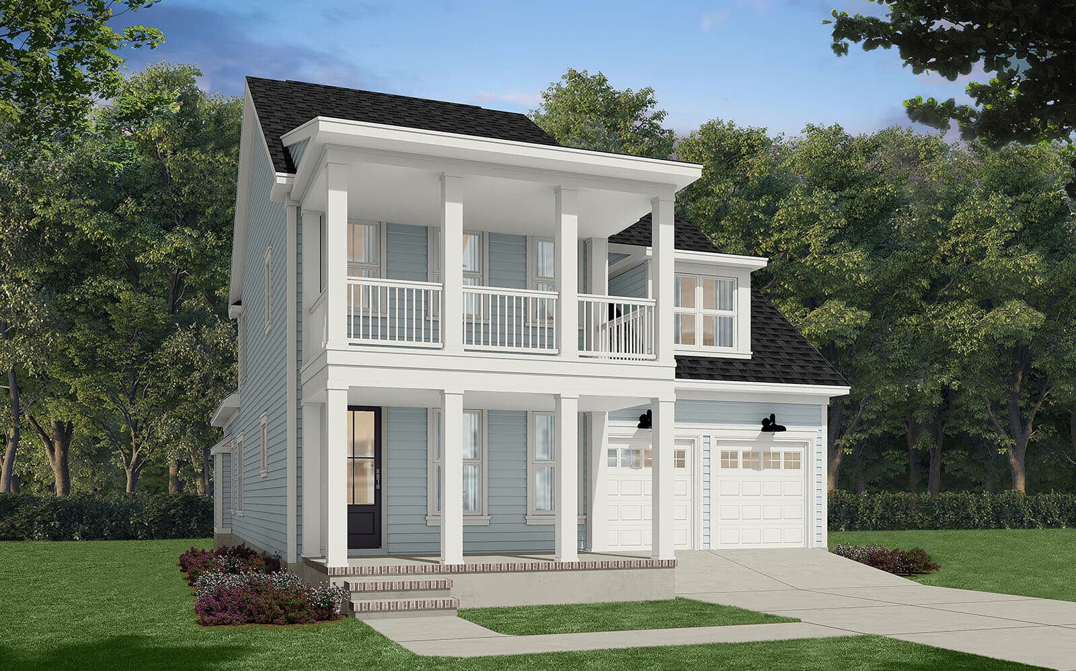
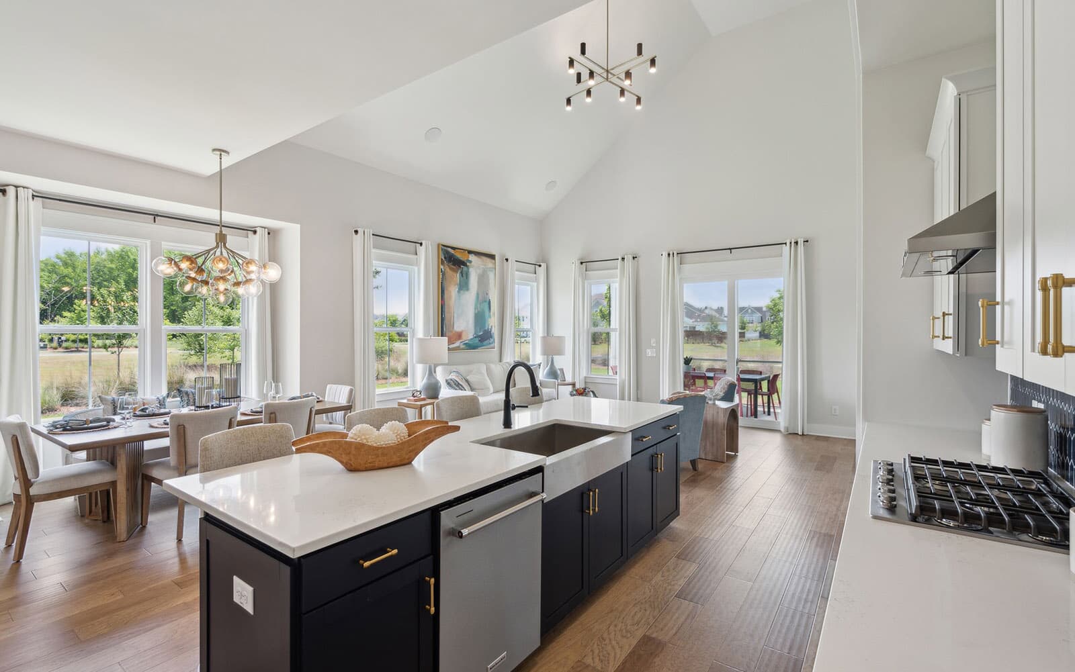
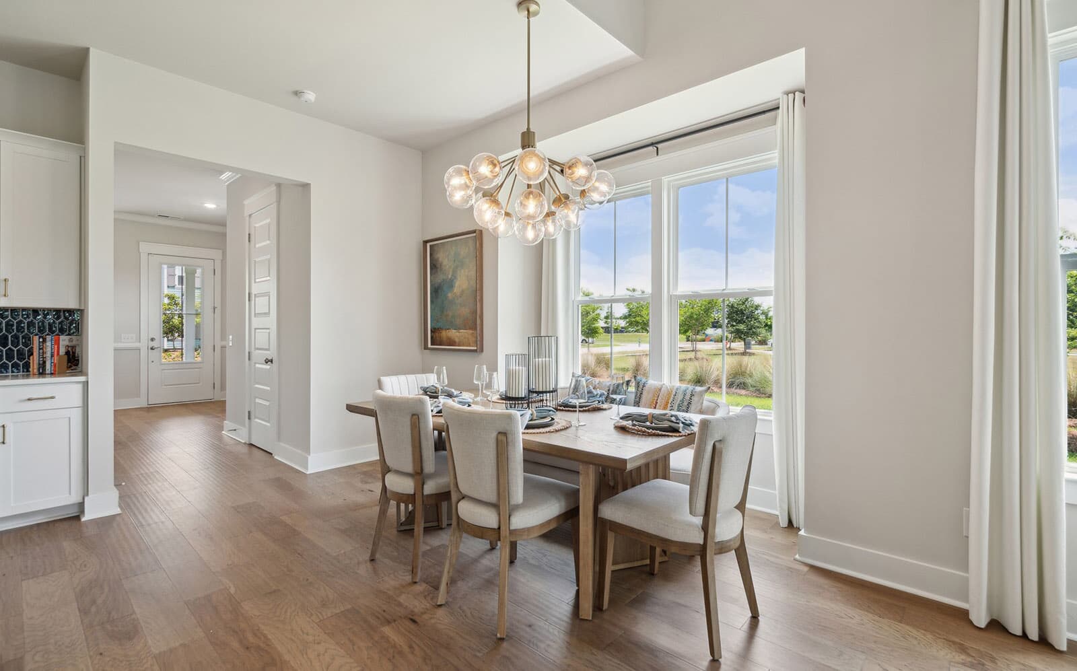
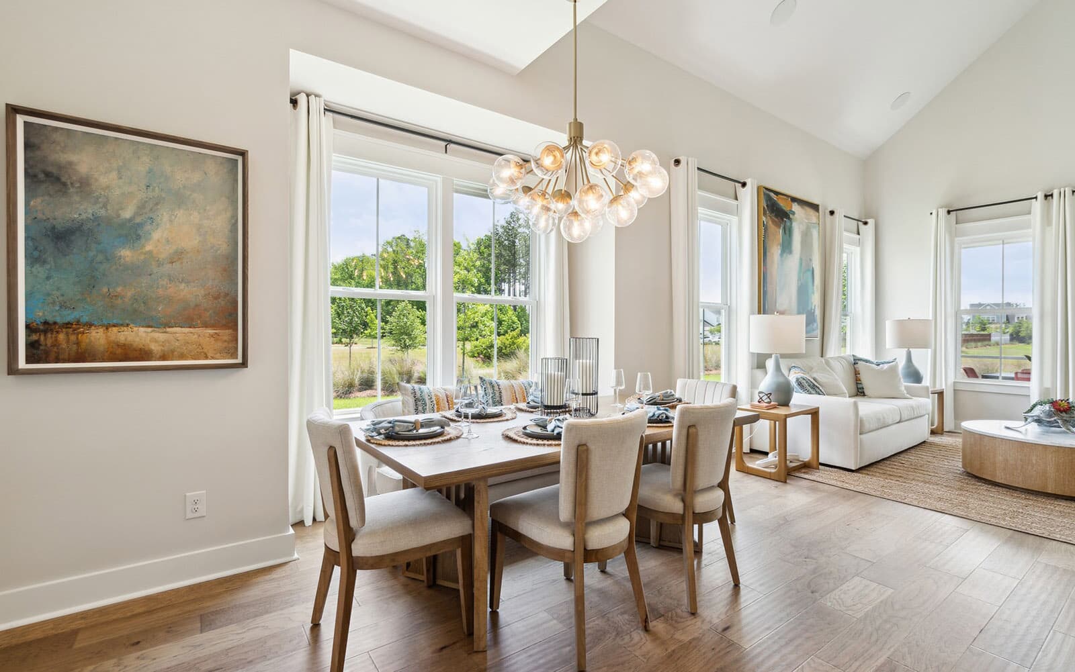
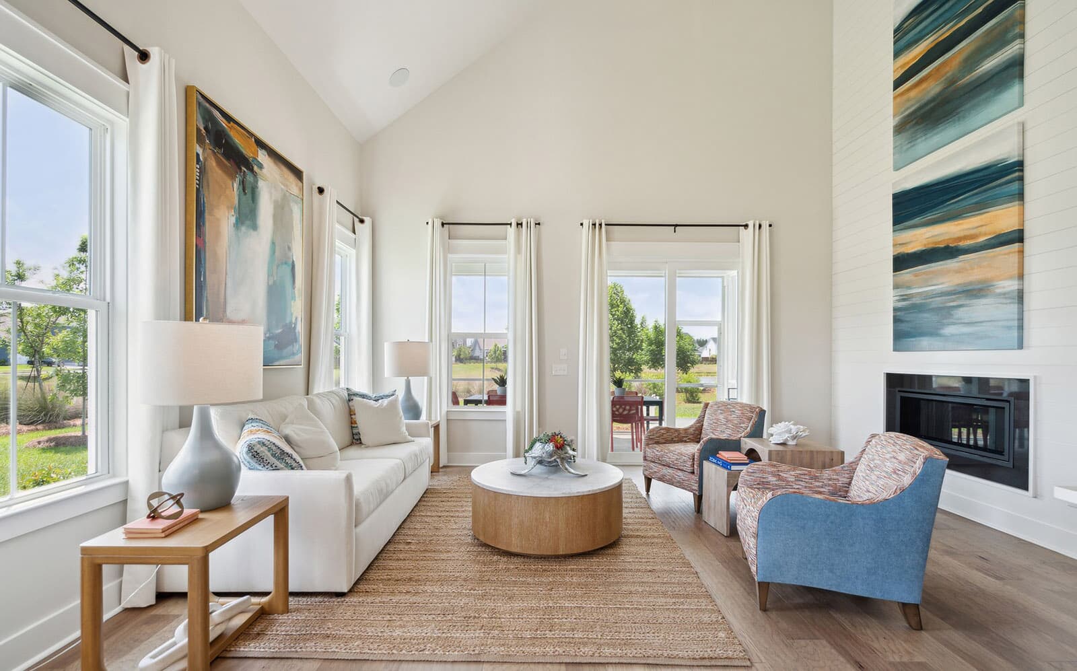
Get DirectionsThe vaulted family room and screened porch set the tone for this beautifully designed quick delivery Towson in Nexton, where open-concept living and thoughtful upgrades come together.
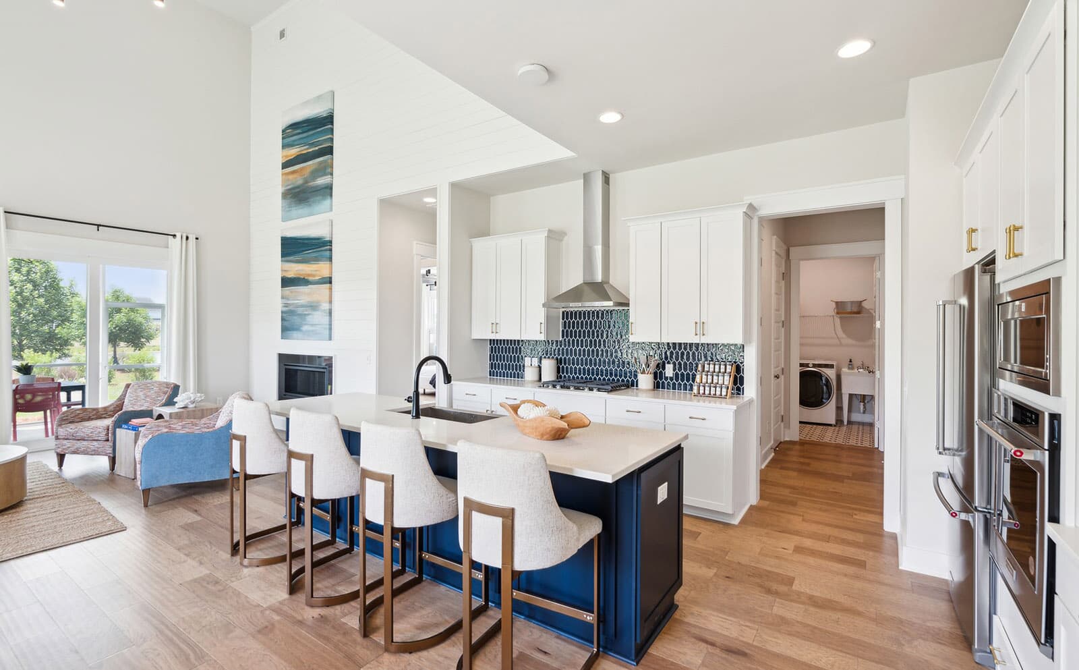
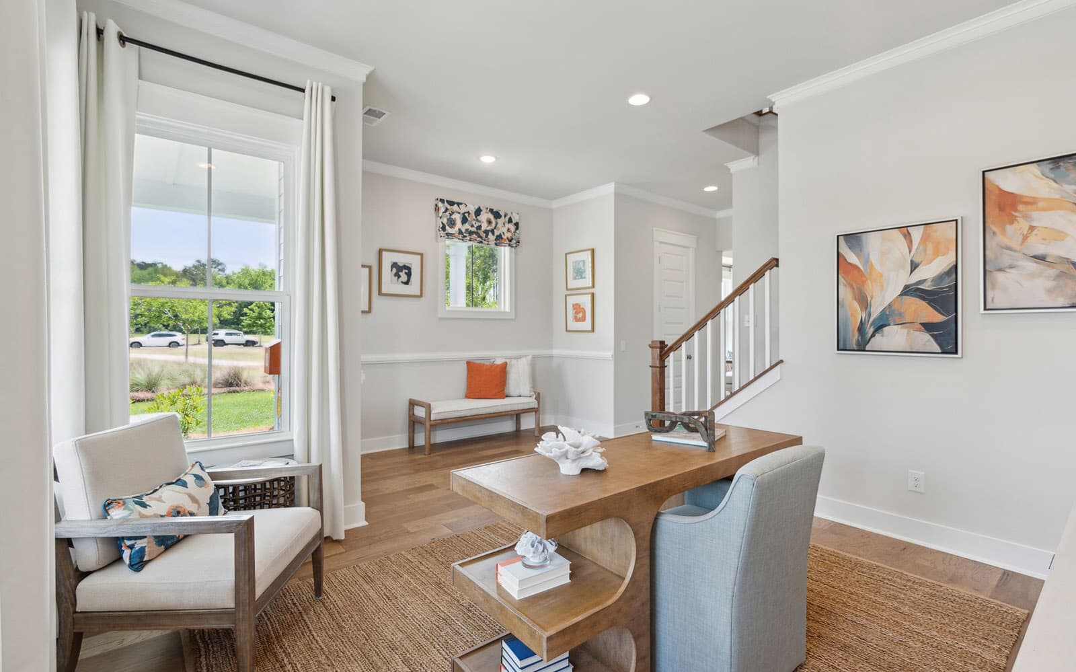
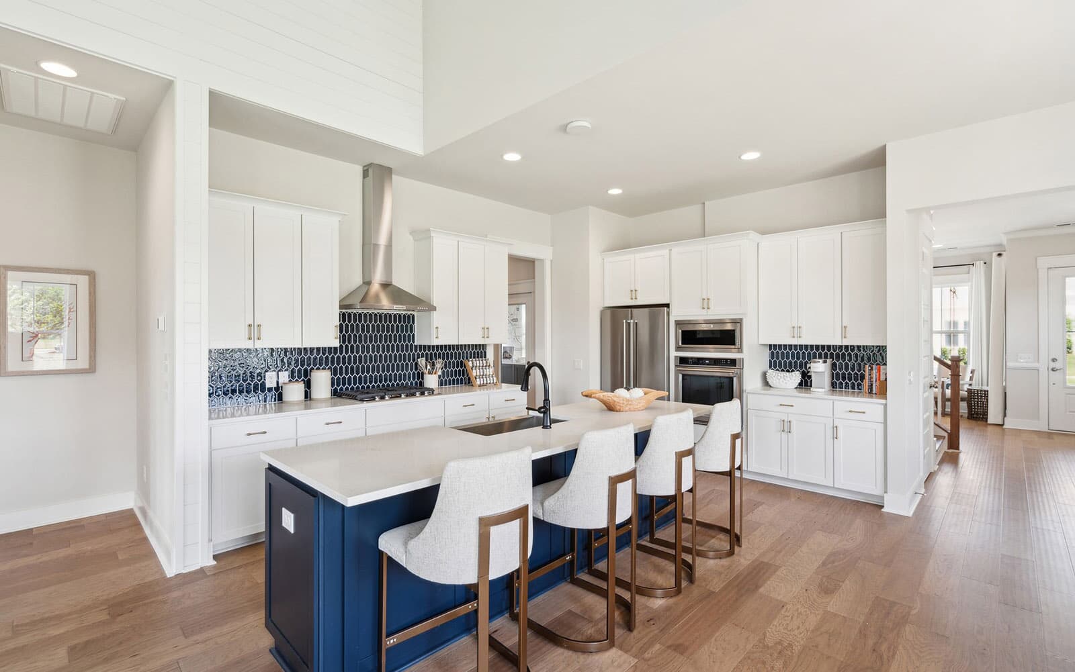
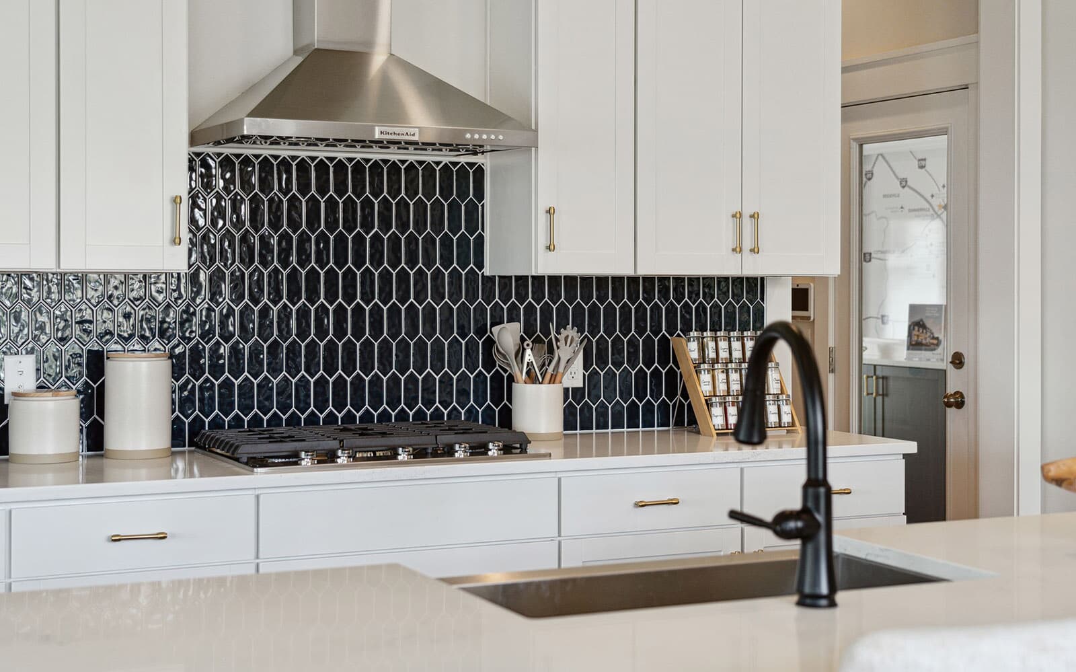
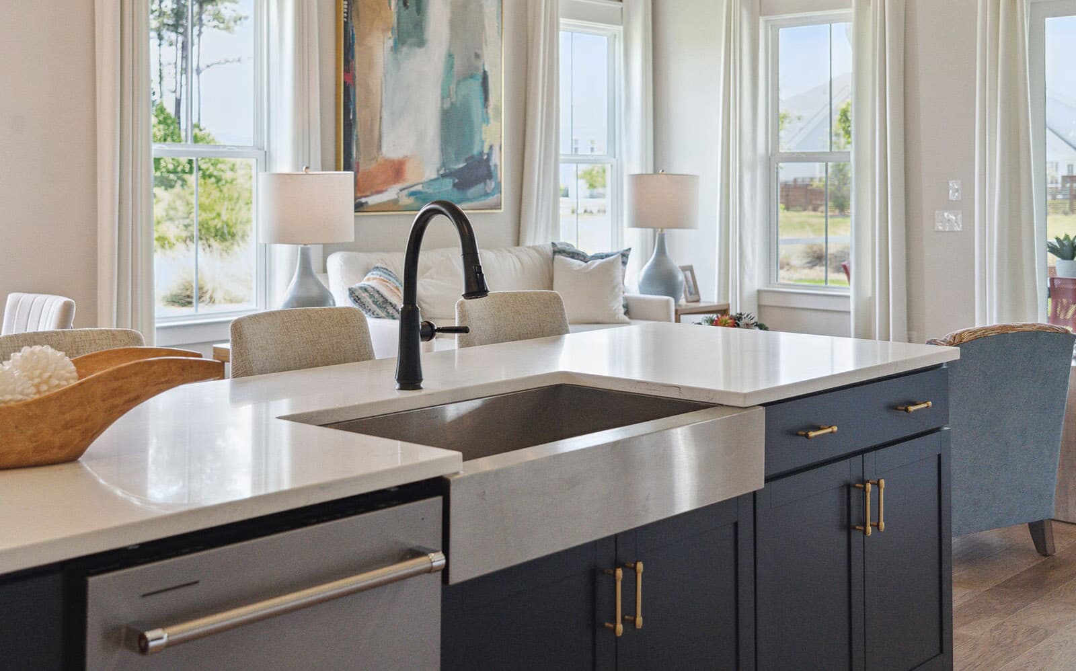
Enter through the covered entry into the bright and airy foyer. Just off the foyer, the gourmet kitchen serves as the heart of the home, showcasing a stainless steel appliance package with a designer hood, Carrara Miksa quartz countertops, a farmhouse sink, white cabinetry, and a contrasting stone gray island. The dining area flows seamlessly into the spacious family room, creating an ideal setting for everything from casual weeknight dinners to weekend gatherings, while the screened porch offers a relaxing outdoor retreat just steps away.
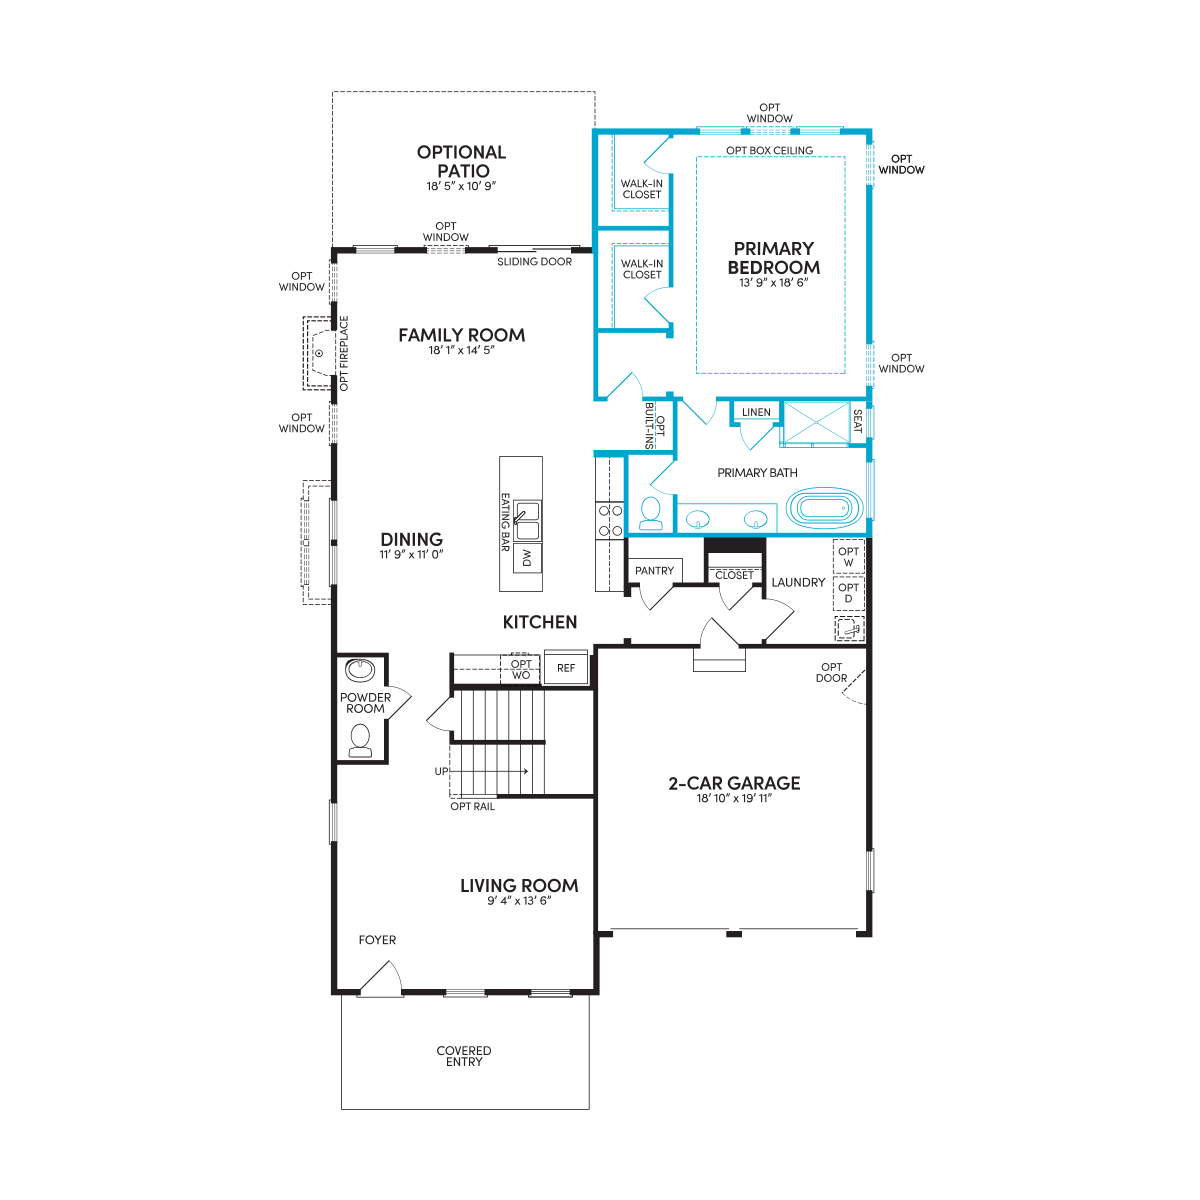
Privately situated on the main level, the extended primary suite offers additional square footage and abundant natural light from an added window. The deluxe primary bath elevates the space with Carrara Miksa quartz countertops, upgraded fixtures, and a frameless glass shower, creating a peaceful retreat at the end of the day.
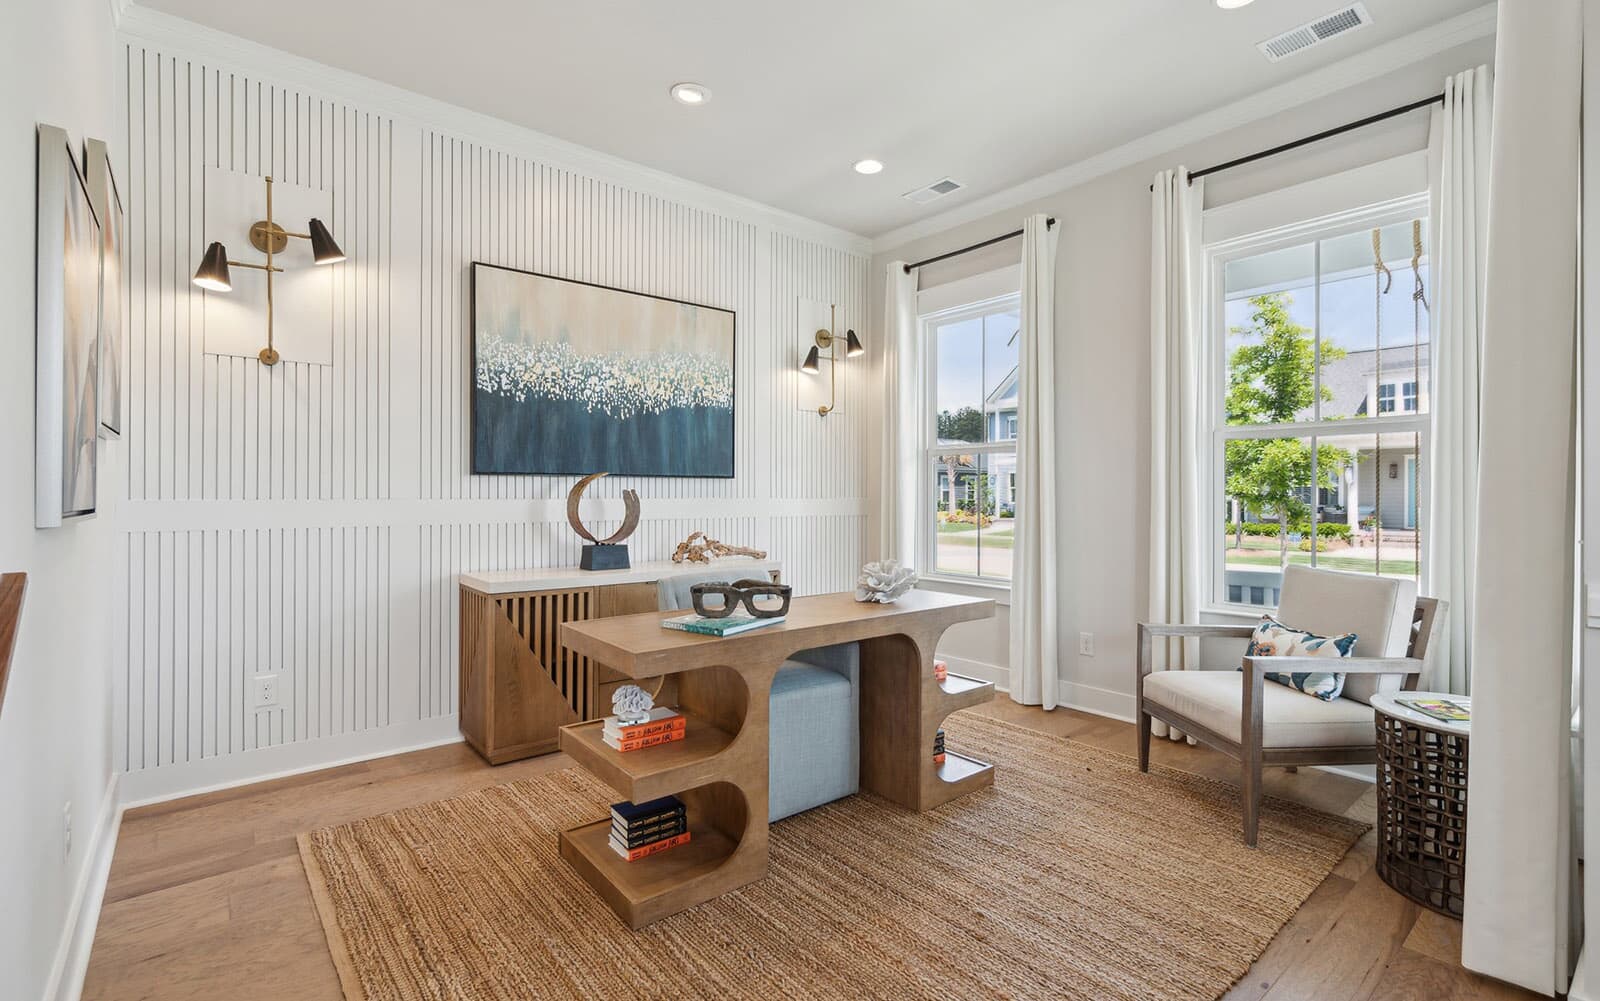
Upstairs, the loft overlook enhances the home's open feel, providing a versatile second living space that overlooks the family room below. Three secondary bedrooms and additional bathrooms offer flexibility for guests, hobbies, or growing households, while artisan railing, 10-foot ceilings, and upgraded finishes throughout add a refined touch.
Located in the heart of Nexton, you'll enjoy easy access to trails, parks, shopping, dining, and community amenities.
• Main-level extended primary suite
• Gourmet stainless steel appliances and quartz countertops
• Vaulted family room ceiling
• Rear screened rear porch
The vaulted family room and screened porch set the tone for this beautifully designed quick delivery Towson in Nexton, where open-concept living and thoughtful upgrades come together.
Enter through the covered entry into the bright and airy foyer. Just off the foyer, the gourmet kitchen serves as the heart of the home, showcasing a stainless steel appliance package with a designer hood, Carrara Miksa quartz countertops, a farmhouse sink, white cabinetry, and a contrasting stone gray island. The dining area flows seamlessly into the spacious family room, creating an ideal setting for everything from casual weeknight dinners to weekend gatherings, while the screened porch offers a relaxing outdoor retreat just steps away.
Privately situated on the main level, the extended primary suite offers additional square footage and abundant natural light from an added window. The deluxe primary bath elevates the space with Carrara Miksa quartz countertops, upgraded fixtures, and a frameless glass shower, creating a peaceful retreat at the end of the day.
Upstairs, the loft overlook enhances the home's open feel, providing a versatile second living space that overlooks the family room below. Three secondary bedrooms and additional bathrooms offer flexibility for guests, hobbies, or growing households, while artisan railing, 10-foot ceilings, and upgraded finishes throughout add a refined touch.
Located in the heart of Nexton, you'll enjoy easy access to trails, parks, shopping, dining, and community amenities.
• Main-level extended primary suite
• Gourmet stainless steel appliances and quartz countertops
• Vaulted family room ceiling
• Rear screened rear porch
Facts & features
Stories:
2-story
Parking/Garage:
2


All the Right Spaces
Meet your new neighborhood
Area & Availability Map
Explore the community
Get to know Nexton
Similar Homes
Similar Homes
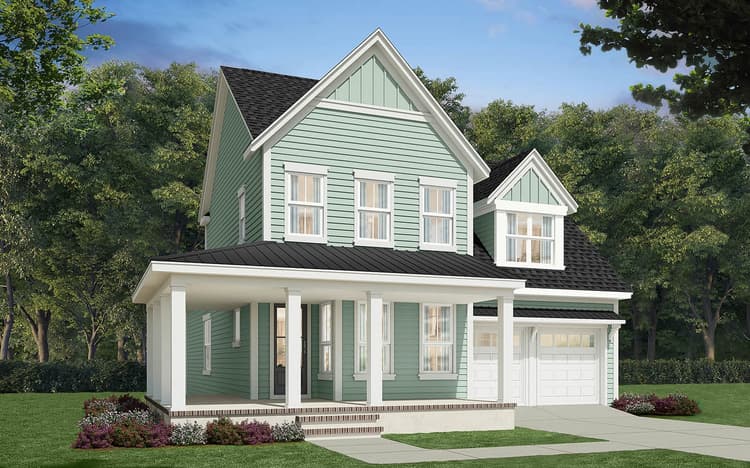 Move in Nov 2026431 Brightside TrailSummerville, SC1844Towson PlanSingle Family442614 sqft22$584,990
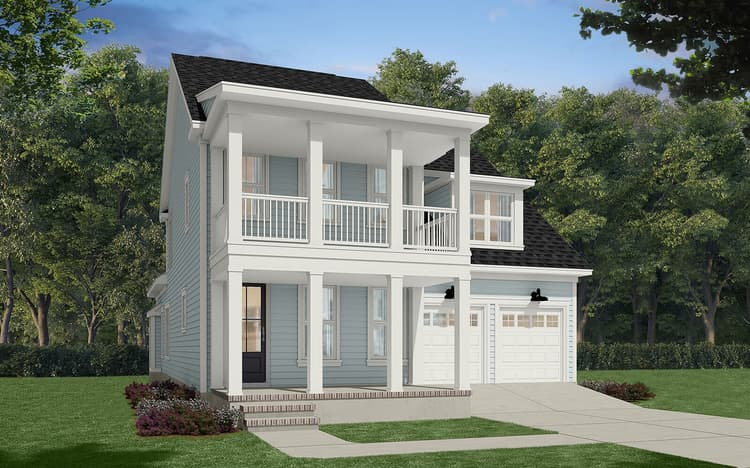 Move in Oct 2026414 Brightside TrailSummerville, SC1738Towson PlanSingle Family432692 sqft22$609,990
