
291 Brightside Trail
Summerville, SC 29486
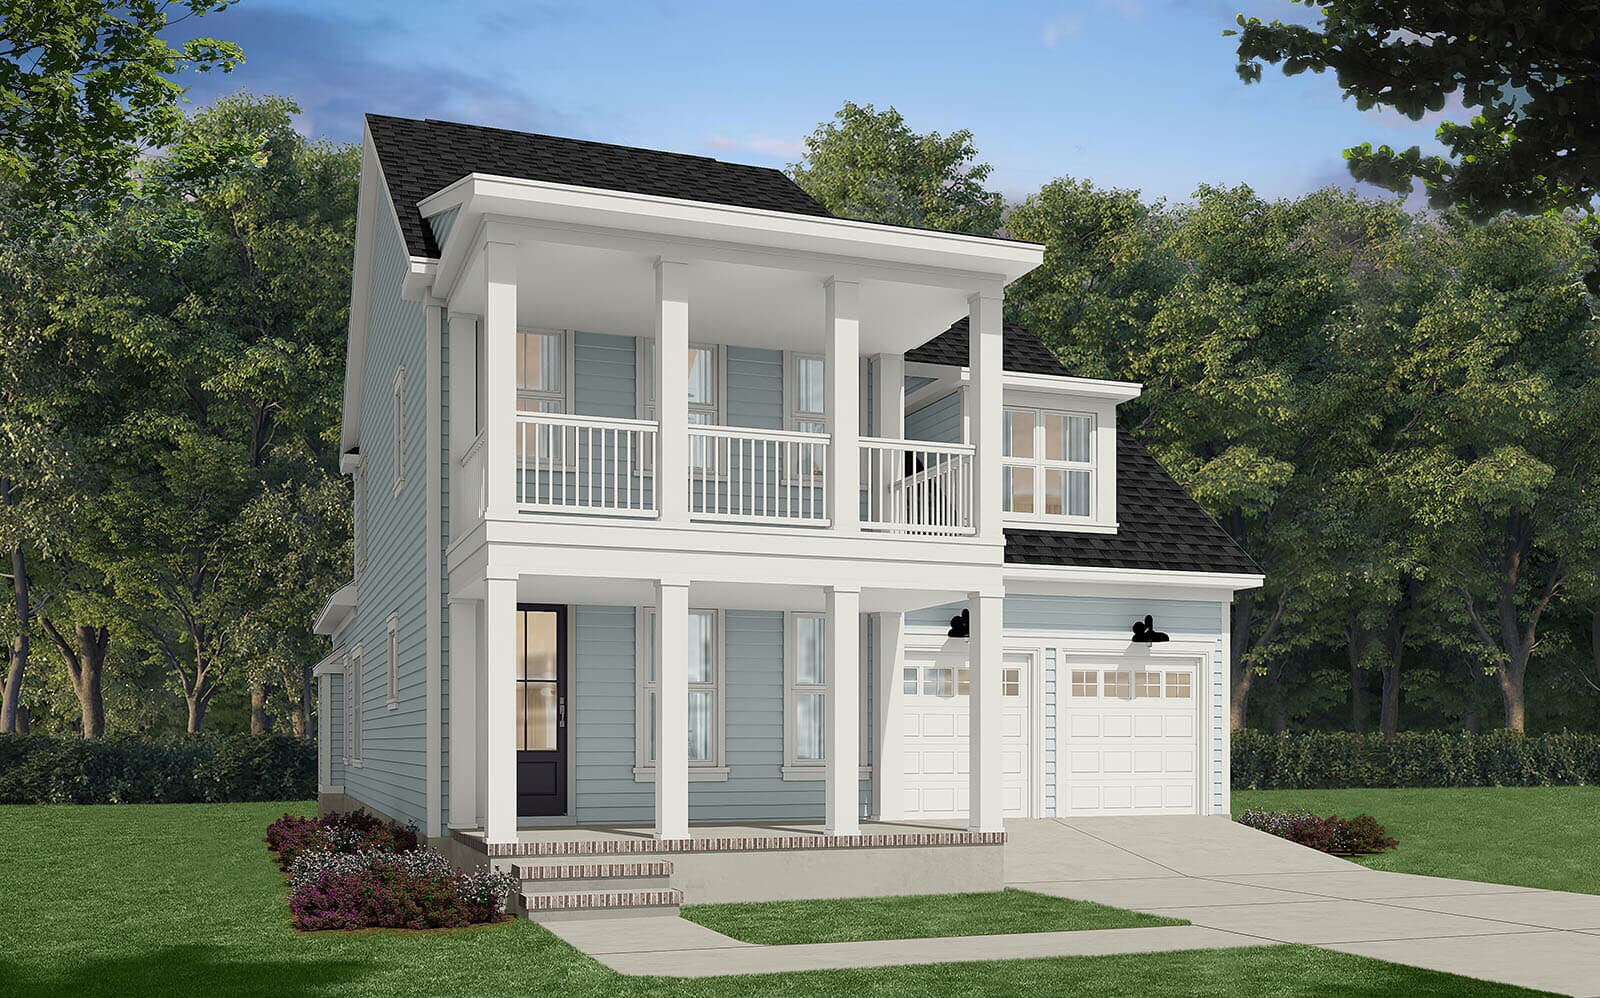
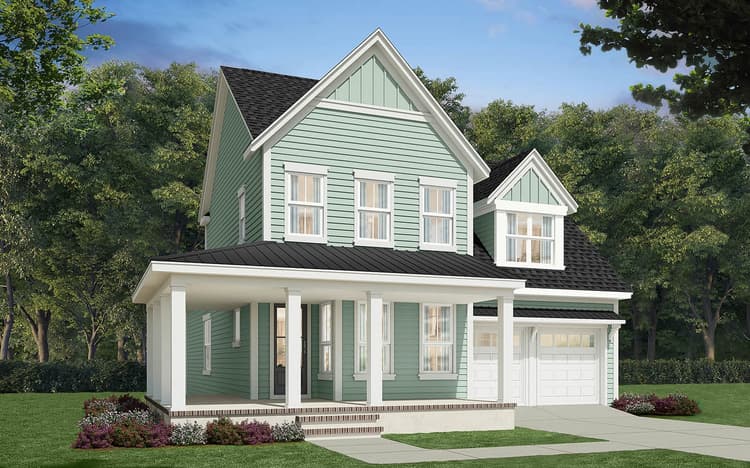
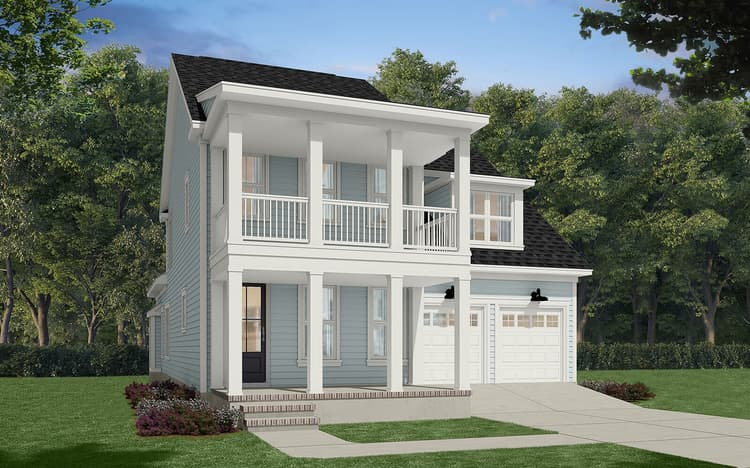
Get DirectionsPresenting the exquisite Towson plan on homesite 1822 at Nexton—a beautifully designed single-family home offering over 2,600 square feet of living space with 4 bedrooms, 3.5 bathrooms, and a 2-car garage.
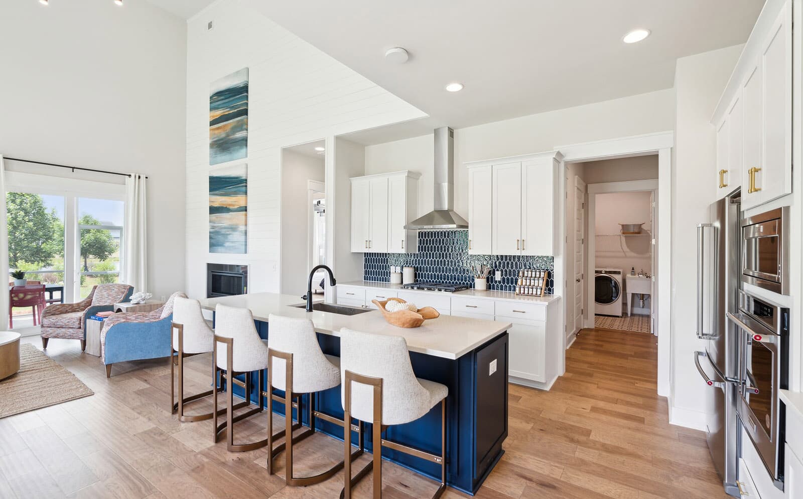
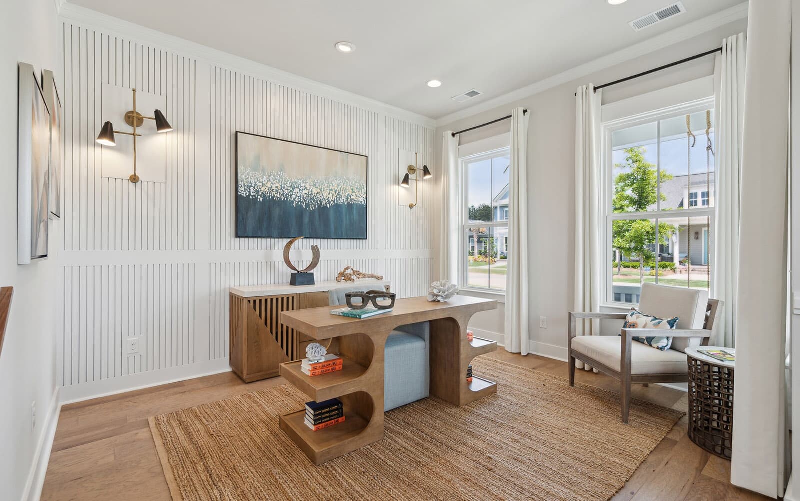
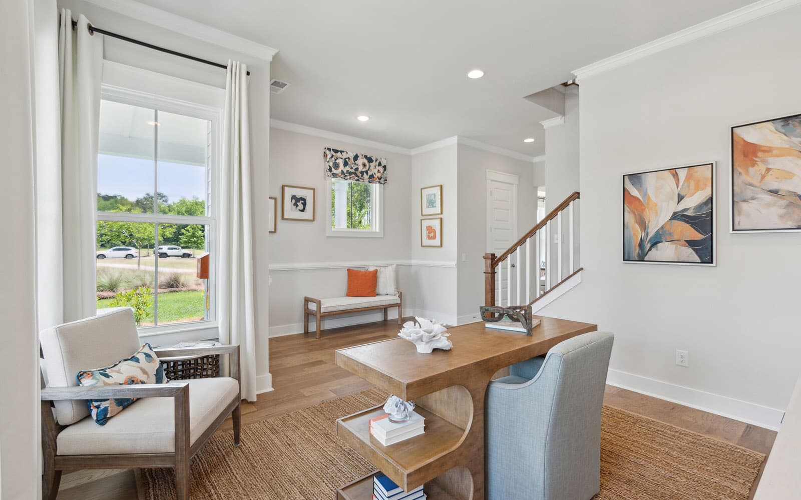
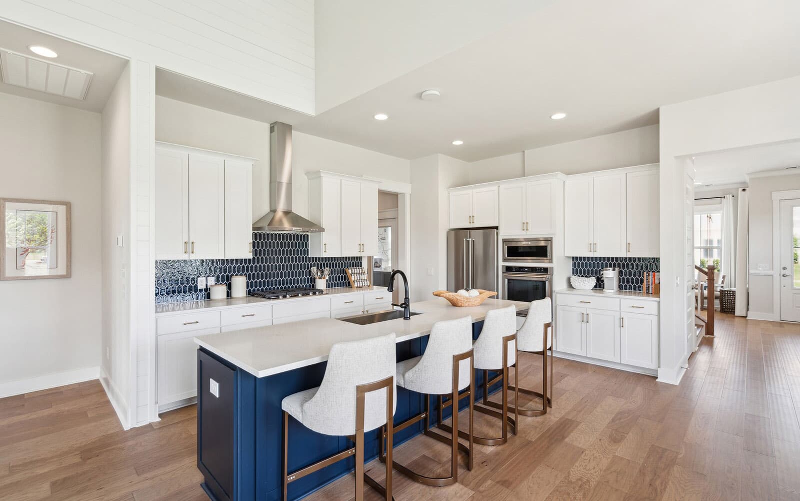
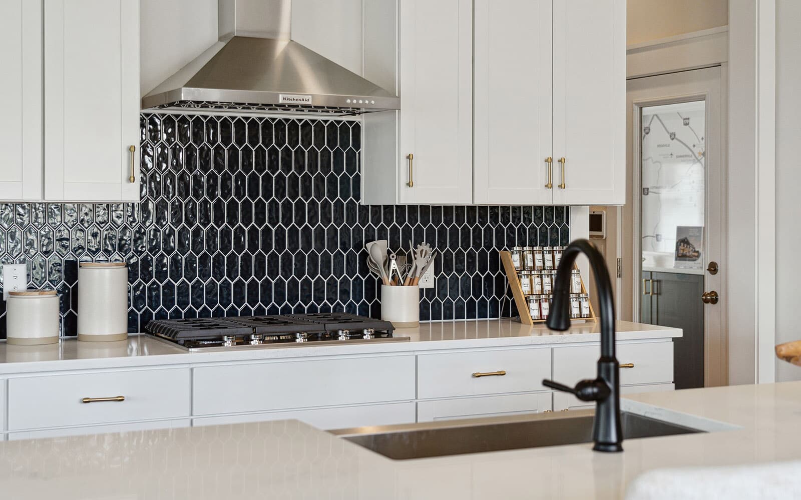
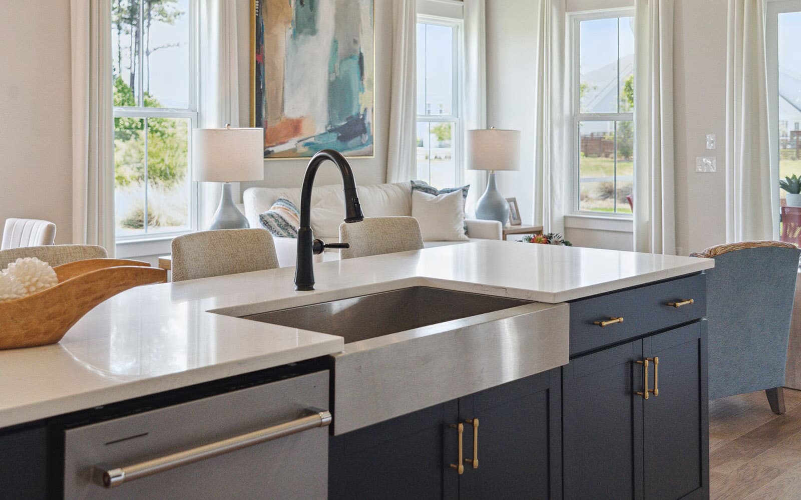
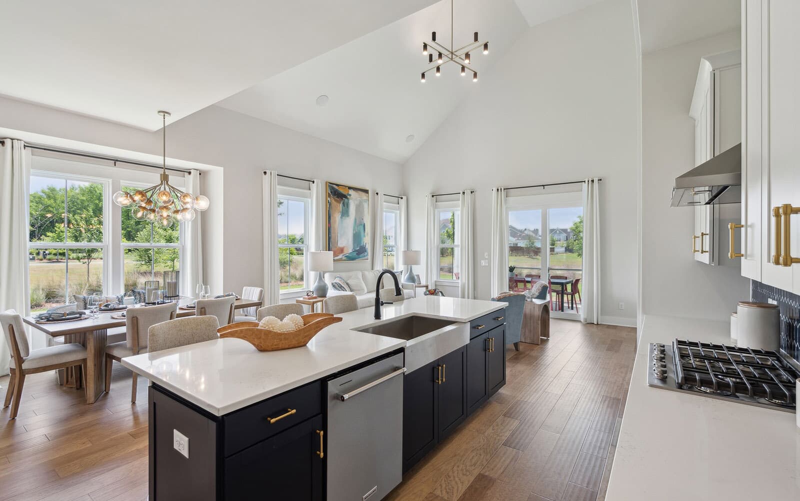
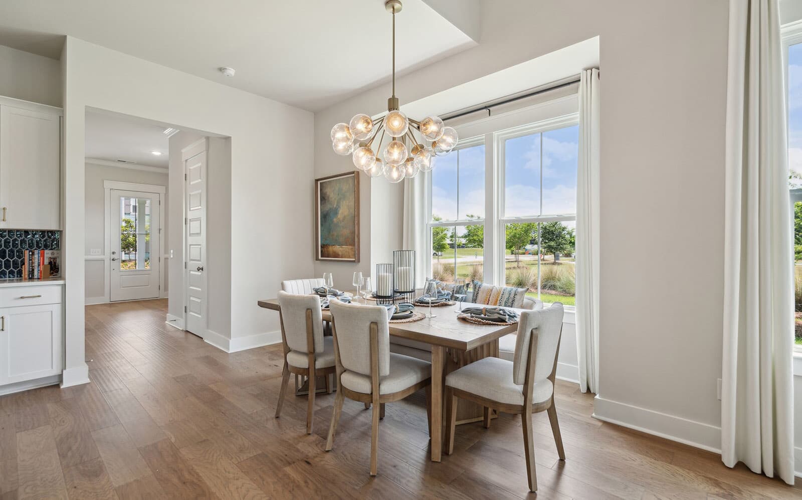
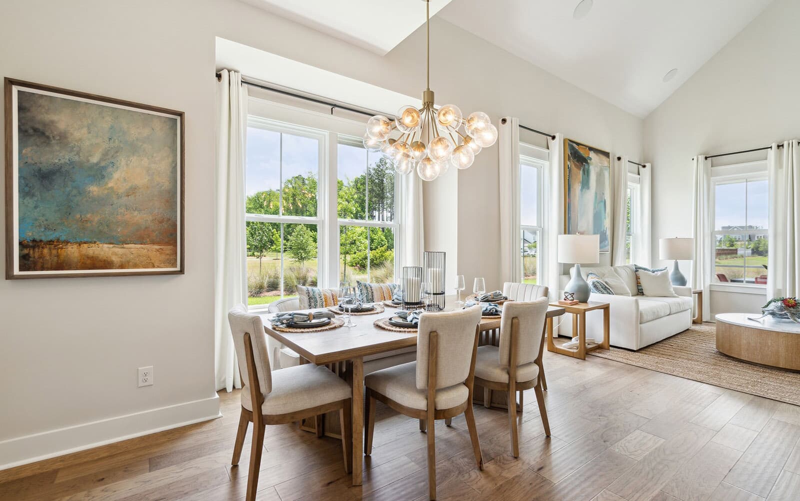
Inside, luxury LVP flooring flows throughout the main living areas. The main level impresses with soaring 10-foot ceilings, upgraded Artisan interior railing, and designer lighting. Built for effortless daily living and hosting, the kitchen features crisp white cabinetry, Carrara Miksa quartz, a classic farmhouse sink, and a gourmet appliance package complete with a hood. A generous eating bar island and a convenient pantry complete the space.Natural light pours through extra windows into the dining area and the vaulted family room, which is anchored by a cozy gas fireplace. For seamless indoor-outdoor living, step out onto the screened porch to enjoy the Lowcountry breeze.
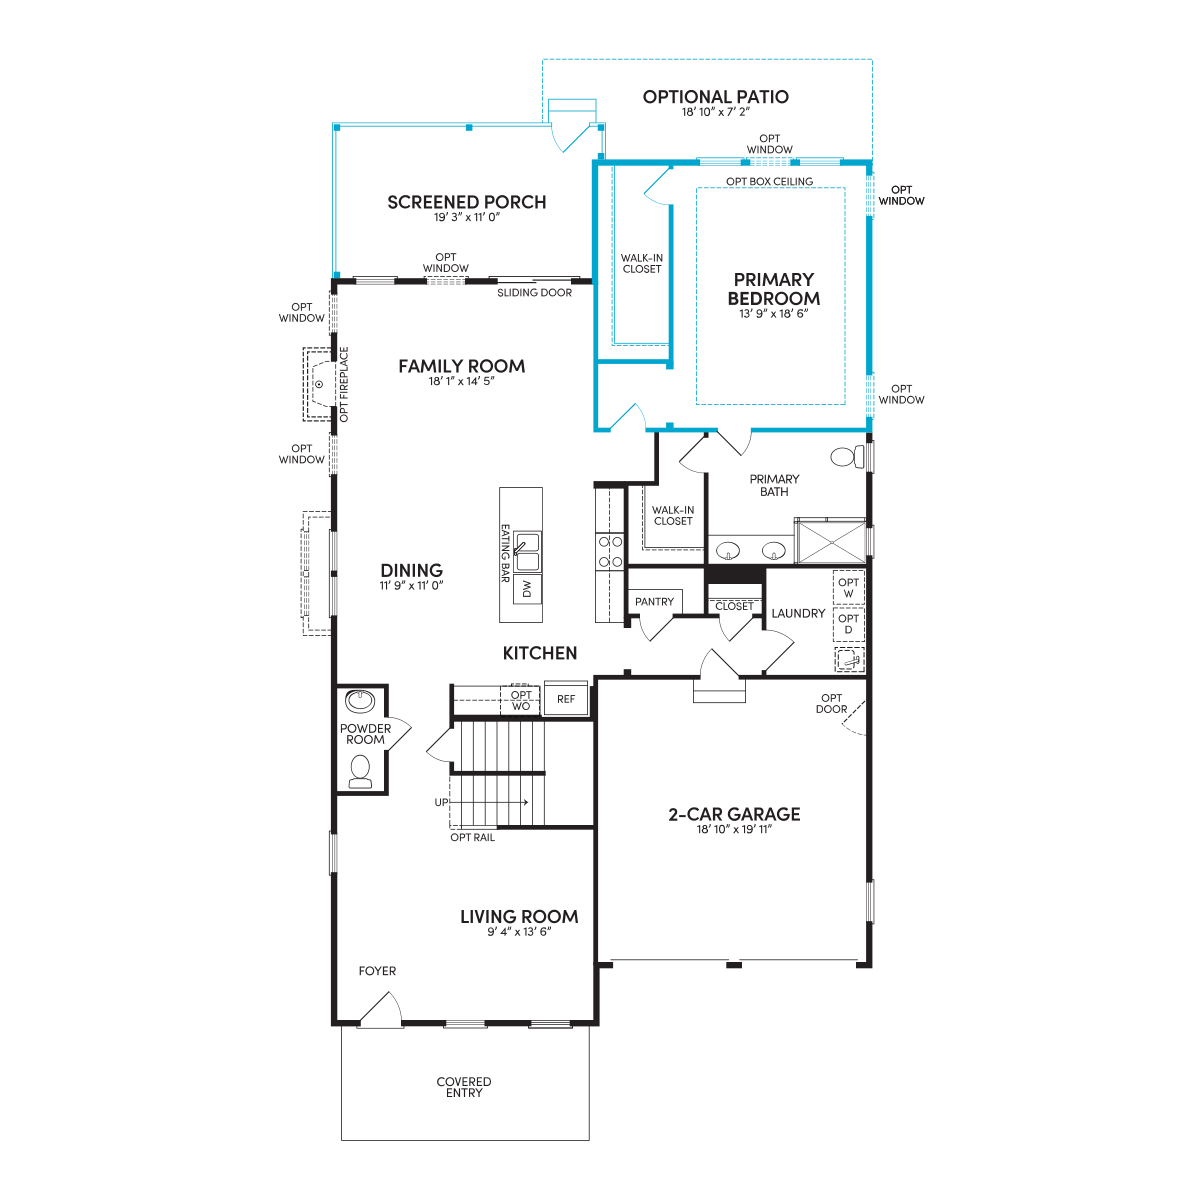
The main-level primary bedroom features a rear extension and serves as a true sanctuary, complete with two spacious walk-in closets. The primary bath offers a spa-like retreat with upgraded matte black plumbing fixtures, quartz countertops, and a frameless shower.
Upstairs, you’ll find three generous secondary bedrooms—including one with a private en suite—and a versatile loft overlook that open to the family room below.
• Main-level extended primary suite
• Gourmet stainless steel appliances and quartz countertops
• Vaulted family room ceiling
• Rear screened rear porch
Presenting the exquisite Towson plan on homesite 1822 at Nexton—a beautifully designed single-family home offering over 2,600 square feet of living space with 4 bedrooms, 3.5 bathrooms, and a 2-car garage.
Inside, luxury LVP flooring flows throughout the main living areas. The main level impresses with soaring 10-foot ceilings, upgraded Artisan interior railing, and designer lighting. Built for effortless daily living and hosting, the kitchen features crisp white cabinetry, Carrara Miksa quartz, a classic farmhouse sink, and a gourmet appliance package complete with a hood. A generous eating bar island and a convenient pantry complete the space.Natural light pours through extra windows into the dining area and the vaulted family room, which is anchored by a cozy gas fireplace. For seamless indoor-outdoor living, step out onto the screened porch to enjoy the Lowcountry breeze.
The main-level primary bedroom features a rear extension and serves as a true sanctuary, complete with two spacious walk-in closets. The primary bath offers a spa-like retreat with upgraded matte black plumbing fixtures, quartz countertops, and a frameless shower.
Upstairs, you’ll find three generous secondary bedrooms—including one with a private en suite—and a versatile loft overlook that open to the family room below.
• Main-level extended primary suite
• Gourmet stainless steel appliances and quartz countertops
• Vaulted family room ceiling
• Rear screened rear porch
Facts & features
Stories:
2-story
Parking/Garage:
2



Rates as low as 4.99%* or up to $10k PAID Closing Costs*
Your Way Home Starts Here
Home has a way of bringing us back to what matters most. Whether you’re buying your first home, making room for what’s next or simply ready for a change, Brookfield Residential is here to help you find your way!
All the Right Spaces
Meet your new neighborhood
Area & Availability Map
Explore the community
Get to know Nexton
Similar Homes
Similar Homes
 Move in Nov 2026431 Brightside TrailSummerville, SC1844Towson PlanSingle Family442614 sqft22$584,990
 Sold291 Brightside TrailSummerville, SC1822Towson PlanSingle Family432692 sqft22
