
Sold Out
44' Detached Collection
Luxury Meets Nature
It’s All in the Details
The 44' Collection at Midhurst Valley offers the perfect blend of traditional charm and modern sophistication in expansive layouts designed for family living. With up to 5 bedrooms, each featuring its own bathroom access, these homes provide comfort and privacy for every member of the household. Premium features include a mudroom with abundant storage and a spa-inspired primary ensuite with a freestanding tub. With quick access to popular family destinations just minutes away, Midhurst Valley is the perfect harmony of luxury and nature waiting for you to call it home.

4.3
30 Customer Reviews for Greater Toronto Area
Floor Plans for Every Lifestyle
6 Plans in the 44' Detached Collection
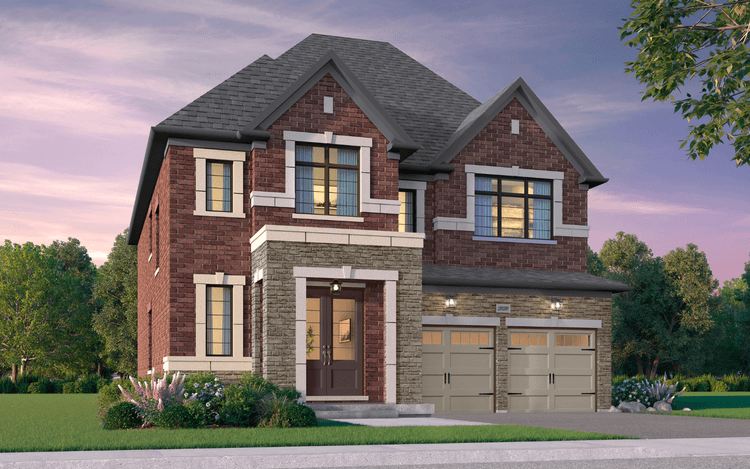

Secord Plan
Single Family442960 sqft22From $1,013,990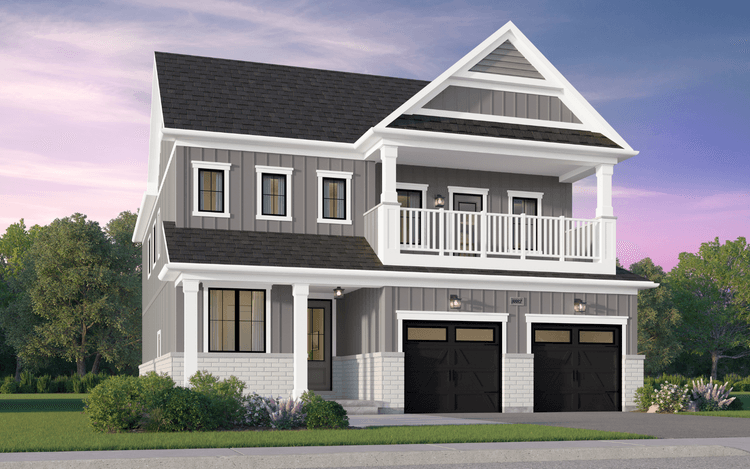

Hawkridge Plan
Single Family643170 sqft22From $1,103,990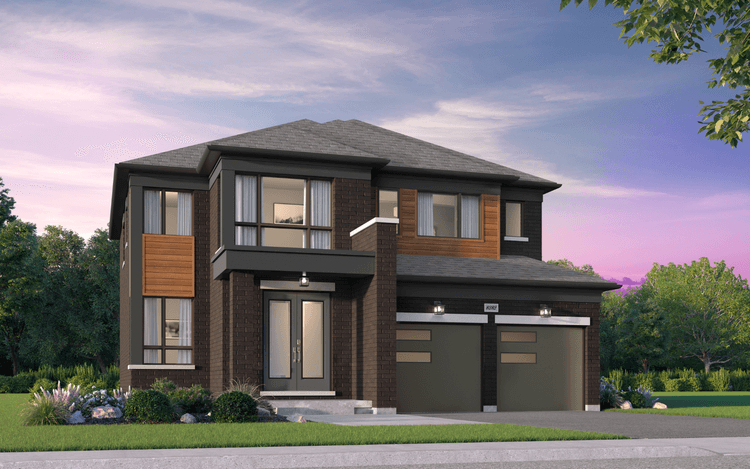

Avon Plan
Single Family432500 sqft22From $968,990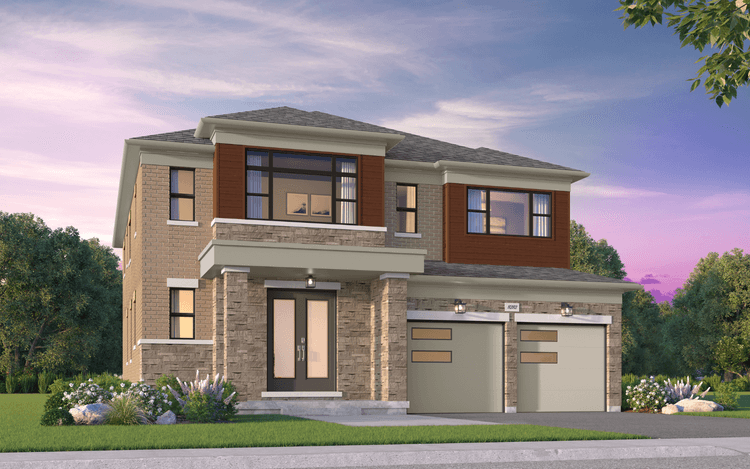

Hickling Plan
Single Family443240 sqft22From $1,043,990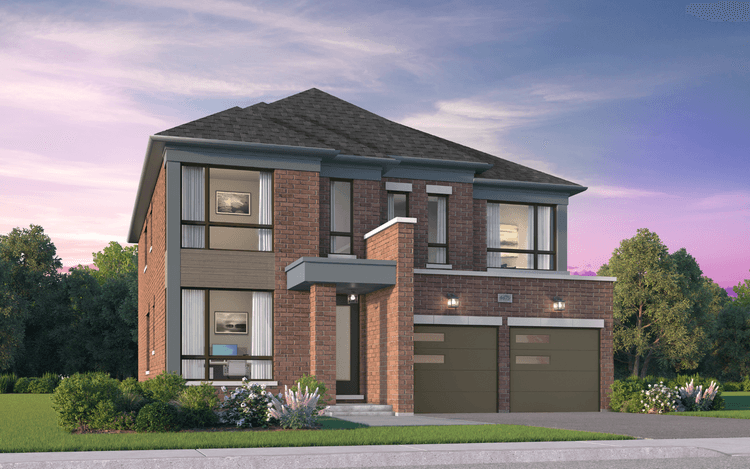

Skyline Plan
Single Family442770 sqft22From $1,018,990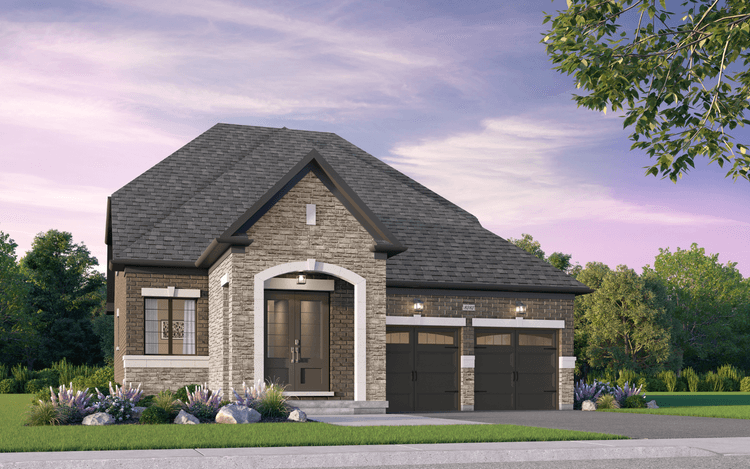

Boreal Plan
Single Family332190 sqft2From $943,990
Experience the Art of Living

Collection Features


Modern Kitchens & Luxurious Baths
- Extended height upper cabinets in kitchen
- Durable quartz countertops in kitchen and bath
- Stainless steel kitchen appliances
- Stainless steel canopy hood fan
- Freestanding tub and frameless glass shower in primary ensuite
- Double vanity sink and bank of drawers in primary ensuite, as per plan
*Quartz countertops excludes the powder room. Stainless steel kitchen appliances include 36" counter depth French door refrigerator, 30" electric range and 24" dishwasher. Images illustrate both included and upgraded finishes and are not representative of specific inclusions. Features are subject to change without notice, as per applicable plan. Issued 5/2022.
Stylish Living Spaces
- 9' ceilings on ground floor
- Smooth ceilings throughout
- Hardwood flooring on ground floor
- Stained full oak staircase
- Gas fireplace with stonecast mantle
- Central air conditioning
- White washer and dryer
*Images illustrate both included and upgraded finishes and are not representative of specific inclusions. Features are subject to change without notice, as per applicable plan. Issued 5/2022.


Energy-Saving Smart Home Benefits
- Keyless entry door and video door bell
- Smart Home Hub and thermostat
- High-efficiency two-stage furnace
- Energy recovery ventilator system
- Water conserving toilets
- Exterior wall construction exceeding industry standards
*Images illustrate both included and upgraded finishes and are not representative of specific inclusions. Features are subject to change without notice, as per applicable plan. Issued 5/2022.
Where You’ll Live

Community Amenities
- Elevating Community Character
- Community Park
- One Step Closer to Nature
Nearby Points of Interest
 Education
 Community Services
 Grocery and Shopping
 Recreation

