

729 Lunar Light Drive
Wendell, NC 27591
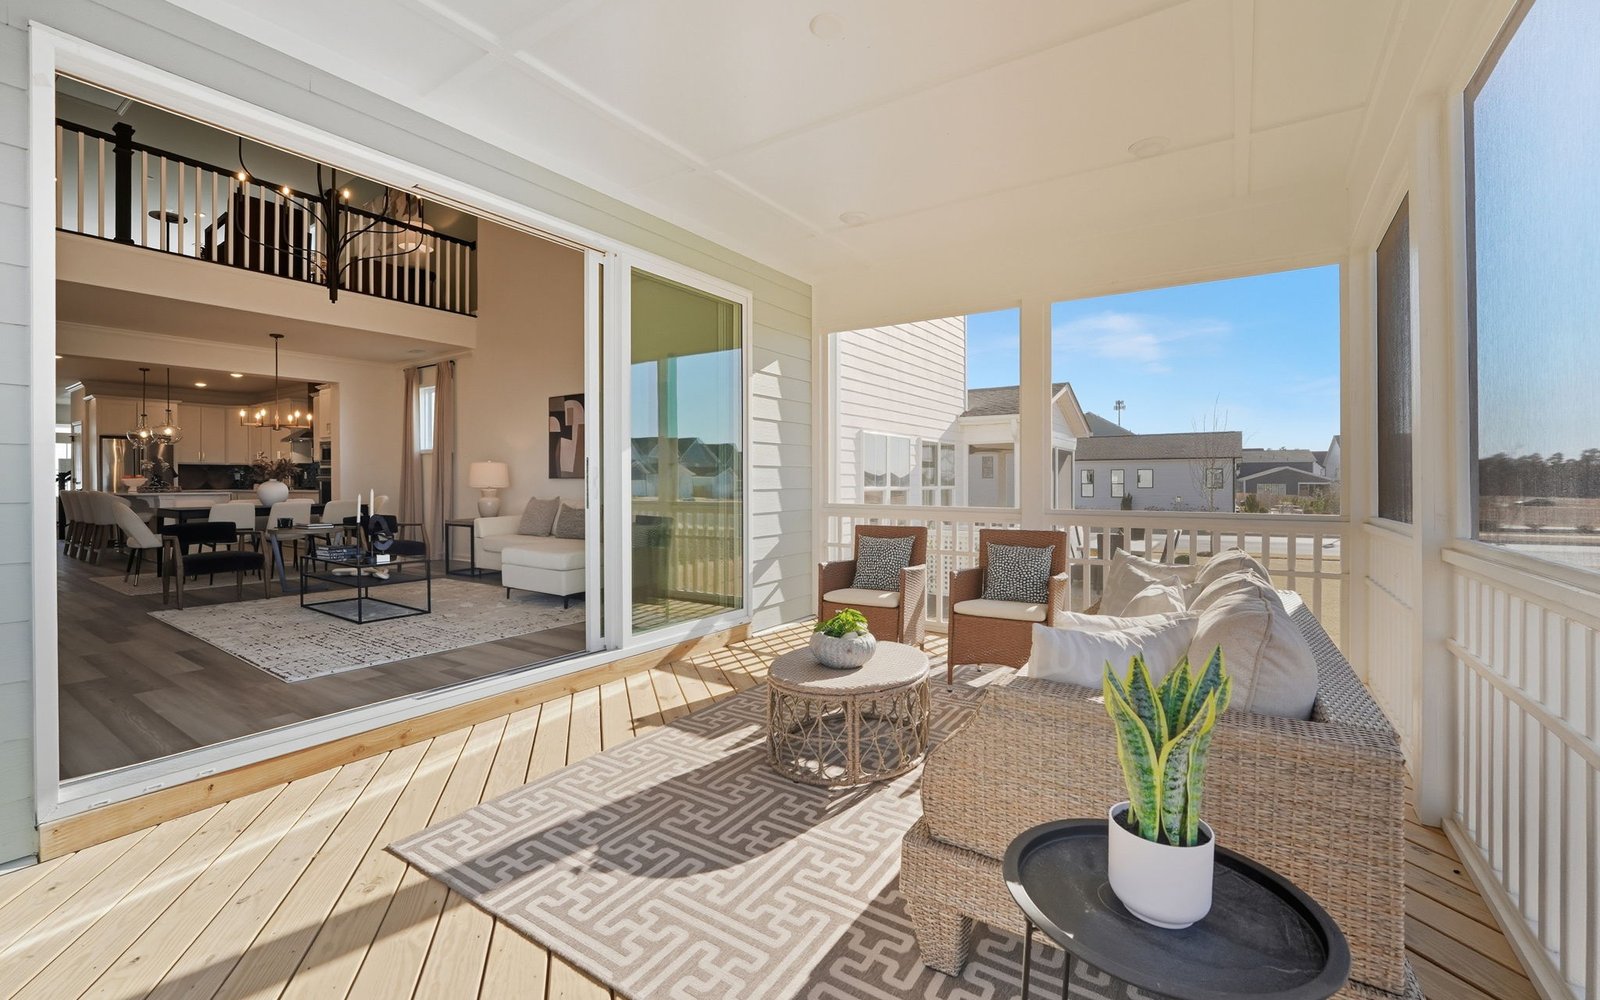
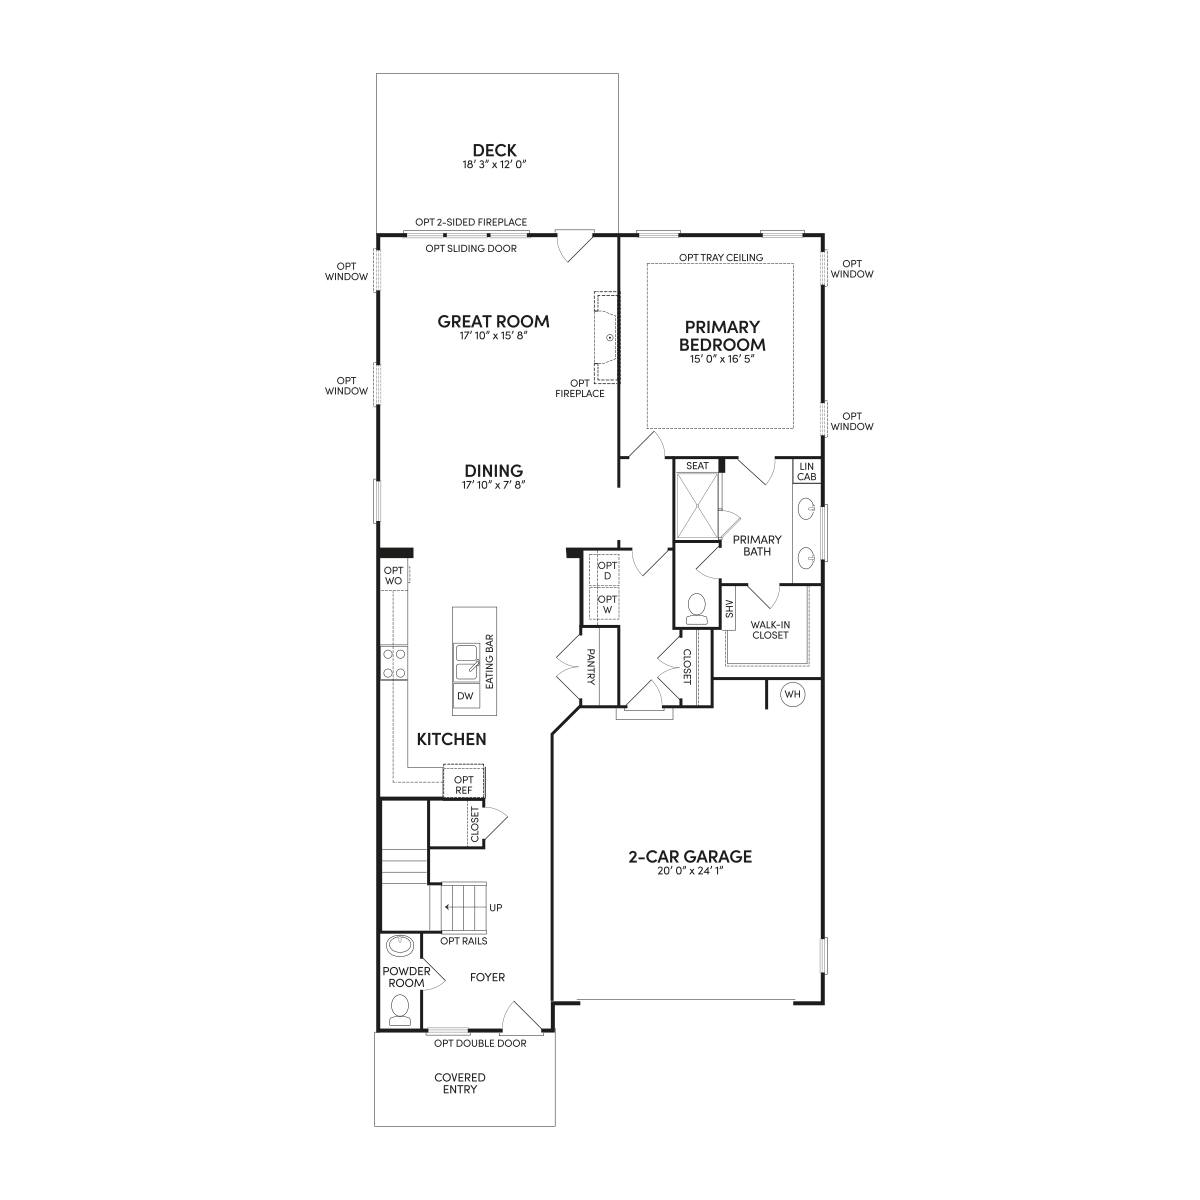
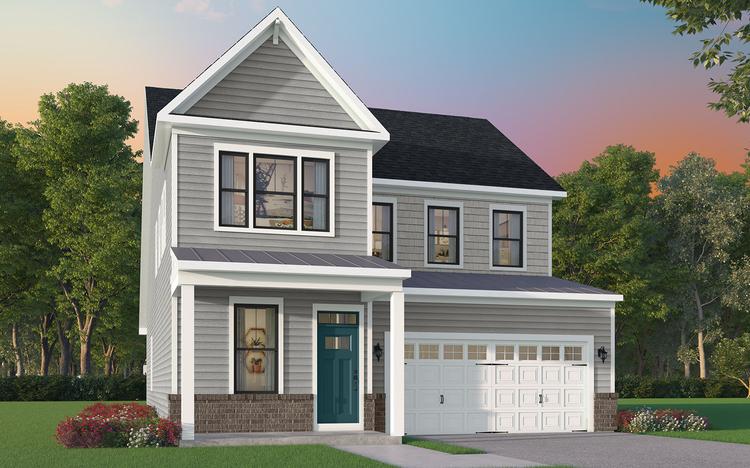
Get DirectionsWelcome to this thoughtfully designed Declan home at Wendell Falls, featuring 3 bedrooms, 2.5 baths, an extended loft, a dedicated home office, and the convenience of a main-level primary suite. A double front door and rear dormer add character to the home’s exterior and set the stage for an inviting interior.
Inside, a private home office near the front creates a dedicated space for working from home or quiet study. Extra white interior paint keeps the home bright, while Heather Grey stained oak stairs and Artisan open railings add warmth and architectural detail as you move through the main level.
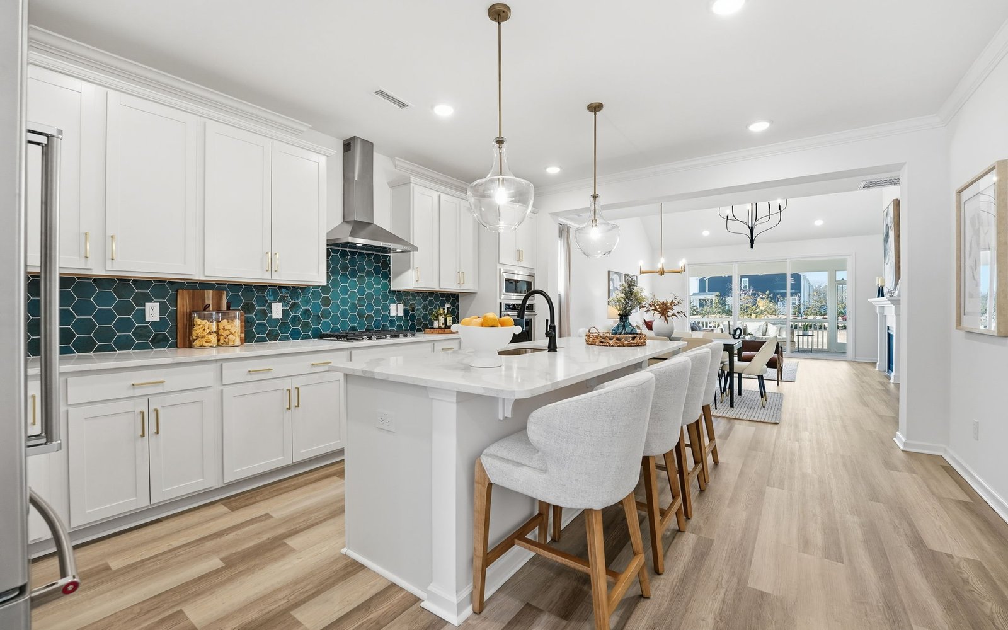
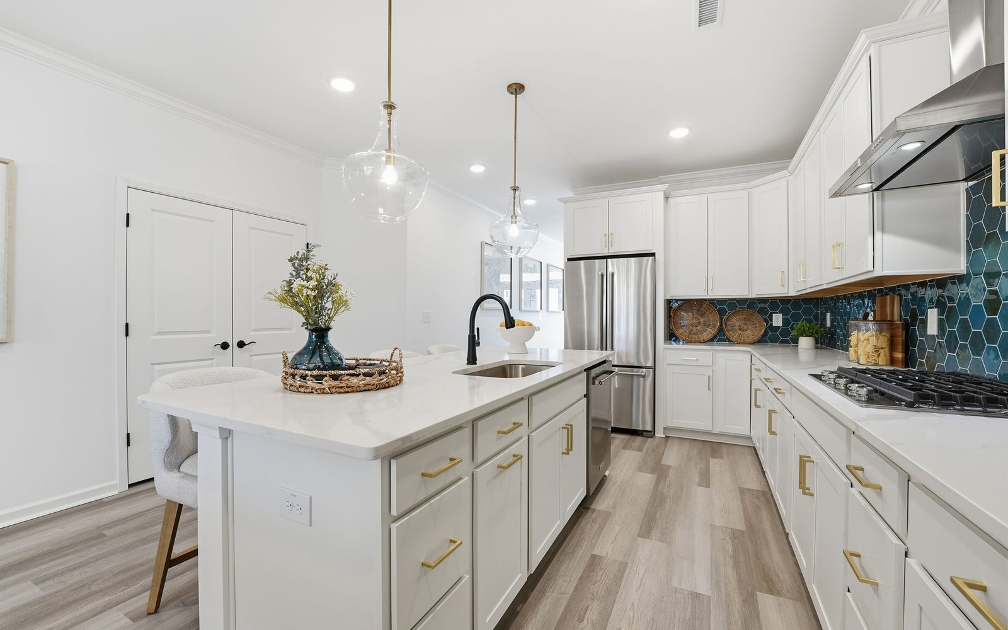
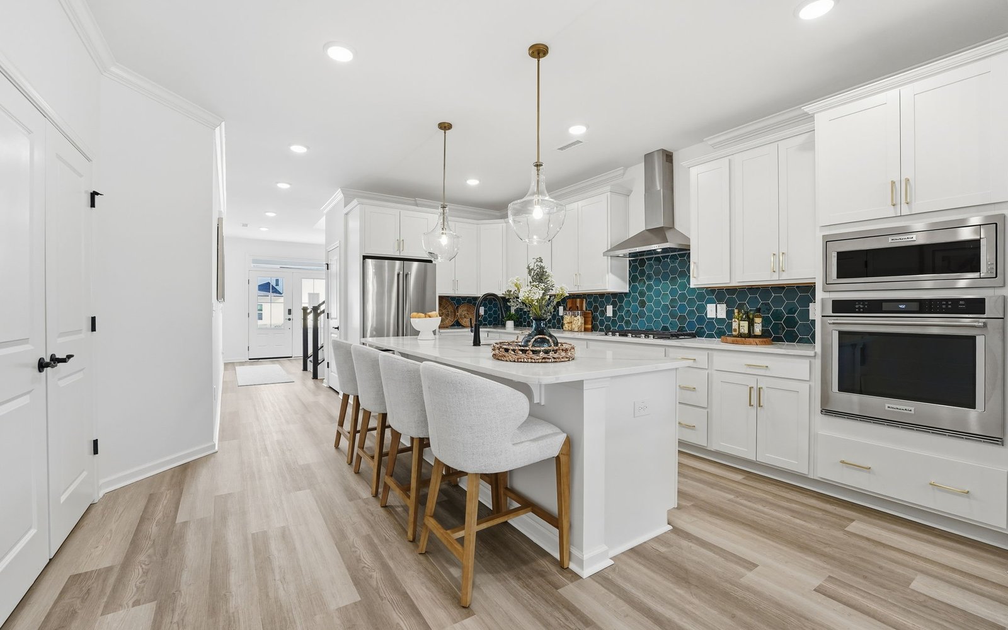
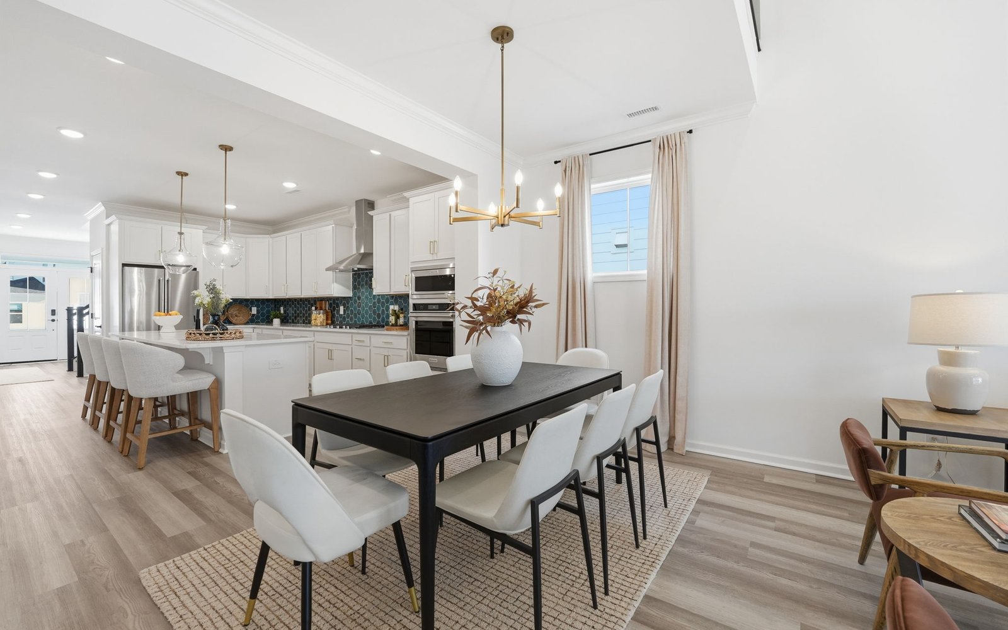
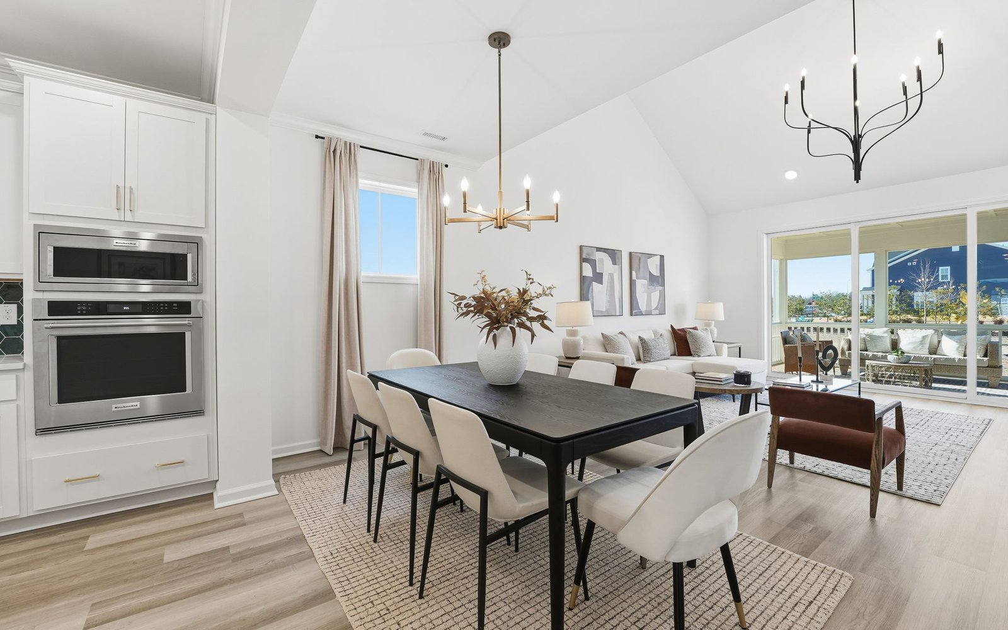
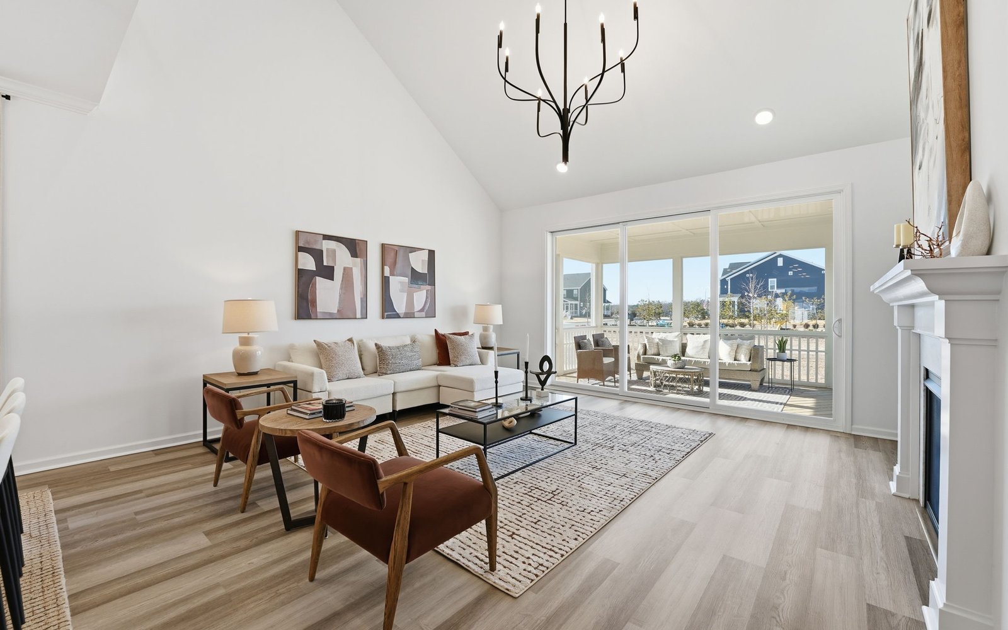
At the heart of the home, the kitchen features crisp white cabinetry accented by matte black pulls and Carrara Miksa quartz countertops along both the perimeter and island. A stainless steel gourmet appliance package, complete with a dedicated hood, creates a kitchen designed for everyday meals and entertaining. The kitchen flows naturally into the dining area and family room for an open, connected main living space. In the family room, recessed lighting adds brightness, while a gas fireplace creates a welcoming focal point with its Kenwood mantel and Bianco White granite surround.
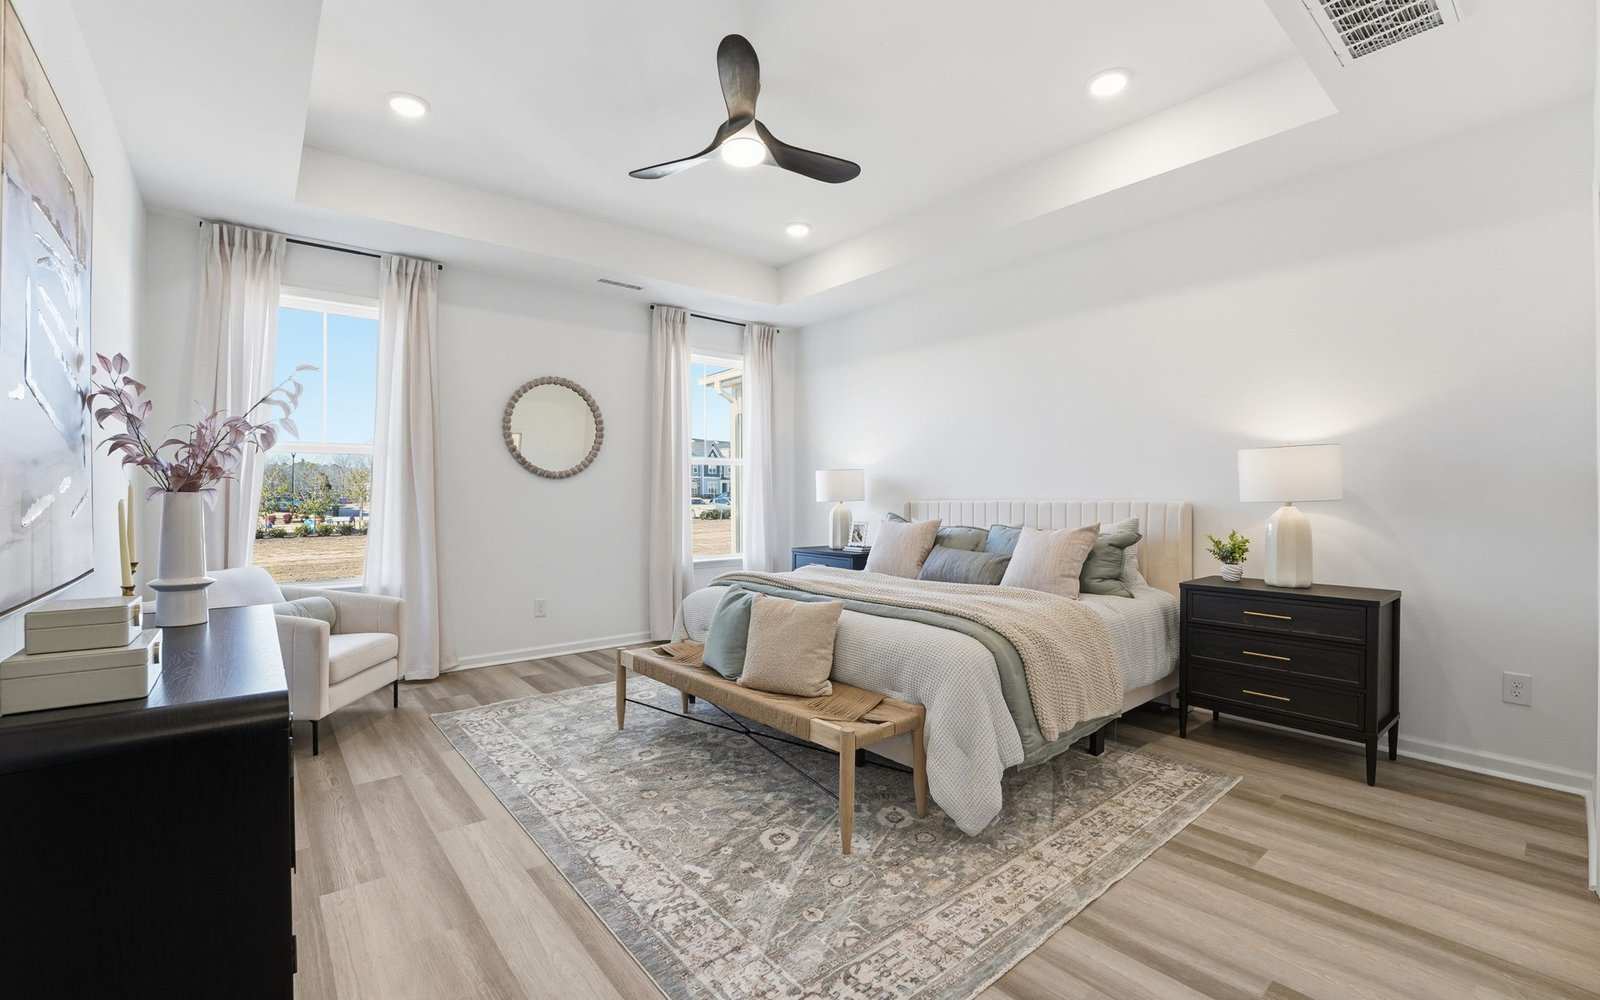
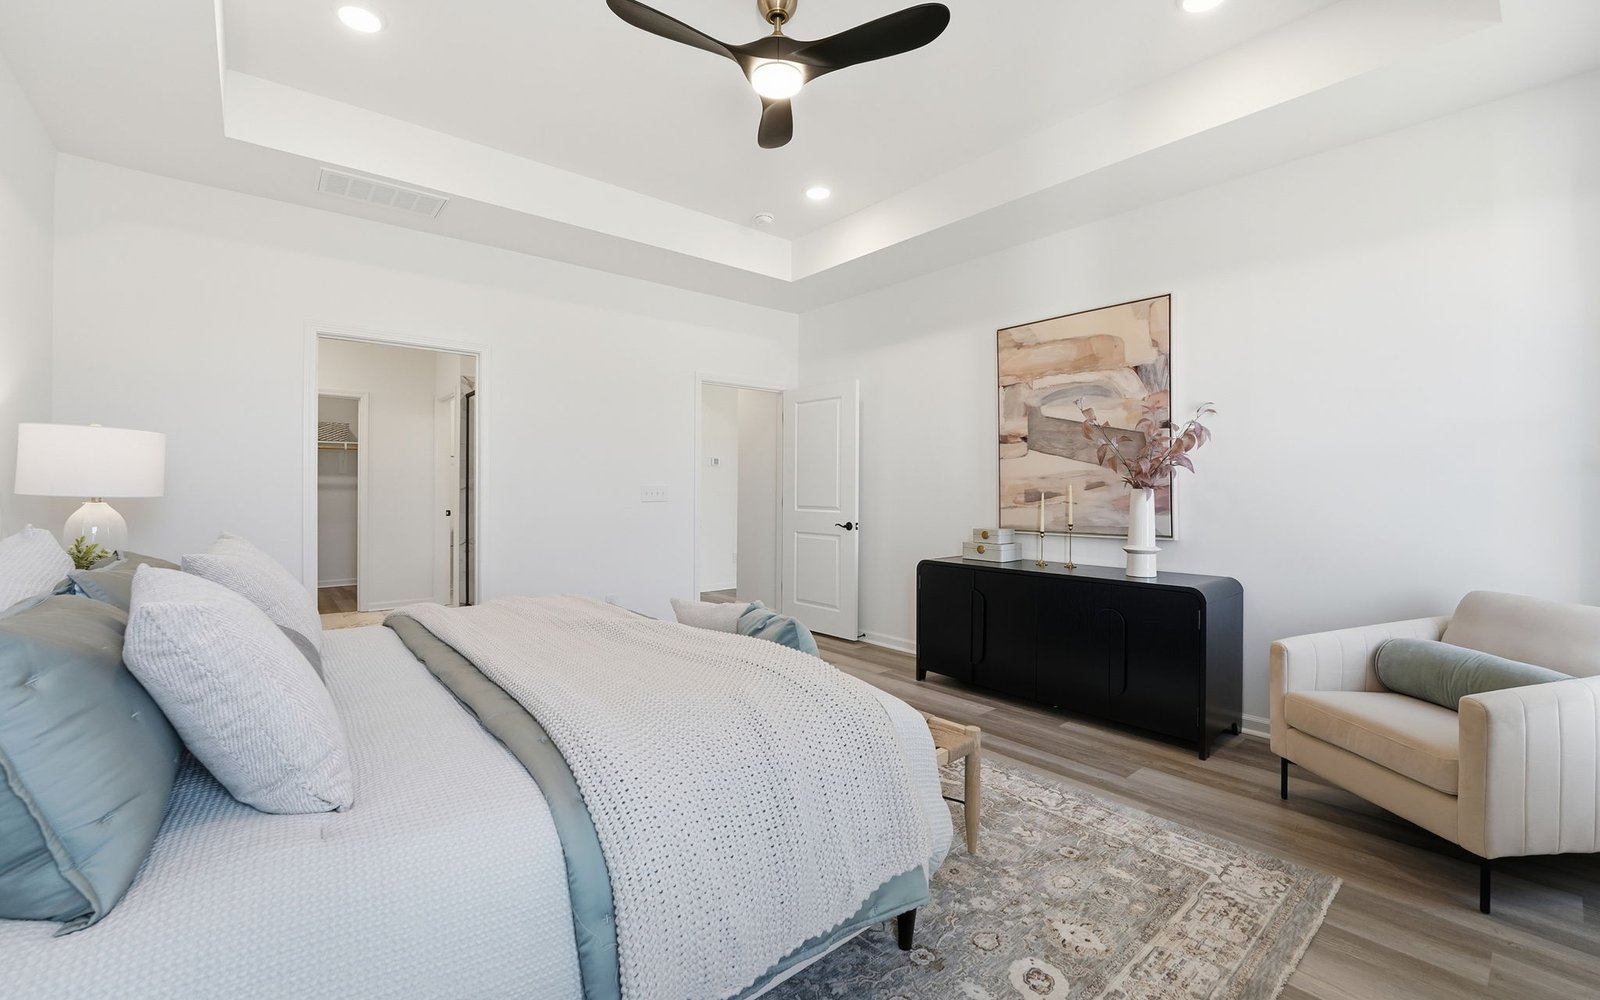
The main-level primary suite provides the ease of first-floor living and a comfortable retreat at the end of the day. The en suite bath features white cabinetry, Blanco Maple quartz countertops, matte black Woodhurst fixtures, and an upgraded shower with a mudpan base.
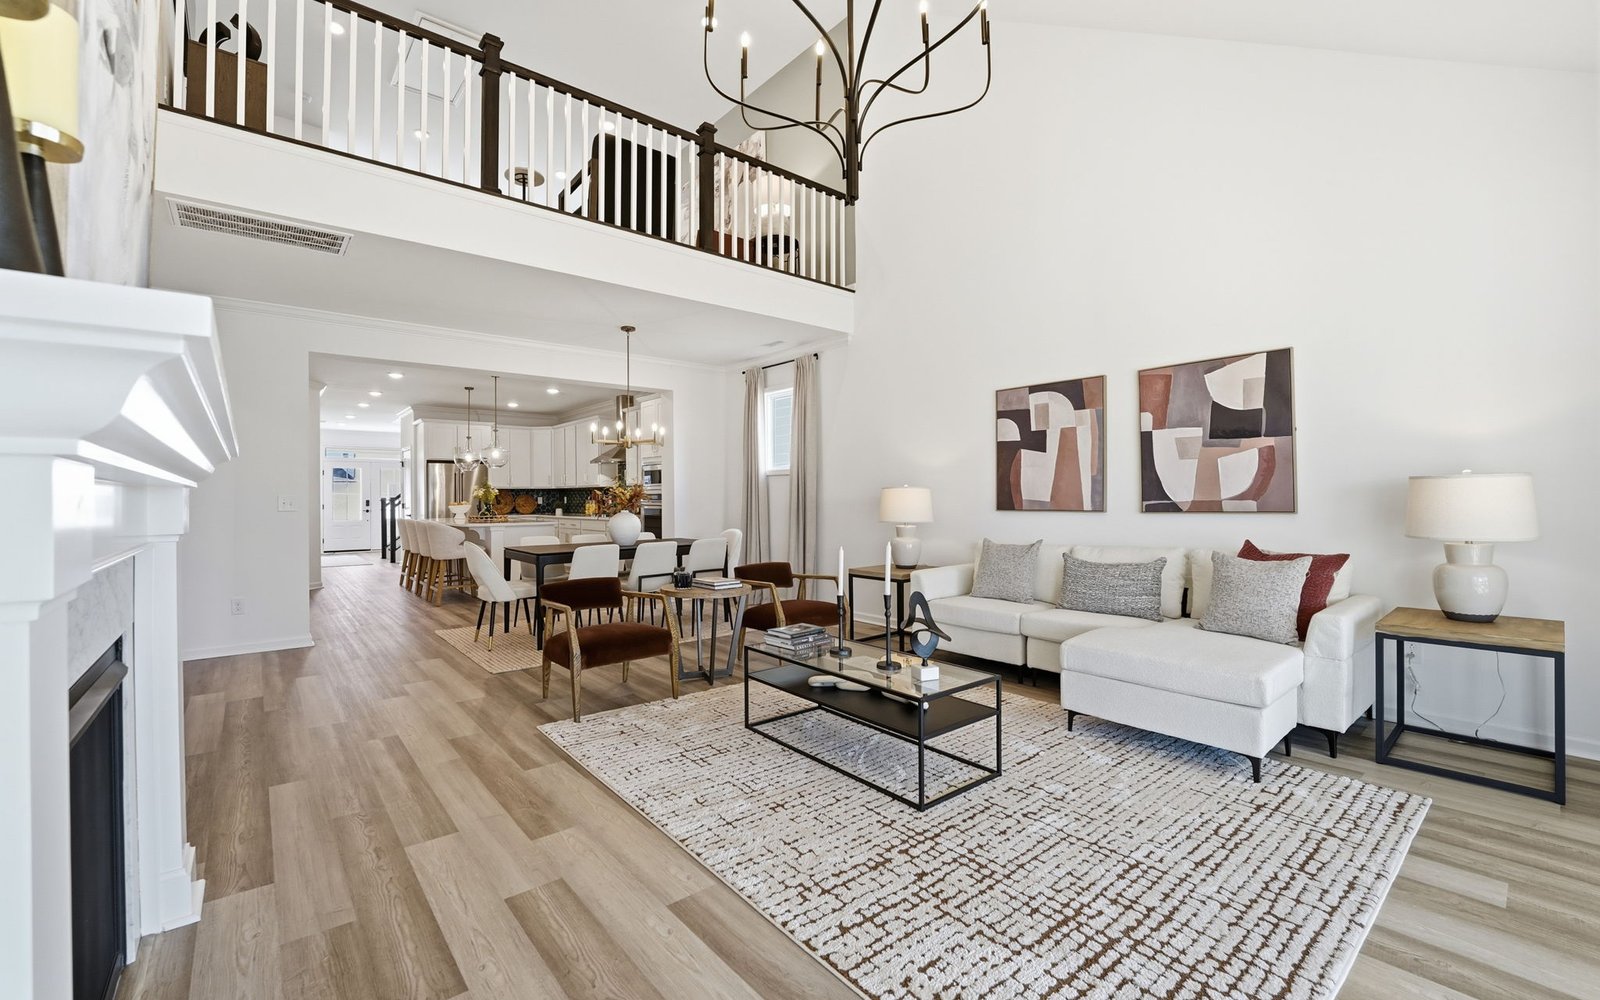
Upstairs, two secondary bedrooms and a finished office are joined by an extended loft that adds valuable, flexible living space. Whether used as a media room, playroom, lounge, or second gathering area, the loft is enhanced with recessed lighting and an open railing in place of a kneewall for a more connected feel.
Located in Wendell Falls, this Declan home brings together main-level living, flexible spaces, and thoughtfully selected finishes in a layout designed for everyday comfort. Schedule a tour to learn more about this home.
• Main-level primary suite and dedicated home office
• Gourmet kitchen with quartz countertops and stainless steel appliances
• Extended loft, double front door, and rear dormer
Welcome to this thoughtfully designed Declan home at Wendell Falls, featuring 3 bedrooms, 2.5 baths, an extended loft, a dedicated home office, and the convenience of a main-level primary suite. A double front door and rear dormer add character to the home’s exterior and set the stage for an inviting interior.
Inside, a private home office near the front creates a dedicated space for working from home or quiet study. Extra white interior paint keeps the home bright, while Heather Grey stained oak stairs and Artisan open railings add warmth and architectural detail as you move through the main level.
At the heart of the home, the kitchen features crisp white cabinetry accented by matte black pulls and Carrara Miksa quartz countertops along both the perimeter and island. A stainless steel gourmet appliance package, complete with a dedicated hood, creates a kitchen designed for everyday meals and entertaining. The kitchen flows naturally into the dining area and family room for an open, connected main living space. In the family room, recessed lighting adds brightness, while a gas fireplace creates a welcoming focal point with its Kenwood mantel and Bianco White granite surround.
The main-level primary suite provides the ease of first-floor living and a comfortable retreat at the end of the day. The en suite bath features white cabinetry, Blanco Maple quartz countertops, matte black Woodhurst fixtures, and an upgraded shower with a mudpan base.
Upstairs, two secondary bedrooms and a finished office are joined by an extended loft that adds valuable, flexible living space. Whether used as a media room, playroom, lounge, or second gathering area, the loft is enhanced with recessed lighting and an open railing in place of a kneewall for a more connected feel.
Located in Wendell Falls, this Declan home brings together main-level living, flexible spaces, and thoughtfully selected finishes in a layout designed for everyday comfort. Schedule a tour to learn more about this home.
• Main-level primary suite and dedicated home office
• Gourmet kitchen with quartz countertops and stainless steel appliances
• Extended loft, double front door, and rear dormer
Facts & features
Lot size:
4990 ft ²
Stories:
2-story
Parking/Garage:
2


All the Right Spaces
Meet your new neighborhood
Area & Availability Map

Explore the community
Get to know Wendell Falls
Similar Homes
Similar Homes
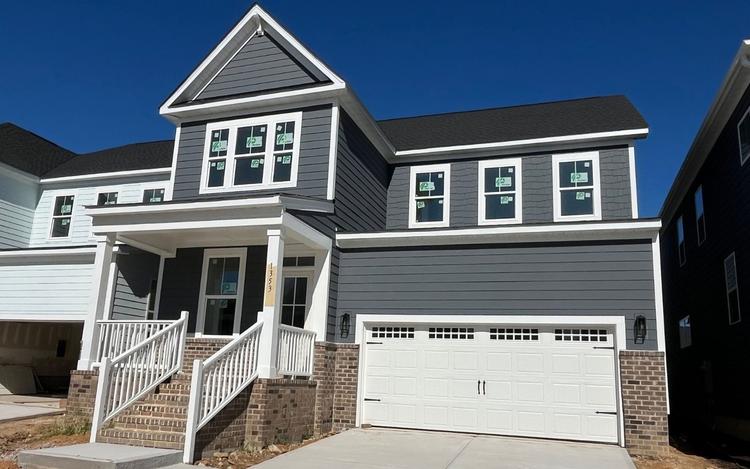 Move in Nov 20261353 Barreto DriveWendell, NC2439Declan PlanSingle Family442644 sqft22$570,000
 Move in Jan 2027729 Lunar Light DriveWendell, NC2808Declan PlanSingle Family332396 sqft22$544,000
