
1353 Barreto Drive
Wendell, NC 27591
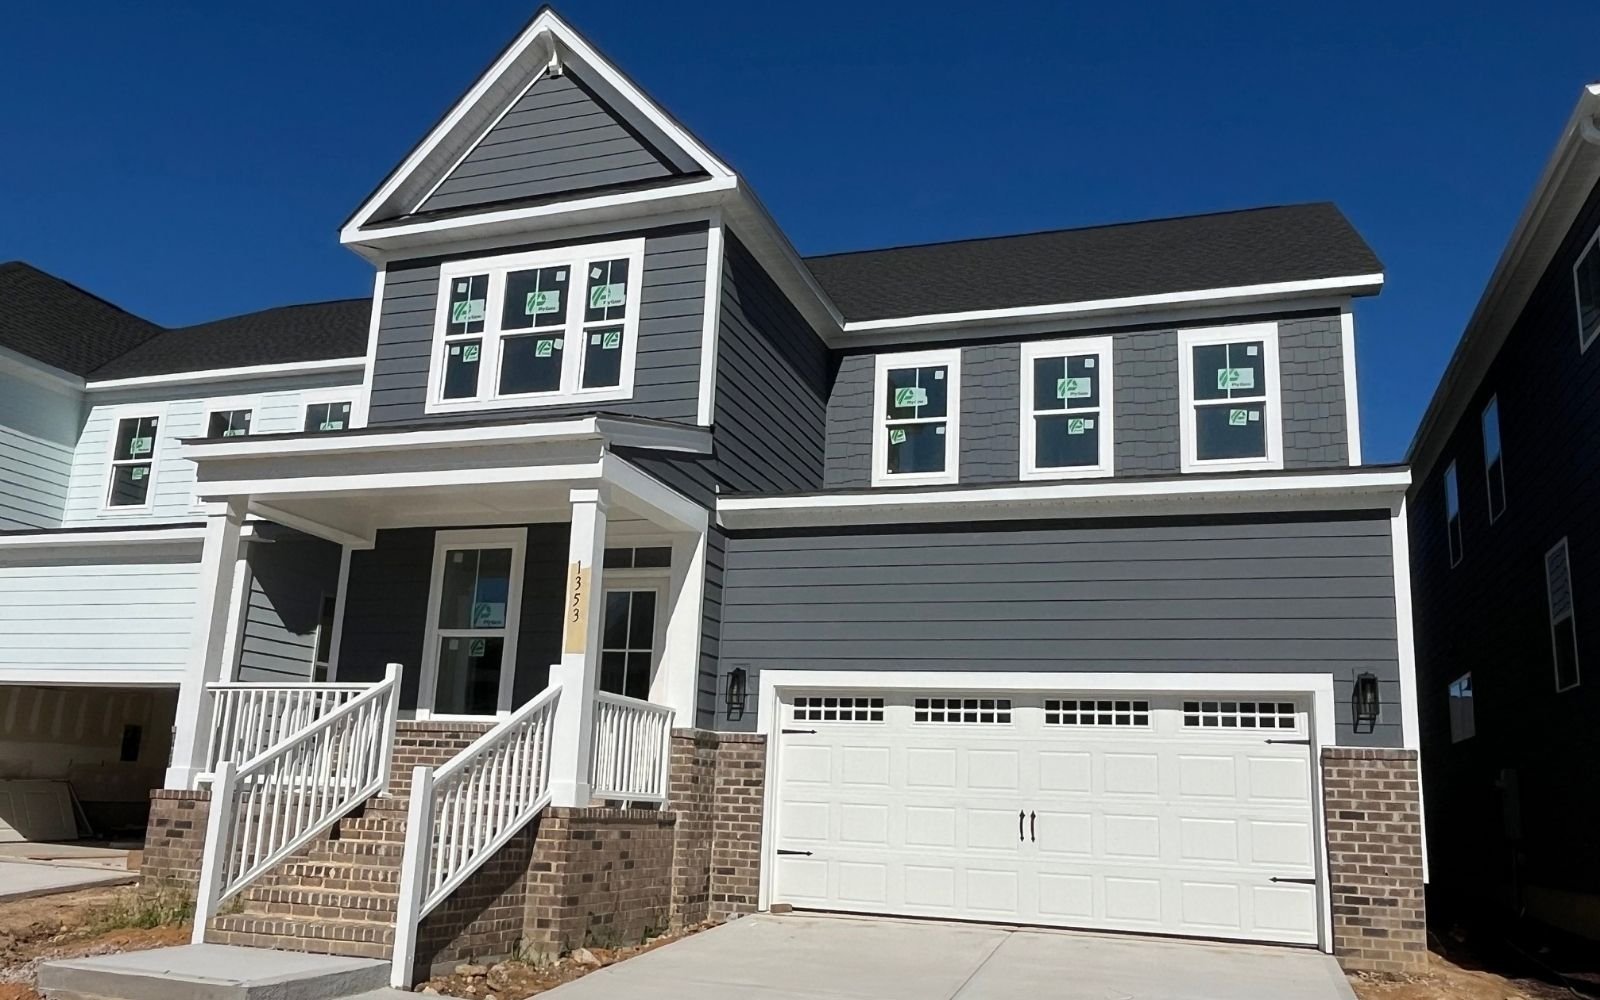
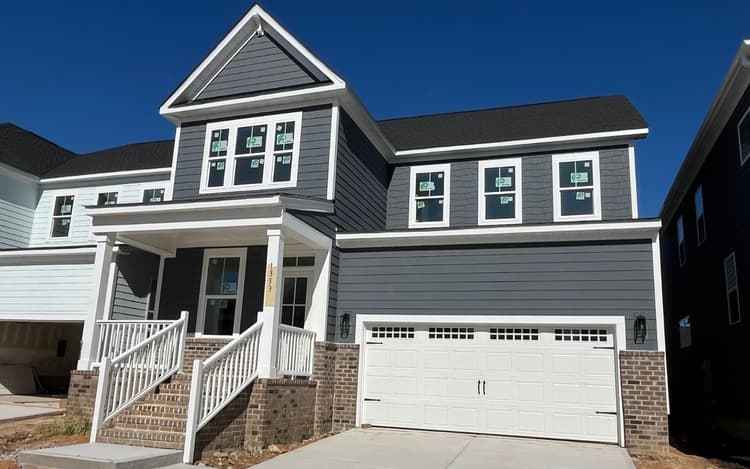
Get DirectionsWelcome to this thoughtfully designed quick delivery Declan home featuring 4 bedroom, 3.5 baths and offering you a seamless balance of everyday comfort, modern functionality, and elevated designer details.
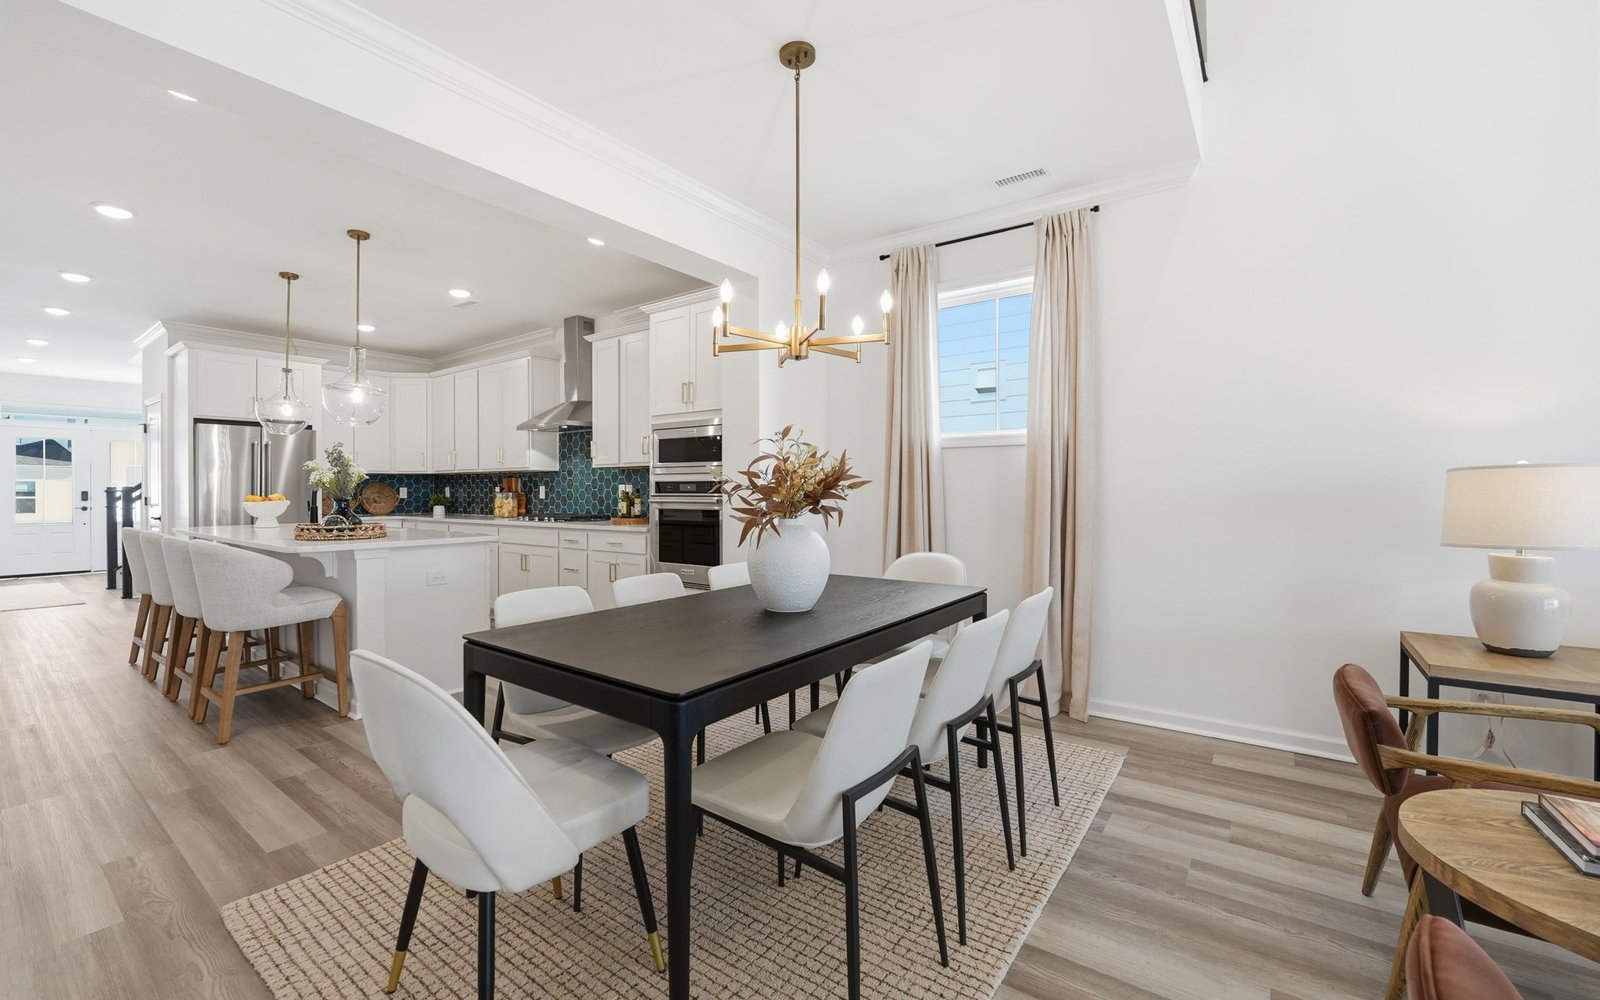
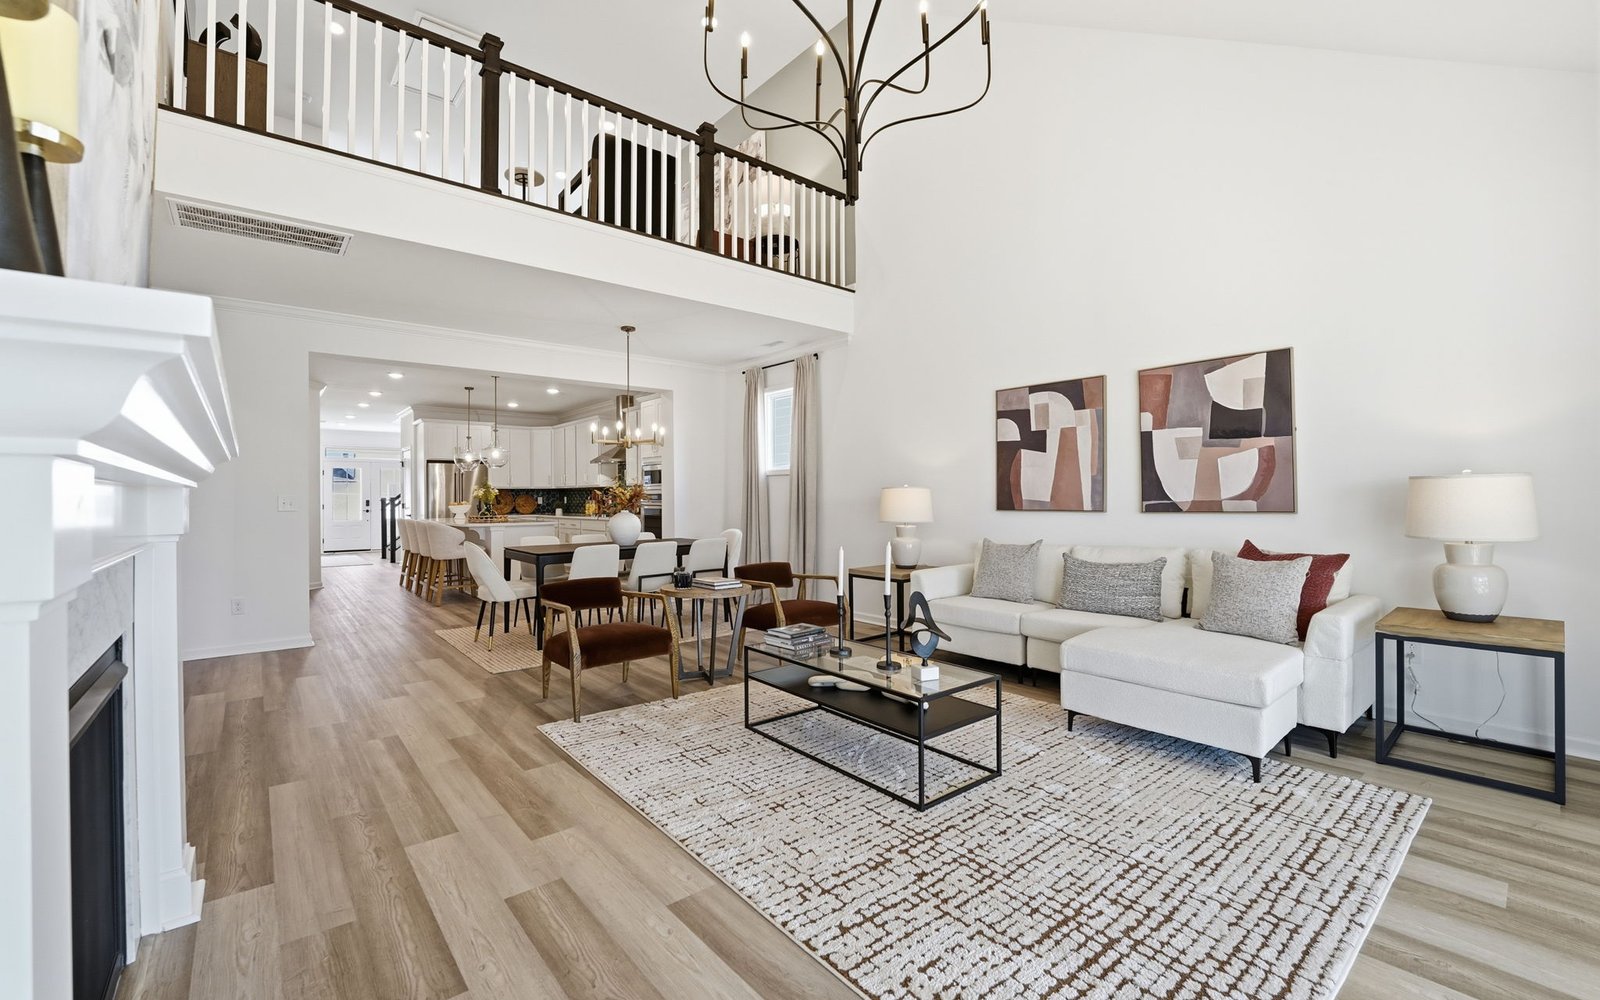
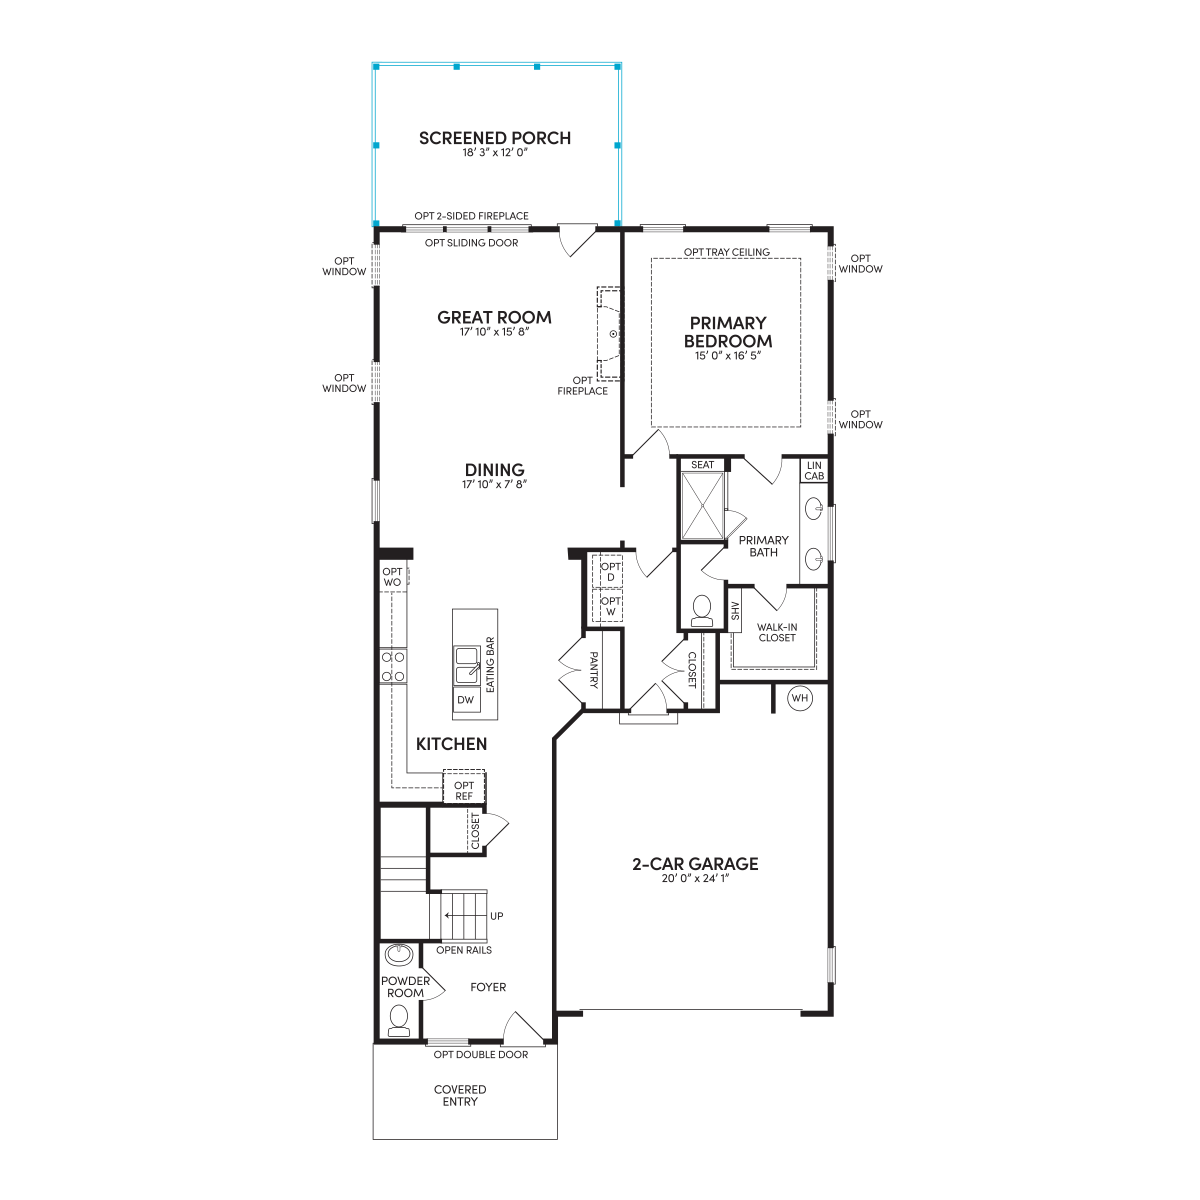
Stepping inside, you are immediately greeted by an inviting main level that flows with ease from the front study to the core living areas. Beautiful Heather Grey stained oak stairs and matching Artisan open railings set a sophisticated tone right from the start, while pristine Extra White interior paint creates a bright and airy backdrop throughout. A dedicated home office sits conveniently near the entrance, offering a private space for remote work or quiet study.
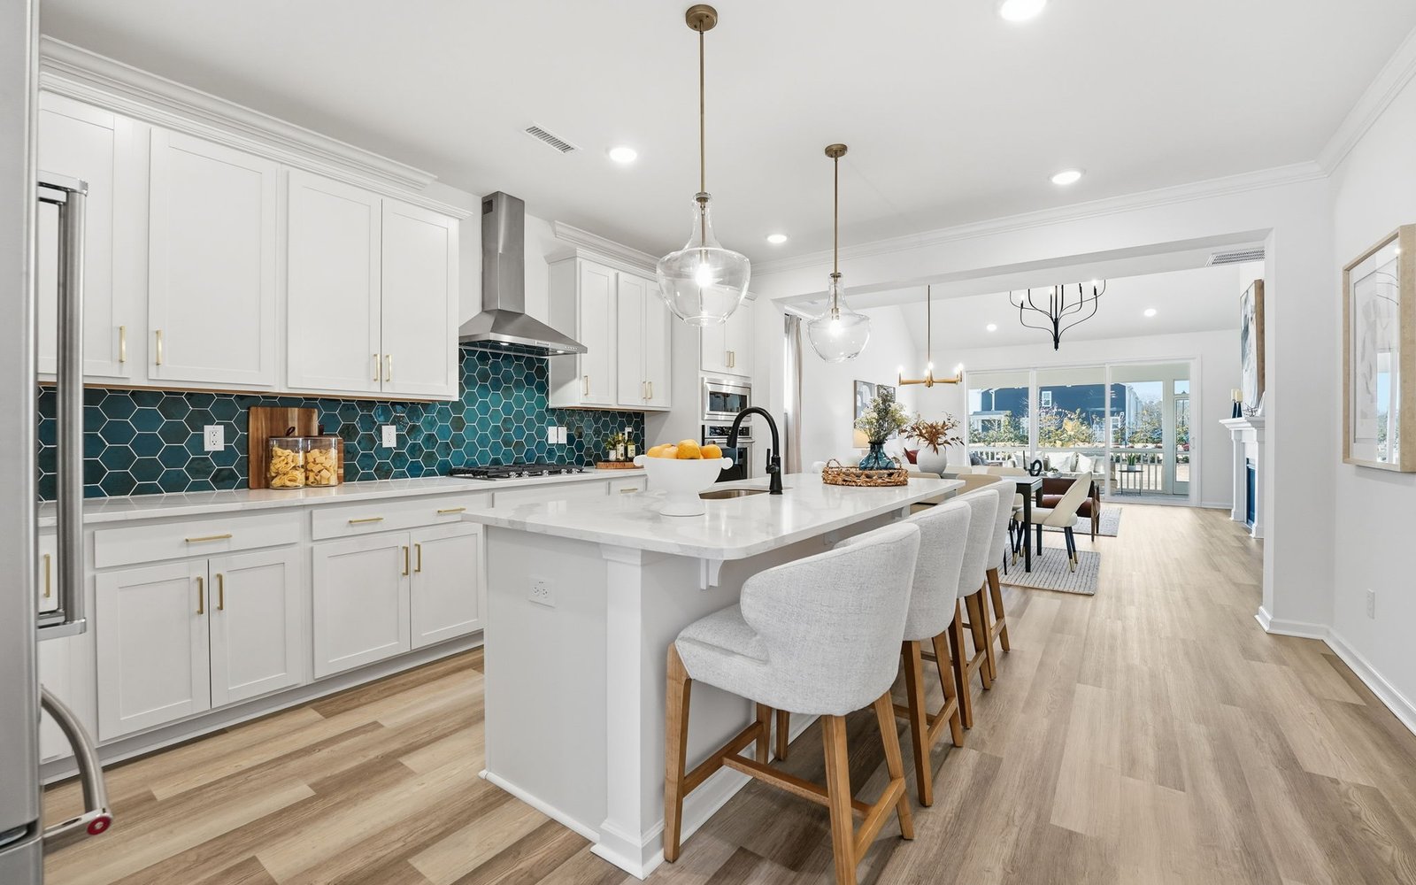
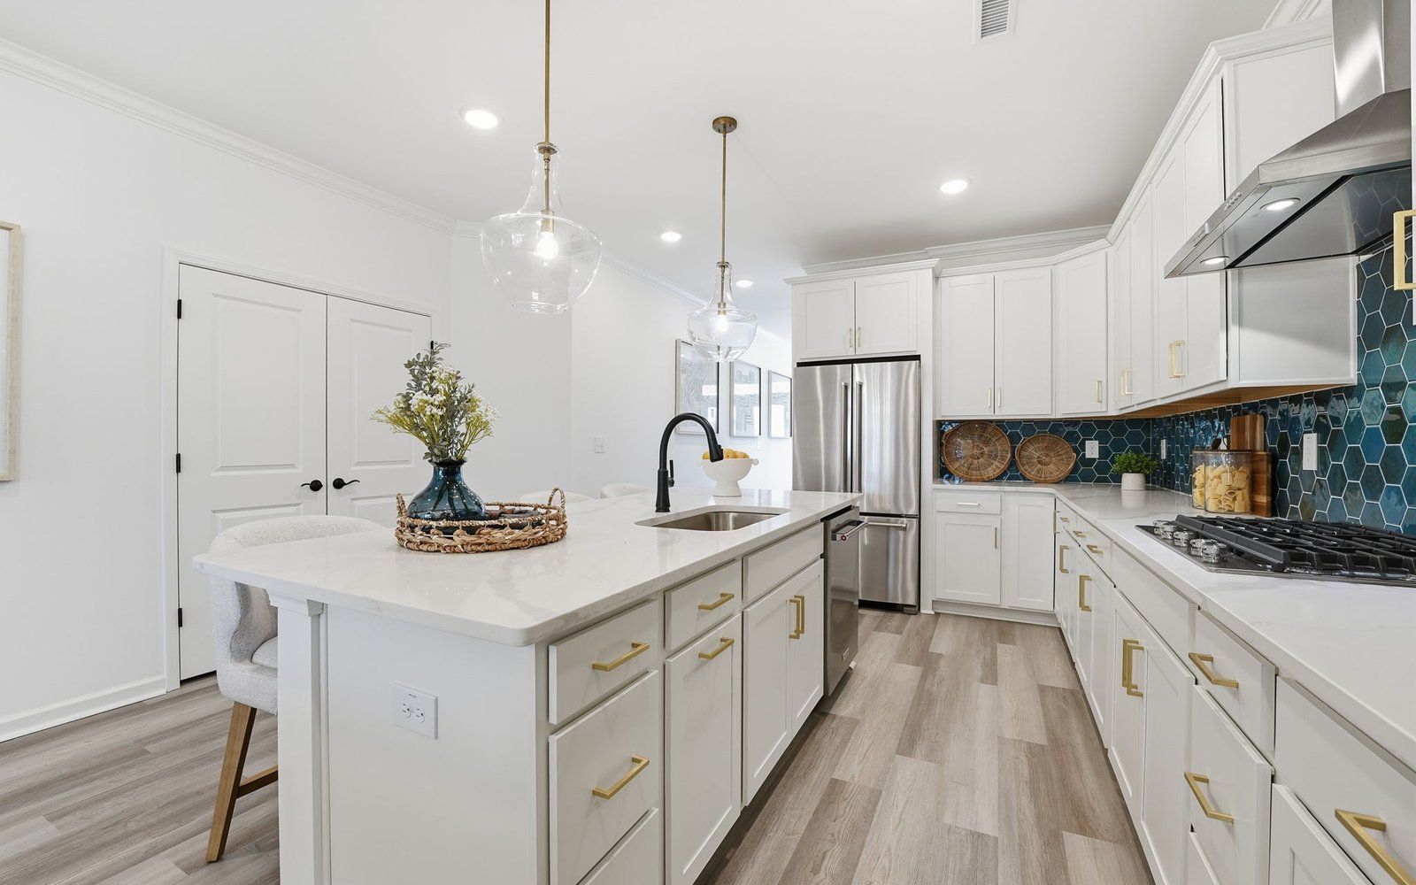
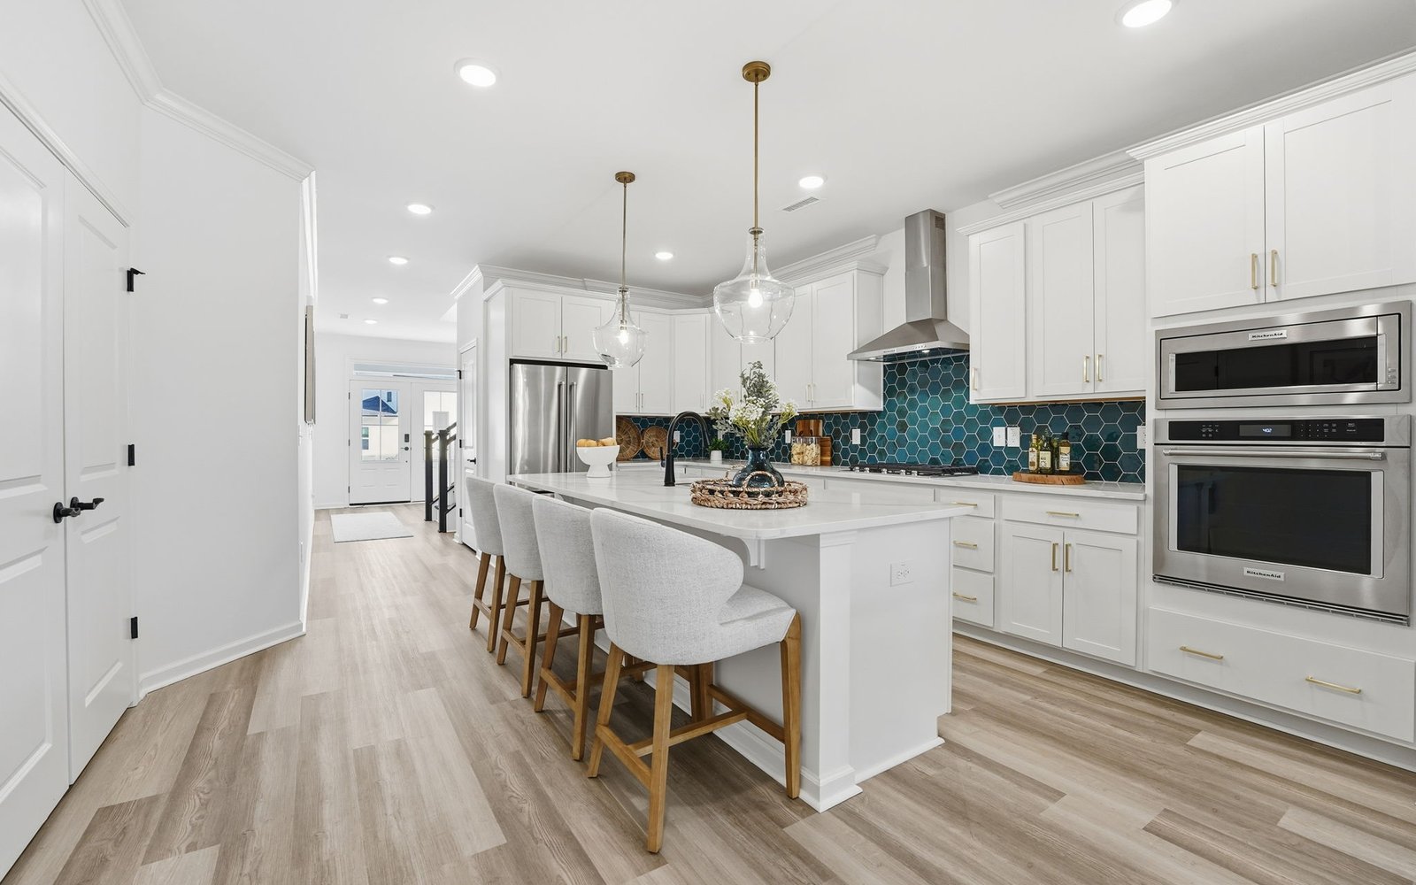

At the heart of the home lies a central gourmet kitchen designed for both culinary enthusiasts and effortless hosting. Sleek white cabinetry is paired with modern brushed nickel pulls, all beautifully complemented by elegant Carrara Miksa quartz countertops on both the perimeter and the center island. A classic chrome pull down faucet and a stainless steel gourmet appliance package complete with a dedicated hood elevate the overall cooking experience.

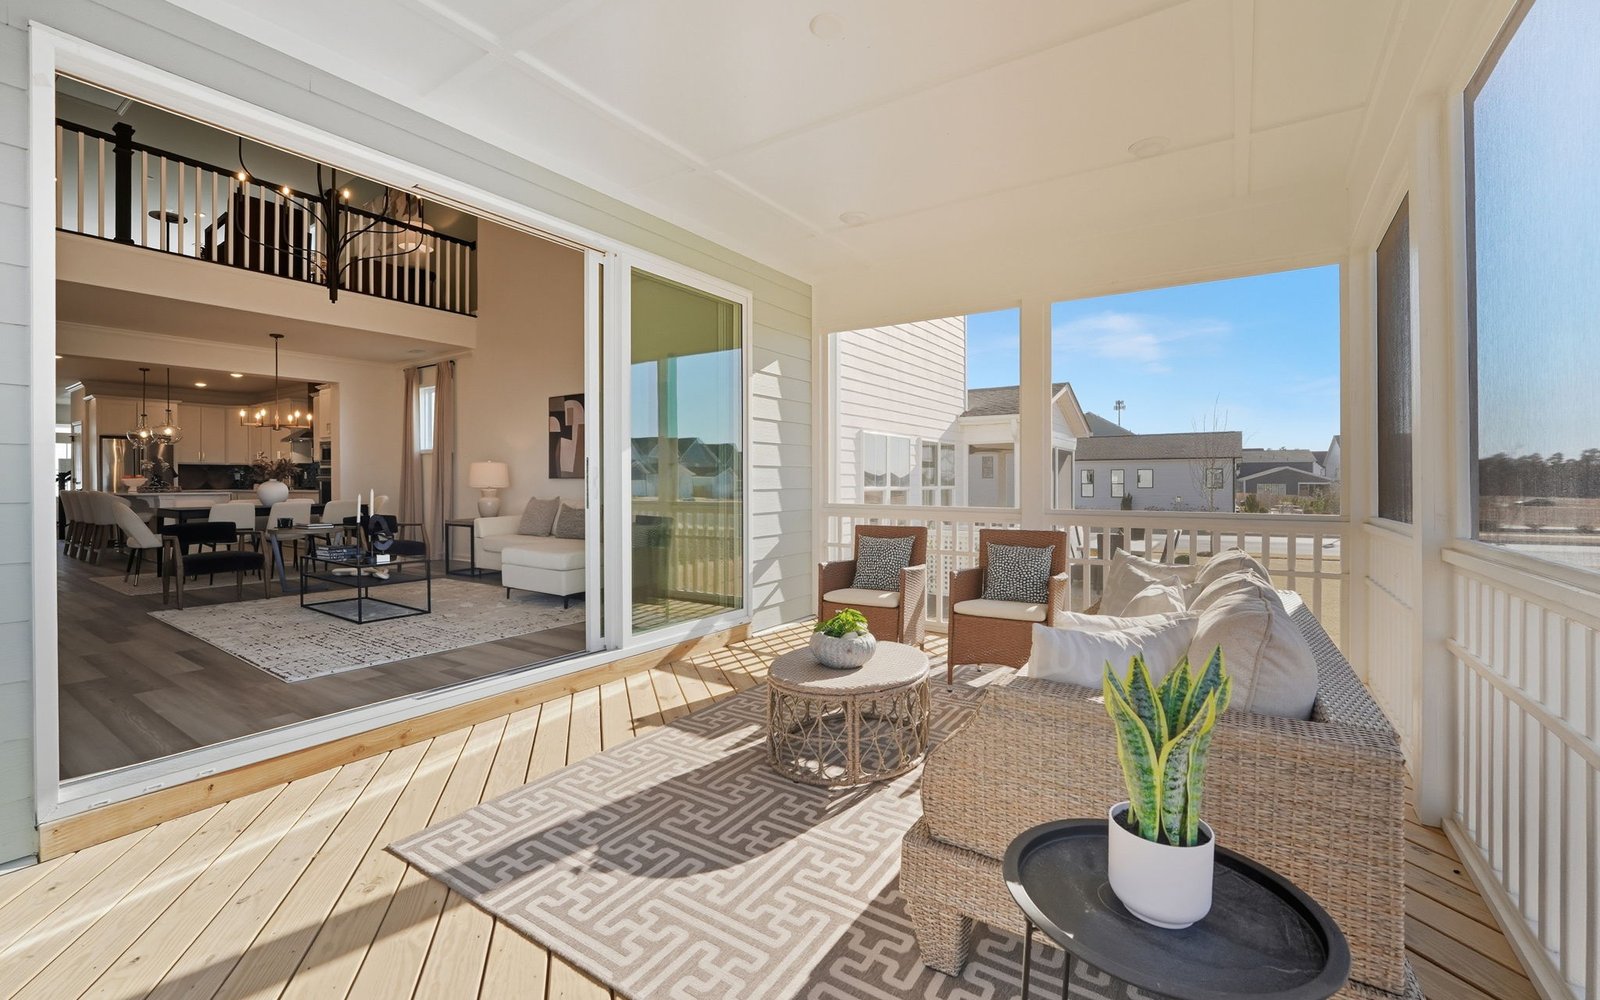
The kitchen transitions effortlessly into the open dining and family room spaces, making everyday living a breeze. The dining area is highlighted by a stylish Kichler Winslow nickel fixture, adding a touch of tailored charm to mealtimes. In the adjacent family room, dramatic vaulted ceilings draw the eye upward to amplify the feeling of space. A cozy gas fireplace serves as a stunning focal point, framed by a classic mantle and a sleek Bianco White granite surround. Extending your living space outdoors, an oversized sliding glass door leads from the main level out to a peaceful screened in porch featuring wood decking, perfect for relaxing year round while taking in views of the neighborhood.
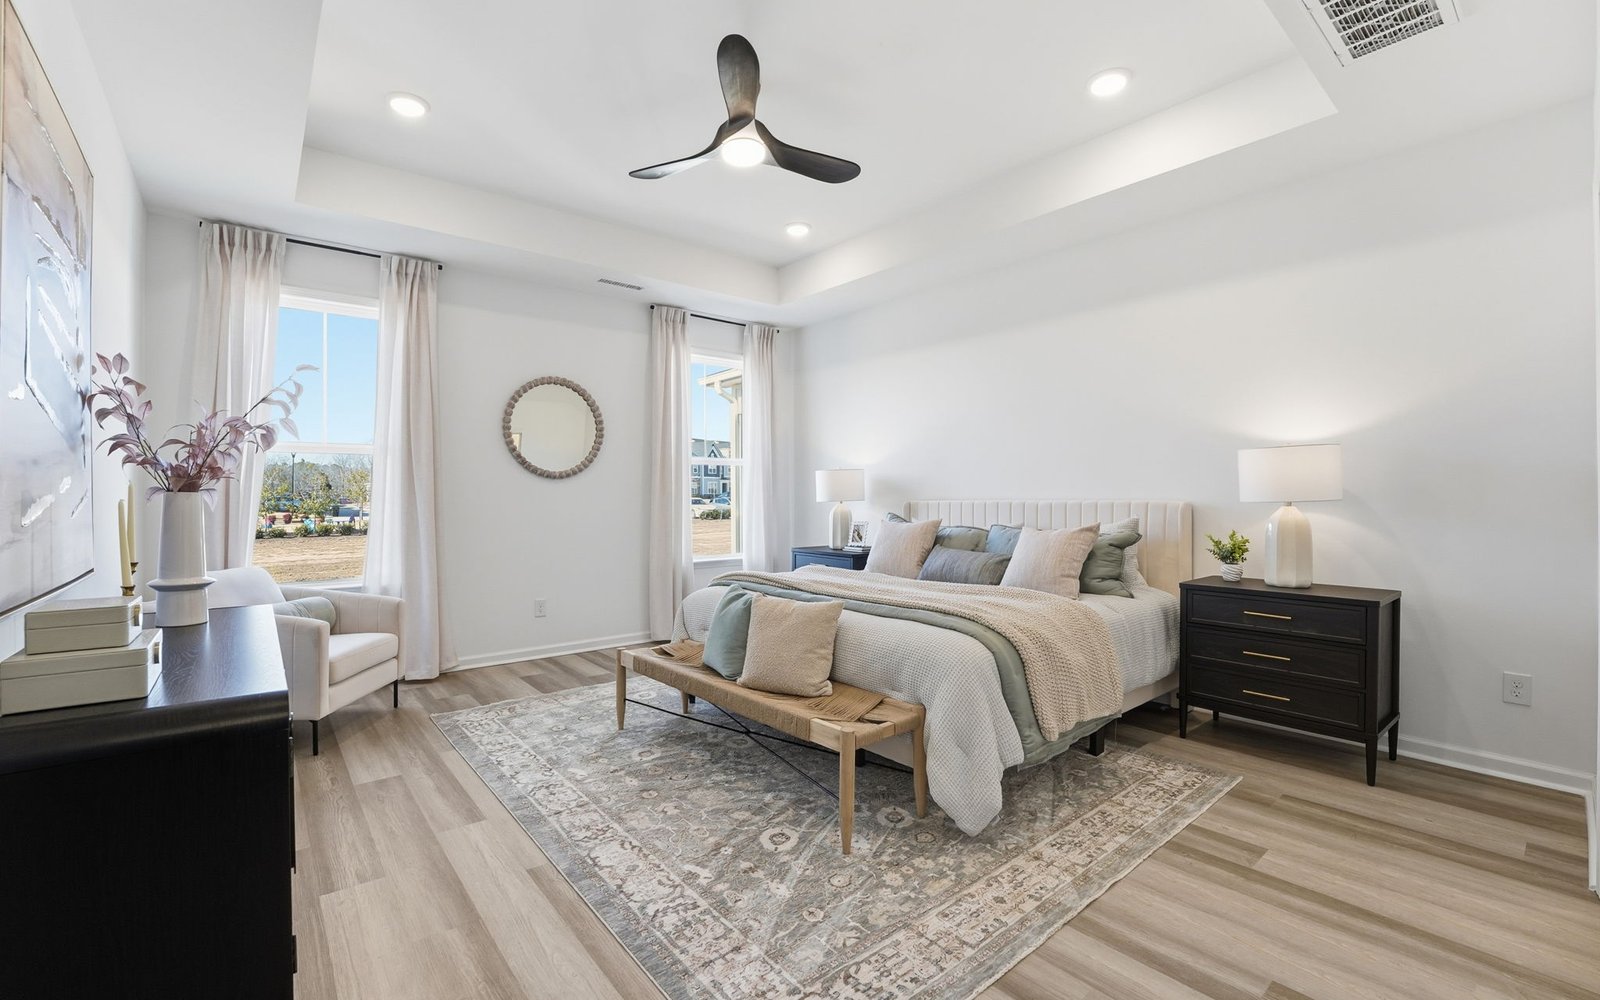
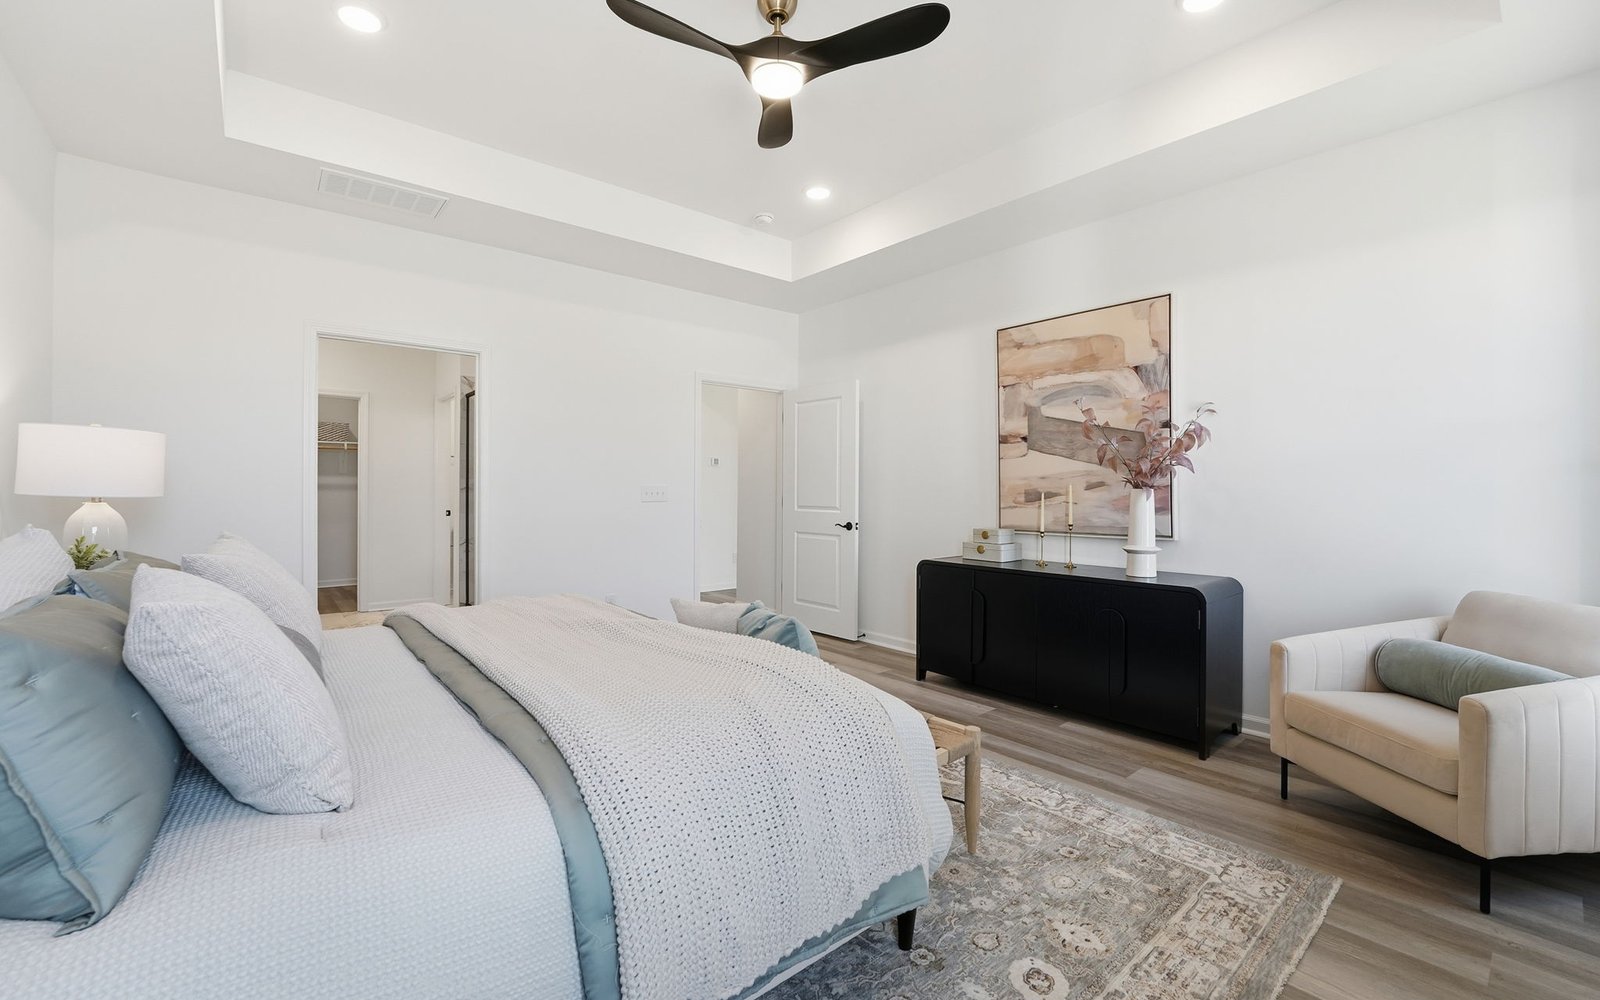
Designed for main level convenience, the primary suite offers a private retreat right on the first floor. The en suite bathroom feels like a spa getaway, featuring Blanco Maple quartz countertops, white cabinetry with brushed nickel knobs, stainless steel Woodhurst collection fixtures, and a custom shower with a mudpan base.
The second level offers exceptional versatility with three additional well appointed bedrooms and two full secondary bathrooms. The third bathroom is paired directly with the fourth bedroom to create an ideal guest setup or private suite. Each secondary bath maintains the cohesive design theme with Blanco Maple quartz countertops, white cabinetry, and brushed nickel hardware.
Located in the heart of Wendell Falls, you will enjoy direct access to resort style amenities, scenic walking trails, parks, pools, and convenient local dining and shopping.
• Main-level primary suite
• Quartz countertops and stainless steel appliances
• Rear screened porch
Welcome to this thoughtfully designed quick delivery Declan home featuring 4 bedroom, 3.5 baths and offering you a seamless balance of everyday comfort, modern functionality, and elevated designer details.
Stepping inside, you are immediately greeted by an inviting main level that flows with ease from the front study to the core living areas. Beautiful Heather Grey stained oak stairs and matching Artisan open railings set a sophisticated tone right from the start, while pristine Extra White interior paint creates a bright and airy backdrop throughout. A dedicated home office sits conveniently near the entrance, offering a private space for remote work or quiet study.
At the heart of the home lies a central gourmet kitchen designed for both culinary enthusiasts and effortless hosting. Sleek white cabinetry is paired with modern brushed nickel pulls, all beautifully complemented by elegant Carrara Miksa quartz countertops on both the perimeter and the center island. A classic chrome pull down faucet and a stainless steel gourmet appliance package complete with a dedicated hood elevate the overall cooking experience.
The kitchen transitions effortlessly into the open dining and family room spaces, making everyday living a breeze. The dining area is highlighted by a stylish Kichler Winslow nickel fixture, adding a touch of tailored charm to mealtimes. In the adjacent family room, dramatic vaulted ceilings draw the eye upward to amplify the feeling of space. A cozy gas fireplace serves as a stunning focal point, framed by a classic mantle and a sleek Bianco White granite surround. Extending your living space outdoors, an oversized sliding glass door leads from the main level out to a peaceful screened in porch featuring wood decking, perfect for relaxing year round while taking in views of the neighborhood.
Designed for main level convenience, the primary suite offers a private retreat right on the first floor. The en suite bathroom feels like a spa getaway, featuring Blanco Maple quartz countertops, white cabinetry with brushed nickel knobs, stainless steel Woodhurst collection fixtures, and a custom shower with a mudpan base.
The second level offers exceptional versatility with three additional well appointed bedrooms and two full secondary bathrooms. The third bathroom is paired directly with the fourth bedroom to create an ideal guest setup or private suite. Each secondary bath maintains the cohesive design theme with Blanco Maple quartz countertops, white cabinetry, and brushed nickel hardware.
Located in the heart of Wendell Falls, you will enjoy direct access to resort style amenities, scenic walking trails, parks, pools, and convenient local dining and shopping.
• Main-level primary suite
• Quartz countertops and stainless steel appliances
• Rear screened porch
Facts & features
Stories:
2-story
Parking/Garage:
2



Rates as low as 4.99%*
Your Way Home Starts Here
All the Right Spaces
Meet your new neighborhood
Area & Availability Map

Explore the community
Get to know Wendell Falls
Similar Homes
Similar Homes
 Move in Nov 20261353 Barreto DriveWendell, NC2439Declan PlanSingle Family442644 sqft22$570,000
