
Now Selling
Novella Portfolio
Find yourself in
A Great Story
Find Your Dream Home With Us

4.8
64 Customer Reviews for Denver Area
Floor Plans for Every Lifestyle
4 Plans in the Novella Portfolio
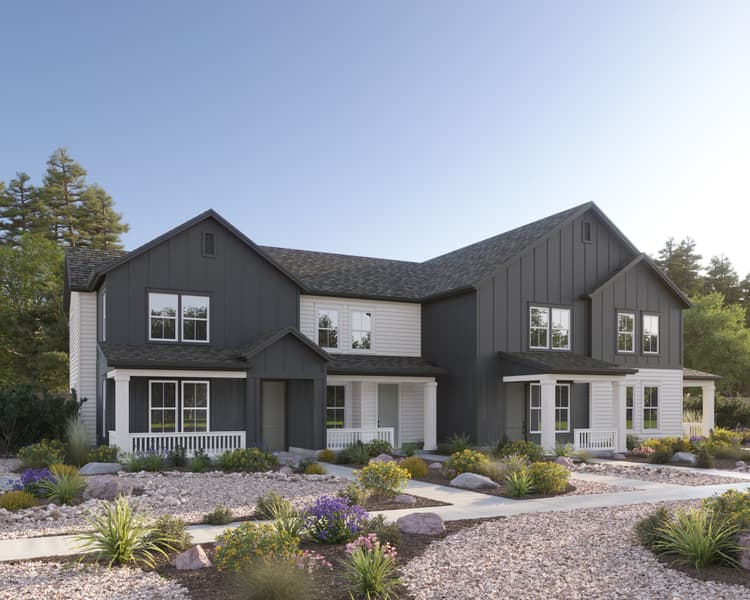
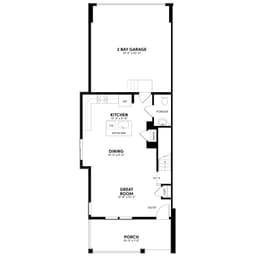
Novella Three Plan
Single Family331650 sqft22From $429,900(Base Price)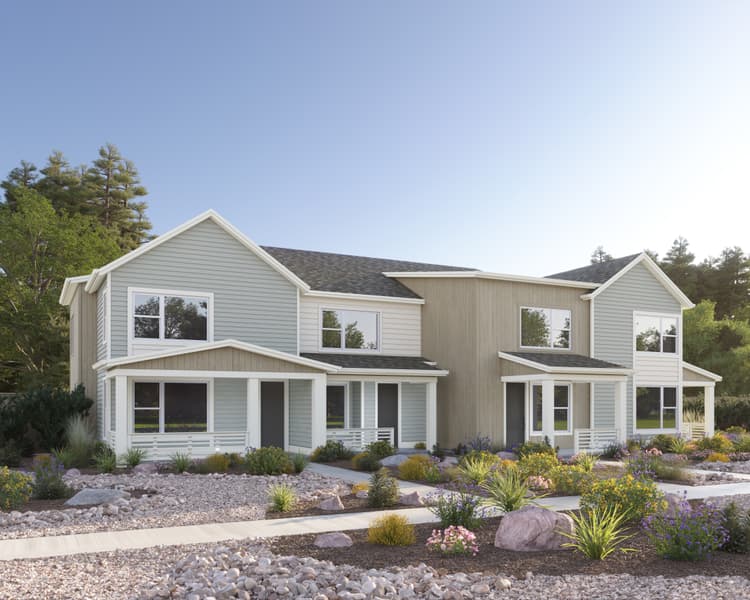
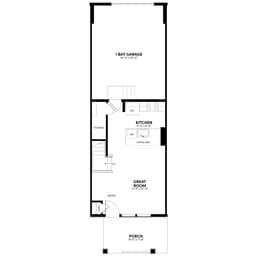
Novella One Plan
Single Family221181 sqft21From $384,900(Base Price)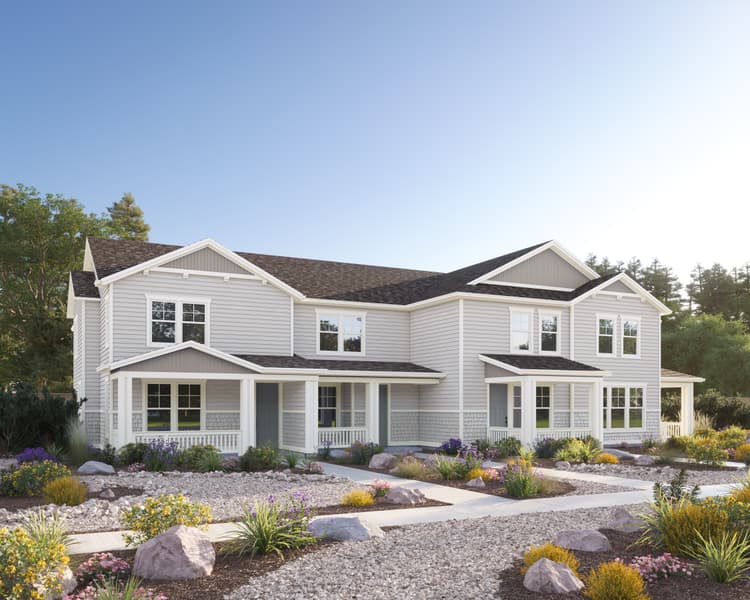
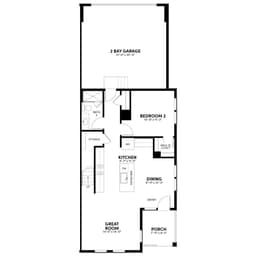
Novella Four Plan
Single Family331750 sqft22From $439,900(Base Price)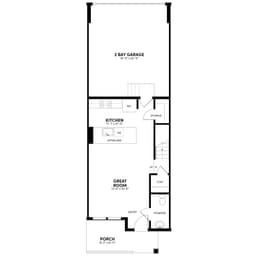
Novella Two Plan
Single Family231421 sqft22From $399,900(Base Price)
Quick Move-In Homes
Quick Move-In Homes
11 Quick Move-In Homes in the Novella Portfolio
- Move in Nov 20265380 Gardner ParkwayFirestone, CO019Novella One PlanSingle Family221181 sqft21$386,900
- Move in Dec 20265354 Gardner ParkwayFirestone, CO013Novella One PlanSingle Family221181 sqft21$347,900
- Move in Nov 20265368 Gardner ParkwayFirestone, CO016Novella Four PlanSingle Family331750 sqft22$449,900
- Move in Oct 20265064 Gardner ParkwayFirestone, CO007Novella Two PlanSingle Family241421 sqft22$389,900
- Move in Nov 20265070 Gardner ParkwayFirestone, CO009Novella Two PlanSingle Family241421 sqft22$394,900
- Move in Nov 20265376 Gardner ParkwayFirestone, CO018Novella One PlanSingle Family221181 sqft21$384,900
- 5071 Verdant AvenueFirestone, CO001Novella Three PlanSingle Family341650 sqft22$435,888
- Move in Nov 20265374 Gardner ParkwayFirestone, CO017Novella Two PlanSingle Family231421 sqft22$399,900
- Move in Oct 20265068 Gardner ParkwayFirestone, CO008Novella One PlanSingle Family221181 sqft21$374,900
- Reserved5358 Gardner ParkwayFirestone, CO014Novella Two PlanSingle Family231421 sqft22
- Sold5384 Gardner ParkwayFirestone, CO020Novella Two PlanSingle Family231421 sqft22
Experience the Art of Living


Rates as Low as 2.99% at Barefoot
Your Way Home Starts Here
Home has a way of bringing us back to what matters most. Whether you're buying your first home, making room for what's next or simply ready for a change, Brookfield Residential is here to help you find your way!
*Terms and conditions apply
Portfolio Features


Kitchen
- Professionally designed Cabinet layouts
- Whirlpool stainless steel appliances
- Quartz countertops
- Undermount single bowl sink
- Delta faucet in brushed nickel or matte black
- Luxury Vinyl Plank floors
*In the interest of continuous improvements, Brookfield Residential reserves the right to modify or change floor plans, materials, colors, or features without prior notice or obligation. Issued 8/2015.
Living Spaces
- LED disk lights
- Clean-lined square wall corners
- 9' ceilings 1st floor and 8' ceilings 2nd floor
- Decorative door casings and 3 1/4" baseboards
- Two-panel interior doors with lever door hardware in brushed nickel or matte black
- Quartz countertops
*In the interest of continuous improvements, Brookfield Residential reserves the right to modify or change floor plans, materials, colors, or features without prior notice or obligation. Issued 8/2015.


Technology & Energy Efficiency
- Gas forced-air 96.5% efficient furnace with ECM fan
- Double-pane, Low-E, argon-gas filled vinyl windows and sliding glass doors
- Tankless water heater with ThermaCirc360 recirculation technology
- Low-VOC paint
- Honeywell smart thermostat
*In the interest of continuous improvements, Brookfield Residential reserves the right to modify or change floor plans, materials, colors, or features without prior notice or obligation. Issued 5/2024.
Where You’ll Live

Community Amenities

Parks and Playgrounds

The Cove

The Lakes

The Square (planned to open in 2027)
Nearby Points of Interest

Entertainment

Eats, Sweets & Drinks

Shopping
Grocers

Ready to take the next step?
Get pre-qualified quickly, securely, and at your convenience. BRP Home Mortgage is committed to making your mortgage application as simple and seamless as possible.

