




5675 Hawthorn Way SW
Edmonton, AB T6X 2M8
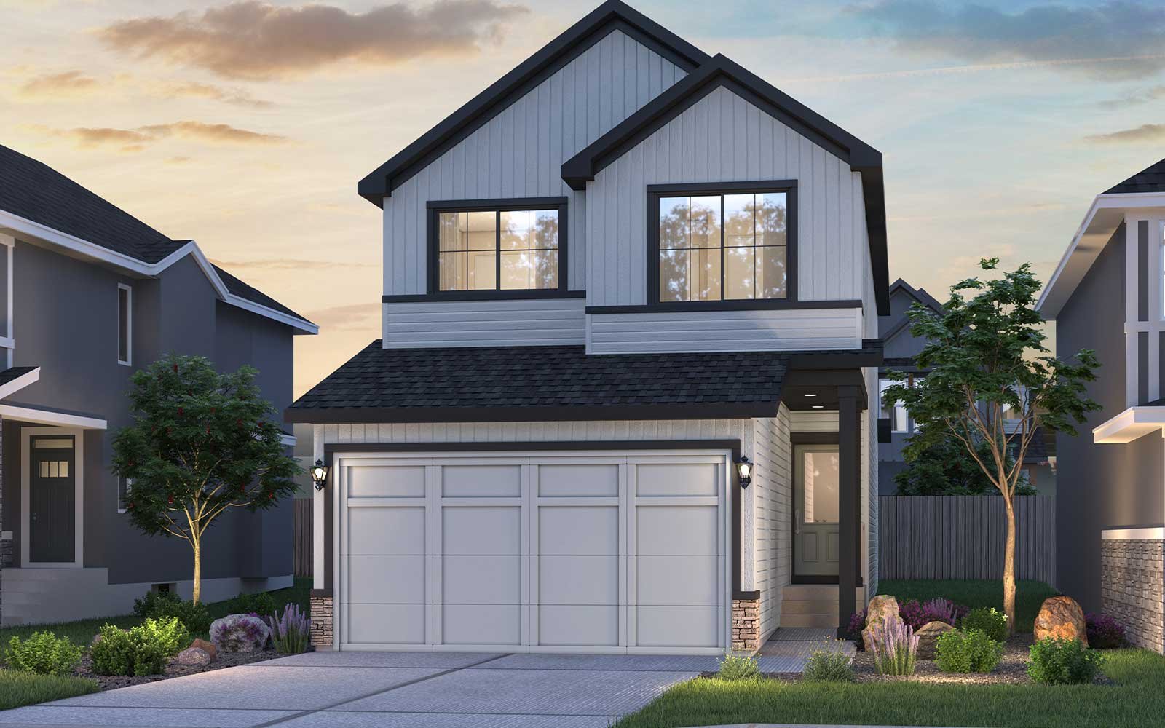
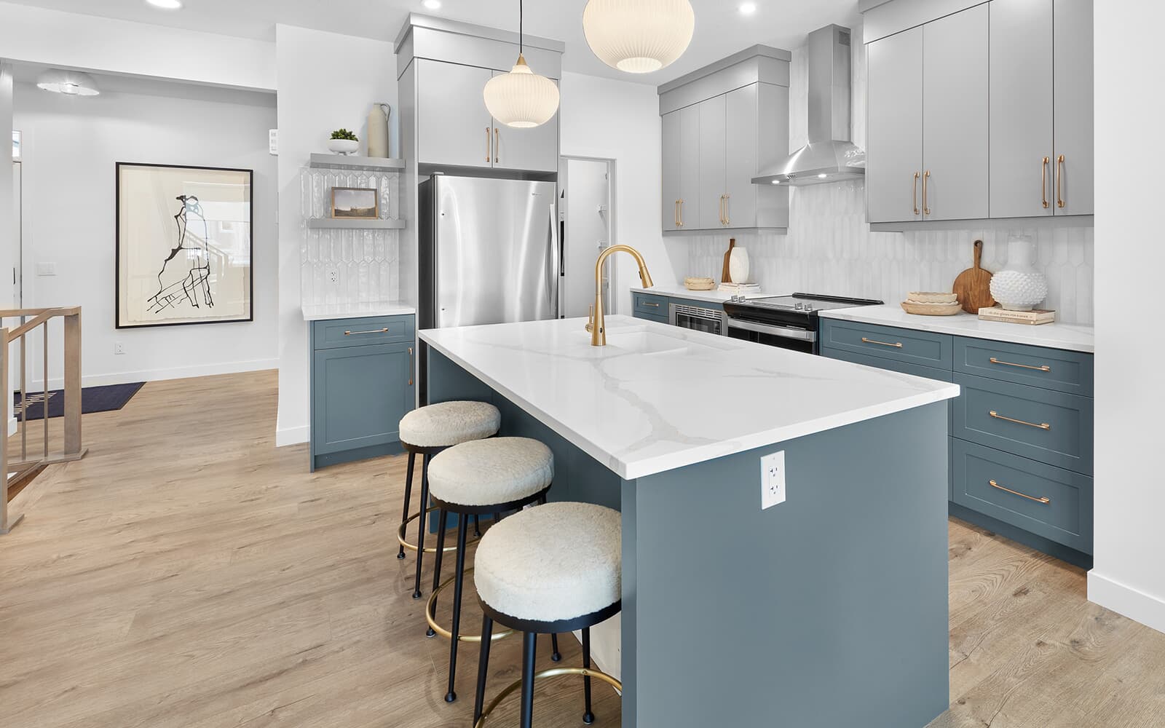
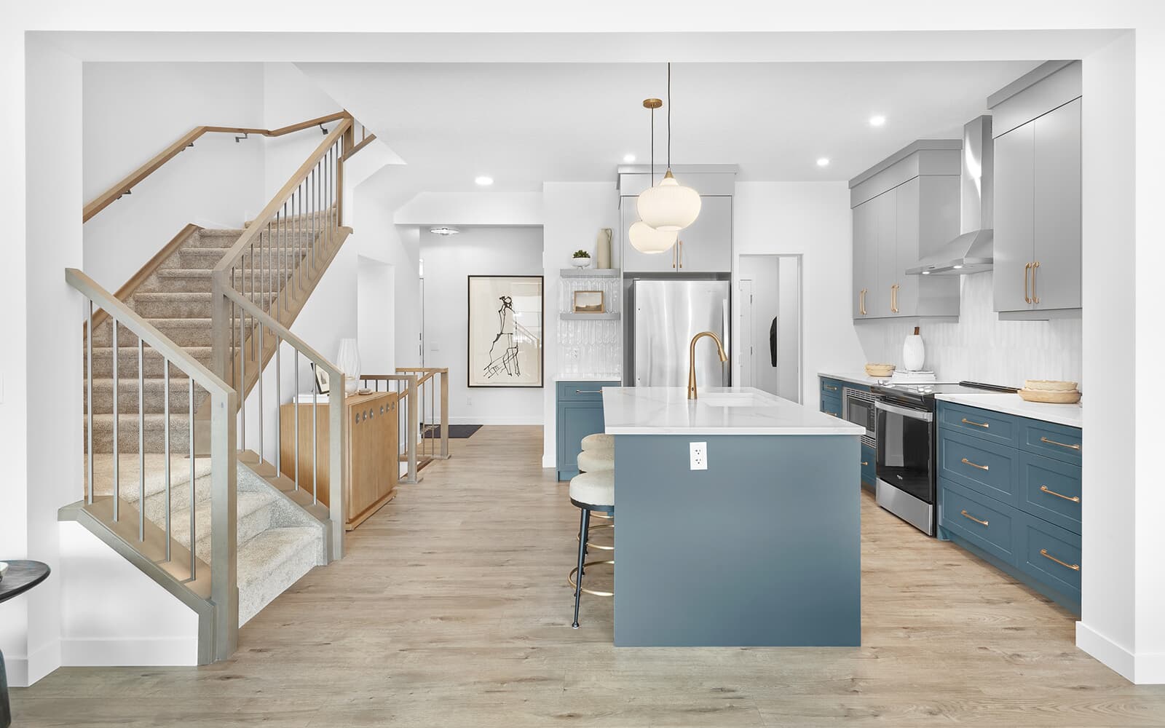
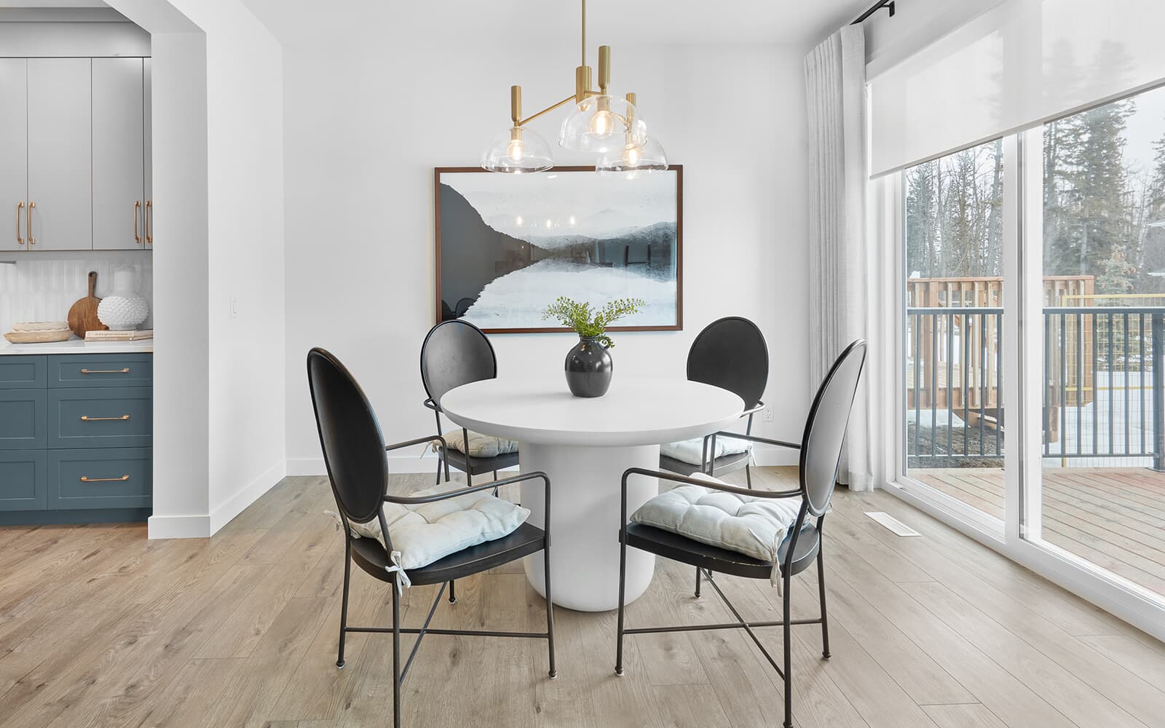
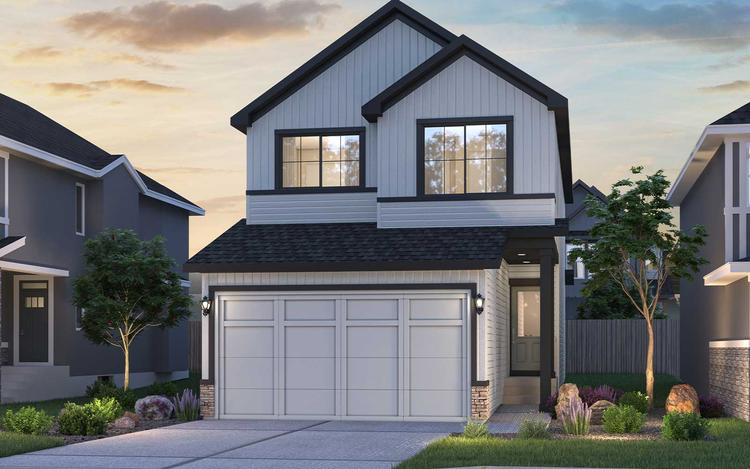
Get DirectionsSituated on a conventional corner lot, this home offers added natural light through additional side windows and an inviting blend of style and functionality. Just steps from two schools, walking trails, a pond and the Orchards Club House, the location provides convenient access to nearby amenities and outdoor recreation. Inside, the designer kitchen features a premium appliance package, while the living room creates a warm and inviting space with a 50” electric fireplace and additional recessed lighting. Spindle railing, quartz countertops and stylish flooring add to the home's modern finishes, while the Healthier Homes package offers additional comfort through enhanced air and water filtration features. With a convenient side entrance and a thoughtfully selected collection of upgrades throughout, this home is designed for comfortable everyday living.
Home Features:
- Conventional corner lot with additional side windows for extra natural light
- Just steps from two schools, walking trails, a pond and the Orchards Club House
- Side entrance with privacy enclosure
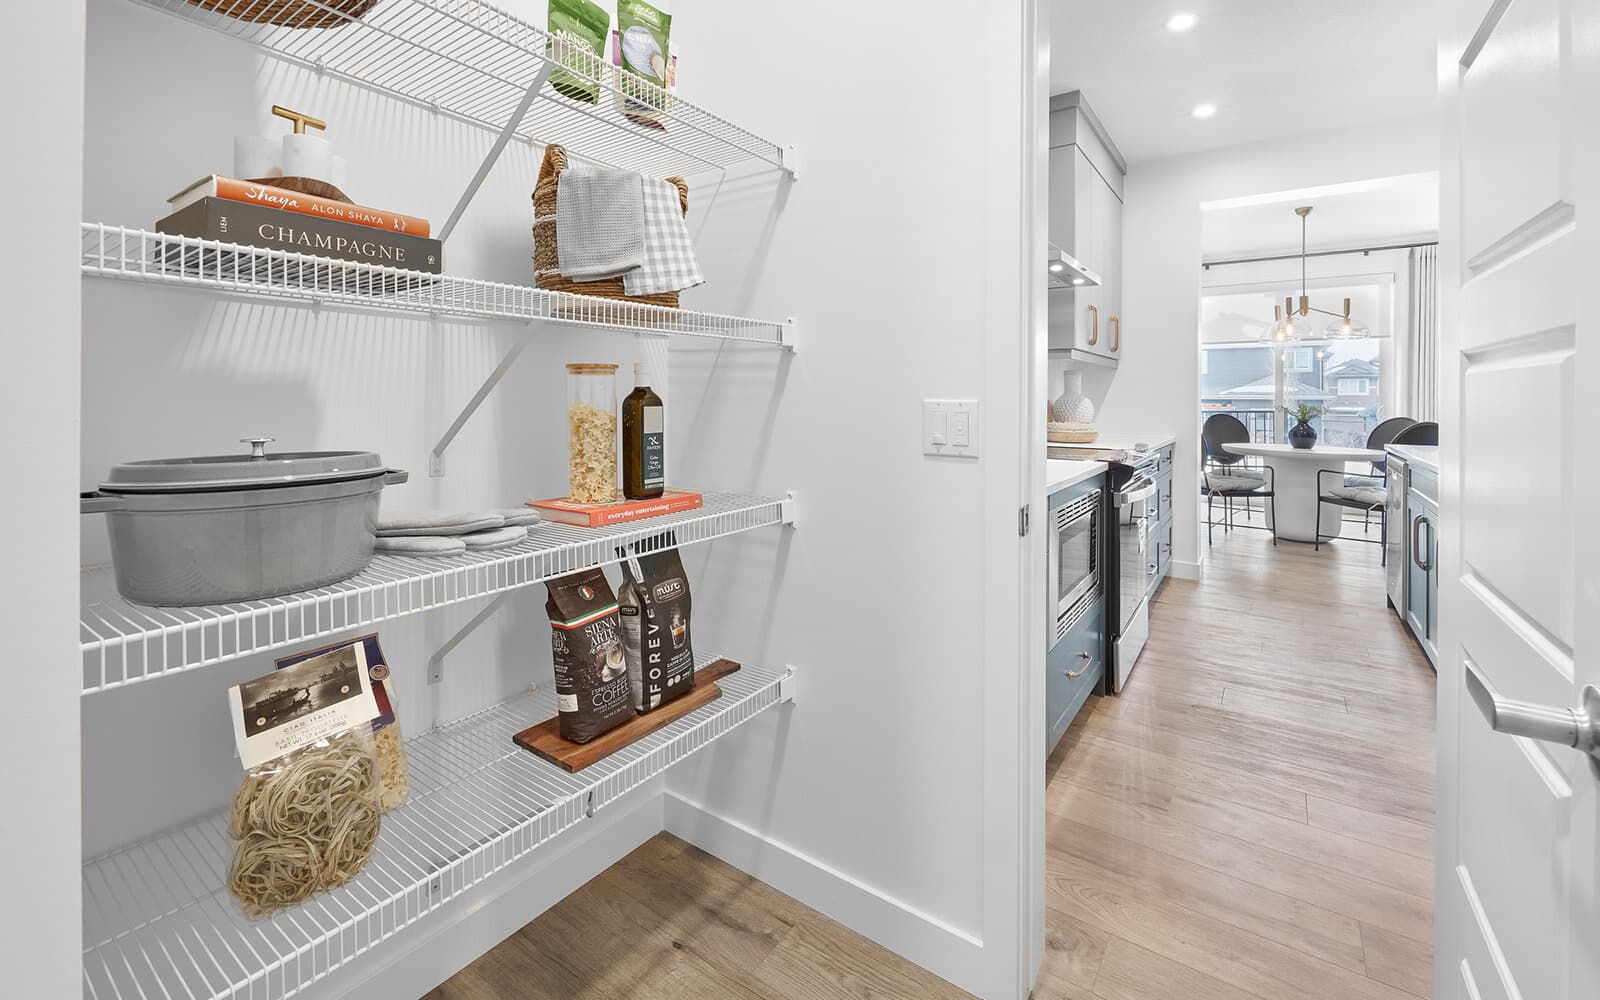
- Designer kitchen appliance package, including French door refrigerator with internal ice and water, dishwasher, gas range, built-in microwave and chimney hood fan
- 50” electric fireplace in the living room with additional recessed lighting
- Spindle railing in place of traditional stub wall
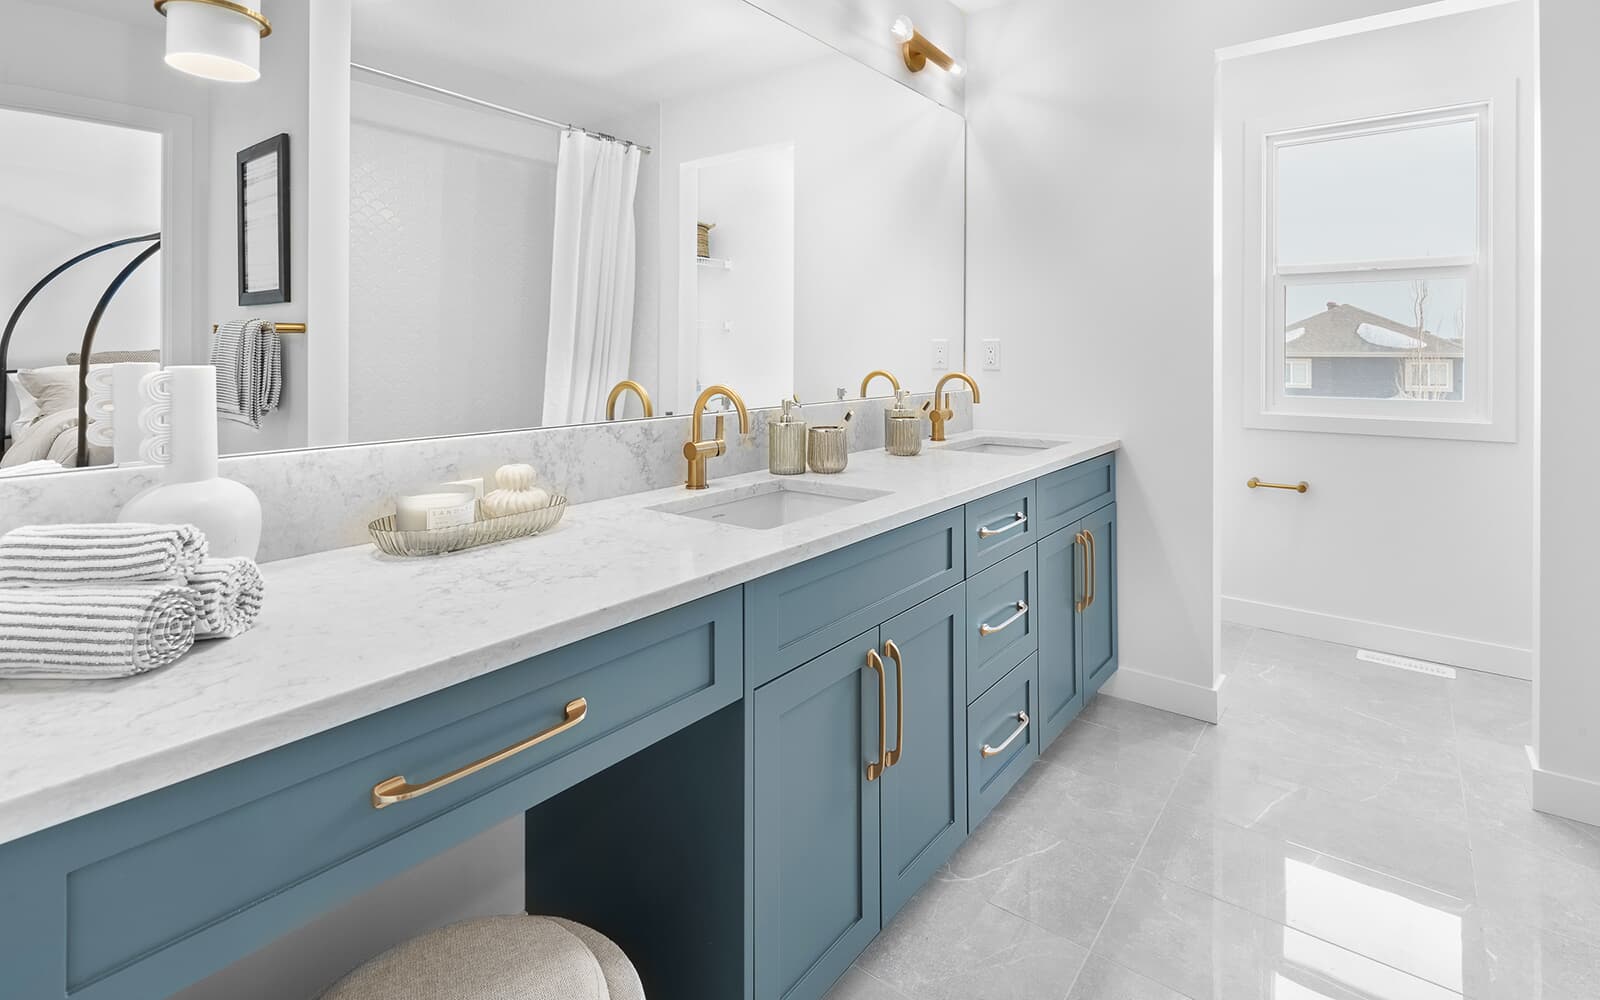
- 3cm quartz countertops throughout the kitchen and bathrooms
- Acrylic glass shower in the primary ensuite
- Swing doors throughout
- Luxury vinyl plank flooring on the main floor
- Ceramic tile in the upper floor main bathroom, ensuite and laundry room
- Triple pane windows
- Two speed, high efficiency furnace
- Front landscaping included
- Healthier Homes features, including UV light, carbon filter, reverse osmosis water filtration and passive radon mitigation system
- Laundry appliances not included
Situated on a conventional corner lot, this home offers added natural light through additional side windows and an inviting blend of style and functionality. Just steps from two schools, walking trails, a pond and the Orchards Club House, the location provides convenient access to nearby amenities and outdoor recreation. Inside, the designer kitchen features a premium appliance package, while the living room creates a warm and inviting space with a 50” electric fireplace and additional recessed lighting. Spindle railing, quartz countertops and stylish flooring add to the home's modern finishes, while the Healthier Homes package offers additional comfort through enhanced air and water filtration features. With a convenient side entrance and a thoughtfully selected collection of upgrades throughout, this home is designed for comfortable everyday living.
Home Features:
- Conventional corner lot with additional side windows for extra natural light
- Just steps from two schools, walking trails, a pond and the Orchards Club House
- Side entrance with privacy enclosure
- Designer kitchen appliance package, including French door refrigerator with internal ice and water, dishwasher, gas range, built-in microwave and chimney hood fan
- 50” electric fireplace in the living room with additional recessed lighting
- Spindle railing in place of traditional stub wall
- 3cm quartz countertops throughout the kitchen and bathrooms
- Acrylic glass shower in the primary ensuite
- Swing doors throughout
- Luxury vinyl plank flooring on the main floor
- Ceramic tile in the upper floor main bathroom, ensuite and laundry room
- Triple pane windows
- Two speed, high efficiency furnace
- Front landscaping included
- Healthier Homes features, including UV light, carbon filter, reverse osmosis water filtration and passive radon mitigation system
- Laundry appliances not included
Facts & features
Stories:
2-story
Parking/Garage:
2

Feel Right at Home
Explore 3D Walkthrough Tours of this Home
Meet your new neighborhood
Area & Availability Map

Explore the community
Get to know The Orchards
Similar Homes
Similar Homes
 Move in Feb 20275675 Hawthorn Way SWEdmonton, AB47Rundle 22 PlanSingle Family331843 sqft22$574,015
