
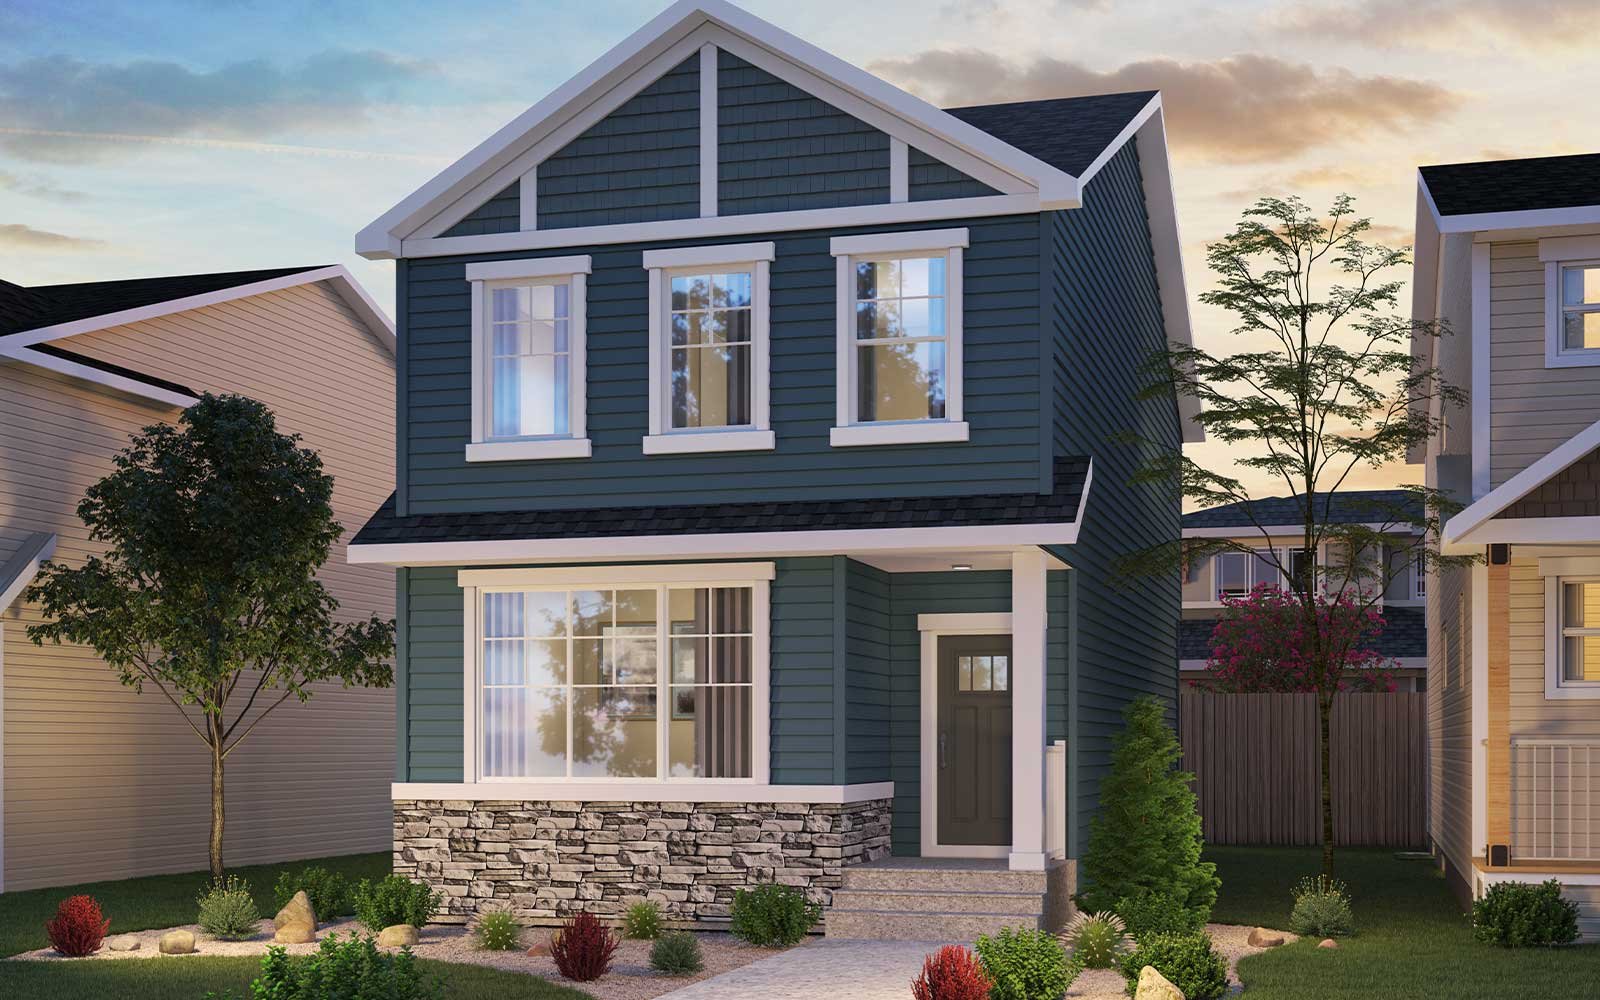


5466 Hawthorn Run SW
Edmonton, AB T6X 2M8
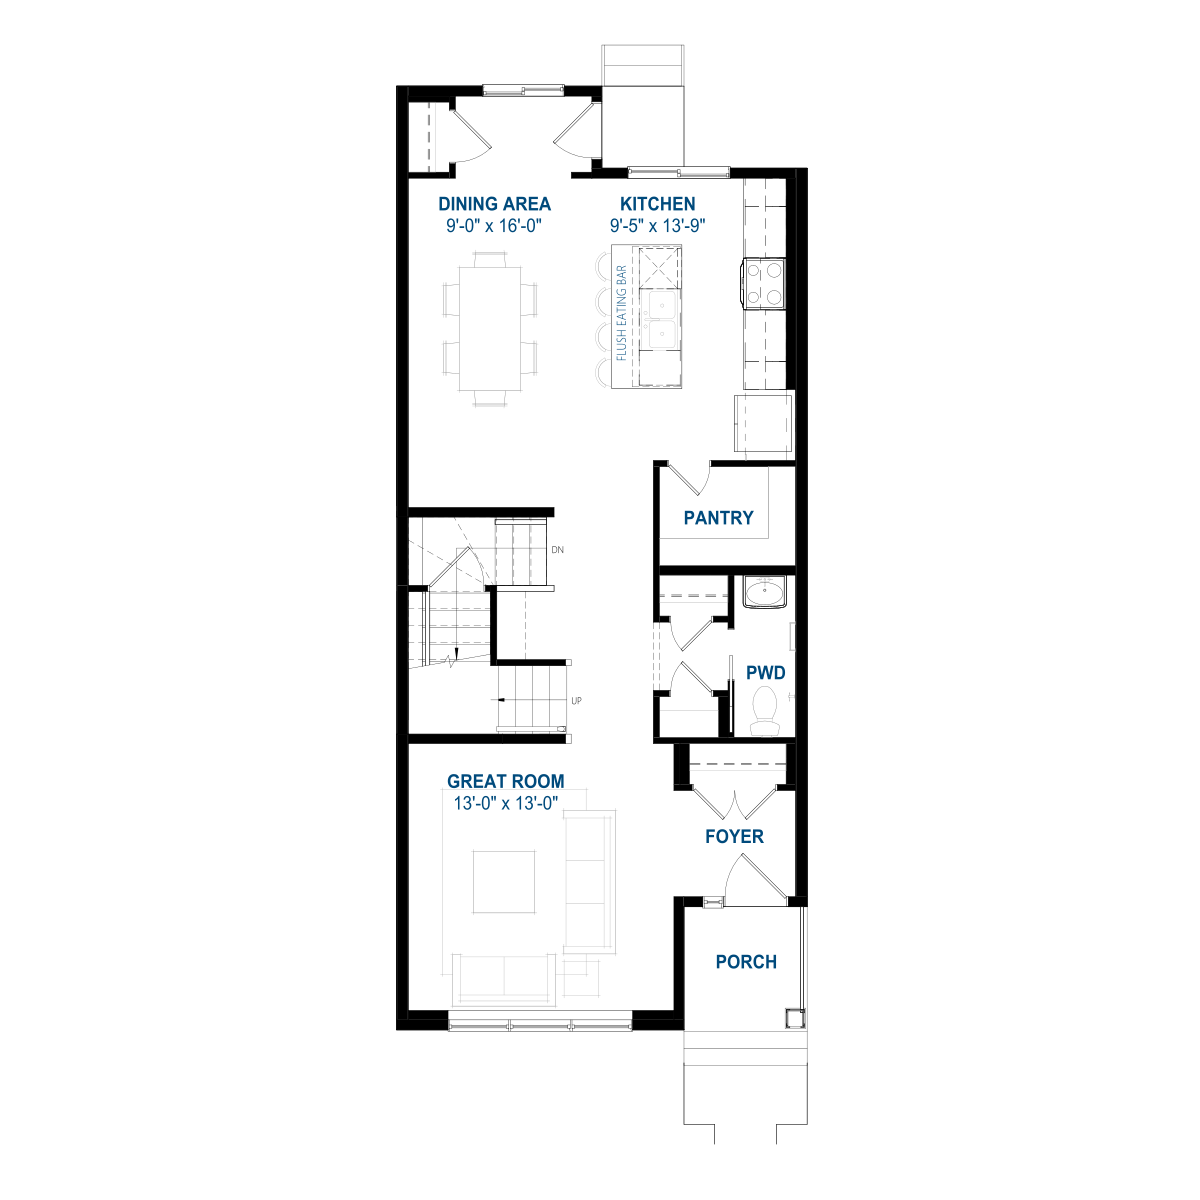
Get DirectionsDiscover a thoughtfully designed home that blends modern comfort with practical living spaces and stylish finishes throughout. Set on a spacious 3,358 ft² lot and within walking distance of a pond and natural area, this home offers plenty of room to enjoy both indoor and outdoor living. The gourmet kitchen is designed for everyday cooking and entertaining, while the 9' main floor ceilings, oversized pantry and 50" electric fireplace add comfort and functionality to the main living spaces. A detached 20' x 20' garage and enclosed side entrance provide added convenience and flexibility.
Home Features
- 2' Pocket Lot with 3,358 ft² Lot Area
- Walking Distance to Pond & Natural Area
- Enclosed Side Entrance
- Gourmet Kitchen with Chimney Hood Fan, Built-In Appliances, Cabinet Risers & Full Height Backsplash
- Kitchen Appliances Included with Gas Cooktop
- 20' x 20' Detached Garage Included
- 9' Ceiling on Main Floor
- Oversized Pantry Closet
- 50" Electric Fireplace in Living Room
- 3CM Quartz Countertops Throughout
- LVP Flooring & Designer Tile Throughout
- Glass Walk In Shower in Main Bath
- Triple-Pane Low-E Argon-Filled Windows
- Front Landscaping with Shrub Bed & Tree
- Healthier Homes Features including UV Light, Carbon Filter & Reverse Osmosis System
- Built Green Gold Certified – Eligible for the CMHC Rebate, if applicable
Discover a thoughtfully designed home that blends modern comfort with practical living spaces and stylish finishes throughout. Set on a spacious 3,358 ft² lot and within walking distance of a pond and natural area, this home offers plenty of room to enjoy both indoor and outdoor living. The gourmet kitchen is designed for everyday cooking and entertaining, while the 9' main floor ceilings, oversized pantry and 50" electric fireplace add comfort and functionality to the main living spaces. A detached 20' x 20' garage and enclosed side entrance provide added convenience and flexibility.
Home Features
- 2' Pocket Lot with 3,358 ft² Lot Area
- Walking Distance to Pond & Natural Area
- Enclosed Side Entrance
- Gourmet Kitchen with Chimney Hood Fan, Built-In Appliances, Cabinet Risers & Full Height Backsplash
- Kitchen Appliances Included with Gas Cooktop
- 20' x 20' Detached Garage Included
- 9' Ceiling on Main Floor
- Oversized Pantry Closet
- 50" Electric Fireplace in Living Room
- 3CM Quartz Countertops Throughout
- LVP Flooring & Designer Tile Throughout
- Glass Walk In Shower in Main Bath
- Triple-Pane Low-E Argon-Filled Windows
- Front Landscaping with Shrub Bed & Tree
- Healthier Homes Features including UV Light, Carbon Filter & Reverse Osmosis System
- Built Green Gold Certified – Eligible for the CMHC Rebate, if applicable
Facts & features
Stories:
2-story

Feel Right at Home
Explore 3D Walkthrough Tours of this Home
Meet your new neighborhood
Area & Availability Map

Explore the community
Get to know The Orchards
Similar Homes
Similar Homes
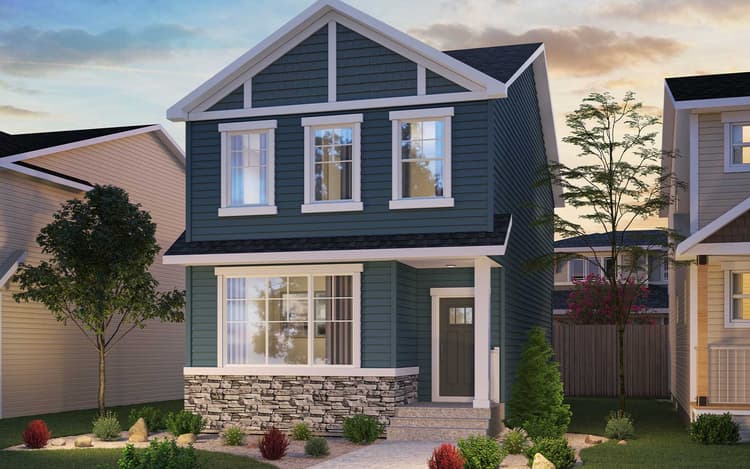 5642 Hawthorn Way SWEdmonton, AB38Bristol PlanSingle Family331720 sqft2$497,647
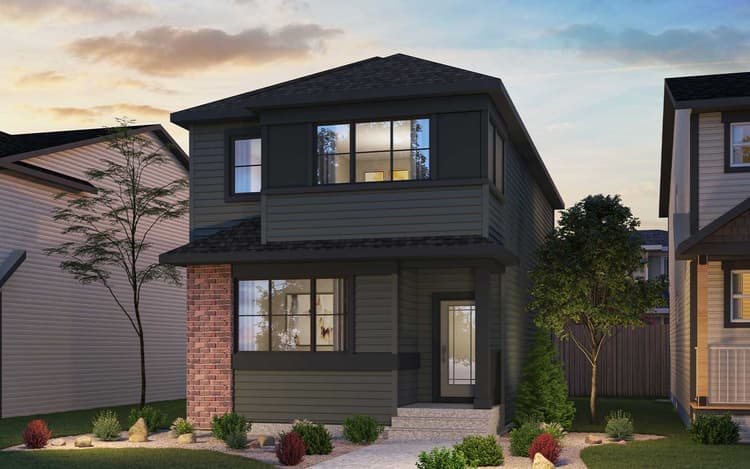 Move in Oct 20265636 Hawthorn Way SWEdmonton, AB41Bristol PlanSingle Family331748 sqft2$483,316
- 5466 Hawthorn Run SWEdmonton, AB27Bristol PlanSingle Family331720 sqft2$499,995
