



5462 Hawthorn Run SW
Edmonton, AB T6X 2M8
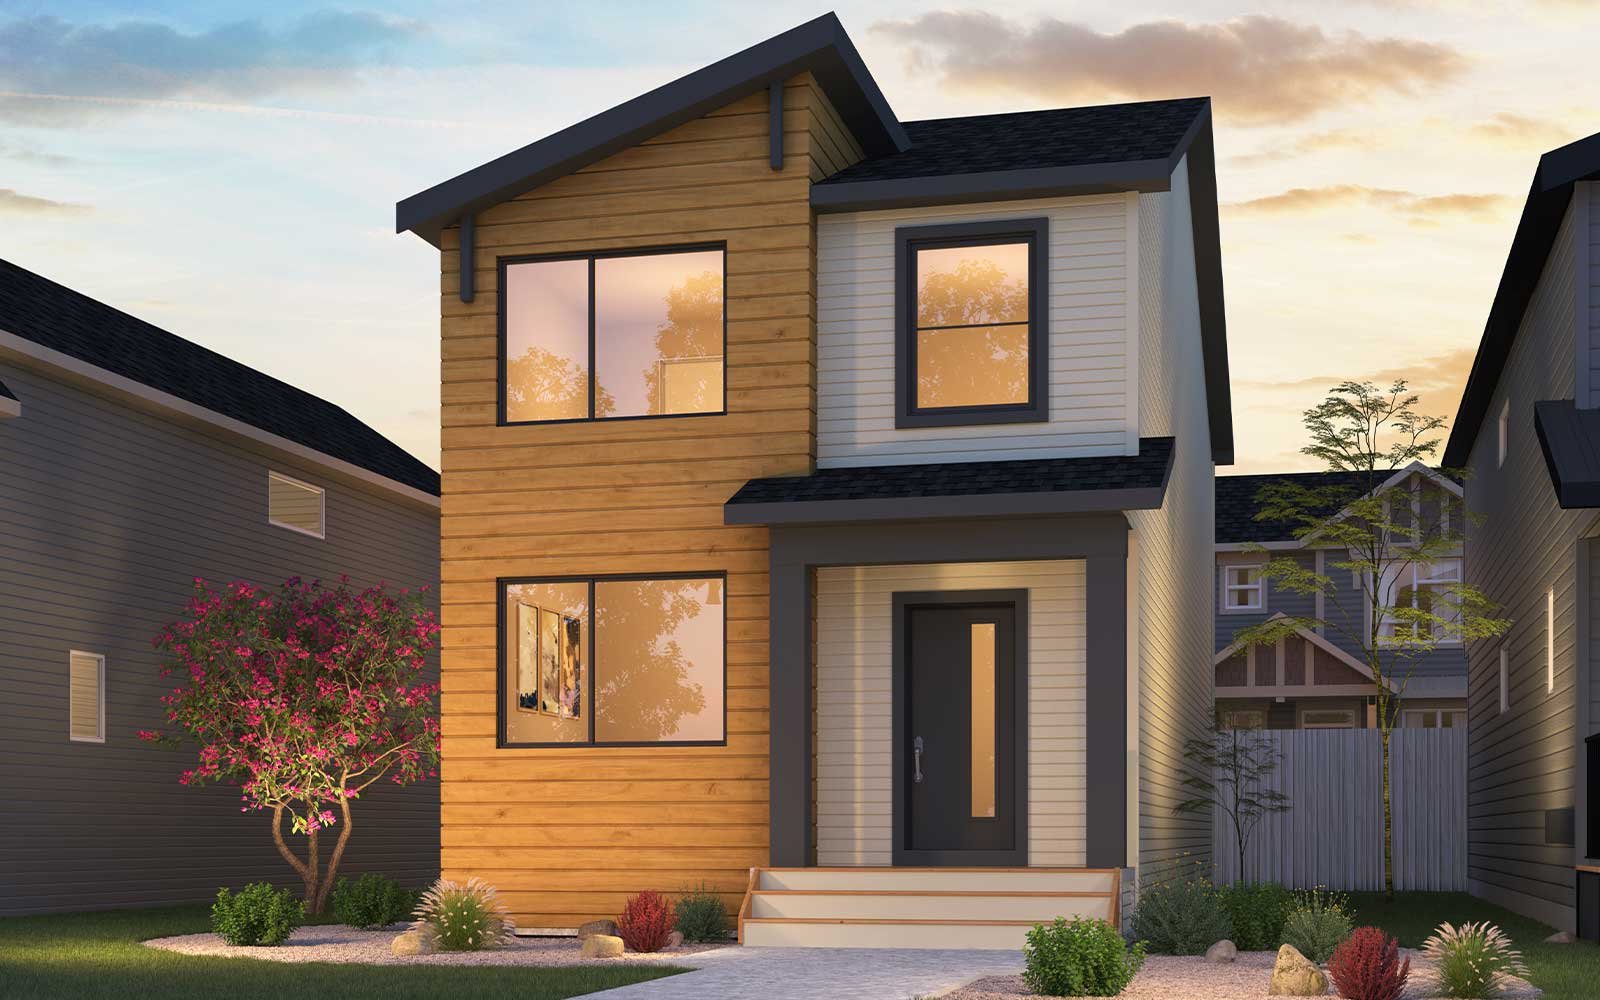
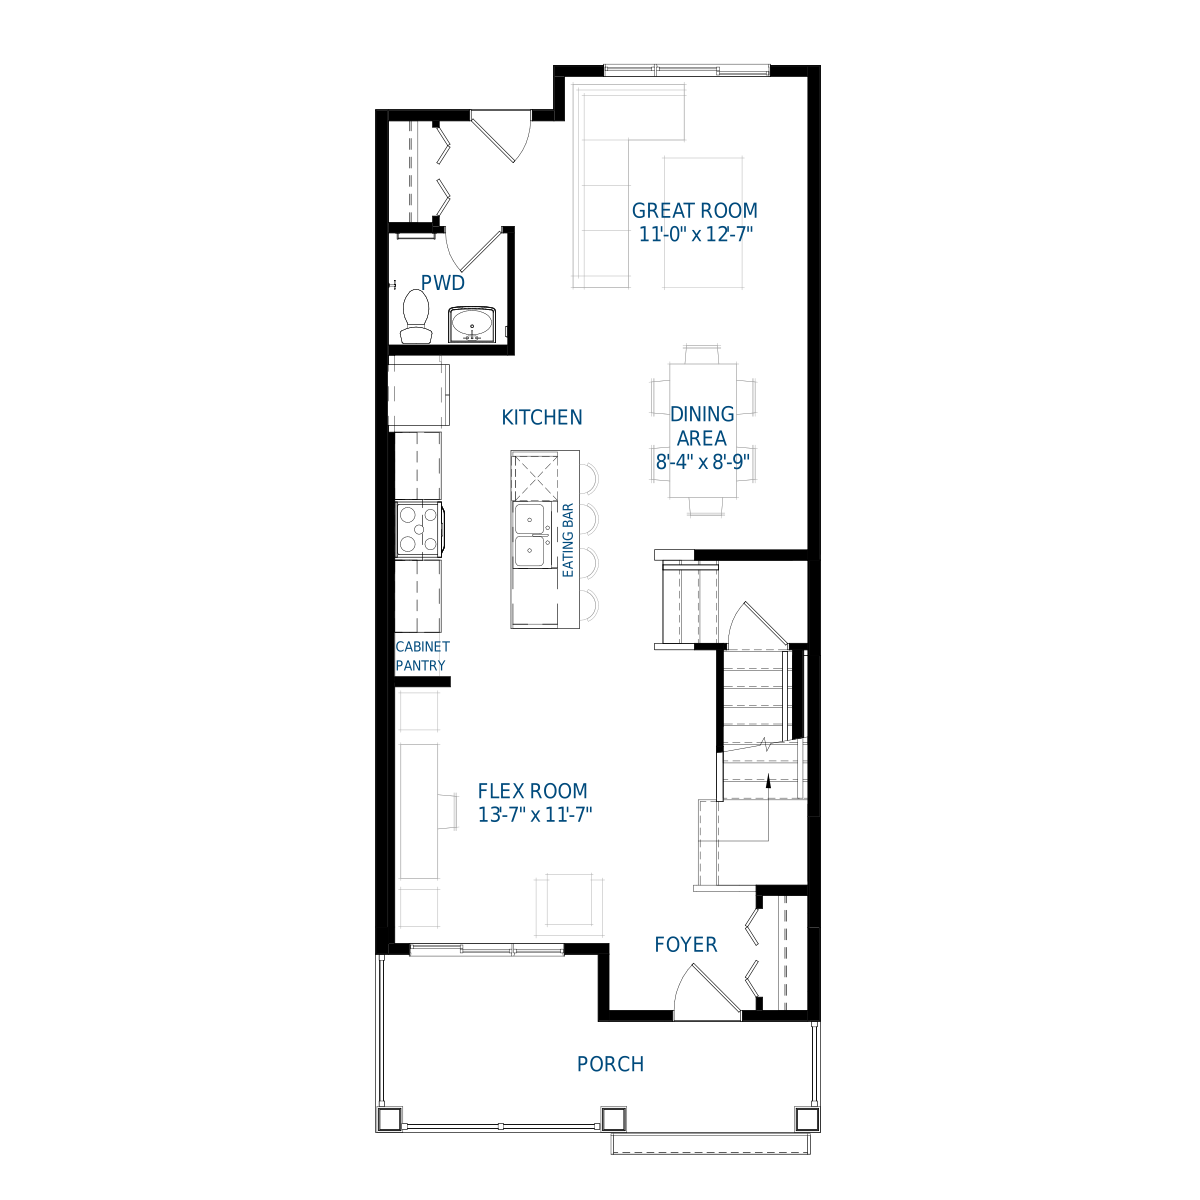

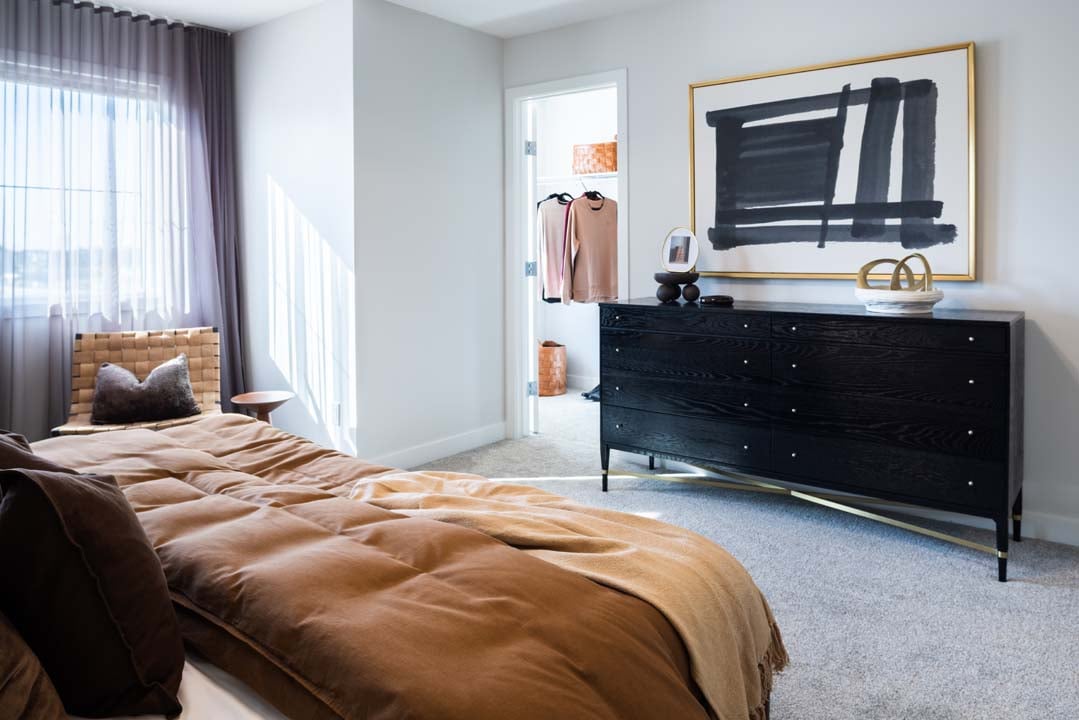
Get DirectionsDiscover a thoughtfully designed home on a spacious 22' pocket lot, offering modern style, versatile living spaces and upgraded features throughout. Located within walking distance of a pond and natural area, this home combines everyday comfort with convenient access to the outdoors. A main floor bedroom with a full bath provides flexibility for guests or multi-generational living, while the second-floor bonus room creates additional space for relaxing, working or entertaining.
Home Features
- 22' Pocket Lot with 3,265 ft² Lot Area
- Walking Distance to Pond & Natural Area
- Enclosed Side Entrance
- Gourmet-Style Kitchen with Chimney Hood Fan, Built-In Appliances, Cabinet Risers & Full-Height Backsplash
- Kitchen Appliances Included with Gas Cooktop
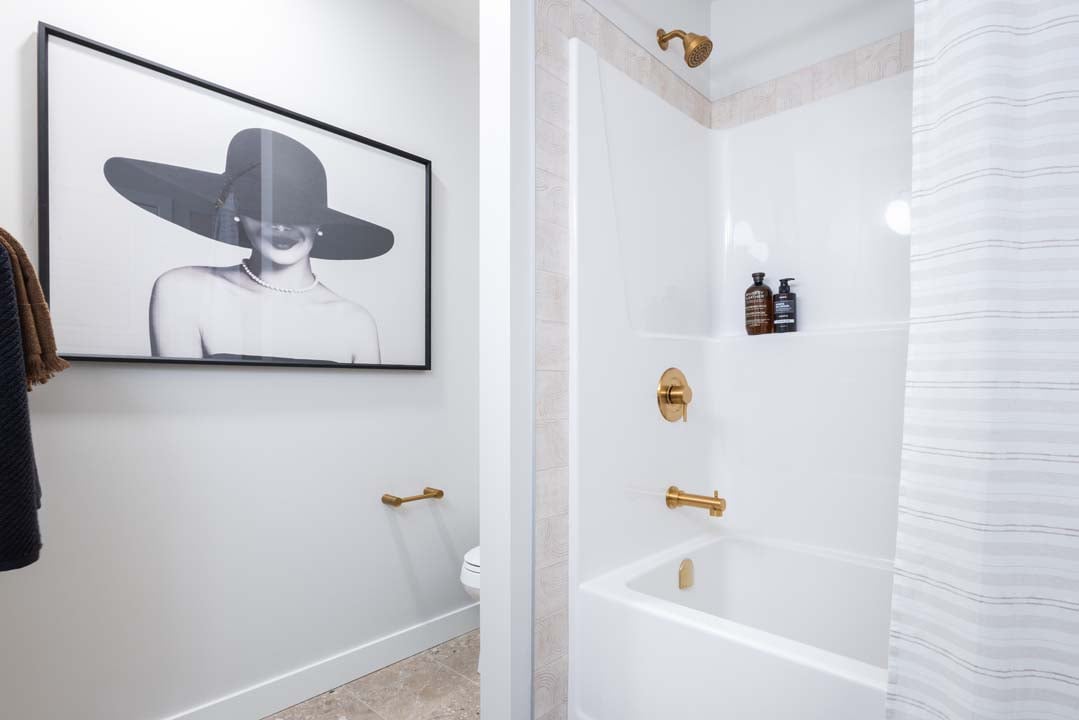
- Main Floor Bedroom with Full Bath & Glass Walk-In Shower
- Second Floor Bonus Room
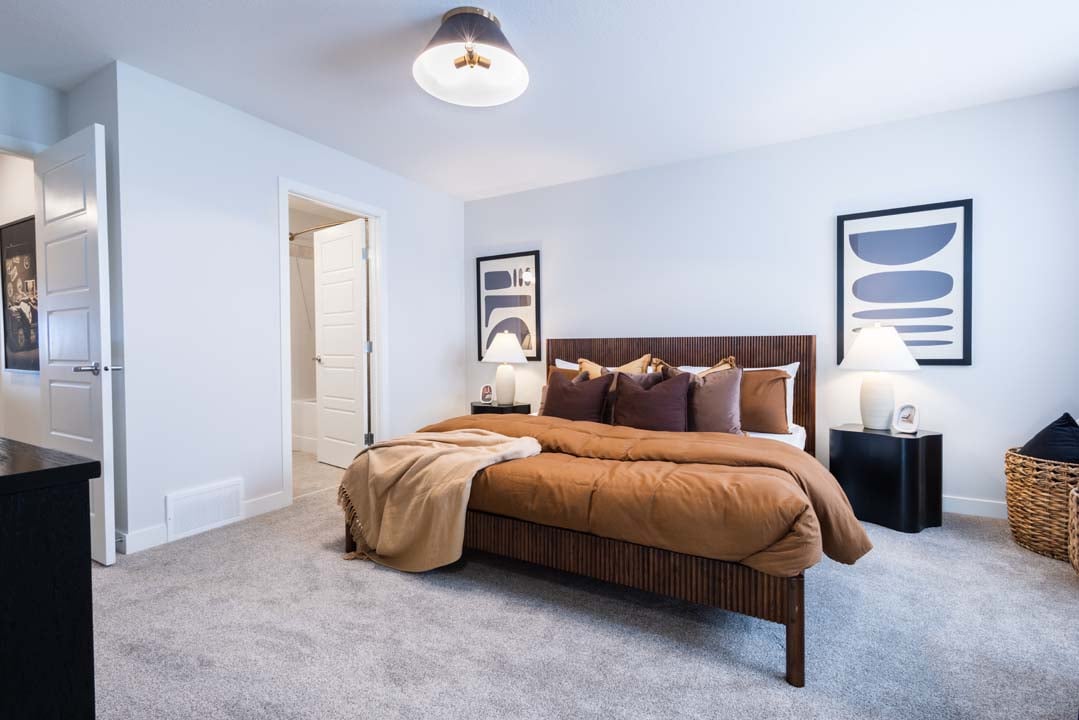
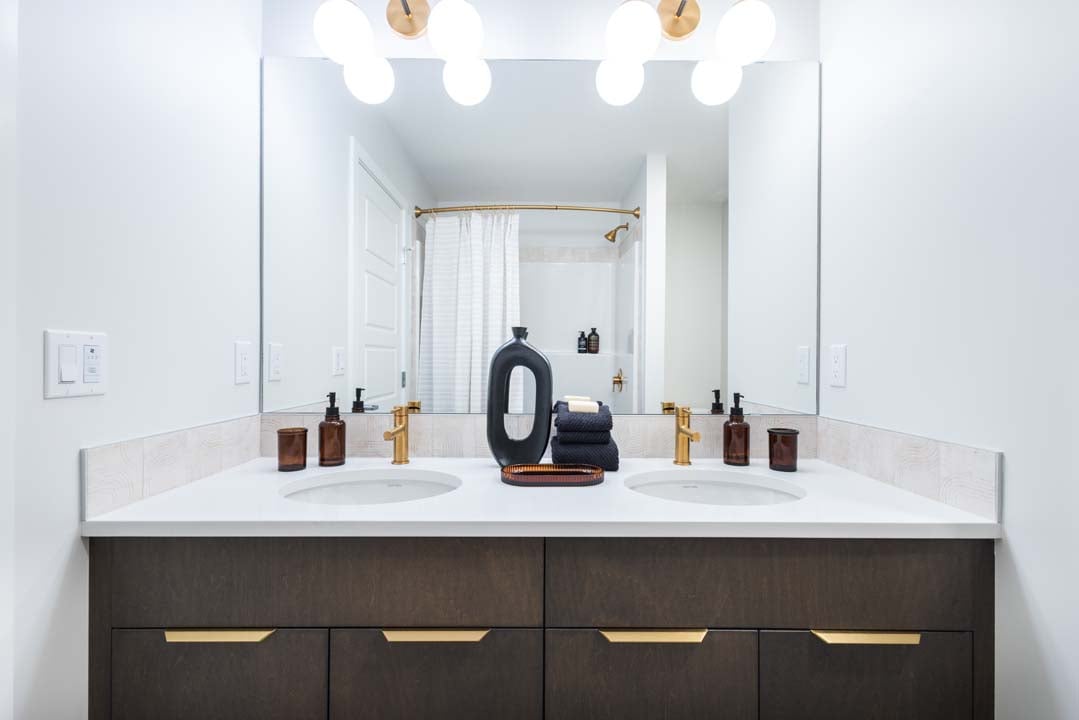
- Primary Ensuite with Dual Vanity
- 3CM Quartz Countertops Throughout
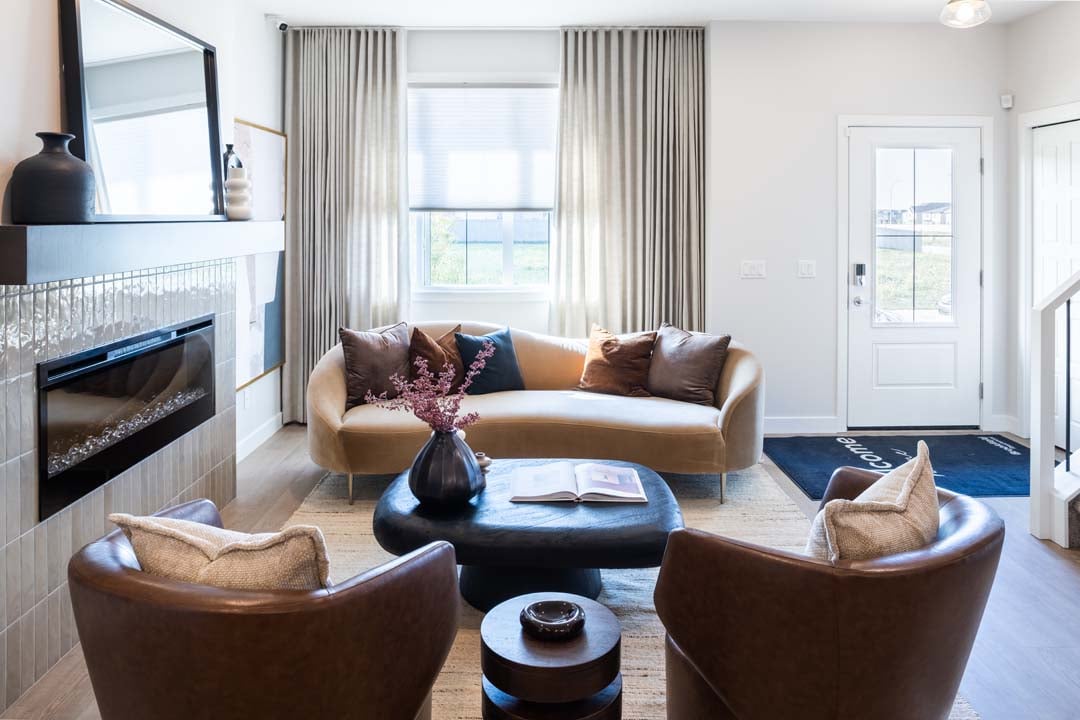
- LVP Flooring & Designer Tile Throughout
- Triple Pane Low-E Argon Filled Windows
- Rustic Contemporary Exterior
- Front Landscaping with Shrub Bed & Tree
- Healthier Homes Features including UV Light, Carbon Filter & Reverse Osmosis System
- Built Green Gold Certified – Eligible for the CMHC Rebate, if applicable
Discover a thoughtfully designed home on a spacious 22' pocket lot, offering modern style, versatile living spaces and upgraded features throughout. Located within walking distance of a pond and natural area, this home combines everyday comfort with convenient access to the outdoors. A main floor bedroom with a full bath provides flexibility for guests or multi-generational living, while the second-floor bonus room creates additional space for relaxing, working or entertaining.
Home Features
- 22' Pocket Lot with 3,265 ft² Lot Area
- Walking Distance to Pond & Natural Area
- Enclosed Side Entrance
- Gourmet-Style Kitchen with Chimney Hood Fan, Built-In Appliances, Cabinet Risers & Full-Height Backsplash
- Kitchen Appliances Included with Gas Cooktop
- Main Floor Bedroom with Full Bath & Glass Walk-In Shower
- Second Floor Bonus Room
- Primary Ensuite with Dual Vanity
- 3CM Quartz Countertops Throughout
- LVP Flooring & Designer Tile Throughout
- Triple Pane Low-E Argon Filled Windows
- Rustic Contemporary Exterior
- Front Landscaping with Shrub Bed & Tree
- Healthier Homes Features including UV Light, Carbon Filter & Reverse Osmosis System
- Built Green Gold Certified – Eligible for the CMHC Rebate, if applicable
Facts & features
Stories:
2-story

Feel Right at Home
Explore 3D Walkthrough Tours of this Home
Meet your new neighborhood
Area & Availability Map

Explore the community
Get to know The Orchards
Similar Homes
Similar Homes
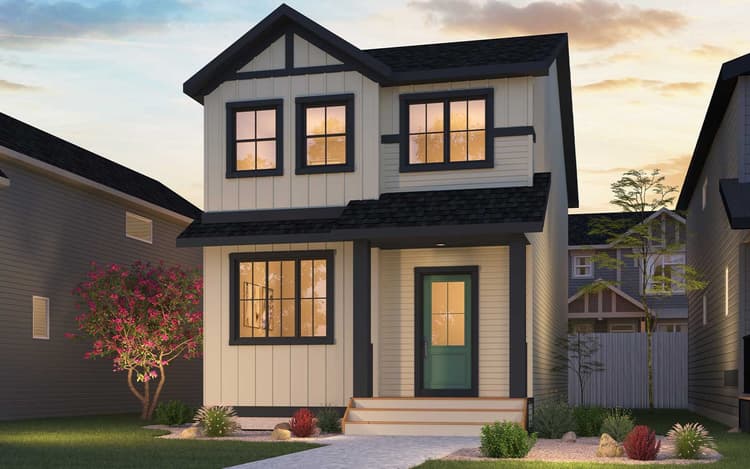 Move in Dec 20265468 Hawthorn Run SWEdmonton, AB26Asher PlanSingle Family331722 sqft2$513,629
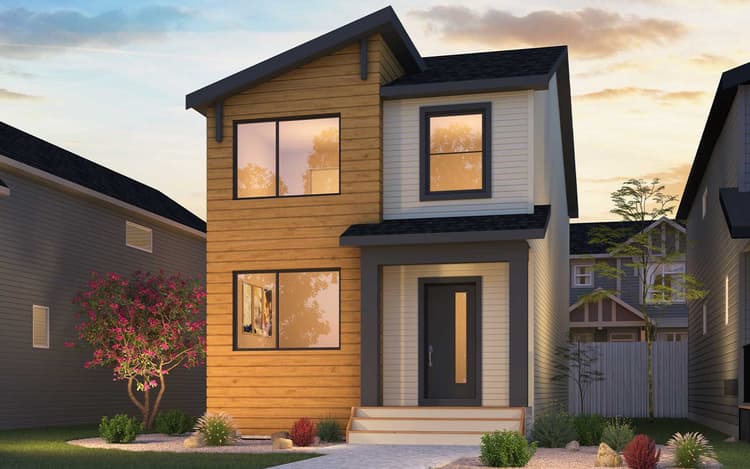 Move in Jan 20275640 Hawthorn Way SWEdmonton, AB39Asher PlanSingle Family331722 sqft2$487,913
- Move in Sep 20265634 Hawthorn Way SWEdmonton, AB42Asher PlanSingle Family331722 sqft2$484,740
- 5462 Hawthorn Run SWEdmonton, AB29Asher PlanSingle Family331722 sqft2$499,053
