

5460 Hawthorn Run SW
Edmonton, AB T6X 2M8
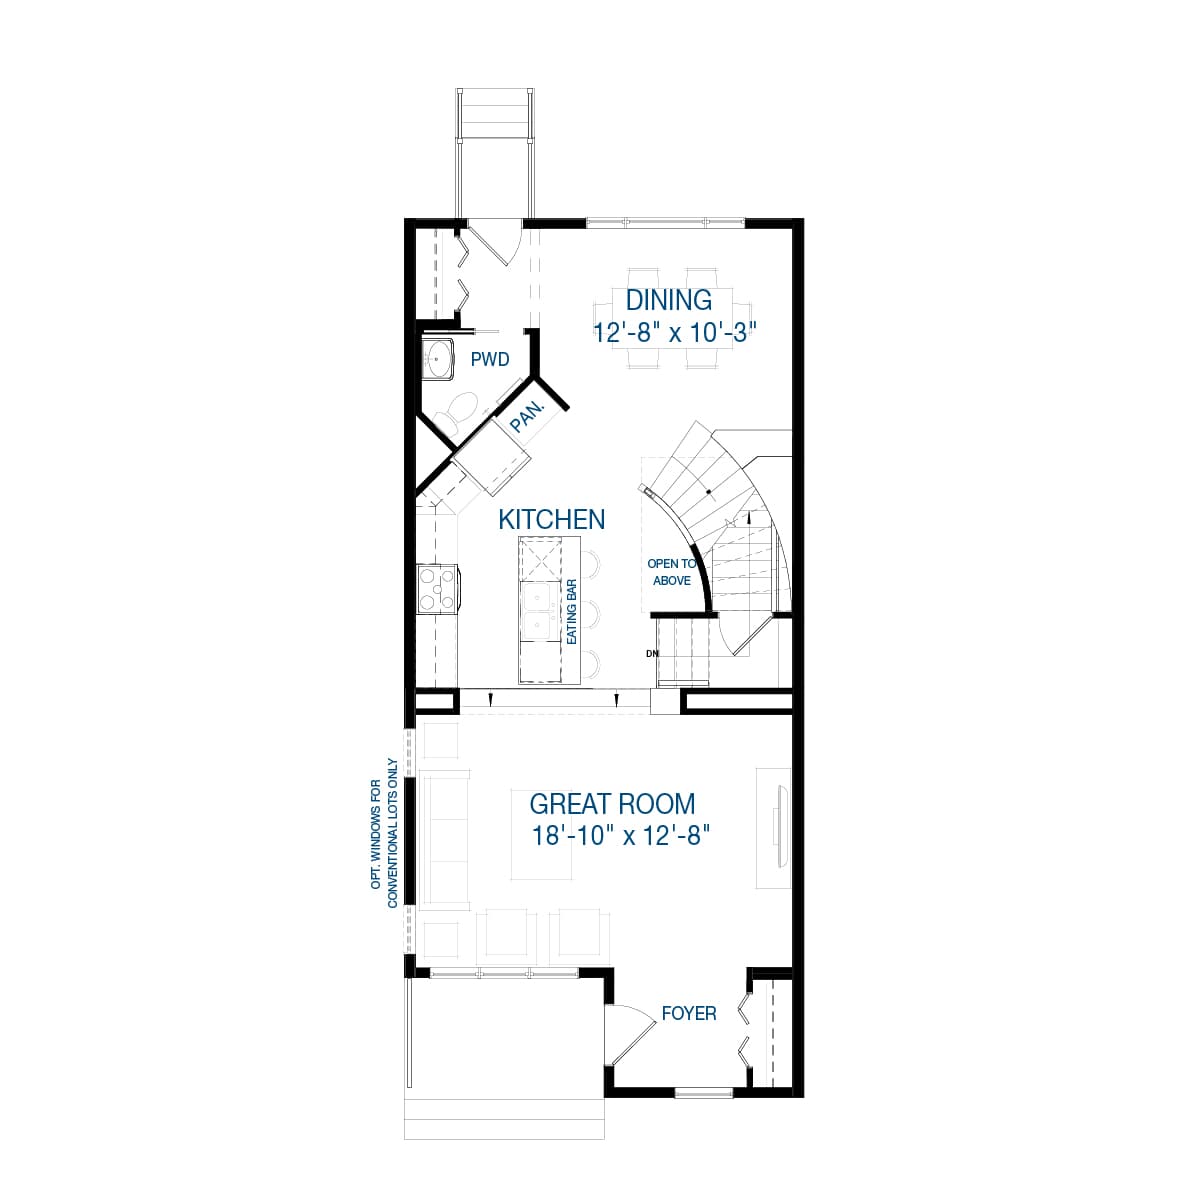
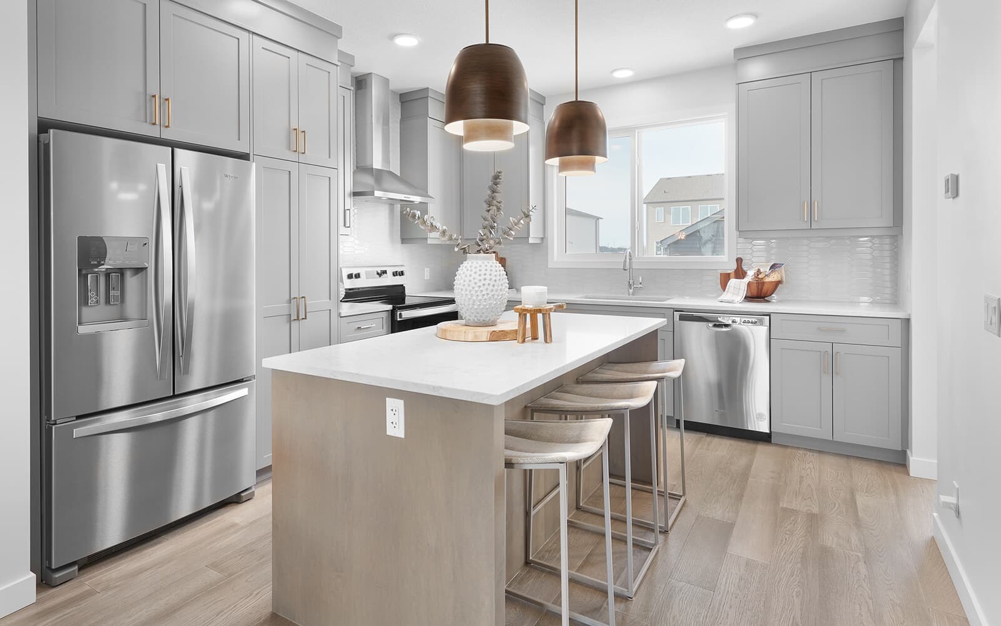
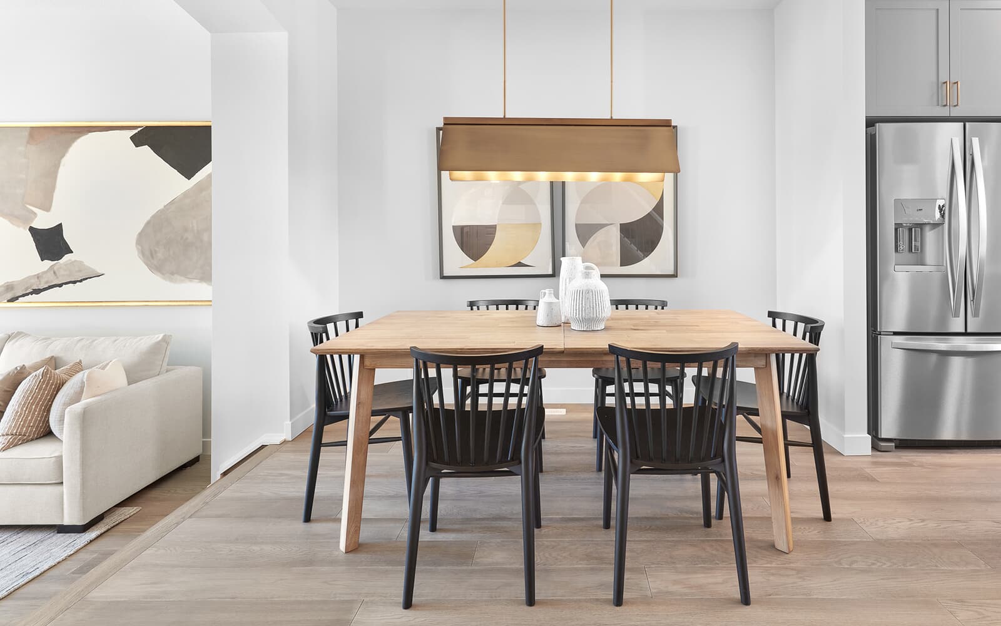
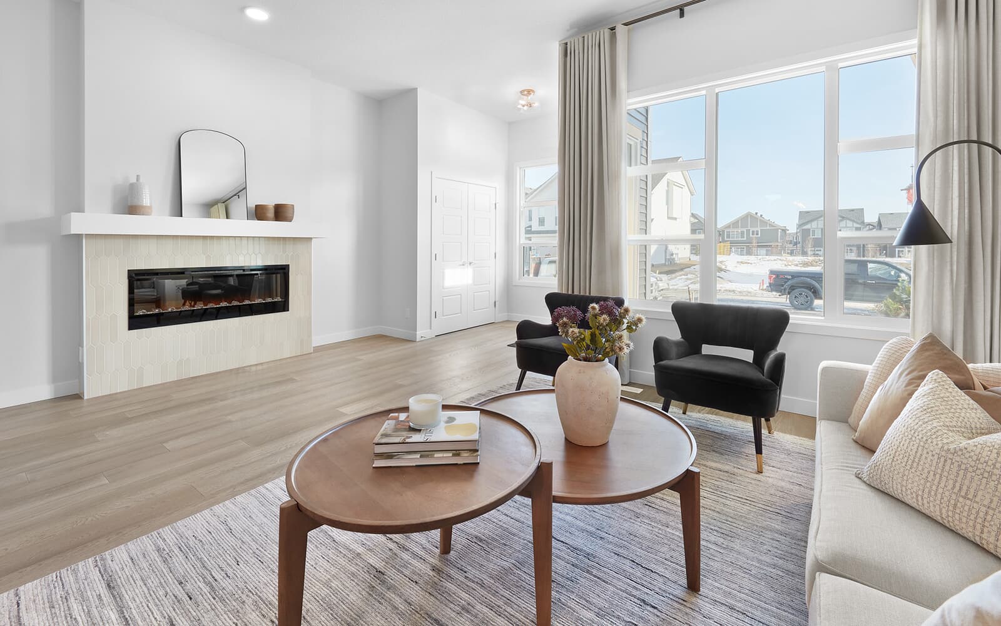

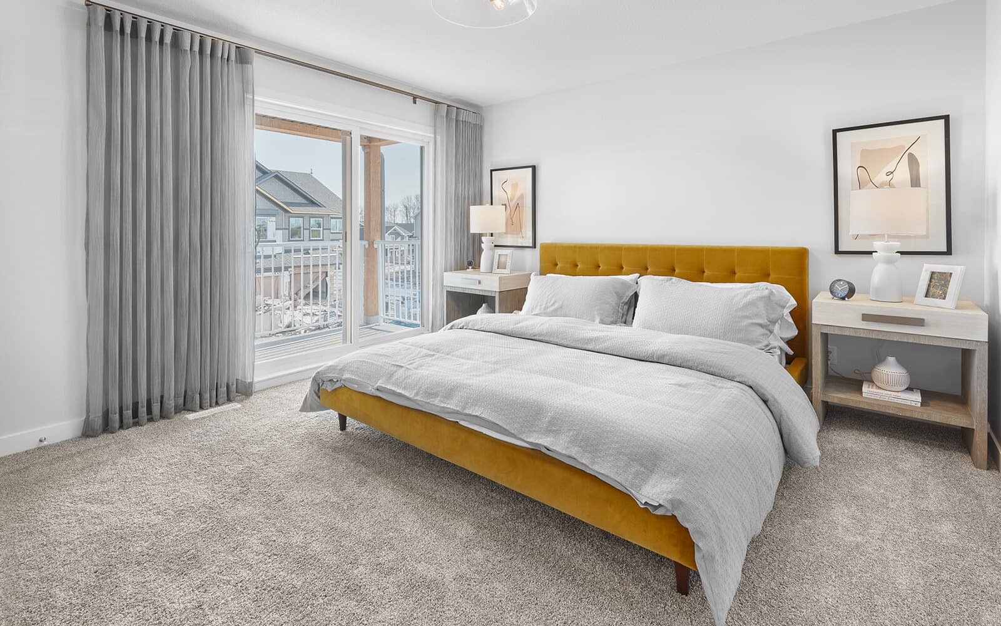
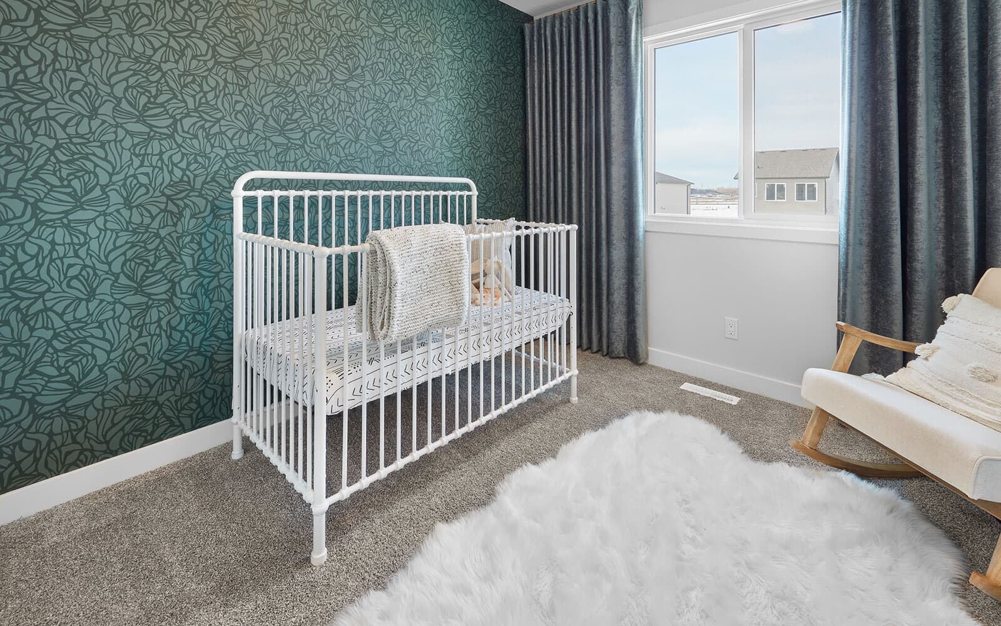
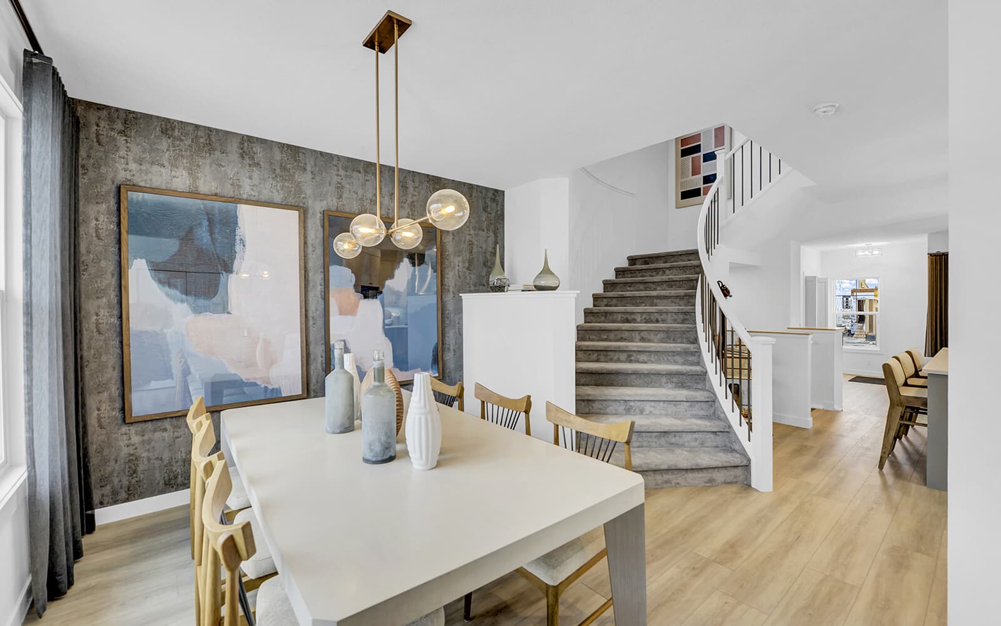
Get DirectionsExperience the added space and thoughtful design of this home, situated on a 22' pocket lot offering 3,272 sq. ft. and within walking distance to a pond and natural area. The rear designer kitchen is finished with a chimney hood fan, cabinet risers and full height backsplash, while the spacious great room features 10' ceilings and additional recessed lighting. With a versatile upper-floor bonus room, detached garage and premium finishes throughout, this home offers the comfort and flexibility to fit your lifestyle.
Home Features
- 22' pocket lot – 3,272 sq. ft.
- Walking distance to pond and natural area
- Enclosed side entrance
- Rear designer kitchen with chimney hood fan, cabinet risers and full-height backsplash
- Kitchen appliances included, including gas range
- 20' x 20' detached garage included
- Upper-floor bonus room
- 10' ceiling height in great room
- Additional recessed lighting in great room
- 3CM quartz countertops throughout
- LVP flooring and designer tile throughout
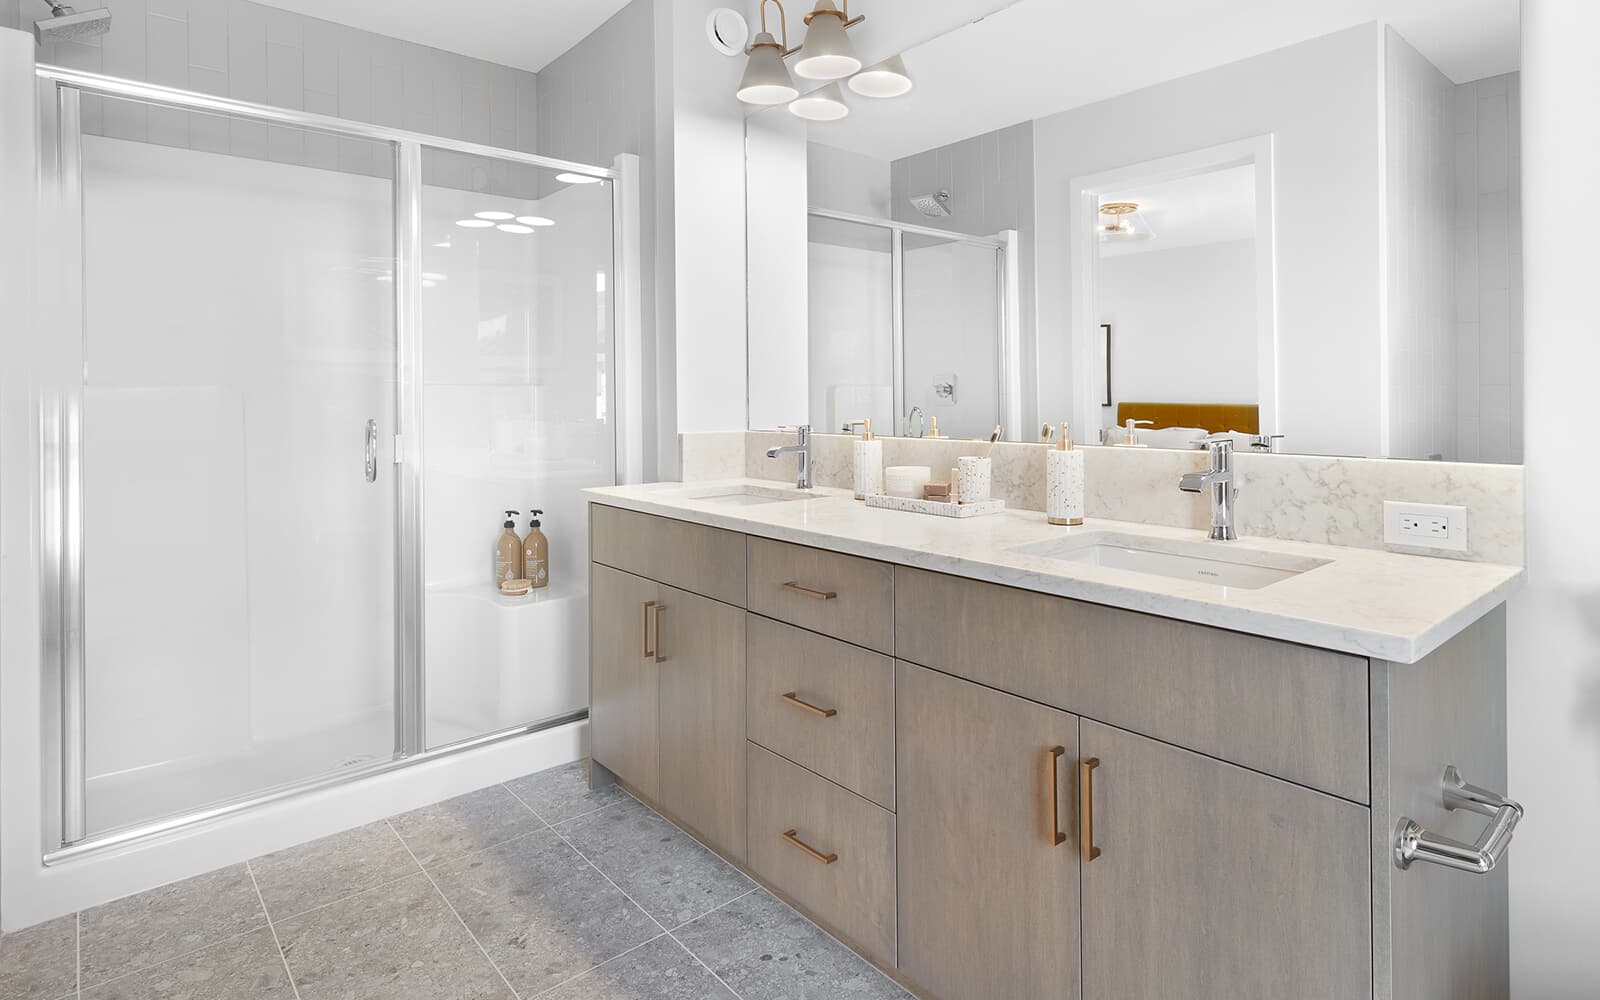
- Glass walk-in shower in main bathroom
- Triple-pane Low-E argon-filled windows
- 150 AMP electrical panel
- Front landscaping including shrub bed and tree
- Washer and dryer not included
- Healthier Homes features including UV light, carbon filter and reverse osmosis system
- Built Green Gold certification - eligible for the CMHC rebate, if applicable
Experience the added space and thoughtful design of this home, situated on a 22' pocket lot offering 3,272 sq. ft. and within walking distance to a pond and natural area. The rear designer kitchen is finished with a chimney hood fan, cabinet risers and full height backsplash, while the spacious great room features 10' ceilings and additional recessed lighting. With a versatile upper-floor bonus room, detached garage and premium finishes throughout, this home offers the comfort and flexibility to fit your lifestyle.
Home Features
- 22' pocket lot – 3,272 sq. ft.
- Walking distance to pond and natural area
- Enclosed side entrance
- Rear designer kitchen with chimney hood fan, cabinet risers and full-height backsplash
- Kitchen appliances included, including gas range
- 20' x 20' detached garage included
- Upper-floor bonus room
- 10' ceiling height in great room
- Additional recessed lighting in great room
- 3CM quartz countertops throughout
- LVP flooring and designer tile throughout
- Glass walk-in shower in main bathroom
- Triple-pane Low-E argon-filled windows
- 150 AMP electrical panel
- Front landscaping including shrub bed and tree
- Washer and dryer not included
- Healthier Homes features including UV light, carbon filter and reverse osmosis system
- Built Green Gold certification - eligible for the CMHC rebate, if applicable
Facts & features
Stories:
2-story

Feel Right at Home
Explore 3D Walkthrough Tours of this Home
Meet your new neighborhood
Area & Availability Map

Explore the community
Get to know The Orchards
Similar Homes
Similar Homes
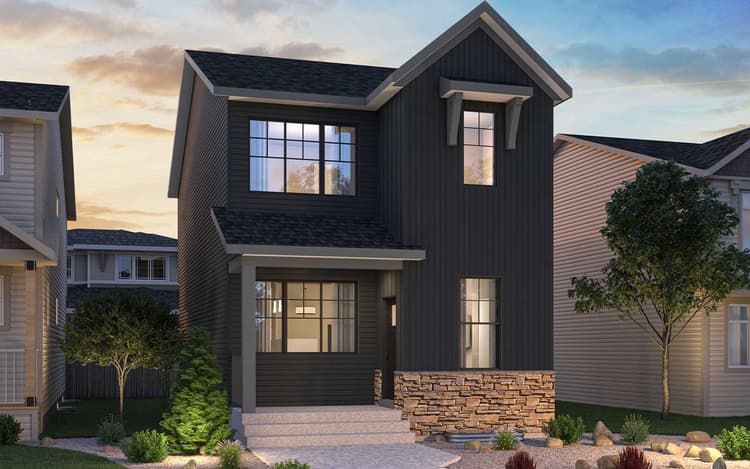 Move in Feb 20275464 Hawthorn Run SWEdmonton, AB28Belvedere 4 PlanSingle Family331665 sqft2$492,183
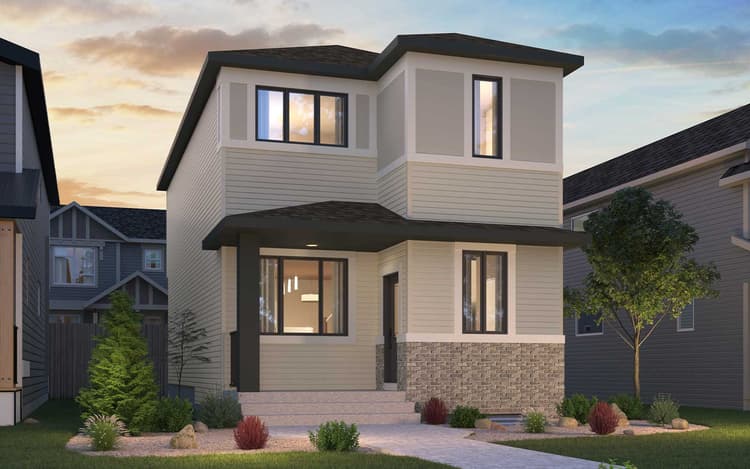 5460 Hawthorn Run SWEdmonton, AB30Belvedere 4 PlanSingle Family331665 sqft2$498,126
- Sold5638 Hawthorn Way SWEdmonton, AB40Belvedere 4 PlanSingle Family331665 sqft2
