
5455 Hawthorn Run SW
Edmonton, AB T6X 2M8
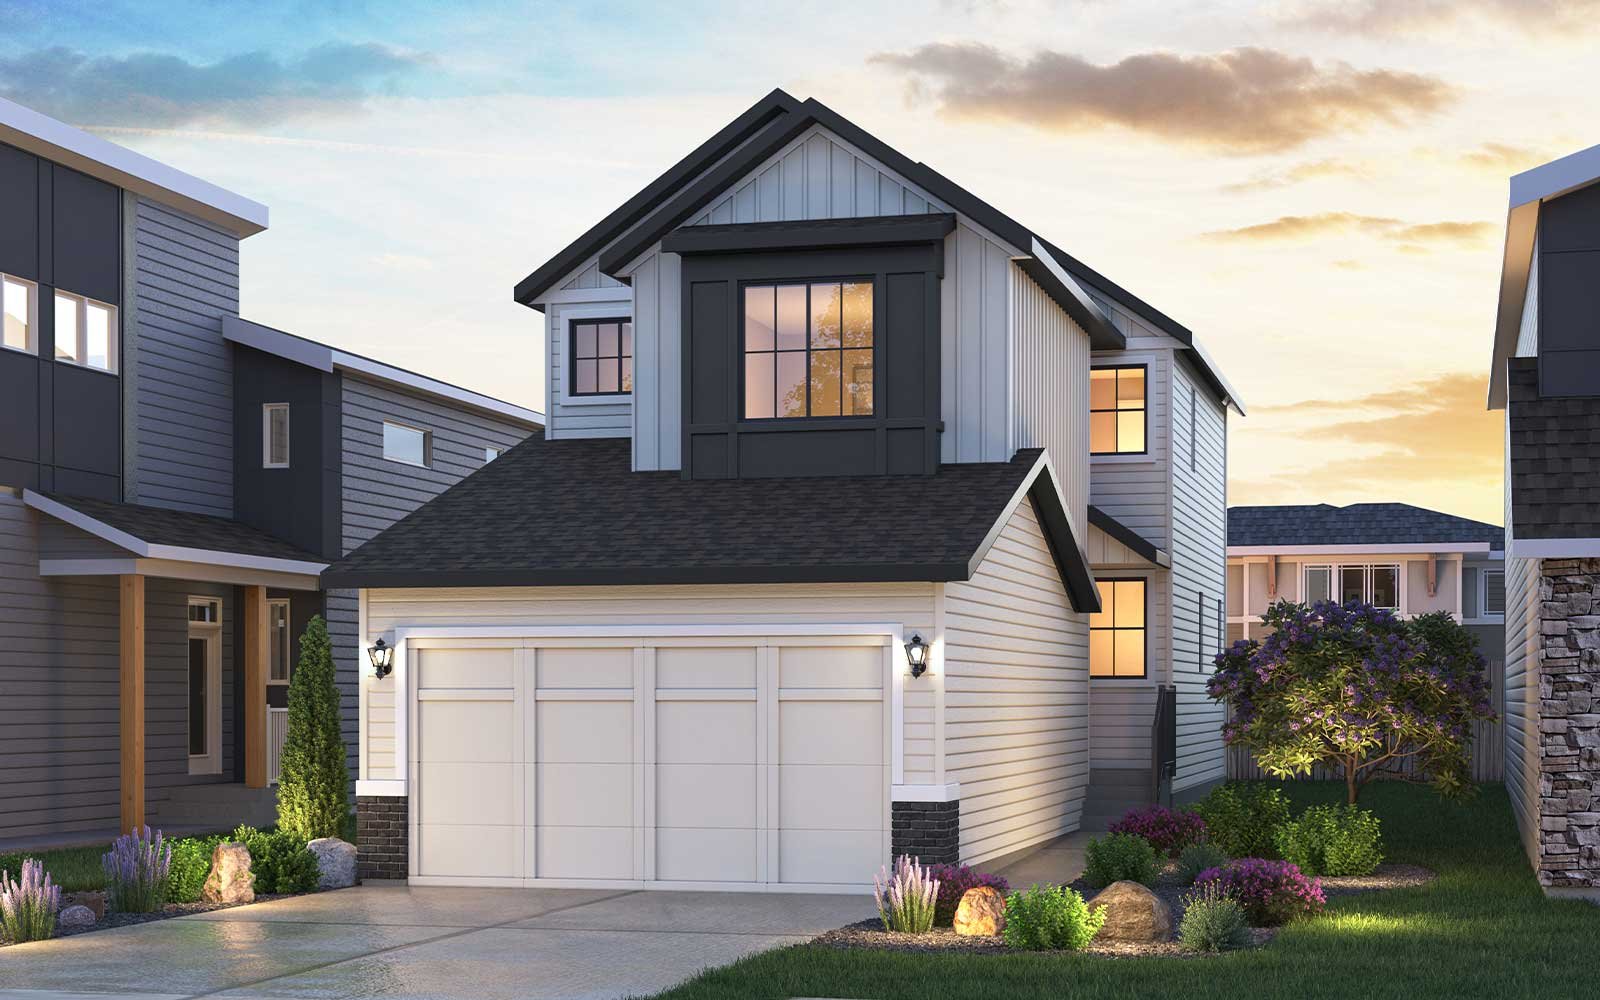
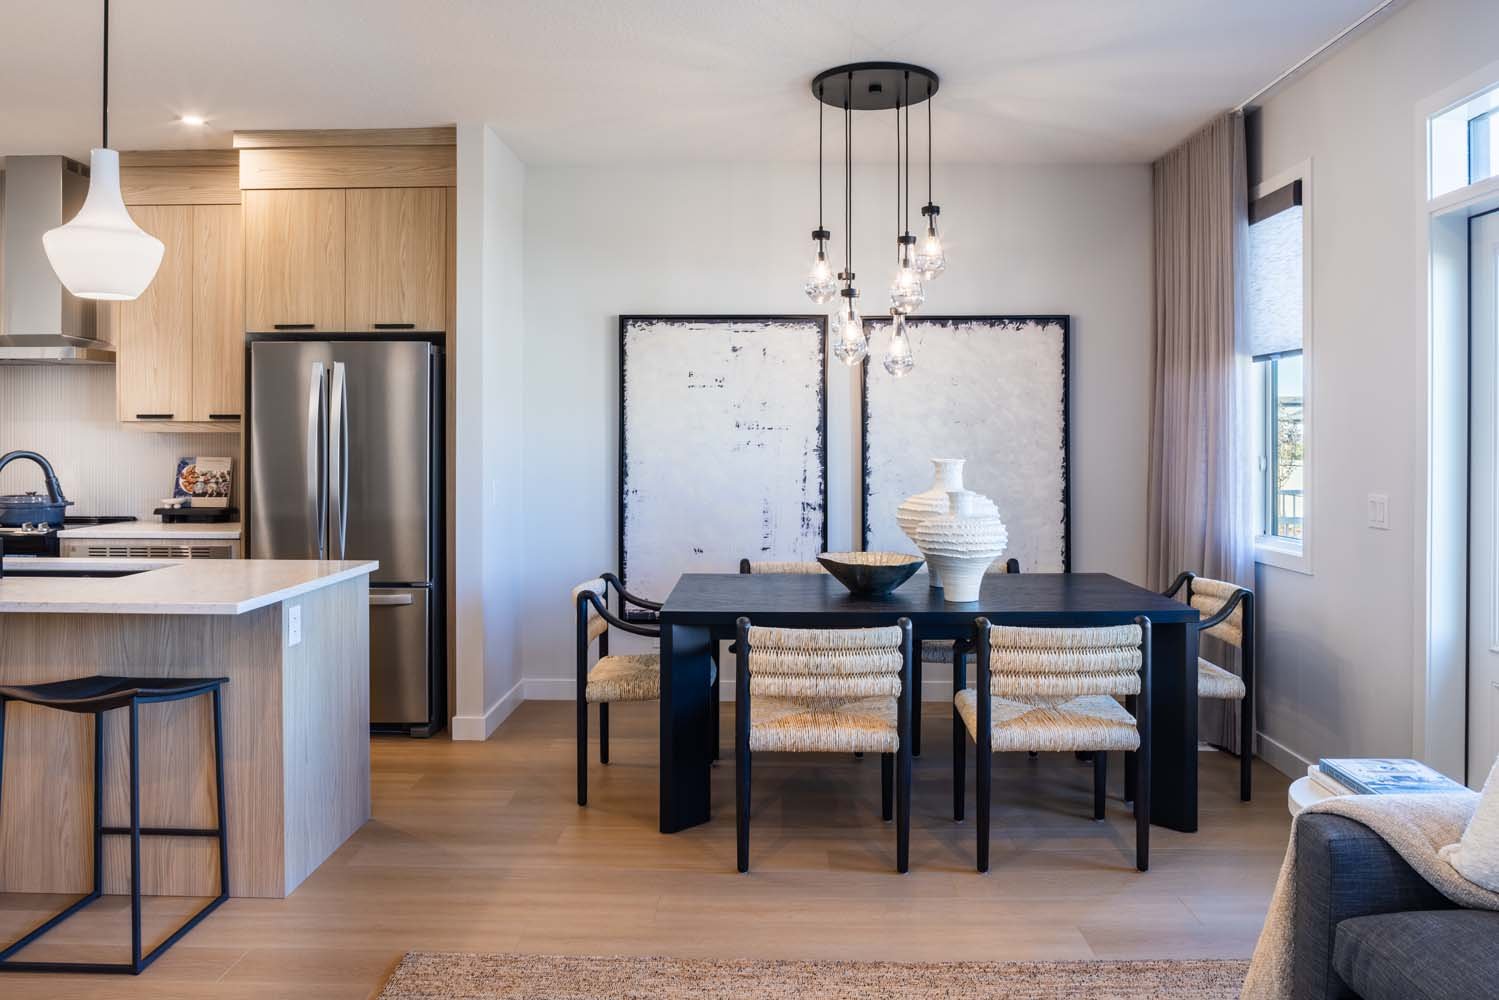
Get DirectionsWelcome to this thoughtfully designed single-family home, perfectly situated in the desirable community of The Orchards. Enjoy an exceptional location just steps from scenic ponds, walking trails, natural green spaces, and the Orchards Club House. Designed with flexibility and everyday comfort in mind, this home features a bright, open-concept layout, an extended 44-foot backyard, and a private side entrance with an enclosed privacy area, offering future suite potential and added convenience.
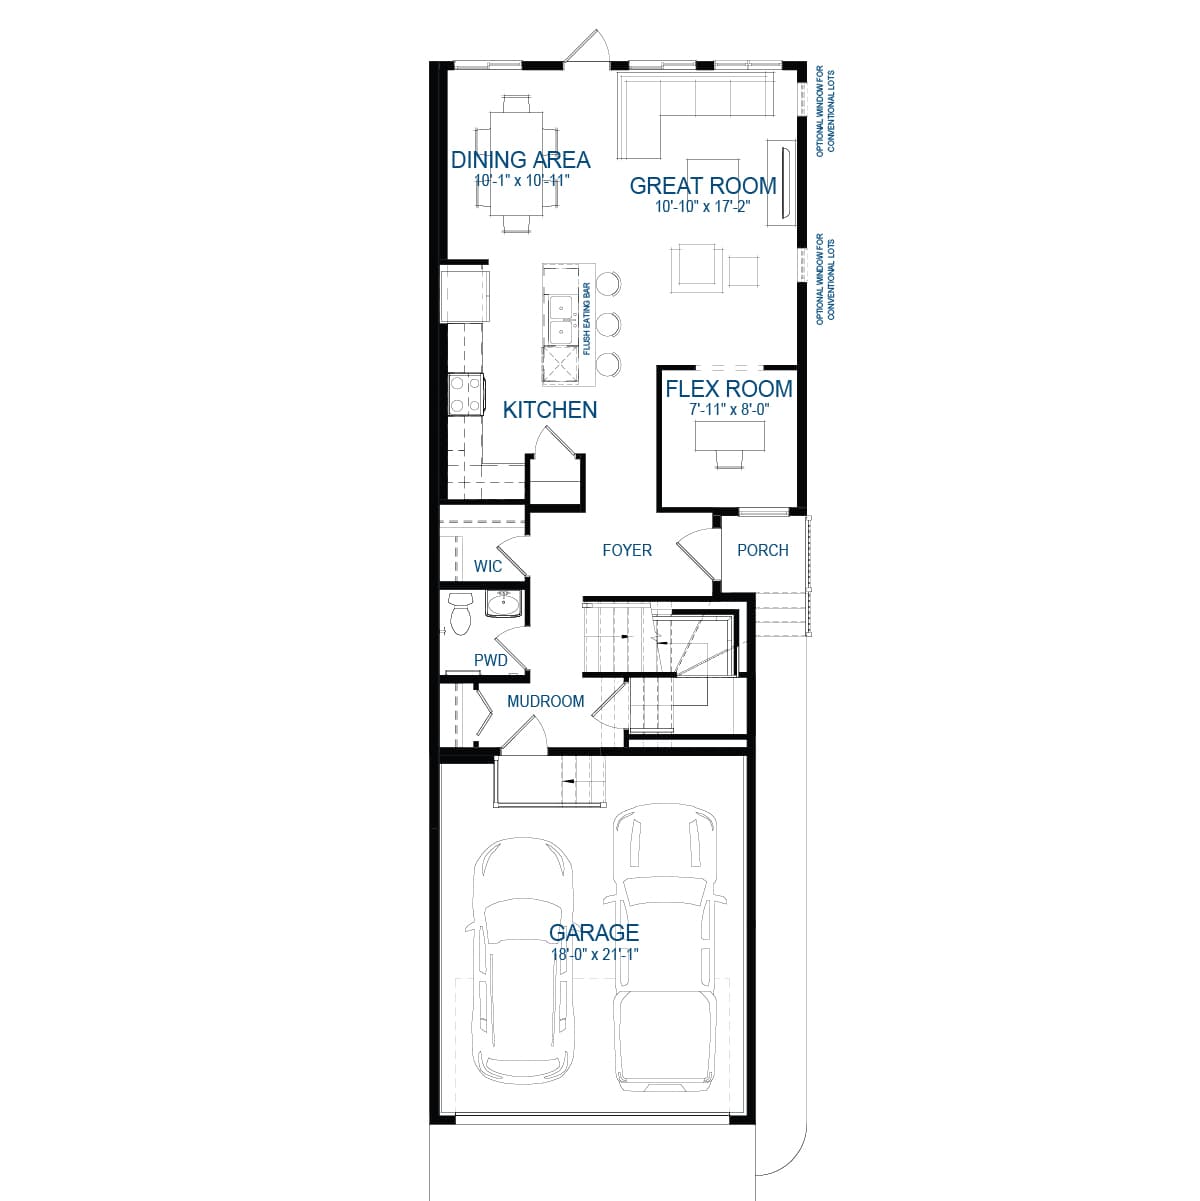
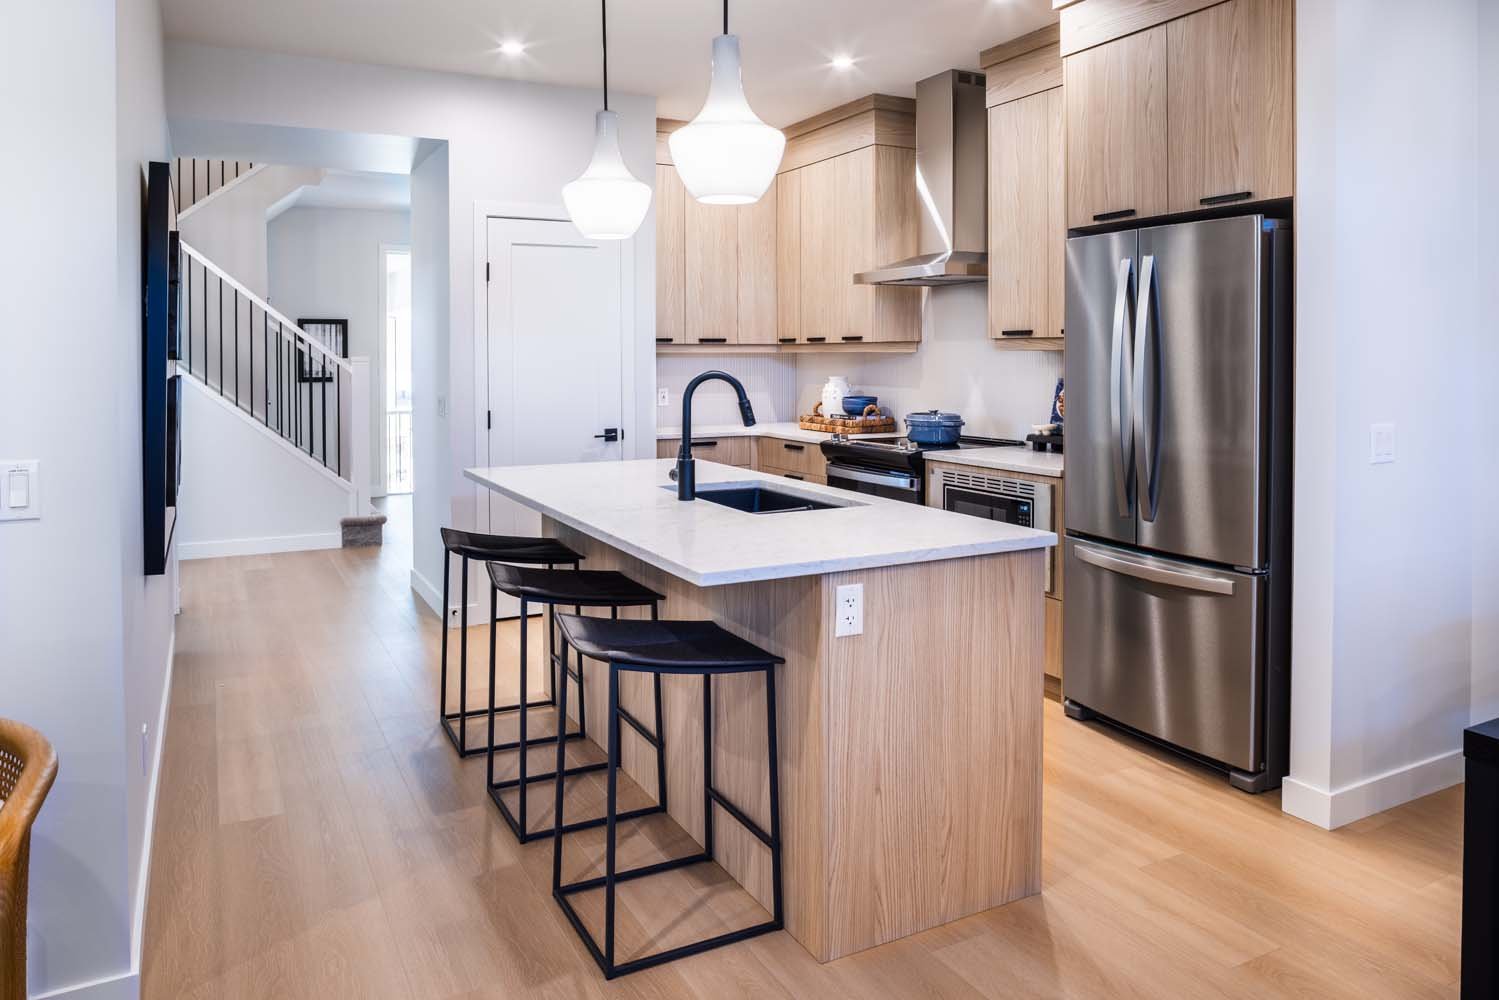


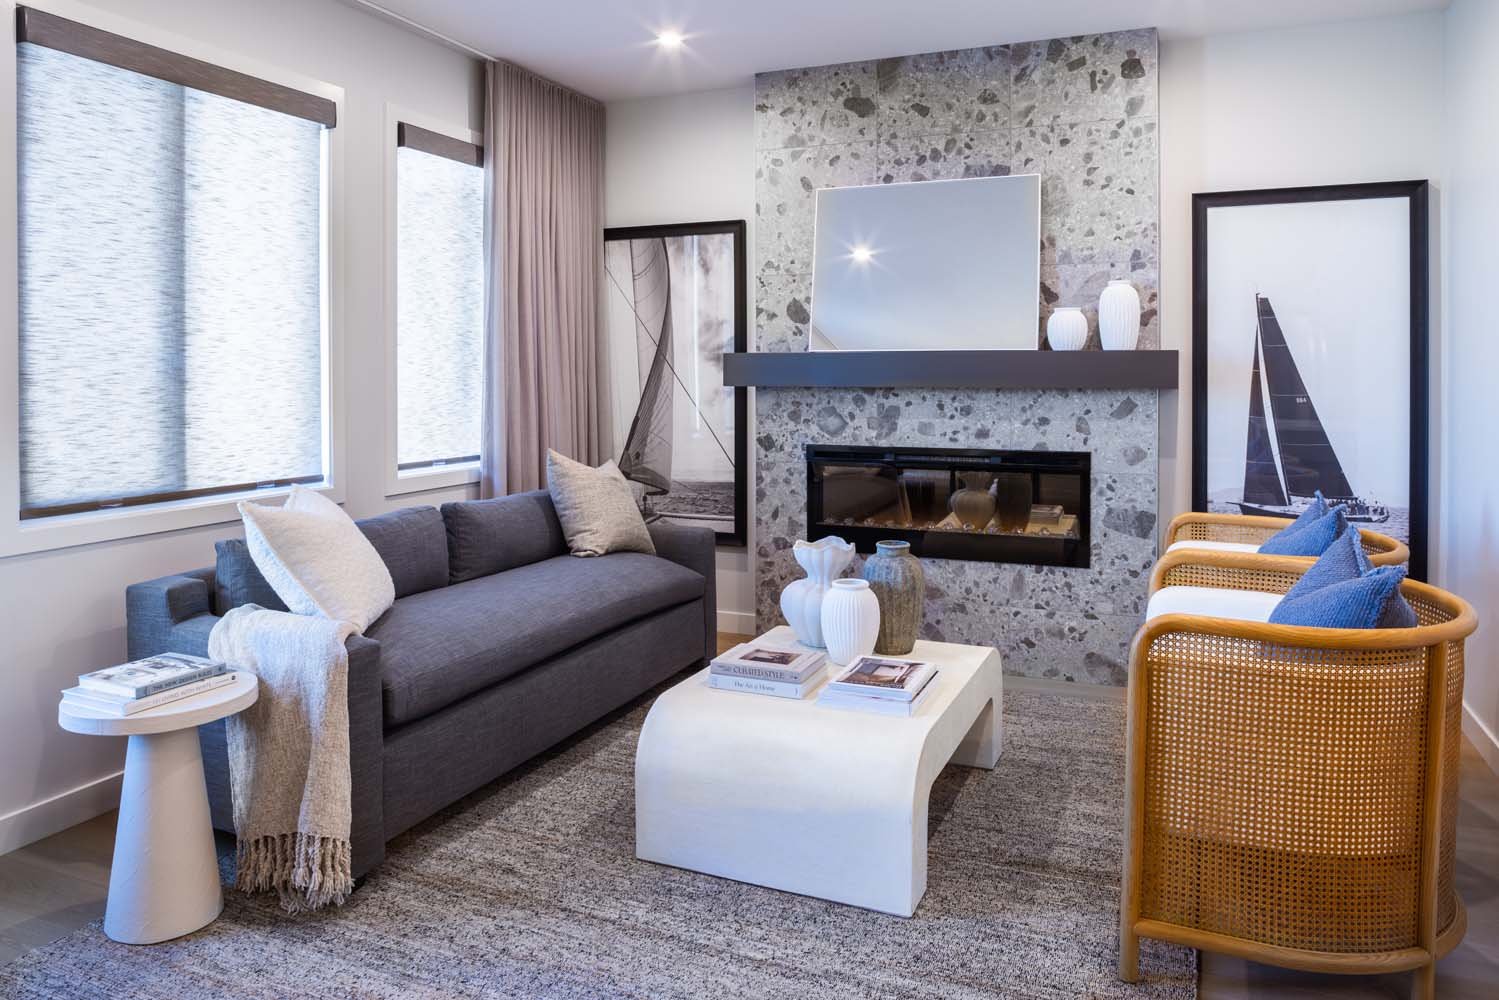
The main floor includes a spacious bedroom and full bathroom with a glass shower, making it ideal for guests, multi-generational living, or a private home office. The designer kitchen is equipped with a premium appliance package, including a French door refrigerator with external ice and water, dishwasher, electric range, built-in microwave, and chimney hood fan. A gas line has also been installed for those wishing to upgrade to a gas range in the future. The inviting living room is centered around a stunning 50" electric fireplace, while elegant spindle railings add a sophisticated touch to the staircase and bonus room.

Upstairs, the spacious primary suite offers a beautifully appointed 4-piece ensuite featuring dual vanities, a glass walk-in shower, and a private water closet. Throughout the home, you'll find durable luxury vinyl plank flooring on the main floor, ceramic tile in the upstairs bathrooms and laundry room, and elegant 3CM quartz countertops throughout. Triple pane windows, a two-speed high-efficiency furnace, and Brookfield Residential's Healthier Homes features—including a UV light, carbon filter, reverse osmosis system, and passive radon mitigation system, provide year round comfort, efficiency, and peace of mind. Front landscaping is also included, allowing you to enjoy your new home from day one.
Home Features:
- Located near ponds, walking trails, natural areas, and the Orchards Club House
- Extended 44-foot backyard
- Private side entrance with enclosed privacy area
- Main floor bedroom and full bathroom with glass shower
- Designer kitchen package with premium appliances
- French door refrigerator with external ice and water
- Gas line to range
- 50" electric fireplace in the living room
- Spindle railings throughout the staircase and bonus room
- 4-piece primary ensuite with dual vanities and glass shower
- 3CM quartz countertops throughout
- Luxury vinyl plank flooring on the main floor
- Ceramic tile in upstairs bathrooms and laundry room
- Triple pane windows
- 2-speed high-efficiency furnace
- Healthier Homes features including UV light, carbon filter, reverse osmosis system, and passive radon mitigation system
- Front landscaping included
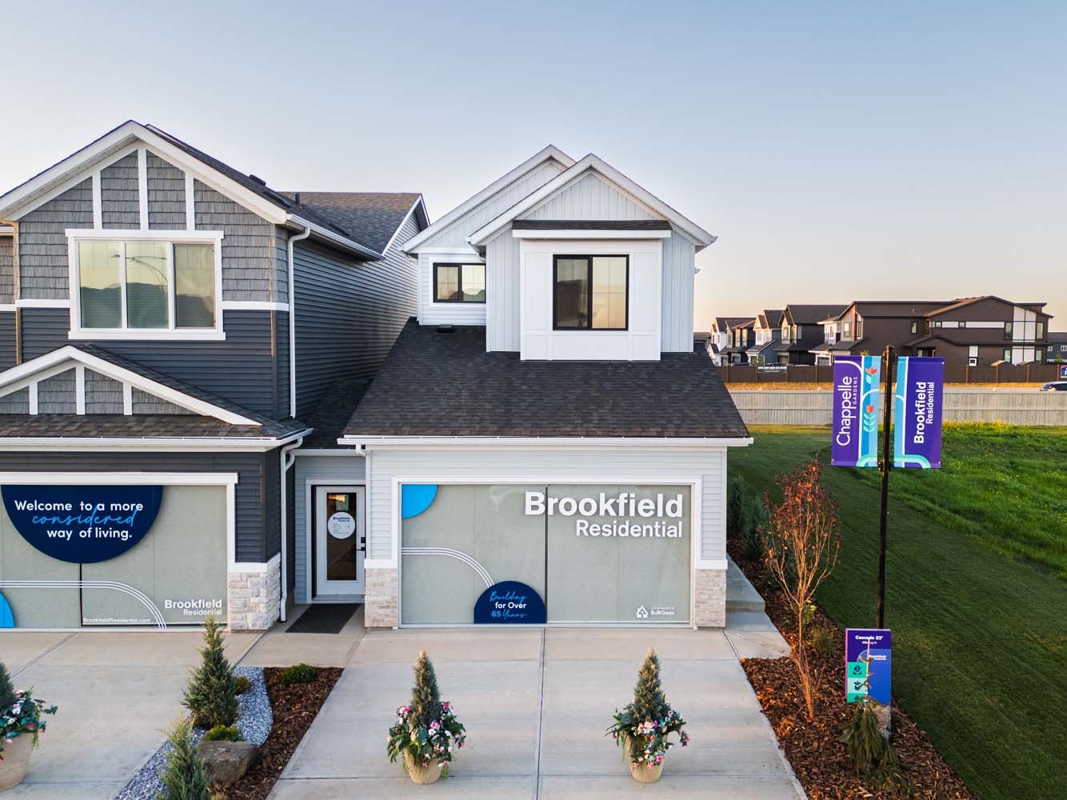
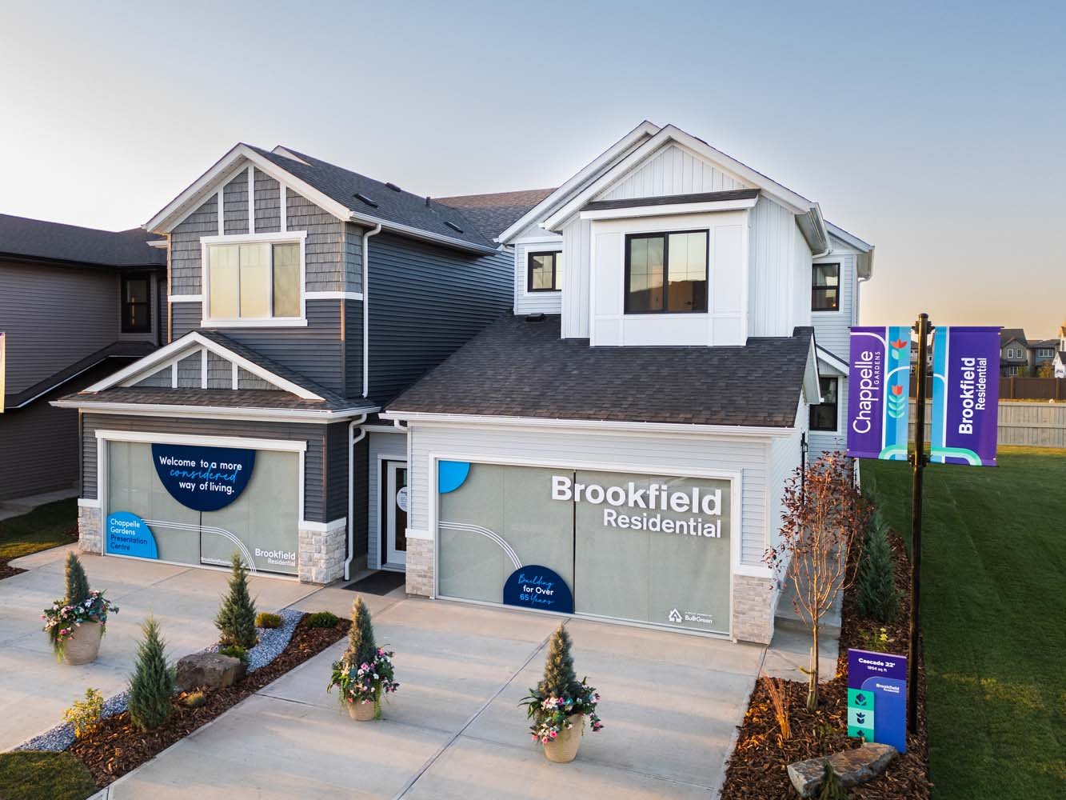
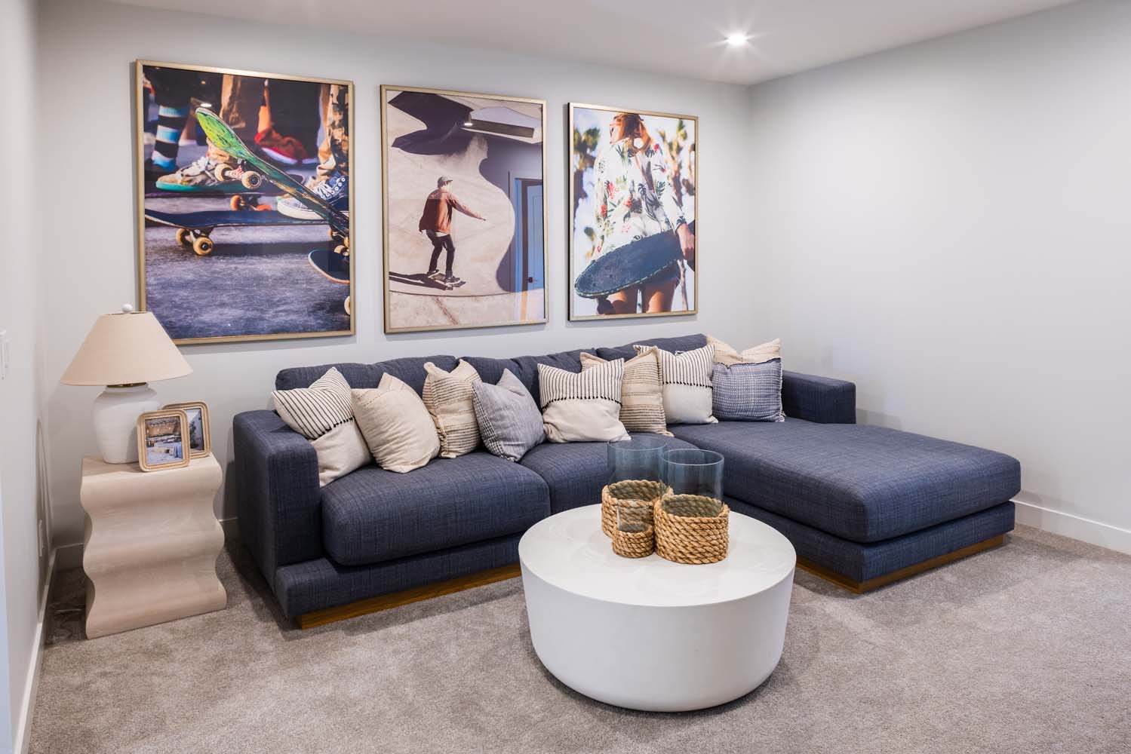
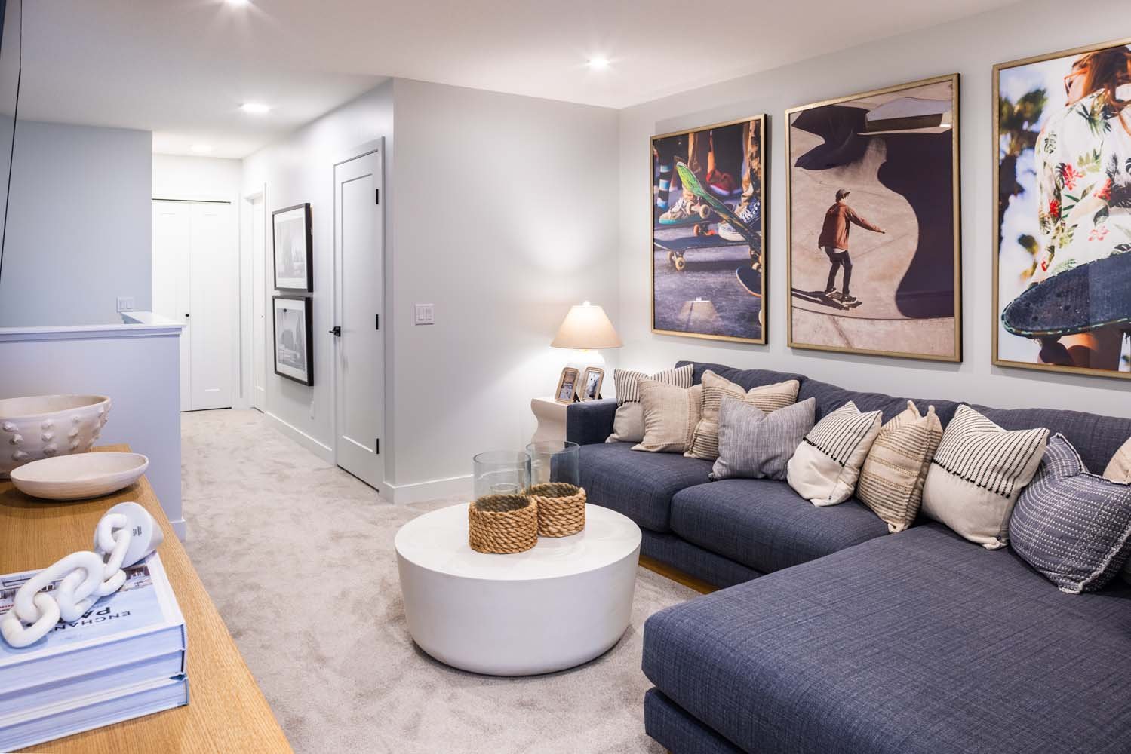
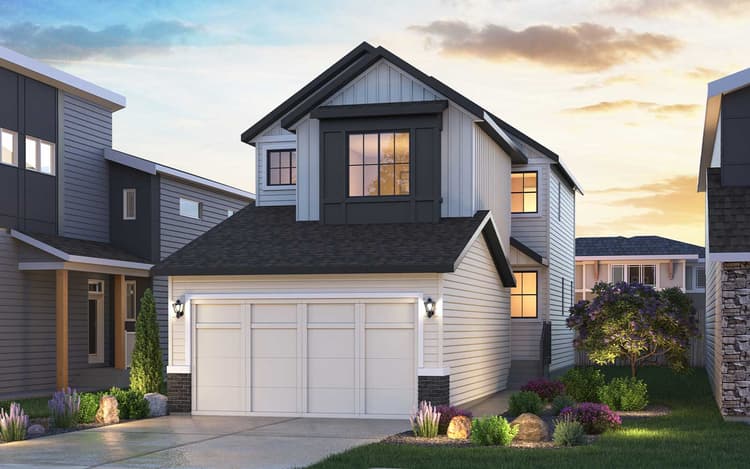
PLEASE NOTE: Photos, video, and virtual tour are of a similar model and may not be fully representative of this home.
Welcome to this thoughtfully designed single-family home, perfectly situated in the desirable community of The Orchards. Enjoy an exceptional location just steps from scenic ponds, walking trails, natural green spaces, and the Orchards Club House. Designed with flexibility and everyday comfort in mind, this home features a bright, open-concept layout, an extended 44-foot backyard, and a private side entrance with an enclosed privacy area, offering future suite potential and added convenience.
The main floor includes a spacious bedroom and full bathroom with a glass shower, making it ideal for guests, multi-generational living, or a private home office. The designer kitchen is equipped with a premium appliance package, including a French door refrigerator with external ice and water, dishwasher, electric range, built-in microwave, and chimney hood fan. A gas line has also been installed for those wishing to upgrade to a gas range in the future. The inviting living room is centered around a stunning 50" electric fireplace, while elegant spindle railings add a sophisticated touch to the staircase and bonus room.
Upstairs, the spacious primary suite offers a beautifully appointed 4-piece ensuite featuring dual vanities, a glass walk-in shower, and a private water closet. Throughout the home, you'll find durable luxury vinyl plank flooring on the main floor, ceramic tile in the upstairs bathrooms and laundry room, and elegant 3CM quartz countertops throughout. Triple pane windows, a two-speed high-efficiency furnace, and Brookfield Residential's Healthier Homes features—including a UV light, carbon filter, reverse osmosis system, and passive radon mitigation system, provide year round comfort, efficiency, and peace of mind. Front landscaping is also included, allowing you to enjoy your new home from day one.
Home Features:
- Located near ponds, walking trails, natural areas, and the Orchards Club House
- Extended 44-foot backyard
- Private side entrance with enclosed privacy area
- Main floor bedroom and full bathroom with glass shower
- Designer kitchen package with premium appliances
- French door refrigerator with external ice and water
- Gas line to range
- 50" electric fireplace in the living room
- Spindle railings throughout the staircase and bonus room
- 4-piece primary ensuite with dual vanities and glass shower
- 3CM quartz countertops throughout
- Luxury vinyl plank flooring on the main floor
- Ceramic tile in upstairs bathrooms and laundry room
- Triple pane windows
- 2-speed high-efficiency furnace
- Healthier Homes features including UV light, carbon filter, reverse osmosis system, and passive radon mitigation system
- Front landscaping included
PLEASE NOTE: Photos, video, and virtual tour are of a similar model and may not be fully representative of this home.
Read MoreFacts & features
Stories:
2-story
Parking/Garage:
2

Feel Right at Home
Explore 3D Walkthrough Tours of this Home
Meet your new neighborhood
Area & Availability Map

Explore the community
Get to know The Orchards
Similar Homes
Similar Homes
 Move in Feb 20275455 Hawthorn Run SWEdmonton, AB37Cascade 22 PlanSingle Family331854 sqft22$548,696
- Move in Nov 20265316 Hawthorn Close SWEdmonton, AB7Cascade 22 PlanSingle Family331854 sqft22$548,088
- Move in Now2376 Muckleplum Way SWEdmonton, AB64Cascade 22 PlanSingle Family331854 sqft22$539,974
