
204 Starling Place NW
Calgary, AB T0M 0E0
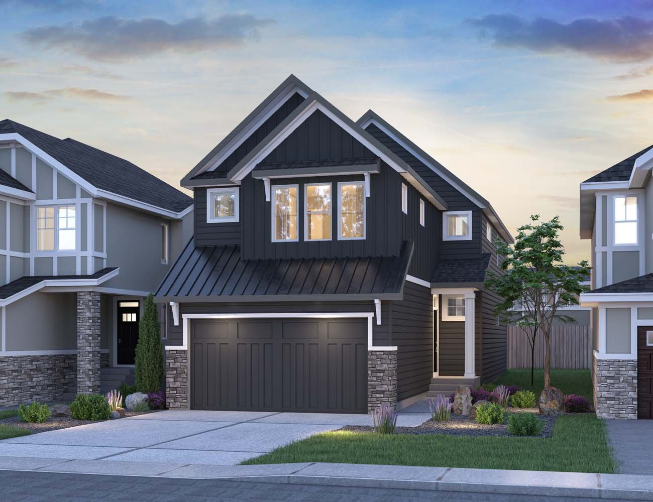
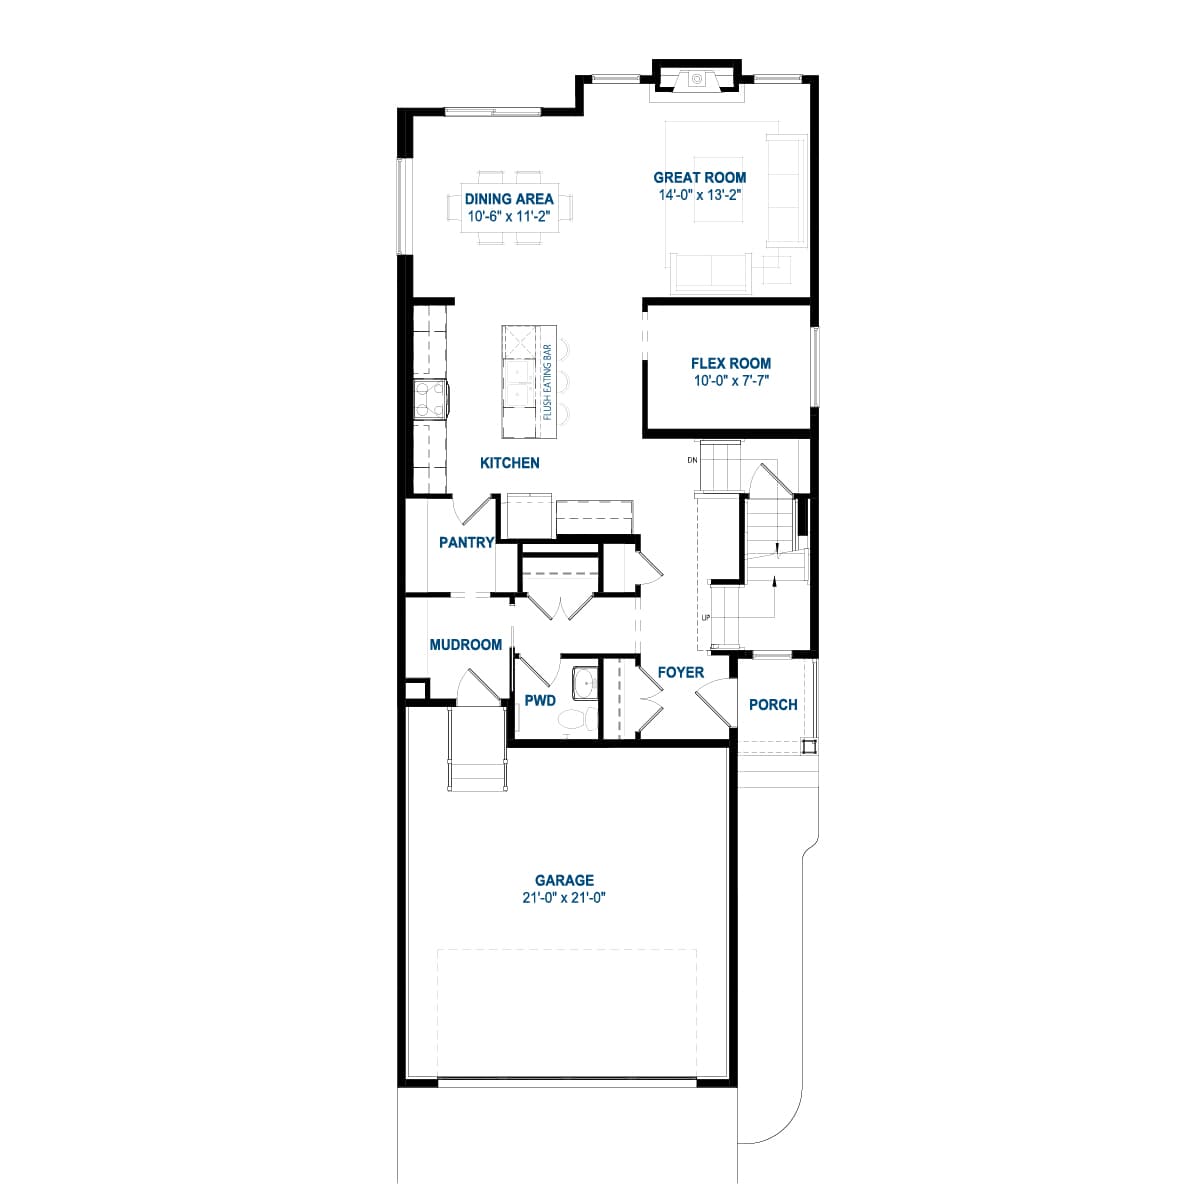
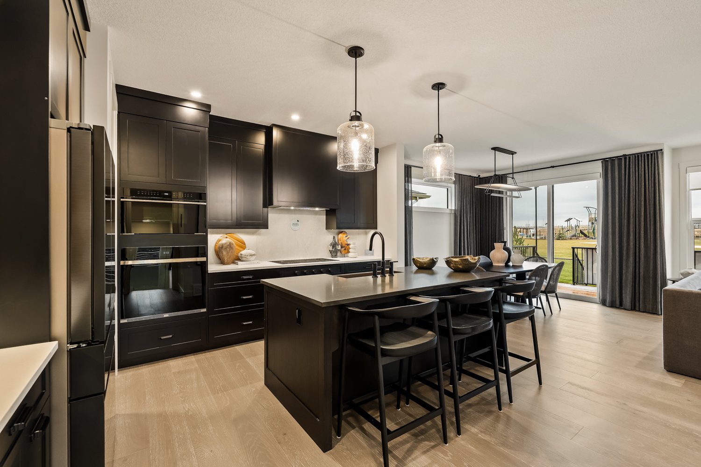
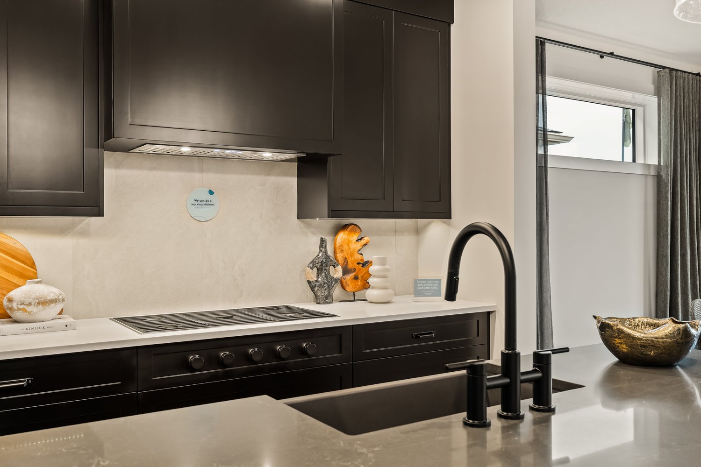
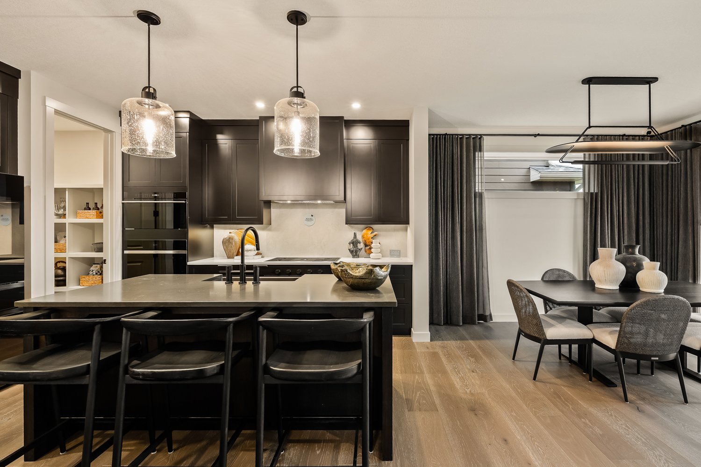
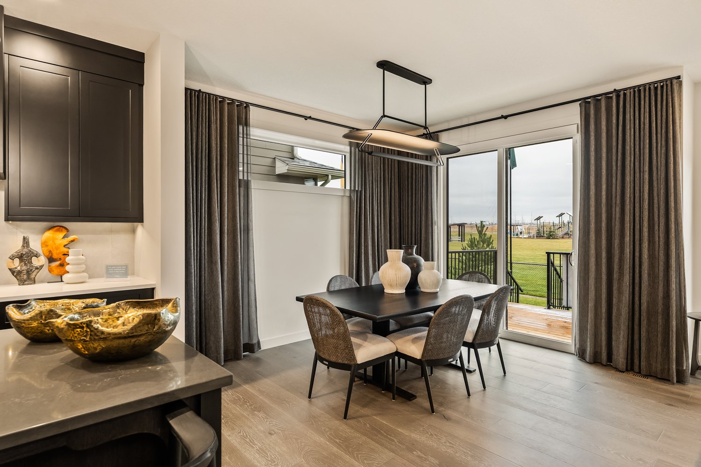
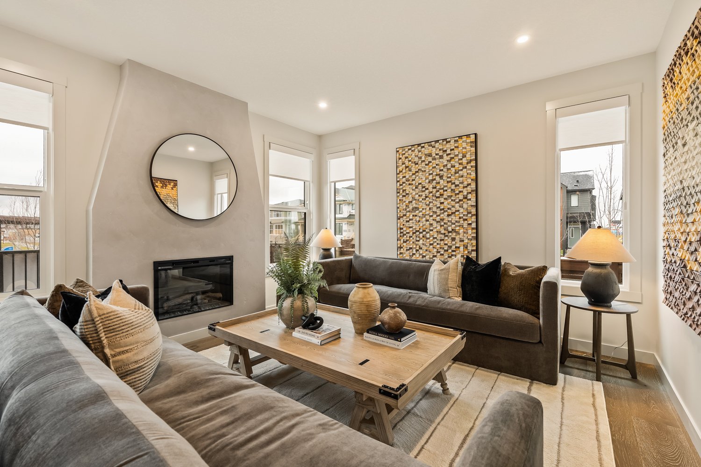
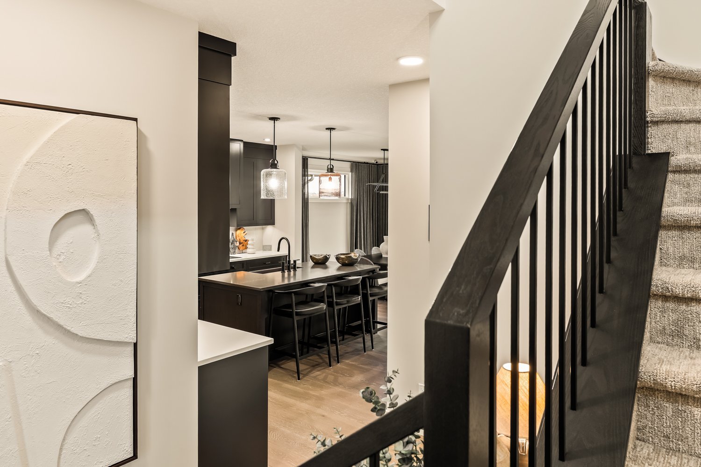
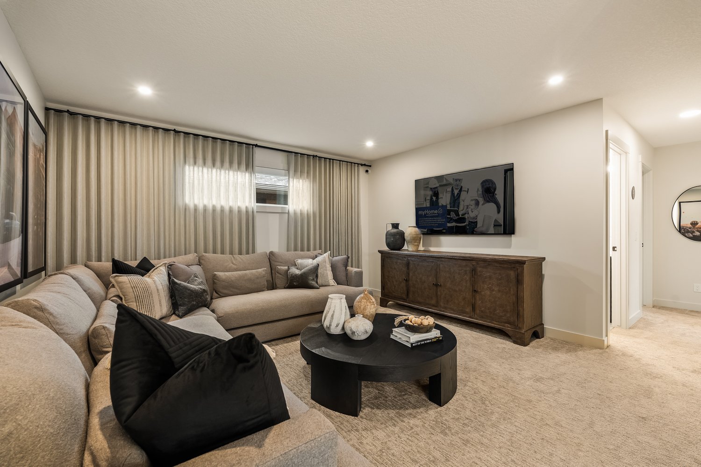
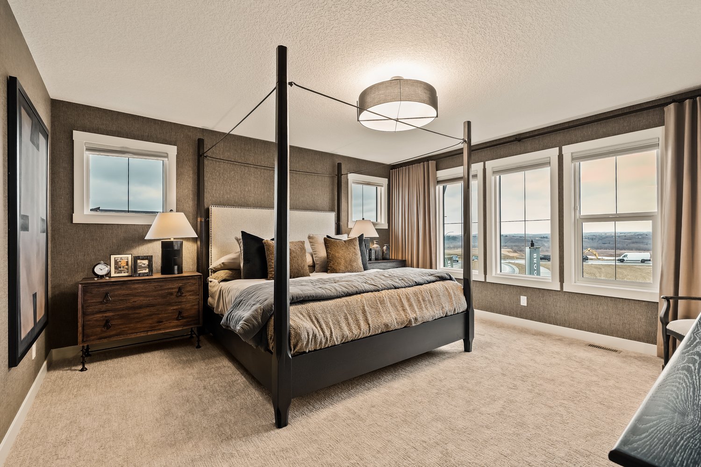
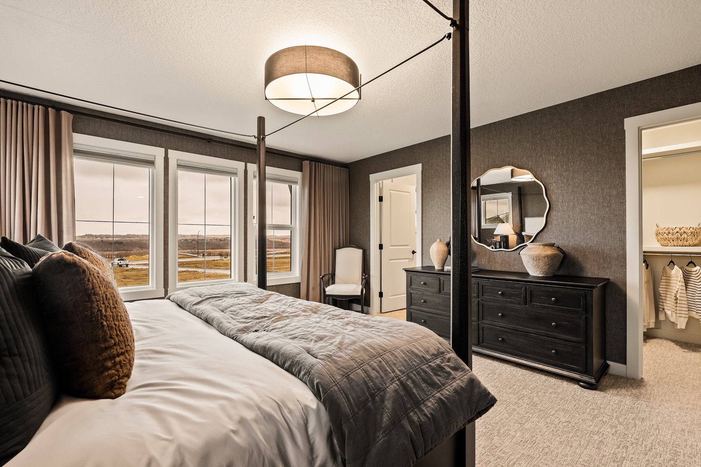
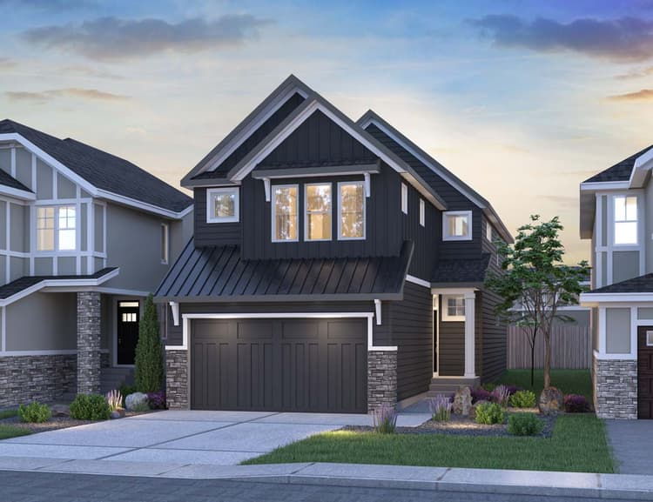
Discover comfort and versatility in this thoughtfully crafted home designed for modern living. The open concept main floor creates an inviting atmosphere, perfect for everyday life and entertaining alike. At the heart of the home, the stylish kitchen features a contemporary chimney hood fan and seamlessly connects to the dining and living spaces. Elegant railing details add a touch of sophistication, while the spacious primary suite offers a private retreat complete with a tiled shower and acrylic base. With all appliances included and a separate entry for added flexibility, this home is move-in ready and offers endless potential with an undeveloped basement featuring impressive 9' foundation walls.
Home Features:
- Modern kitchen with chimney hood fan
- Open concept main floor layout
- Stylish railing details throughout
- Primary ensuite with tiled shower and acrylic base
- All appliances included, including washer and dryer
- Separate entry
- Standard upper floor layout
- Undeveloped basement with 9' foundation walls
Discover comfort and versatility in this thoughtfully crafted home designed for modern living. The open concept main floor creates an inviting atmosphere, perfect for everyday life and entertaining alike. At the heart of the home, the stylish kitchen features a contemporary chimney hood fan and seamlessly connects to the dining and living spaces. Elegant railing details add a touch of sophistication, while the spacious primary suite offers a private retreat complete with a tiled shower and acrylic base. With all appliances included and a separate entry for added flexibility, this home is move-in ready and offers endless potential with an undeveloped basement featuring impressive 9' foundation walls.
Home Features:
- Modern kitchen with chimney hood fan
- Open concept main floor layout
- Stylish railing details throughout
- Primary ensuite with tiled shower and acrylic base
- All appliances included, including washer and dryer
- Separate entry
- Standard upper floor layout
- Undeveloped basement with 9' foundation walls
Facts & features
Stories:
2-story
Parking/Garage:
2

Meet your new neighborhood
Area & Availability Map

Explore the community
Get to know Starling
Similar Homes
Similar Homes
 Move in Jan 2027204 Starling Place NWCalgary, AB67Purcell 26 PlanSingle Family332425 sqft22$807,144
