
100 Setonvista Crescent SE
Calgary, AB T3M 3LM
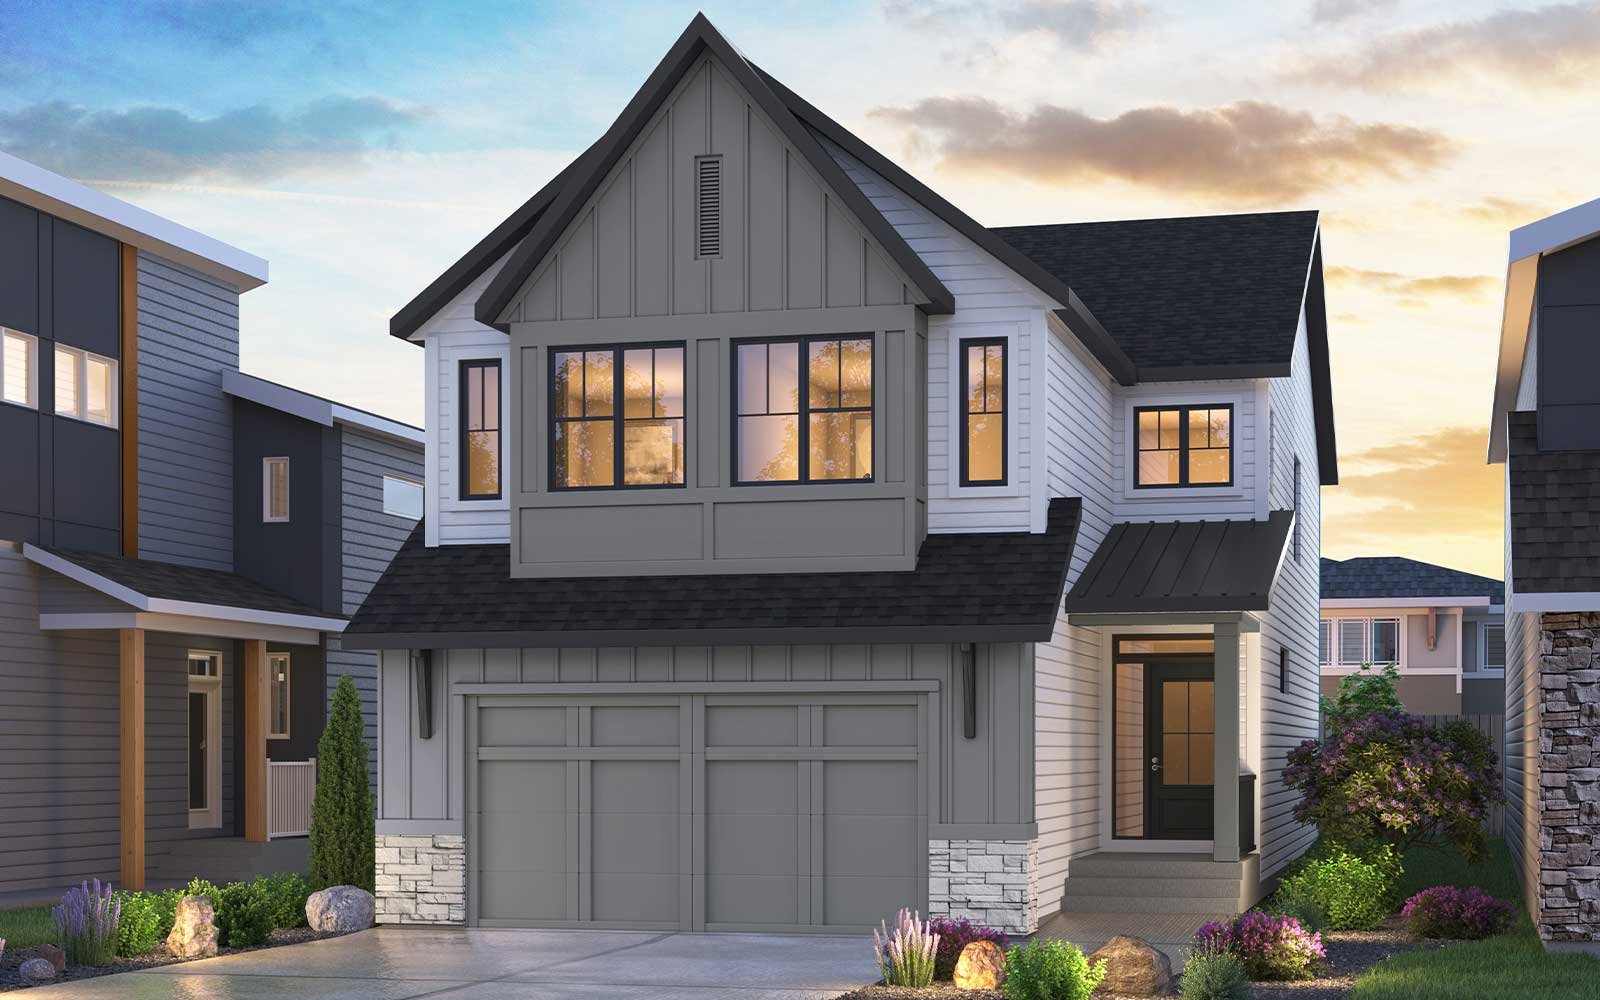
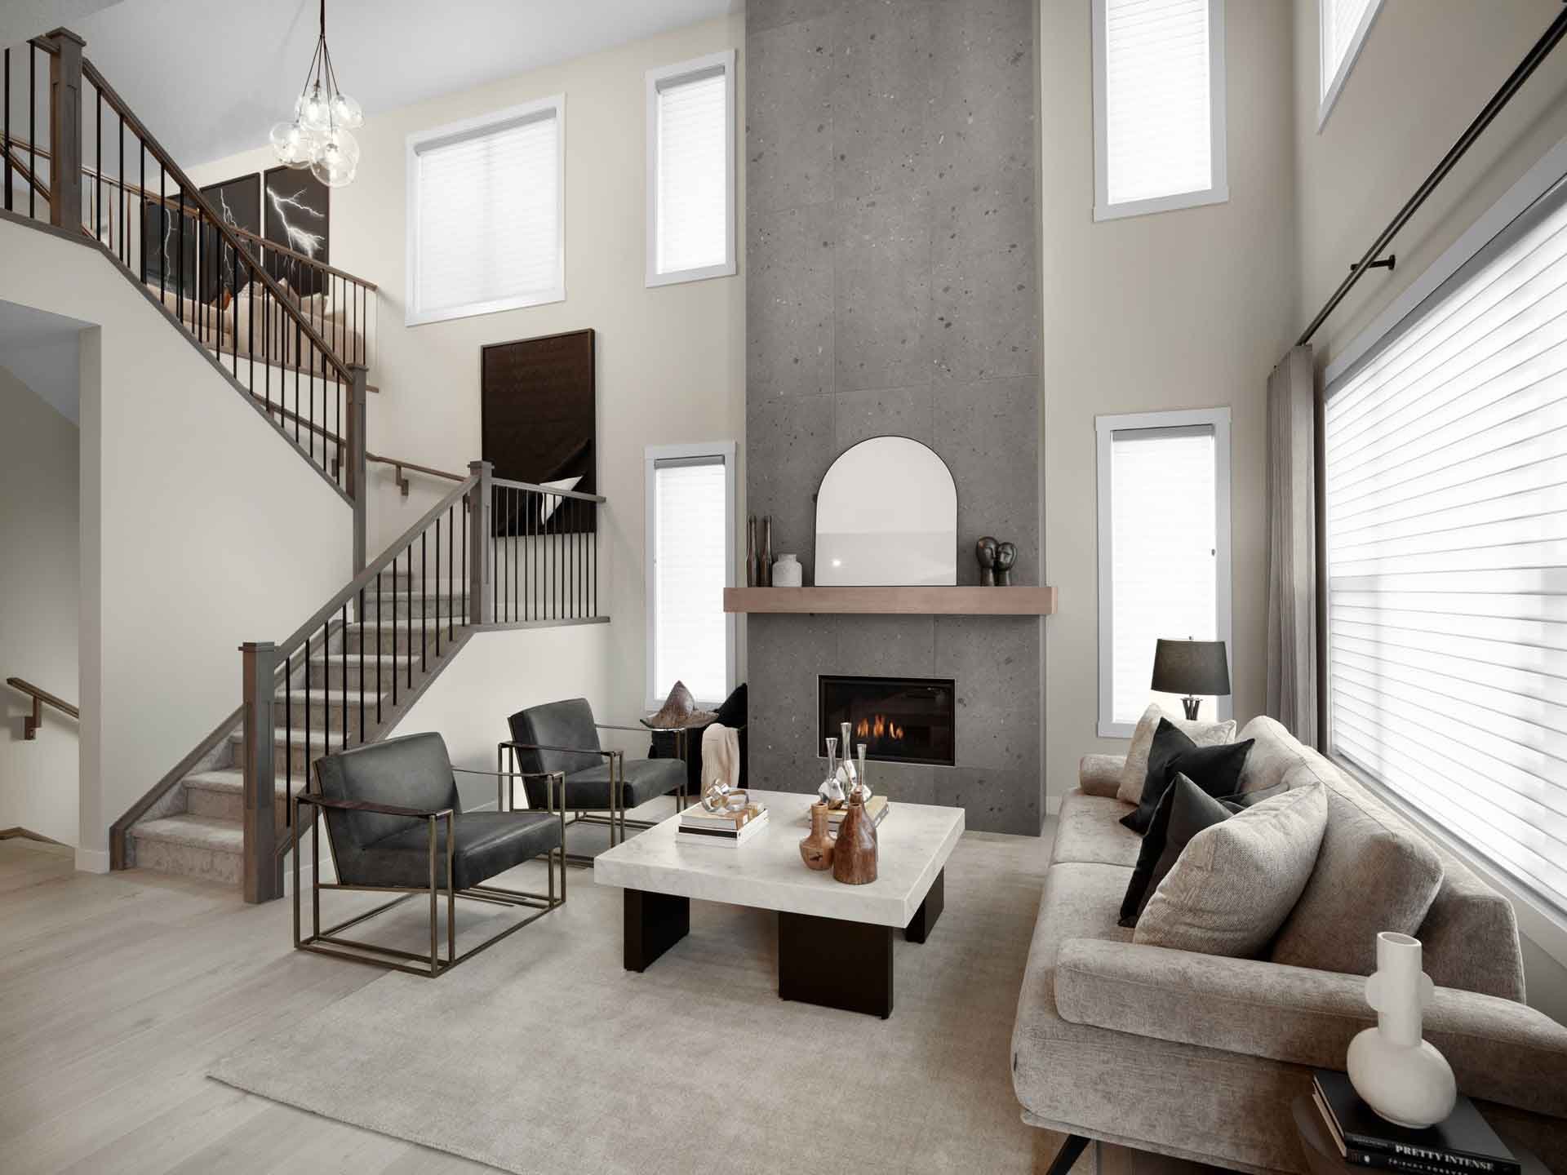
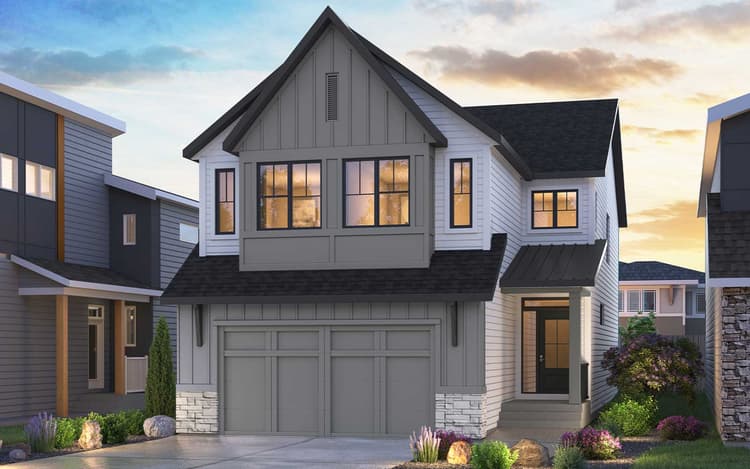
Discover exceptional design and breathtaking views in this beautifully crafted home, perfectly positioned with a south-facing backyard backing directly onto tranquil green space. Thoughtfully designed to maximize natural light, the stunning open-to-below great room creates an impressive sense of space, while the upstairs bonus room overlooks both the open living area and the picturesque greenspace beyond.
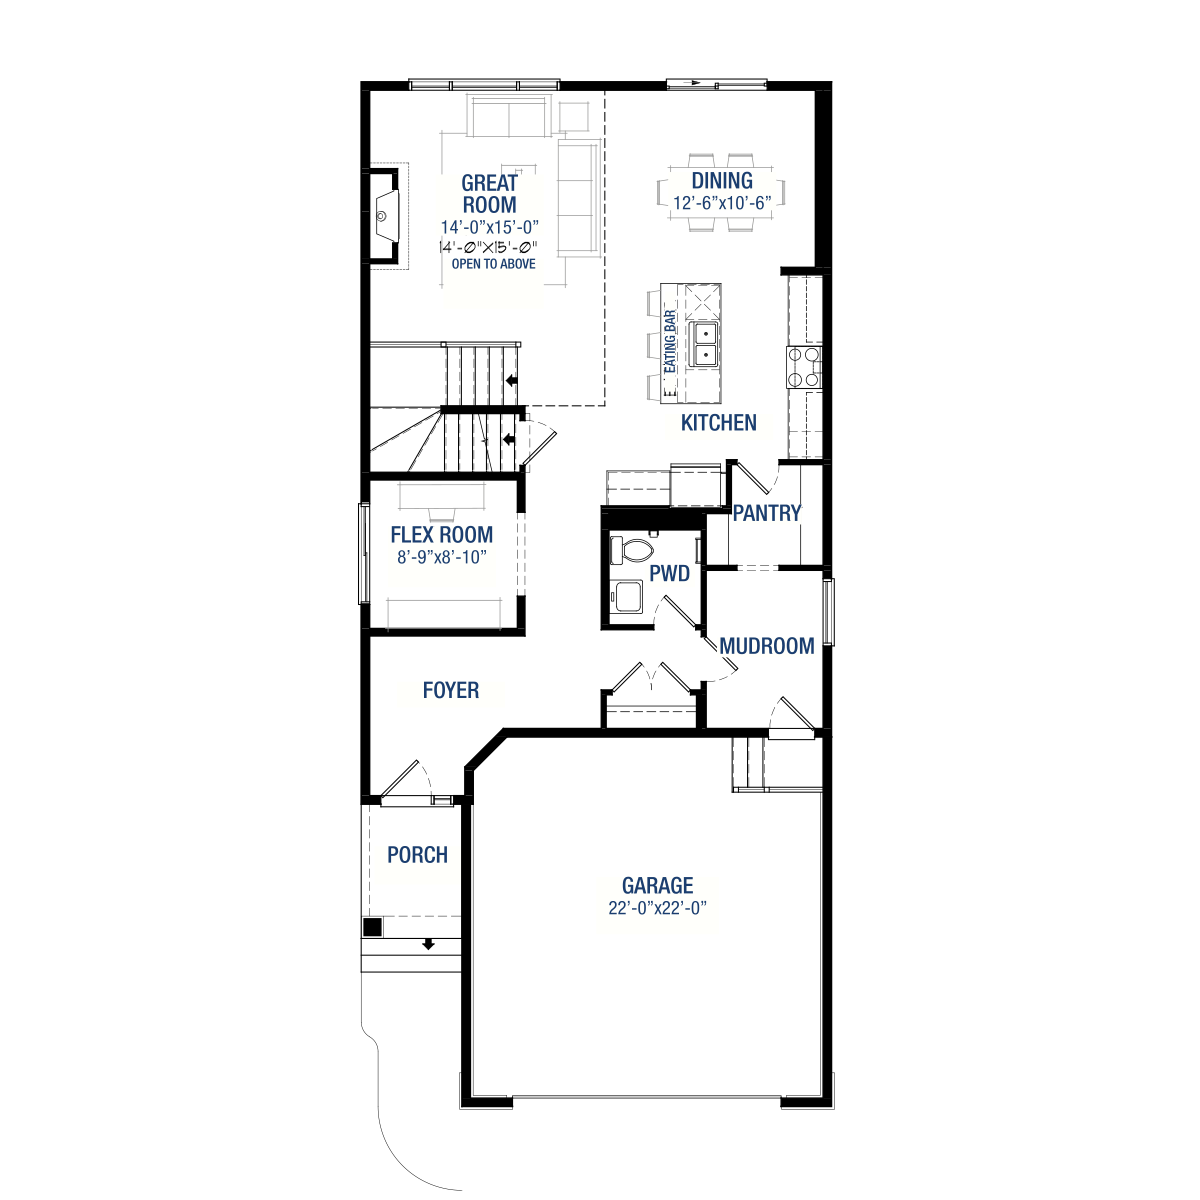
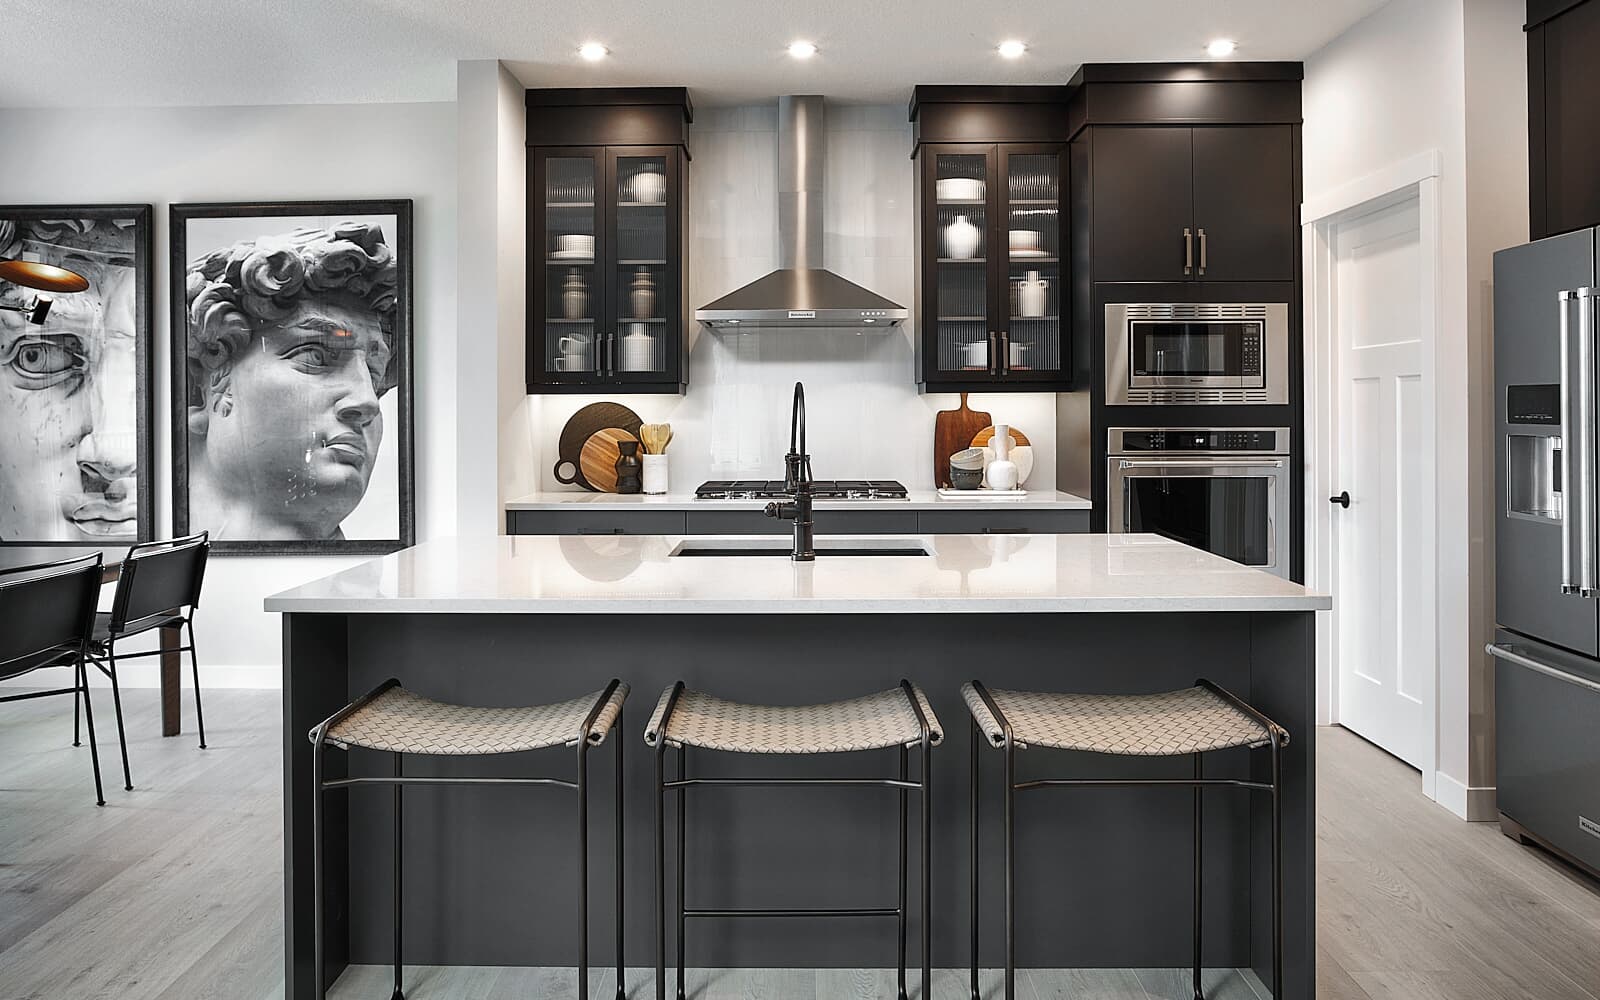
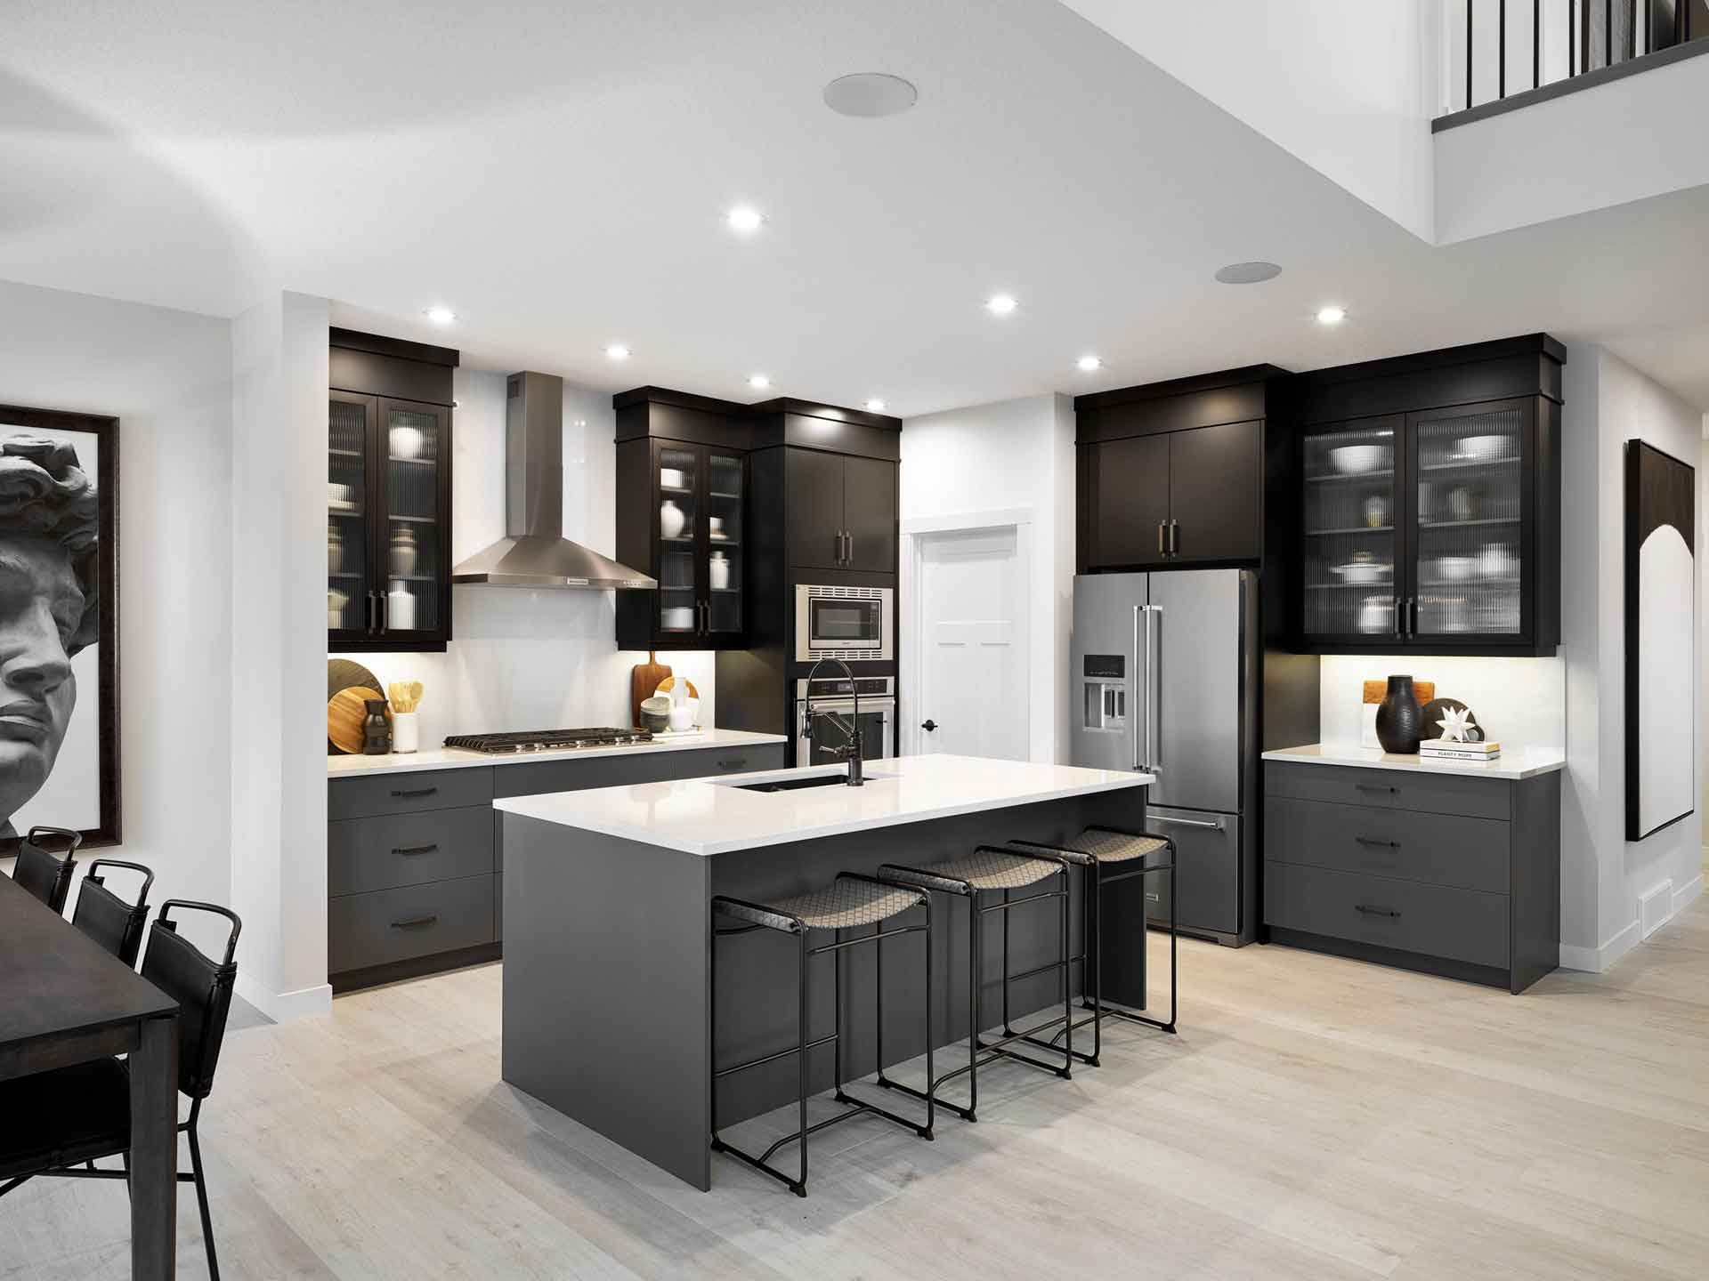

The main floor offers incredible versatility with a dedicated flex room, ideal for a home office, playroom, or guest space. At the heart of the home, the gourmet kitchen is equipped with upgraded appliances, stylish under cabinet lighting, and an open concept layout that seamlessly connects to the main living and dining areas, perfect for everyday living and entertaining.
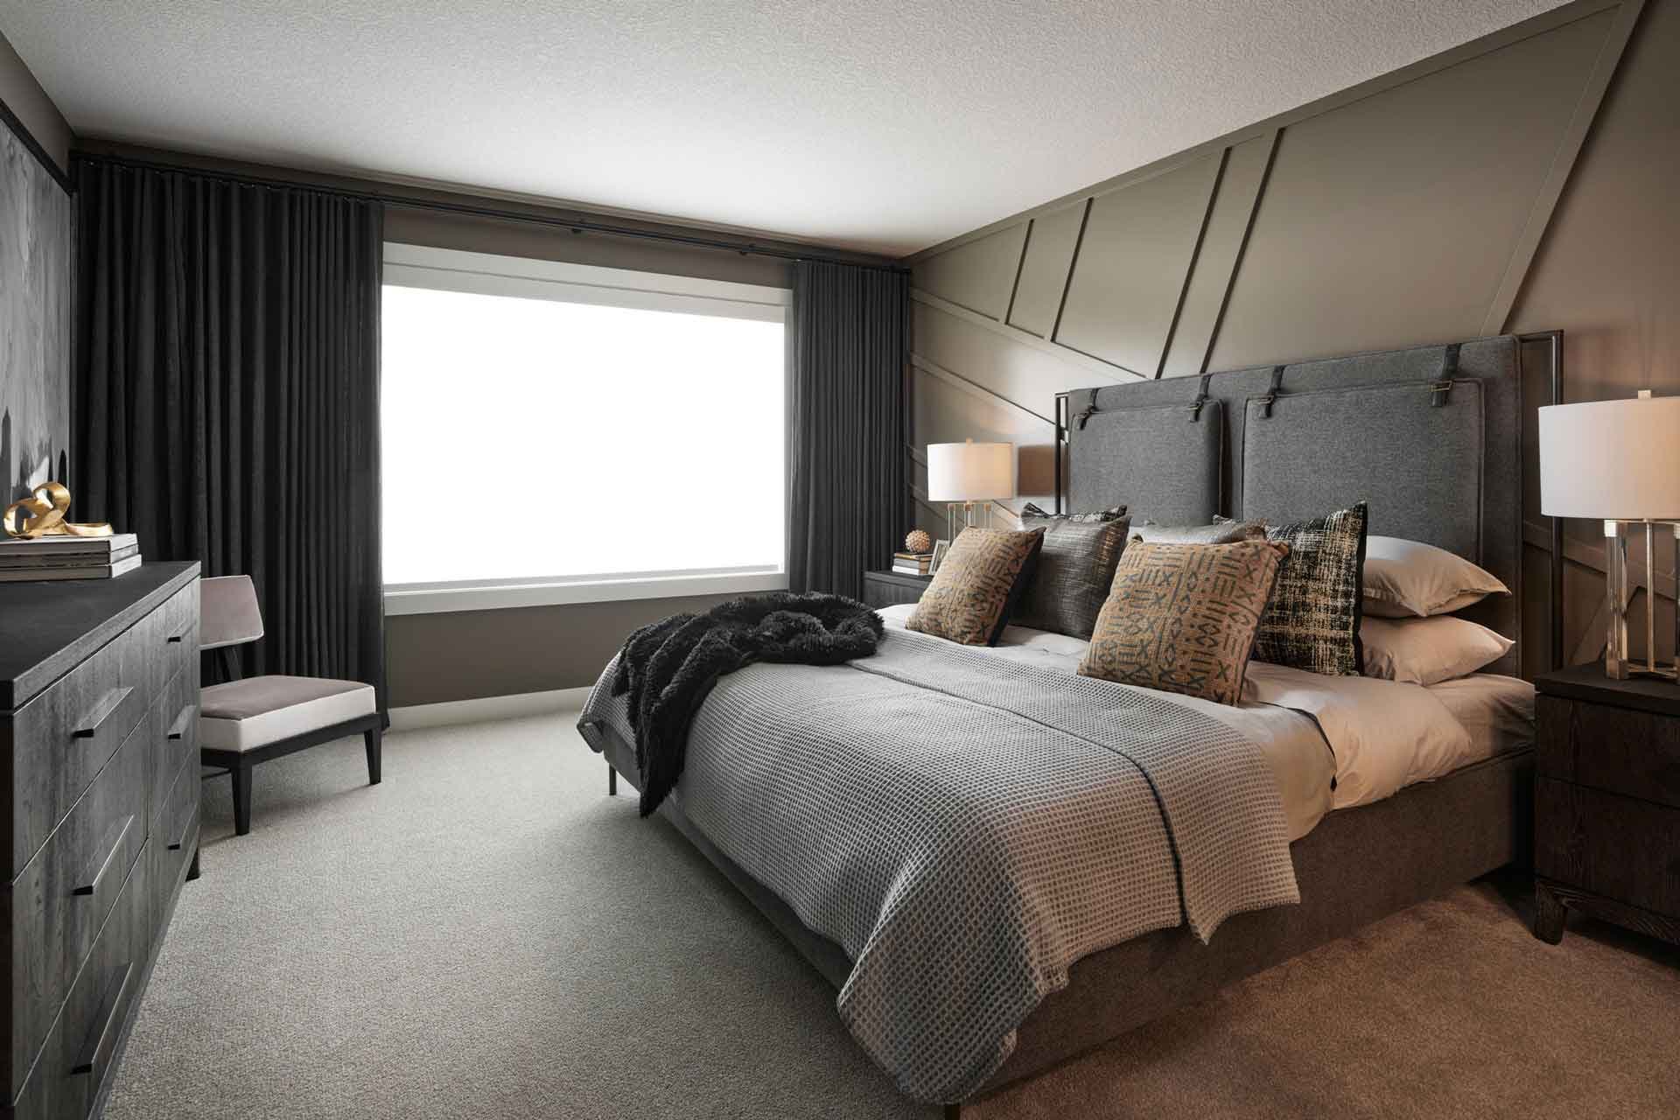
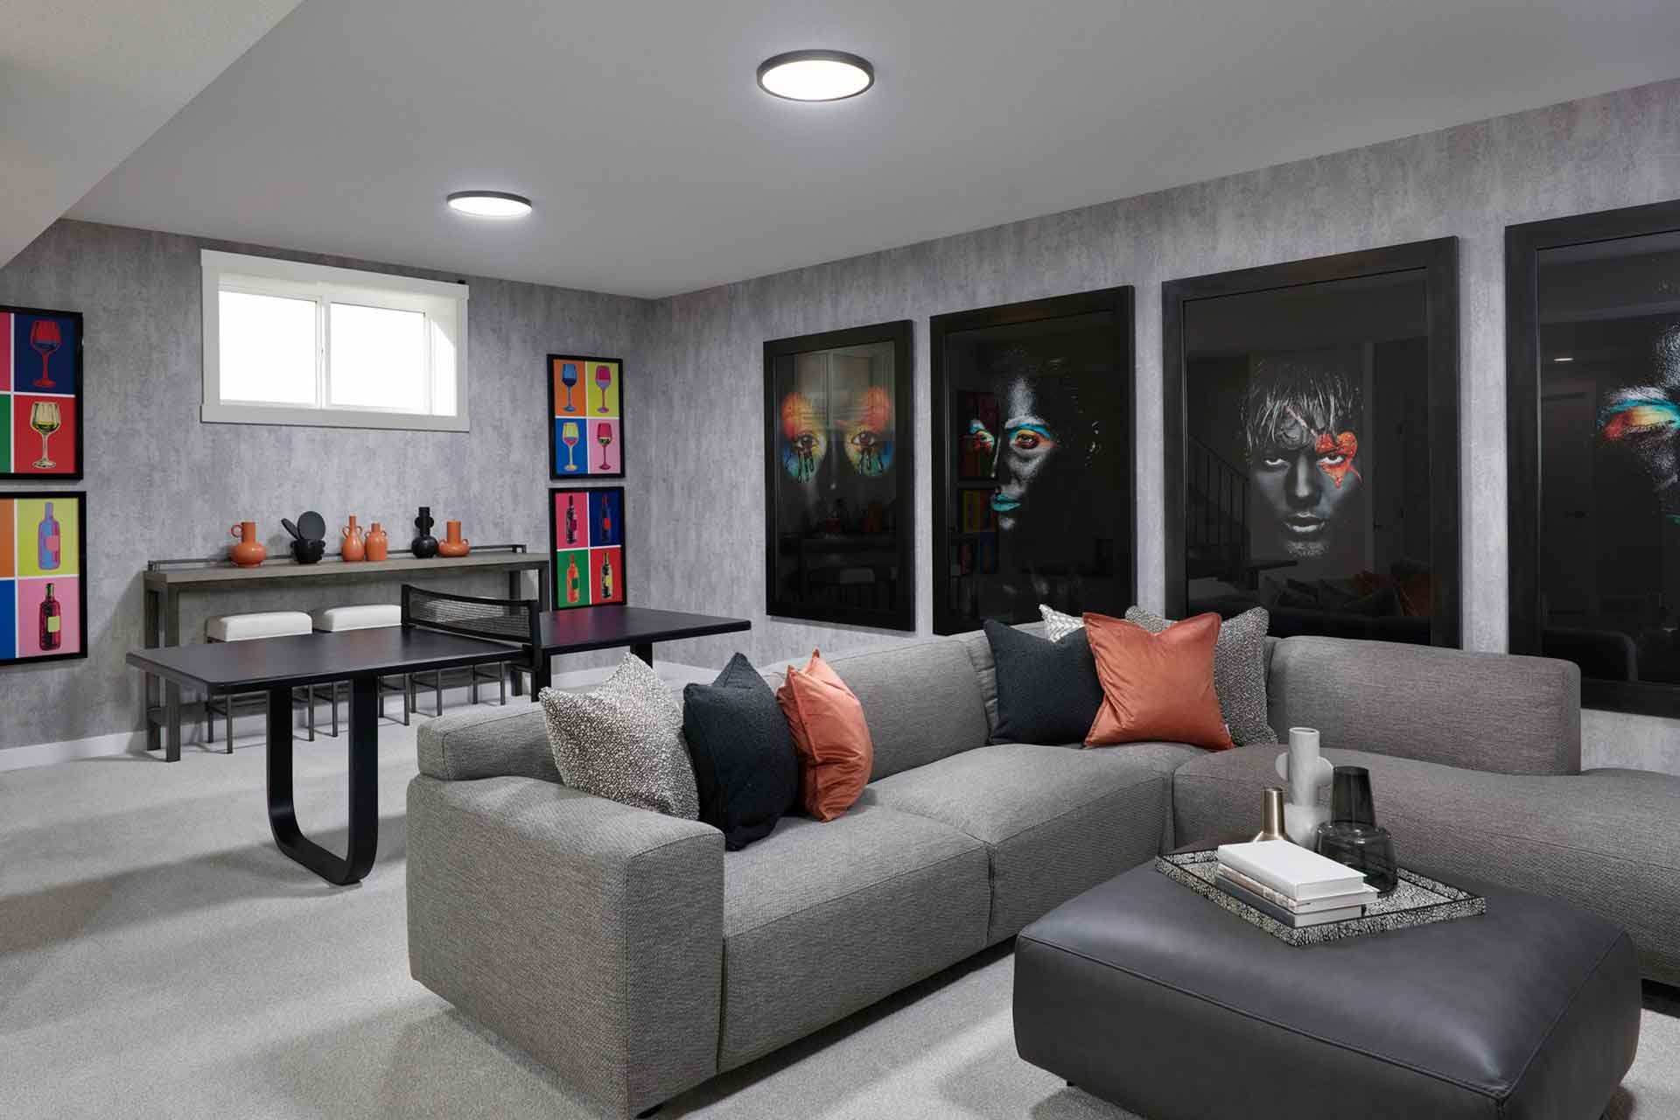
Upstairs, the spacious primary retreat features a beautifully finished ensuite complete with a fully tiled shower, while elegant interior railings enhance the home's modern design across both the main and upper levels. Additional highlights include an included washer and dryer with steam functionality, a 200 AMP electrical panel, and an undeveloped basement with 9' foundation walls, providing endless opportunities to create additional living space tailored to your needs.
Home Features:
- South facing backyard backing onto green space
- Stunning open-to-below great room
- Versatile main floor flex room
- Gourmet kitchen with upgraded appliance package
- Under cabinet kitchen lighting
- Fully tiled shower in the primary ensuite
- Interior railings on the main and upper floors
- Included washer and dryer with steam
- Undeveloped basement with 9' foundation height
- 200 AMP panel
PLEASE NOTE: Photos, video, and virtual tour are of a similar model and may not be fully representative of this home.
Discover exceptional design and breathtaking views in this beautifully crafted home, perfectly positioned with a south-facing backyard backing directly onto tranquil green space. Thoughtfully designed to maximize natural light, the stunning open-to-below great room creates an impressive sense of space, while the upstairs bonus room overlooks both the open living area and the picturesque greenspace beyond.
The main floor offers incredible versatility with a dedicated flex room, ideal for a home office, playroom, or guest space. At the heart of the home, the gourmet kitchen is equipped with upgraded appliances, stylish under cabinet lighting, and an open concept layout that seamlessly connects to the main living and dining areas, perfect for everyday living and entertaining.
Upstairs, the spacious primary retreat features a beautifully finished ensuite complete with a fully tiled shower, while elegant interior railings enhance the home's modern design across both the main and upper levels. Additional highlights include an included washer and dryer with steam functionality, a 200 AMP electrical panel, and an undeveloped basement with 9' foundation walls, providing endless opportunities to create additional living space tailored to your needs.
Home Features:
- South facing backyard backing onto green space
- Stunning open-to-below great room
- Versatile main floor flex room
- Gourmet kitchen with upgraded appliance package
- Under cabinet kitchen lighting
- Fully tiled shower in the primary ensuite
- Interior railings on the main and upper floors
- Included washer and dryer with steam
- Undeveloped basement with 9' foundation height
- 200 AMP panel
PLEASE NOTE: Photos, video, and virtual tour are of a similar model and may not be fully representative of this home.
Read MoreFacts & features
Stories:
2-story
Parking/Garage:
2

Feel Right at Home
Explore 3D Walkthrough Tours of this Home
Meet your new neighborhood
Area & Availability Map

Explore the community
Get to know Seton Ridge
Similar Homes
Similar Homes
 Move in Jan 2027100 Setonvista Crescent SECalgary, AB
inFront Garage Conventional CollectioninSeton Ridge Community
16Savona 28 PlanSingle Family332404 sqft22$854,177
