

52 Calhoun Rise NE
Calgary, AB T3P 2B5
Get DirectionsThis thoughtfully upgraded home combines modern finishes, flexible living spaces, and future potential. Featuring a main floor bedroom and full bathroom, an upgraded kitchen with a dedicated coffee bar, and a welcoming living area with an electric fireplace, this home is designed for comfort and convenience. A separate side entrance, 9' foundation walls, and basement suite rough-ins provide added flexibility, while the nearby Livingston Hub offers convenient access to community amenities and recreation.
Home Features:
- Main floor bedroom and full bathroom
- Kitchen with full height cabinetry and chimney style hood fan with built-in microwave
- Upgraded refrigerator and gas range
- Dedicated coffee bar beside the kitchen
- Electric fireplace in the main living area
- Open railing along the upper hallway
- Side entrance to the basement
- 9' foundation walls
- Basement suite rough-ins for future development potential
- Gas line for BBQ
- Front landscaping included
- Convenient access to Livingston Hub and nearby community amenities
Healthier Homes Features:
- Enhanced indoor air quality with UV light, carbon filtration and heat recovery ventilation
- Three stage reverse osmosis water filtration designed to improve drinking water quality
- Radon gas mitigation system designed to help reduce radon exposure
- Built Green® standards focused on a healthier, more comfortable indoor environment
This thoughtfully upgraded home combines modern finishes, flexible living spaces, and future potential. Featuring a main floor bedroom and full bathroom, an upgraded kitchen with a dedicated coffee bar, and a welcoming living area with an electric fireplace, this home is designed for comfort and convenience. A separate side entrance, 9' foundation walls, and basement suite rough-ins provide added flexibility, while the nearby Livingston Hub offers convenient access to community amenities and recreation.
Home Features:
- Main floor bedroom and full bathroom
- Kitchen with full height cabinetry and chimney style hood fan with built-in microwave
- Upgraded refrigerator and gas range
- Dedicated coffee bar beside the kitchen
- Electric fireplace in the main living area
- Open railing along the upper hallway
- Side entrance to the basement
- 9' foundation walls
- Basement suite rough-ins for future development potential
- Gas line for BBQ
- Front landscaping included
- Convenient access to Livingston Hub and nearby community amenities
Healthier Homes Features:
- Enhanced indoor air quality with UV light, carbon filtration and heat recovery ventilation
- Three stage reverse osmosis water filtration designed to improve drinking water quality
- Radon gas mitigation system designed to help reduce radon exposure
- Built Green® standards focused on a healthier, more comfortable indoor environment
Facts & features
Stories:
2-story
Parking/Garage:
2

All the Right Spaces

Meet your new neighborhood
Area & Availability Map

Explore the community
Get to know Livingston
Similar Homes
Similar Homes
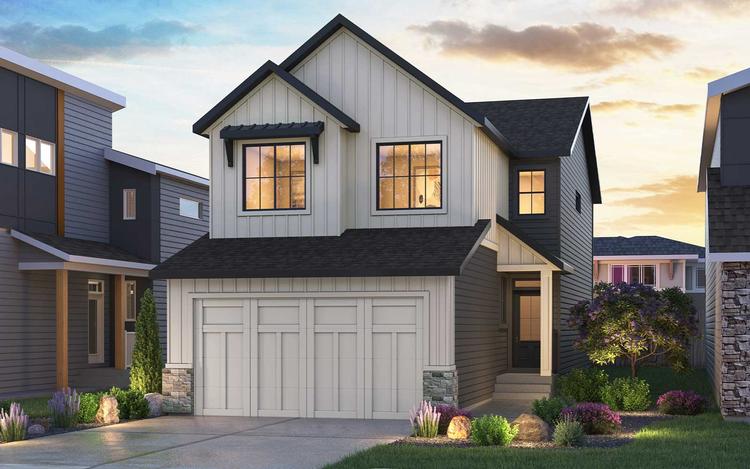 Move in Now52 Calhoun Rise NECalgary, AB61Amery 24 - Quick Possession PlanSingle Family532237 sqft22$698,399
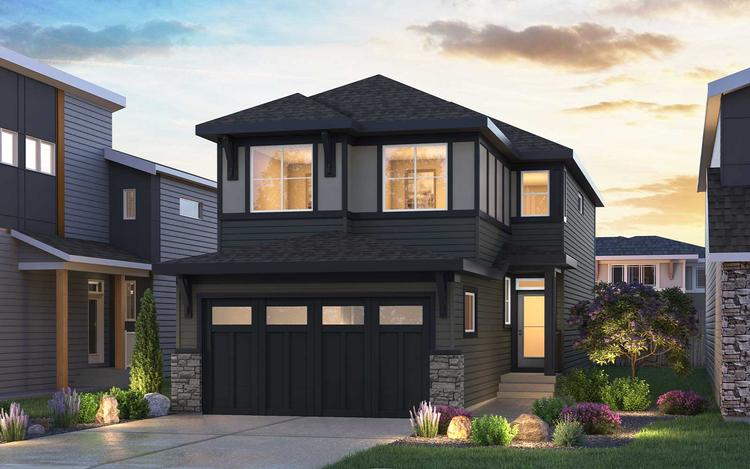 Move in Now148 Lucas Green NWCalgary, AB70Amery 24 - Quick Possession PlanSingle Family532237 sqft22$693,270
