
187 Lucas Gardens NW
Calgary, AB T3P 2B5
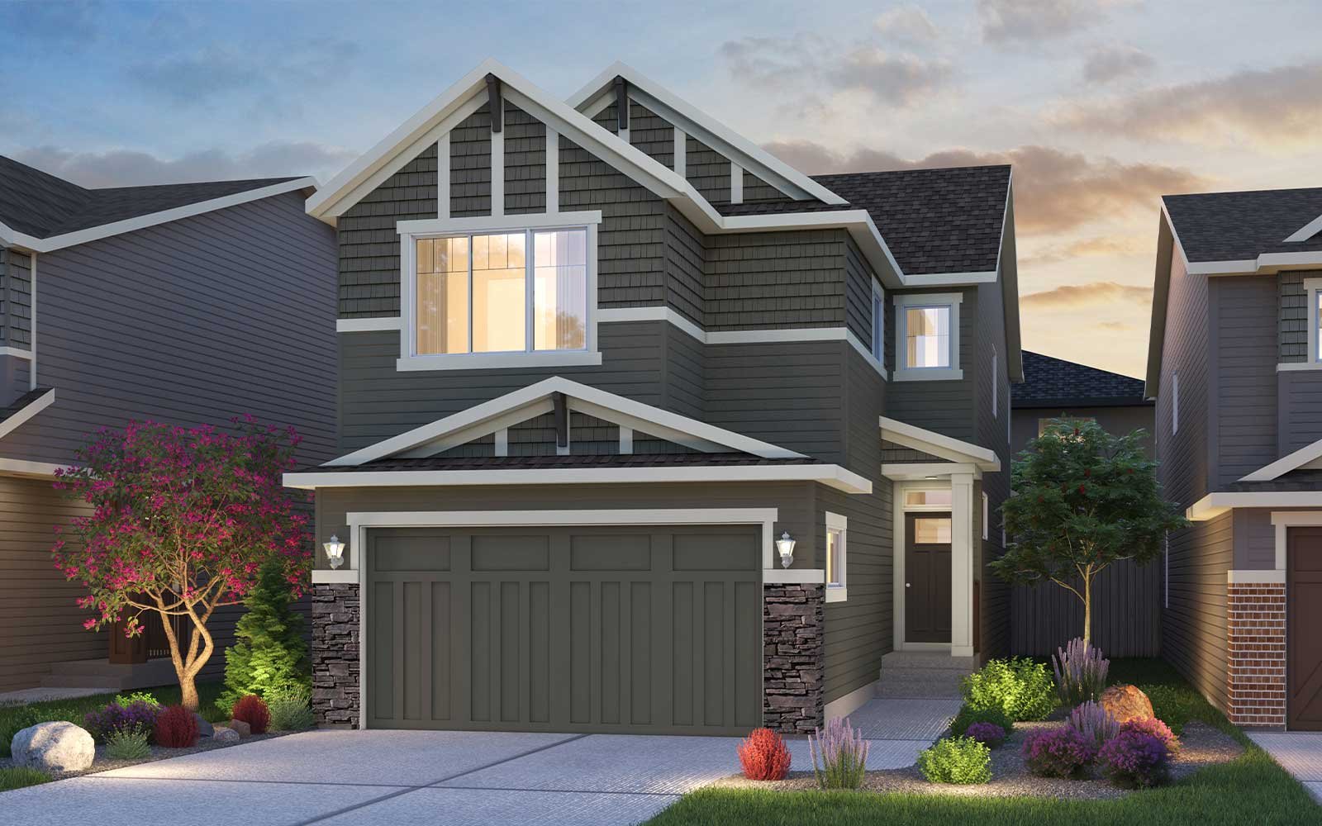
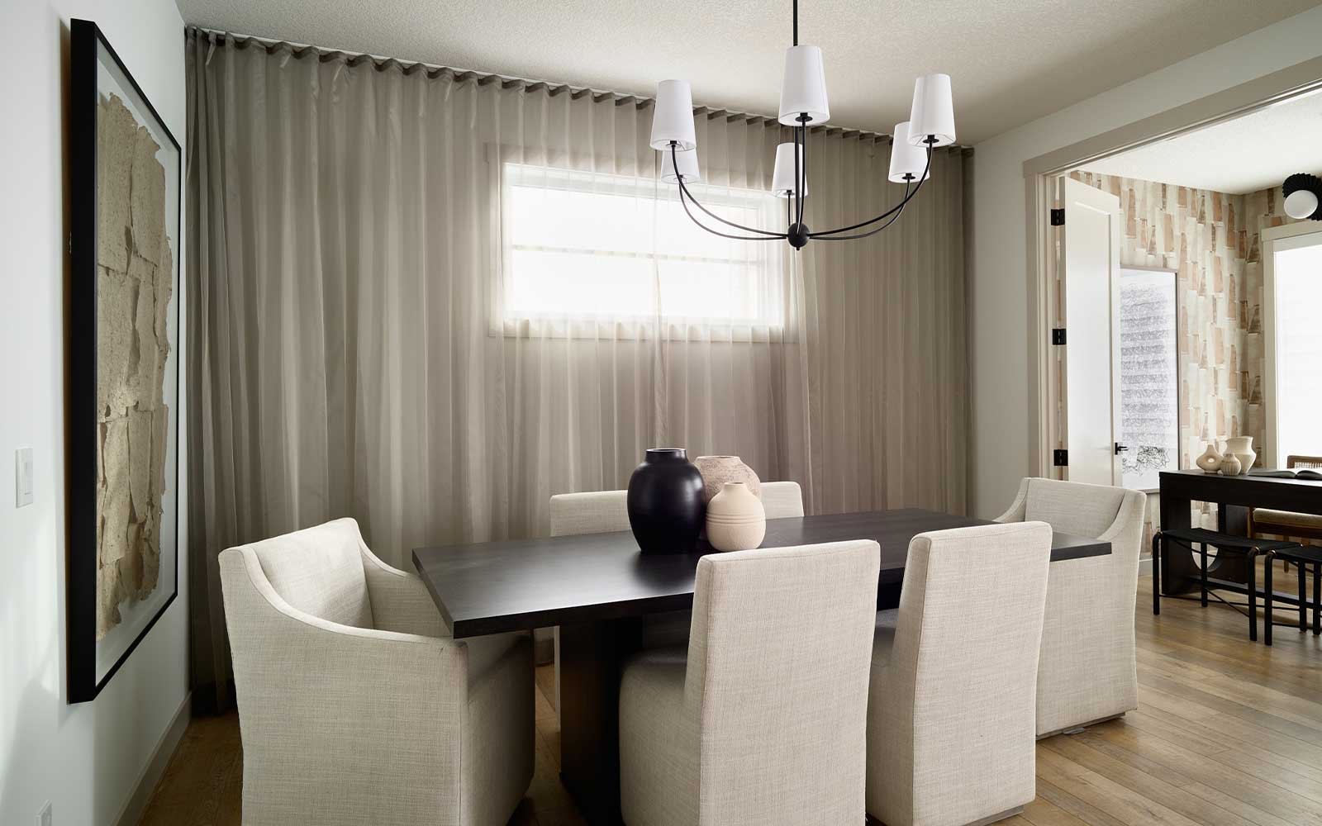
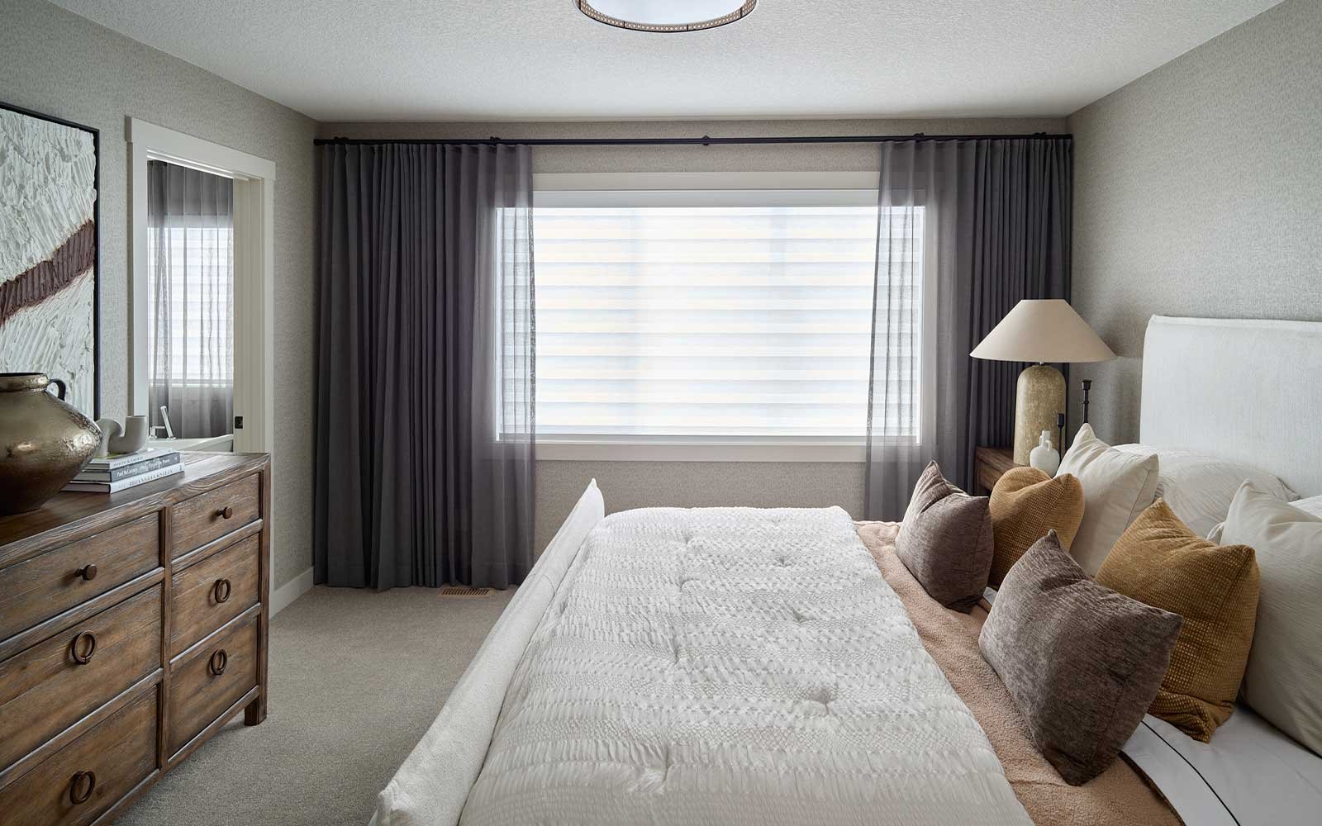
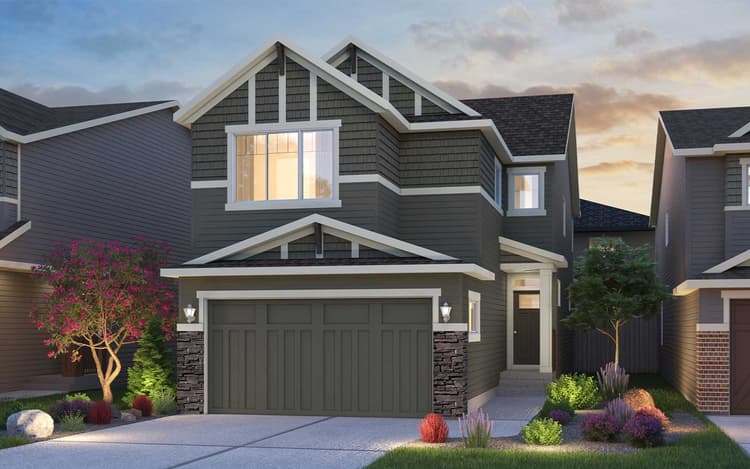
Get DirectionsWelcome to the Columbia 2-24, a thoughtfully designed home that perfectly blends style, functionality, and future potential. From the moment you step inside, you'll appreciate the versatile layout and carefully selected upgrades designed for modern living.

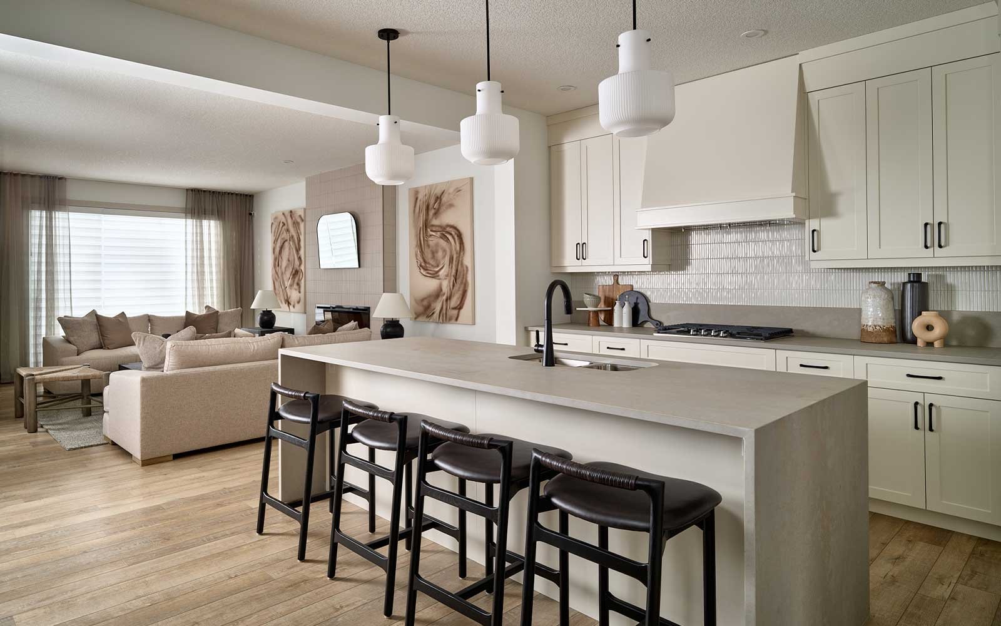
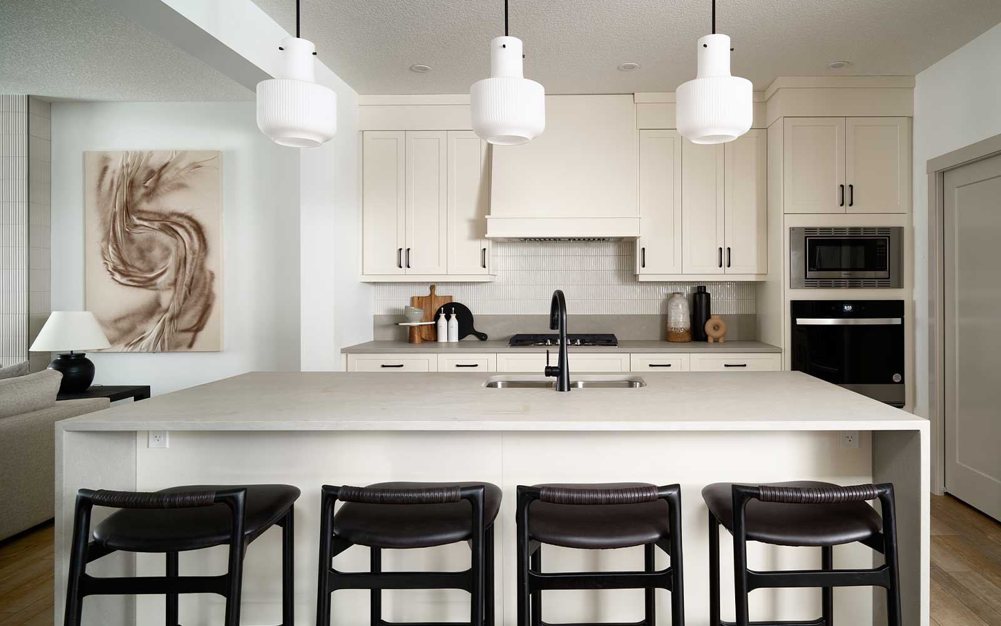
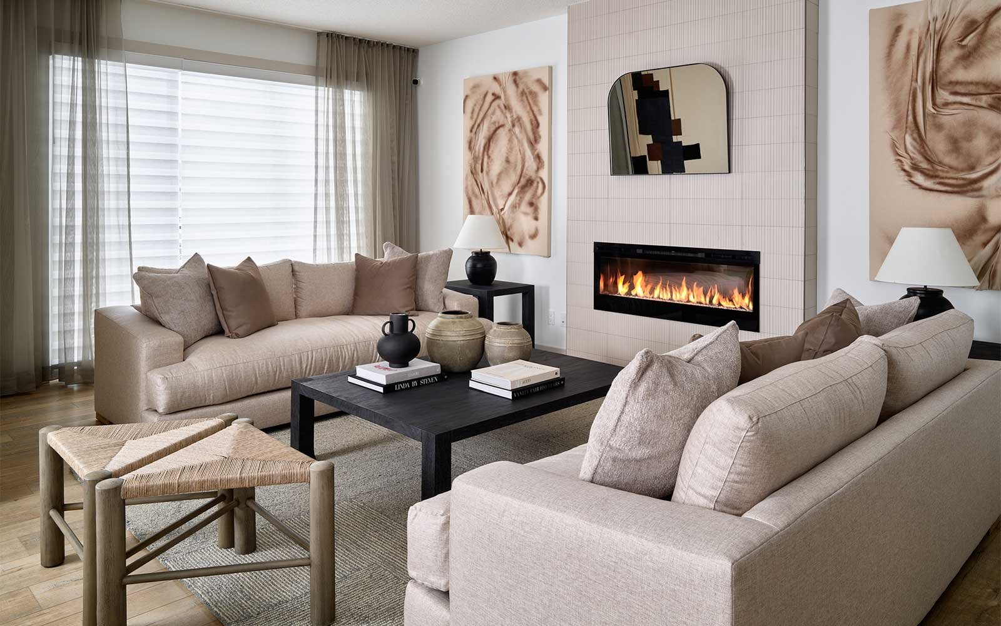
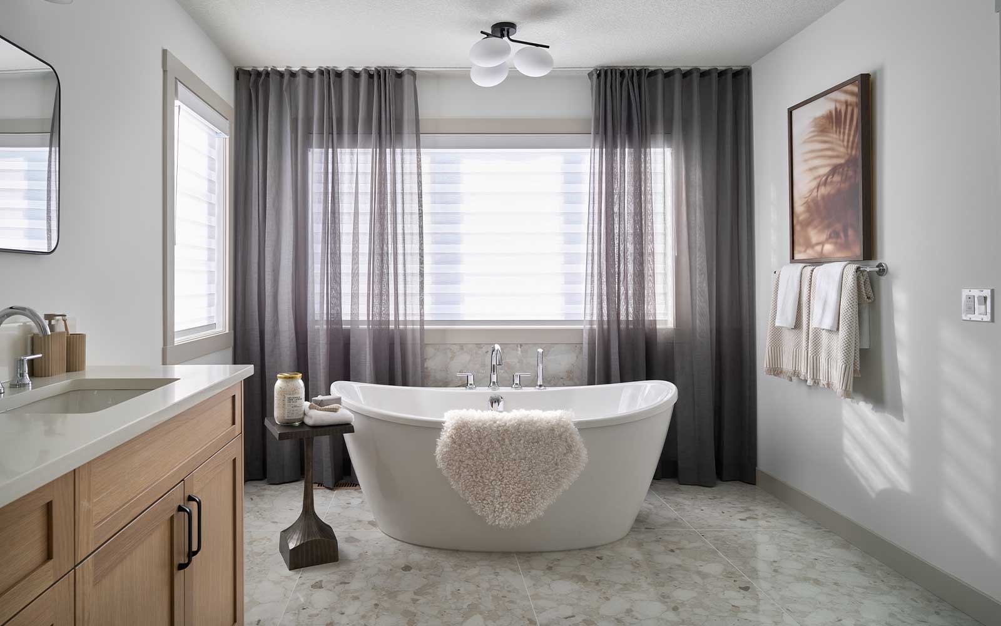
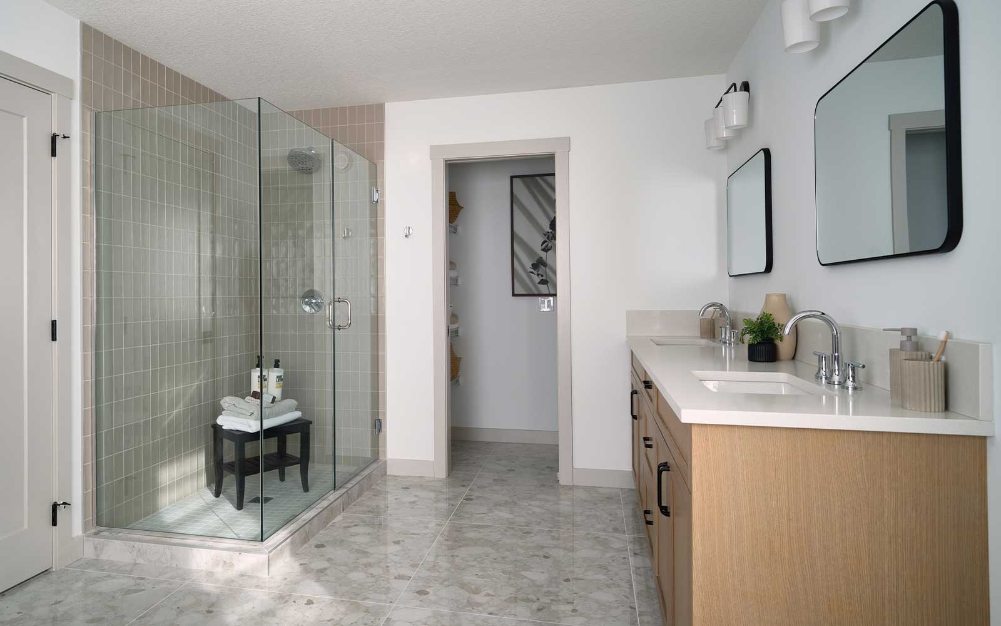
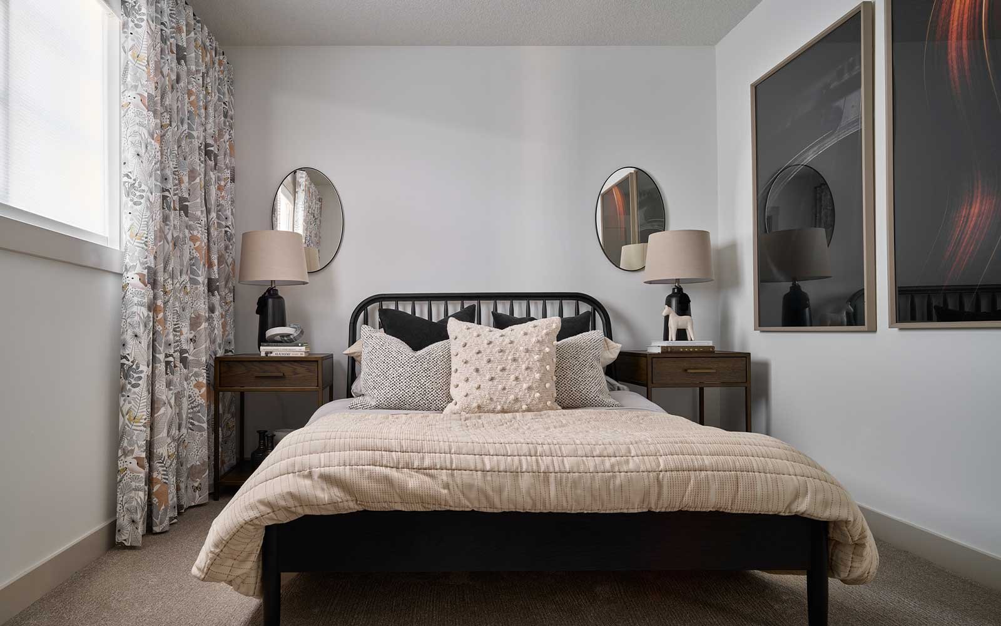
The main floor offers the convenience of a spacious bedroom and a full bathroom featuring a beautifully tiled shower, ideal for guests, multi-generational living, or a private home office. The chef-inspired kitchen is sure to impress with a gas stove, upgraded refrigerator, and a sleek chimney hood fan, creating the perfect space for everyday cooking and entertaining. The inviting great room is anchored by a cozy electric fireplace, while the elegant railing package enhances the home's bright, open feel.
Downstairs, the lower level is ready for whatever the future holds. With 9-foot foundation walls, suite rough-ins, and a convenient side entry, the possibilities are endless. Whether you're planning additional living space or exploring future suite potential, this home is designed with flexibility in mind. A gas line to the rear deck makes outdoor entertaining just as effortless as life indoors.
Home Features:
Welcome to the Columbia 2-24, a thoughtfully designed home that perfectly blends style, functionality, and future potential. From the moment you step inside, you'll appreciate the versatile layout and carefully selected upgrades designed for modern living.
The main floor offers the convenience of a spacious bedroom and a full bathroom featuring a beautifully tiled shower, ideal for guests, multi-generational living, or a private home office. The chef-inspired kitchen is sure to impress with a gas stove, upgraded refrigerator, and a sleek chimney hood fan, creating the perfect space for everyday cooking and entertaining. The inviting great room is anchored by a cozy electric fireplace, while the elegant railing package enhances the home's bright, open feel.
Downstairs, the lower level is ready for whatever the future holds. With 9-foot foundation walls, suite rough-ins, and a convenient side entry, the possibilities are endless. Whether you're planning additional living space or exploring future suite potential, this home is designed with flexibility in mind. A gas line to the rear deck makes outdoor entertaining just as effortless as life indoors.
Home Features:
Facts & features
Stories:
2-story
Parking/Garage:
2

Feel Right at Home
Explore 3D Walkthrough Tours of this Home
Meet your new neighborhood
Area & Availability Map

Explore the community
Get to know Livingston
Similar Homes
Similar Homes
 Move in Feb 2027187 Lucas Gardens NWCalgary, AB13Columbia 2 - 24 - Quick Possession PlanSingle Family342484 sqft22$738,930
