
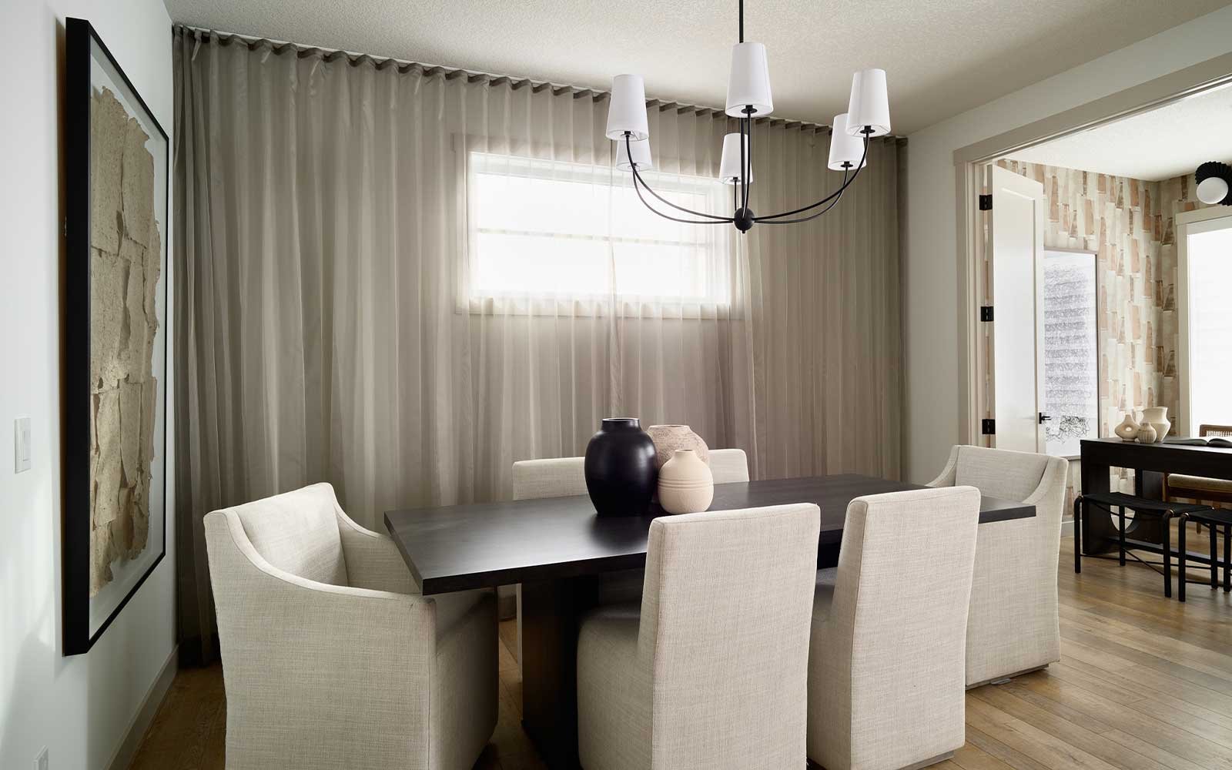
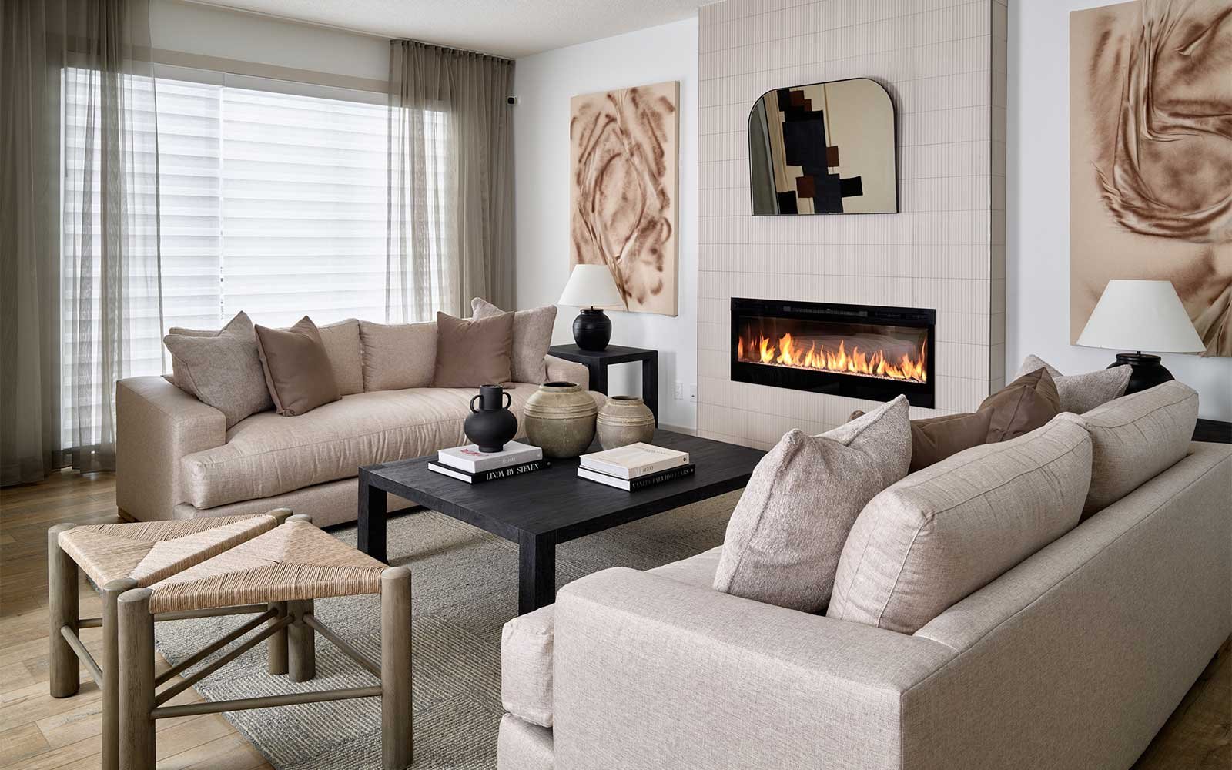
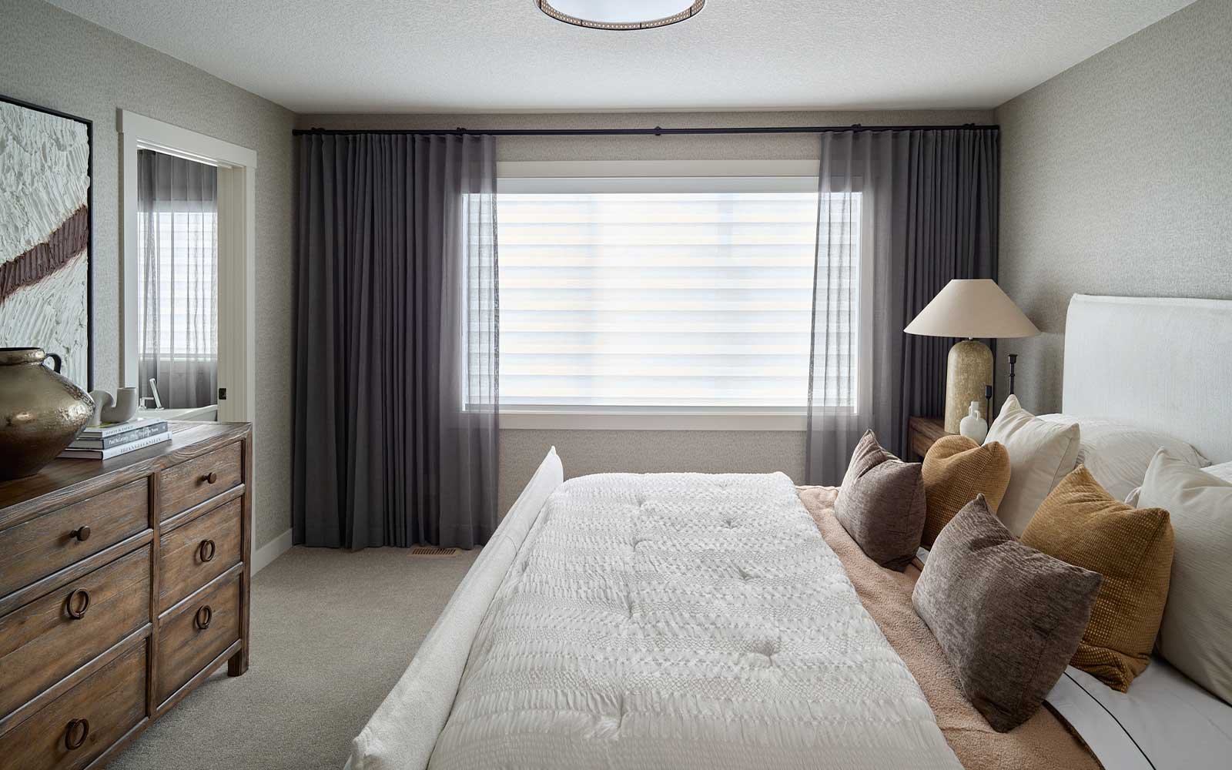
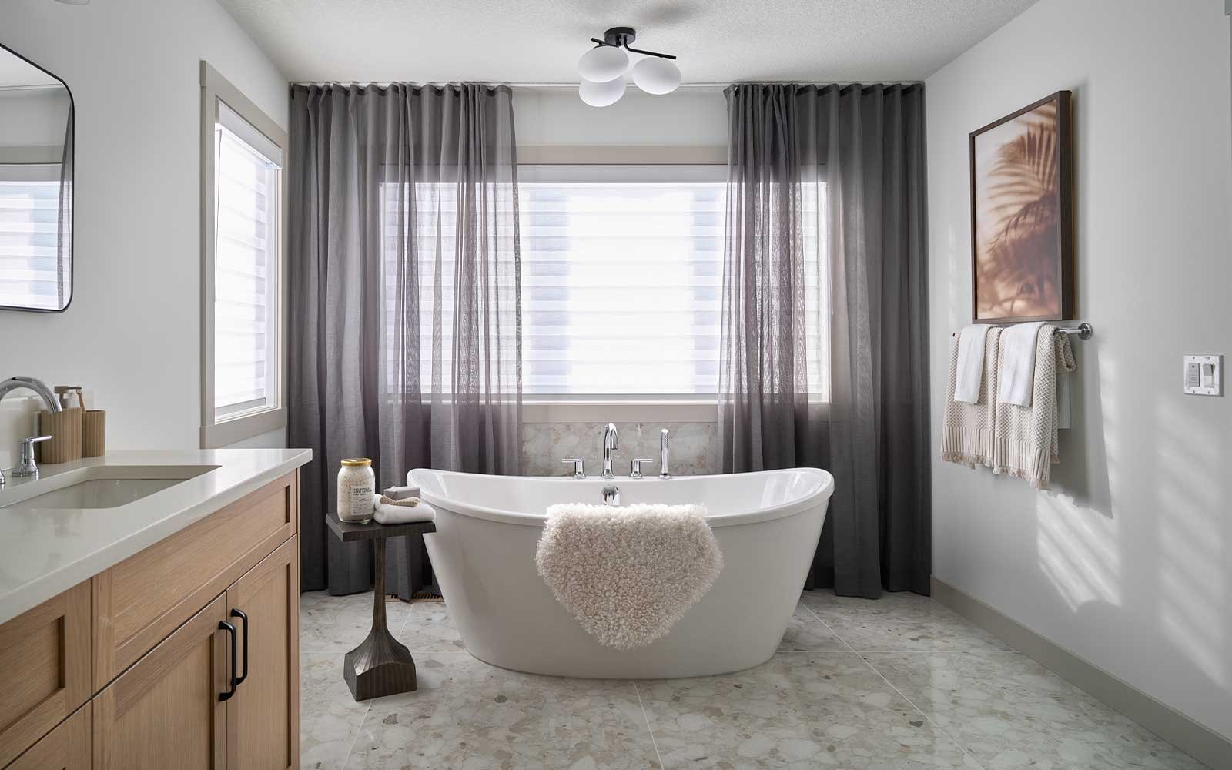
328 Creekstone Circle
Calgary, AB T0L 0X0
Get DirectionsSingle-Family
2484 ft ²
3beds
3
baths
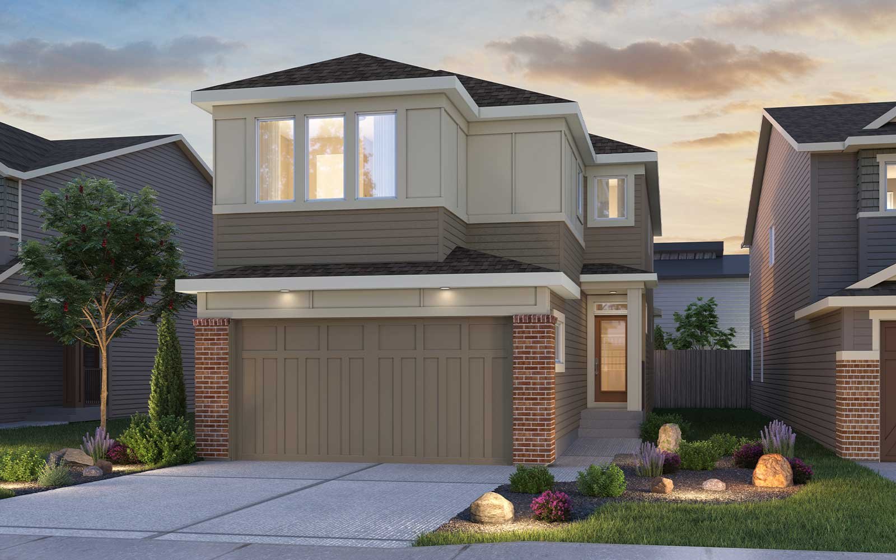
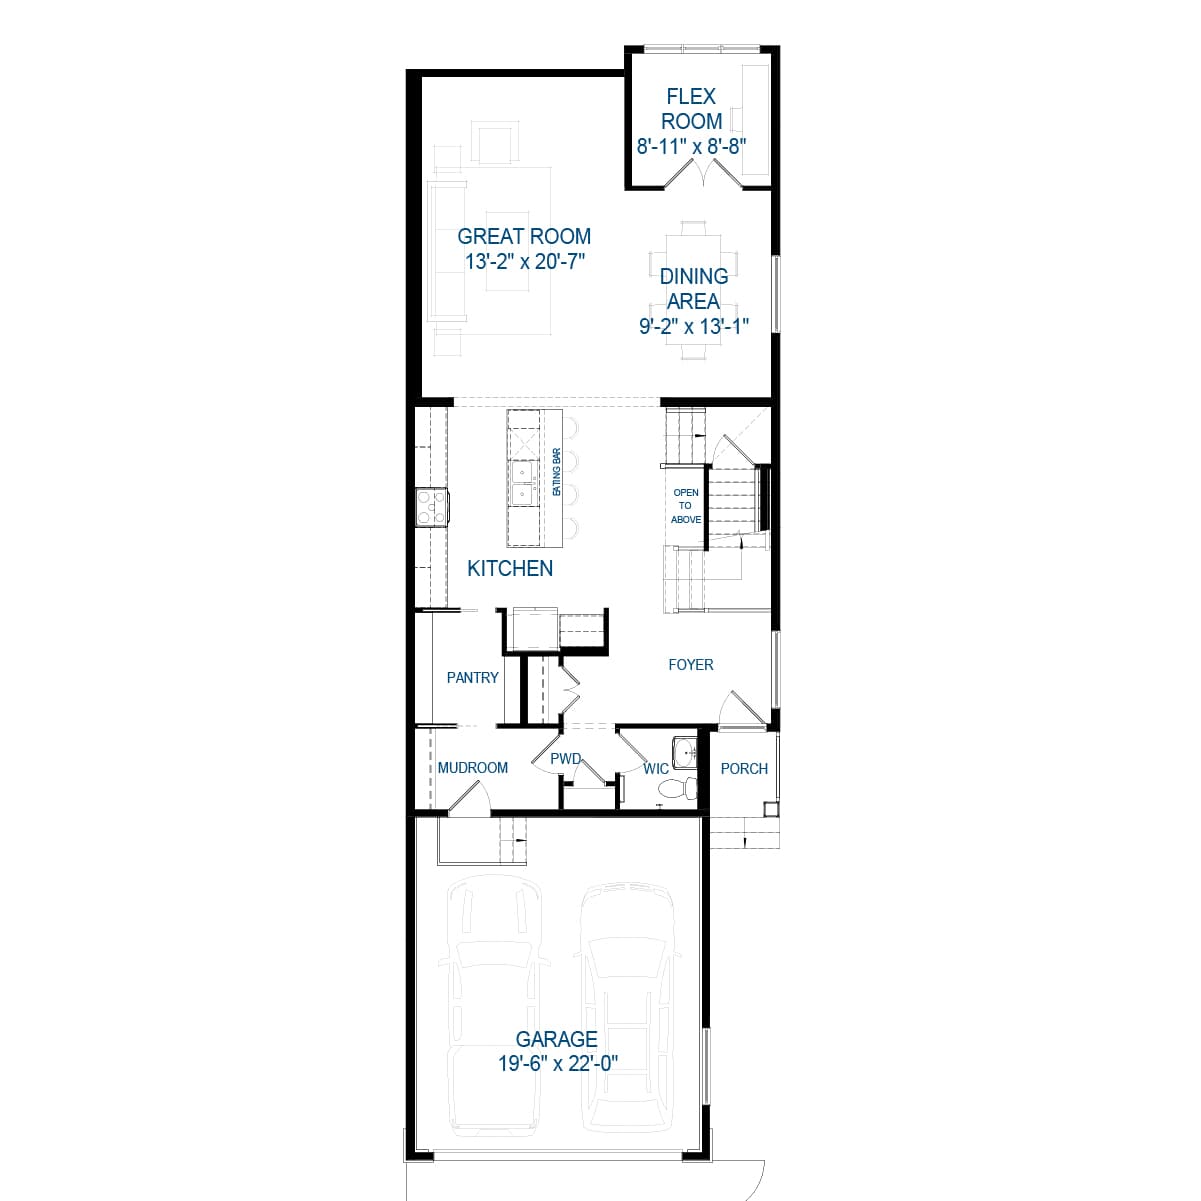
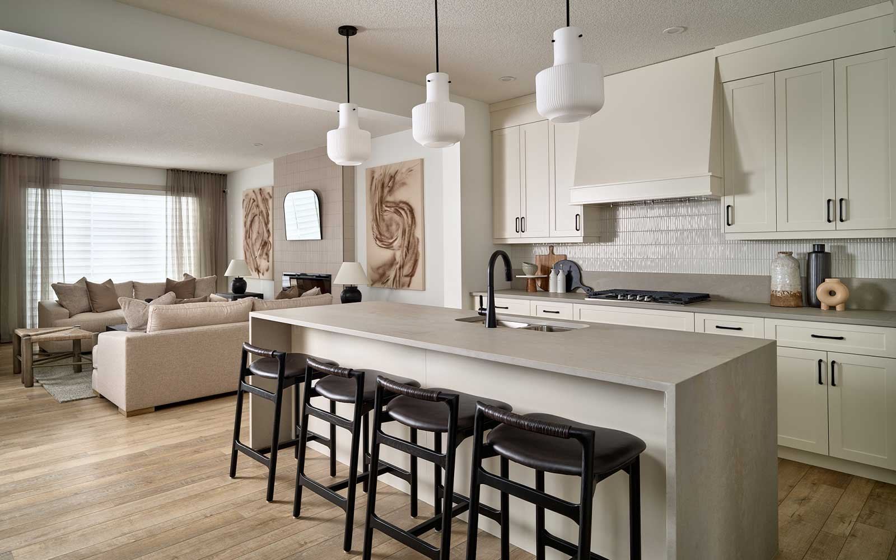
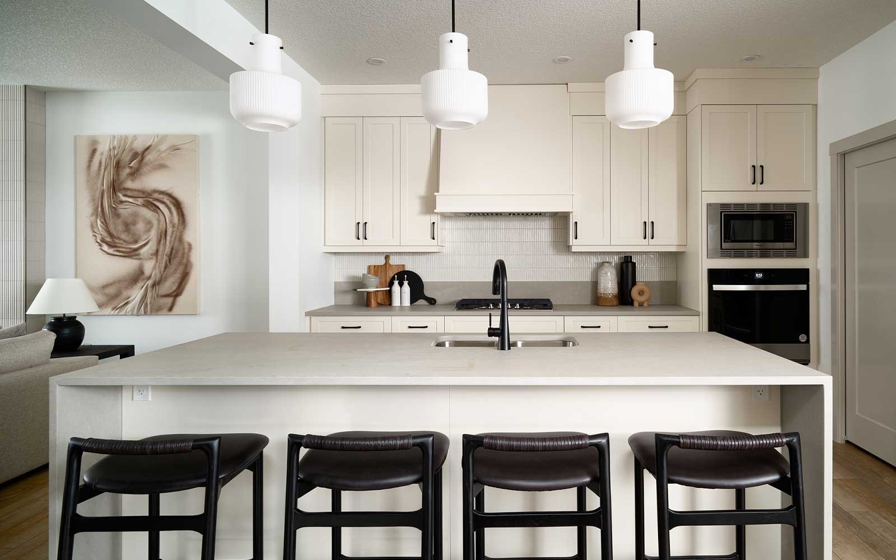
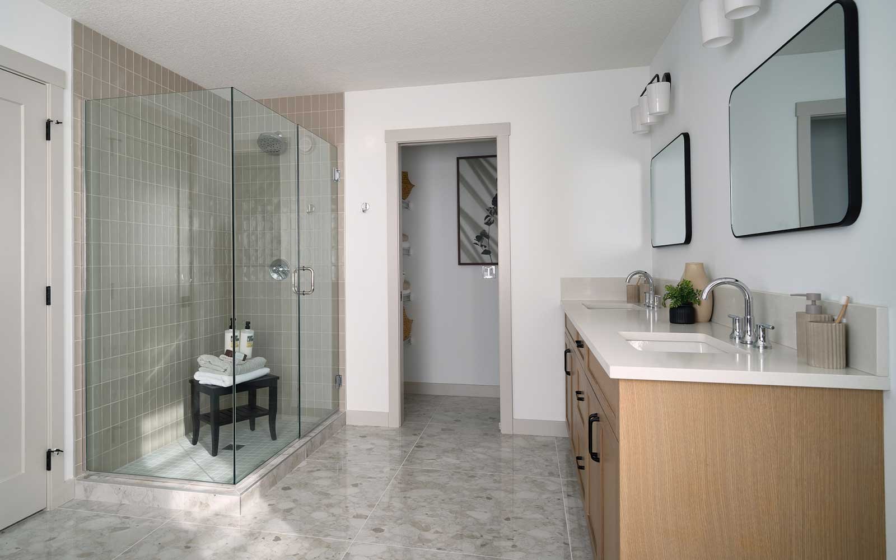
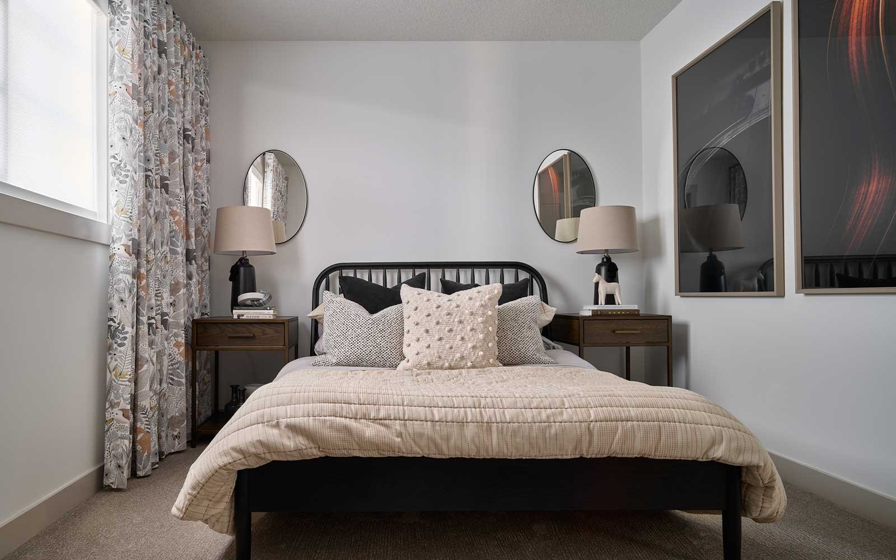
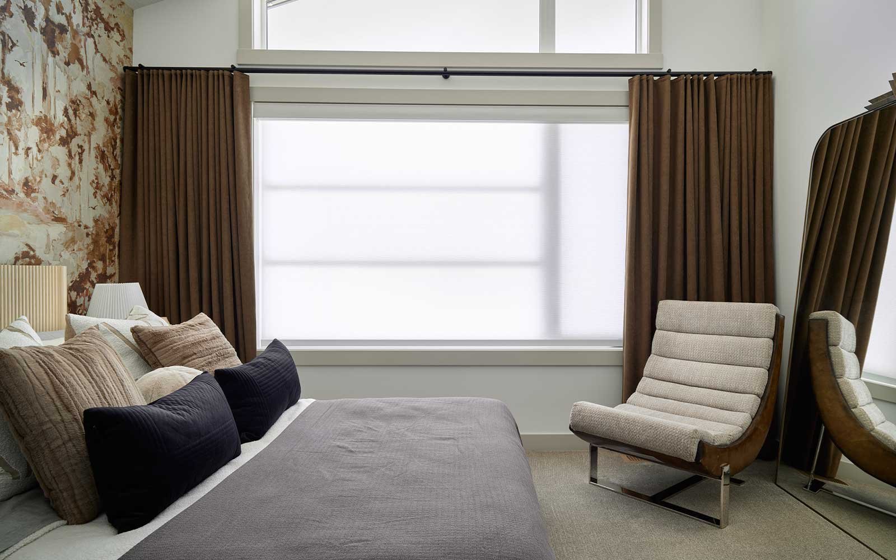
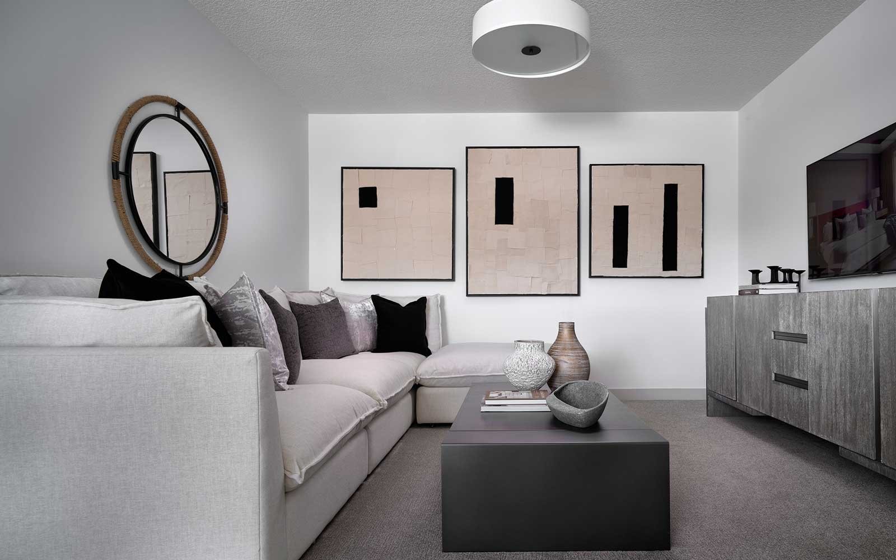
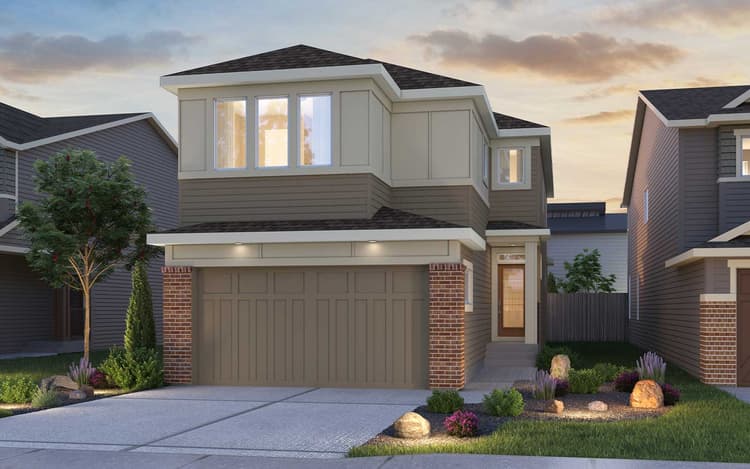
Discover this front attached garage home, featuring a south facing backyard on a pie shaped lot backing onto a paved lane. A convenient side entry and 9' foundation walls provide flexibility for future basement development, with a 200 AMP electrical panel and basement suite rough-in already included. The main floor features a gas fireplace and a kitchen with a gas range, while the upper floor offers dual sinks in the main bathroom and additional laundry cabinetry. Enjoy upgraded appliances, including a 36-inch refrigerator and washer and dryer, along with a fully tiled shower with a niche. Designed with Brookfield’s Healthier Homes features, this home offers enhanced comfort and everyday convenience, all in a location close to a park.
Home Features:
- South facing backyard on a pie-shaped lot backing onto a paved lane
- Side entry and 9' foundation walls
- 200 AMP electrical panel and basement suite rough-in
- Gas fireplace
- Gas range
- Fully tiled shower with niche
- Dual sinks in the main bathroom
- Additional laundry cabinetry
- Upgraded 36-inch refrigerator, washer and dryer
- Gas line to BBQ
- Healthier Homes features focused on indoor air quality, water quality, occupant safety and environmental considerations
- Close to a park
Facts & features
Stories:
2-story
Parking/Garage:
2

Feel Right at Home
Explore 3D Walkthrough Tours of this Home
Floor Plan & ExteriorExplore your spaceGet to know the ins and outs of this home with our interactive home visualizer
Meet your new neighborhood
Area & Availability Map

Explore the community
Get to know Creekstone
Brookfield Residential
Similar Homes
Brookfield Residential
Similar Homes
 Move in May 2027328 Creekstone CircleCalgary, AB26Columbia 2 - 24 PlanSingle Family332484 sqft22$828,482
