



3130 Chinook Winds Drive SW
Airdrie, AB T2V2P7
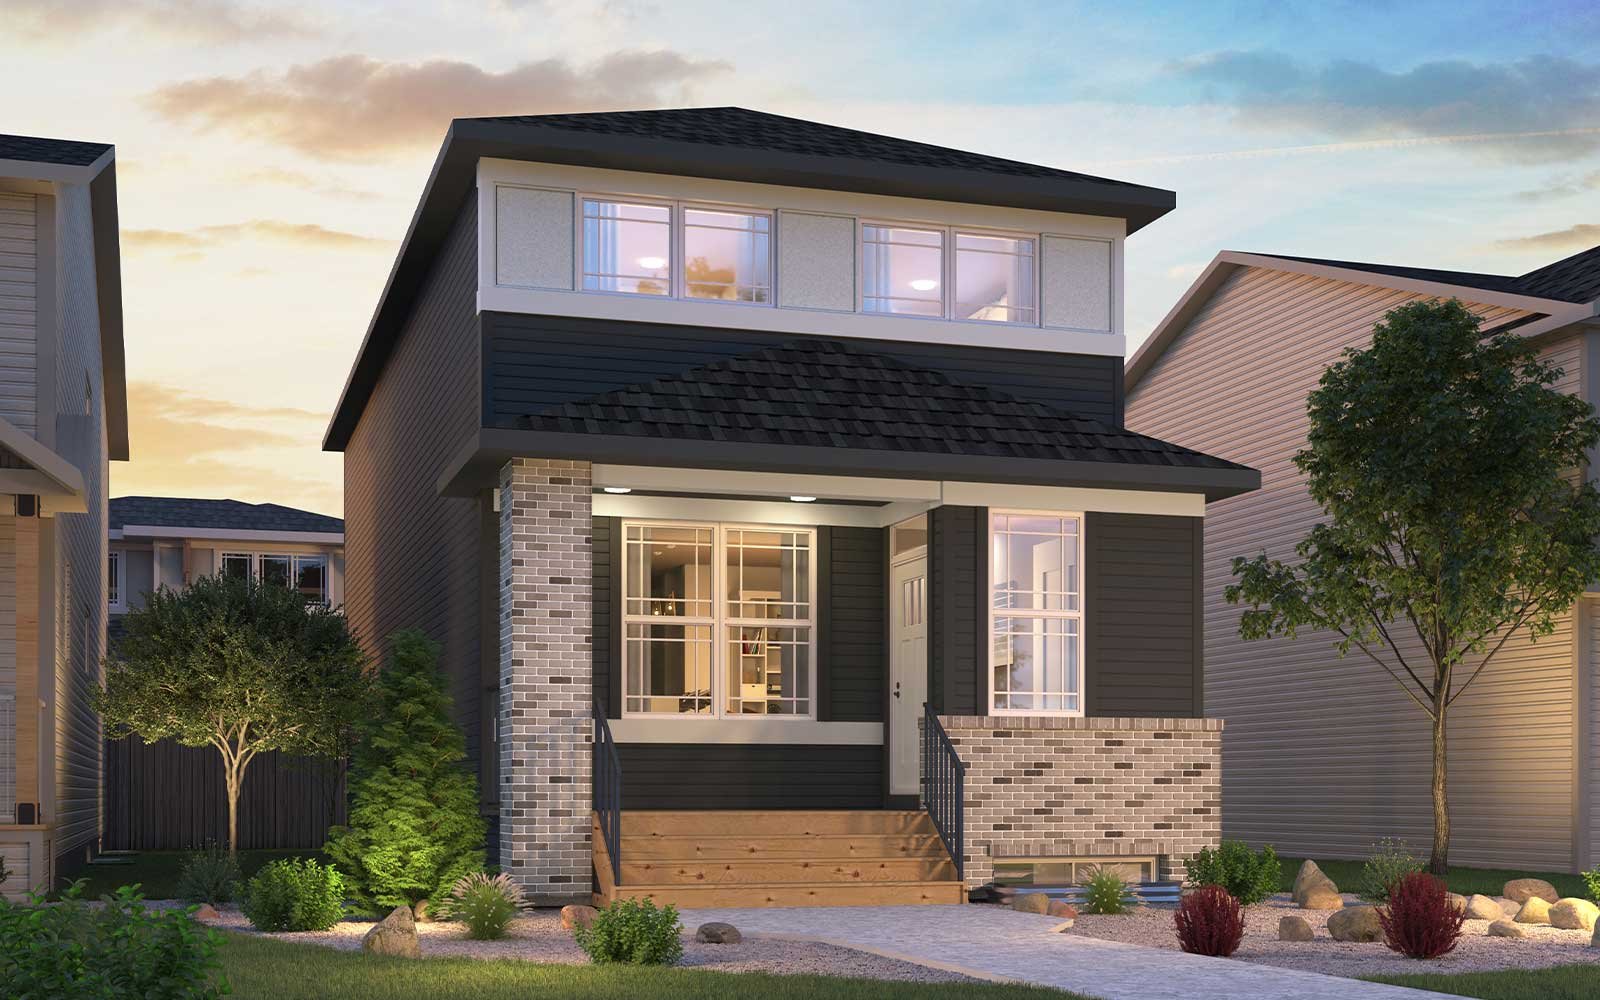
Get DirectionsPerfectly positioned facing Chinook Winds Park and situated on a desirable corner lot siding onto a paved lane, this beautifully upgraded home offers exceptional curb appeal and a location that's hard to beat. Thoughtfully designed with premium finishes throughout, every detail has been carefully selected to elevate everyday living.
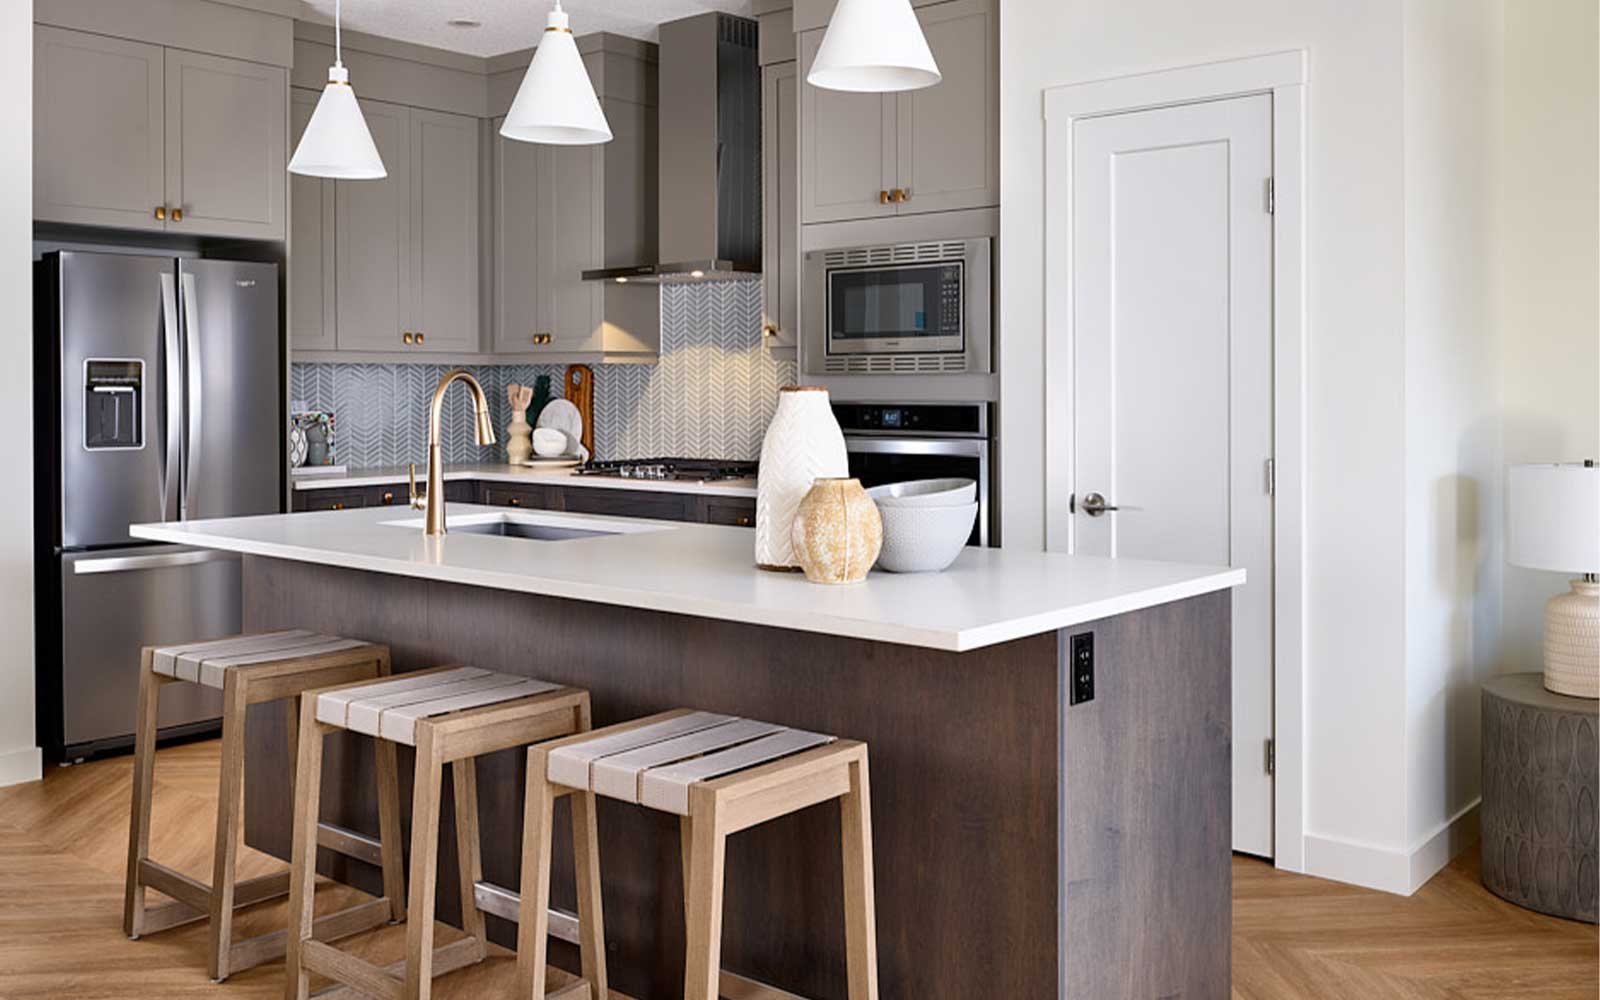
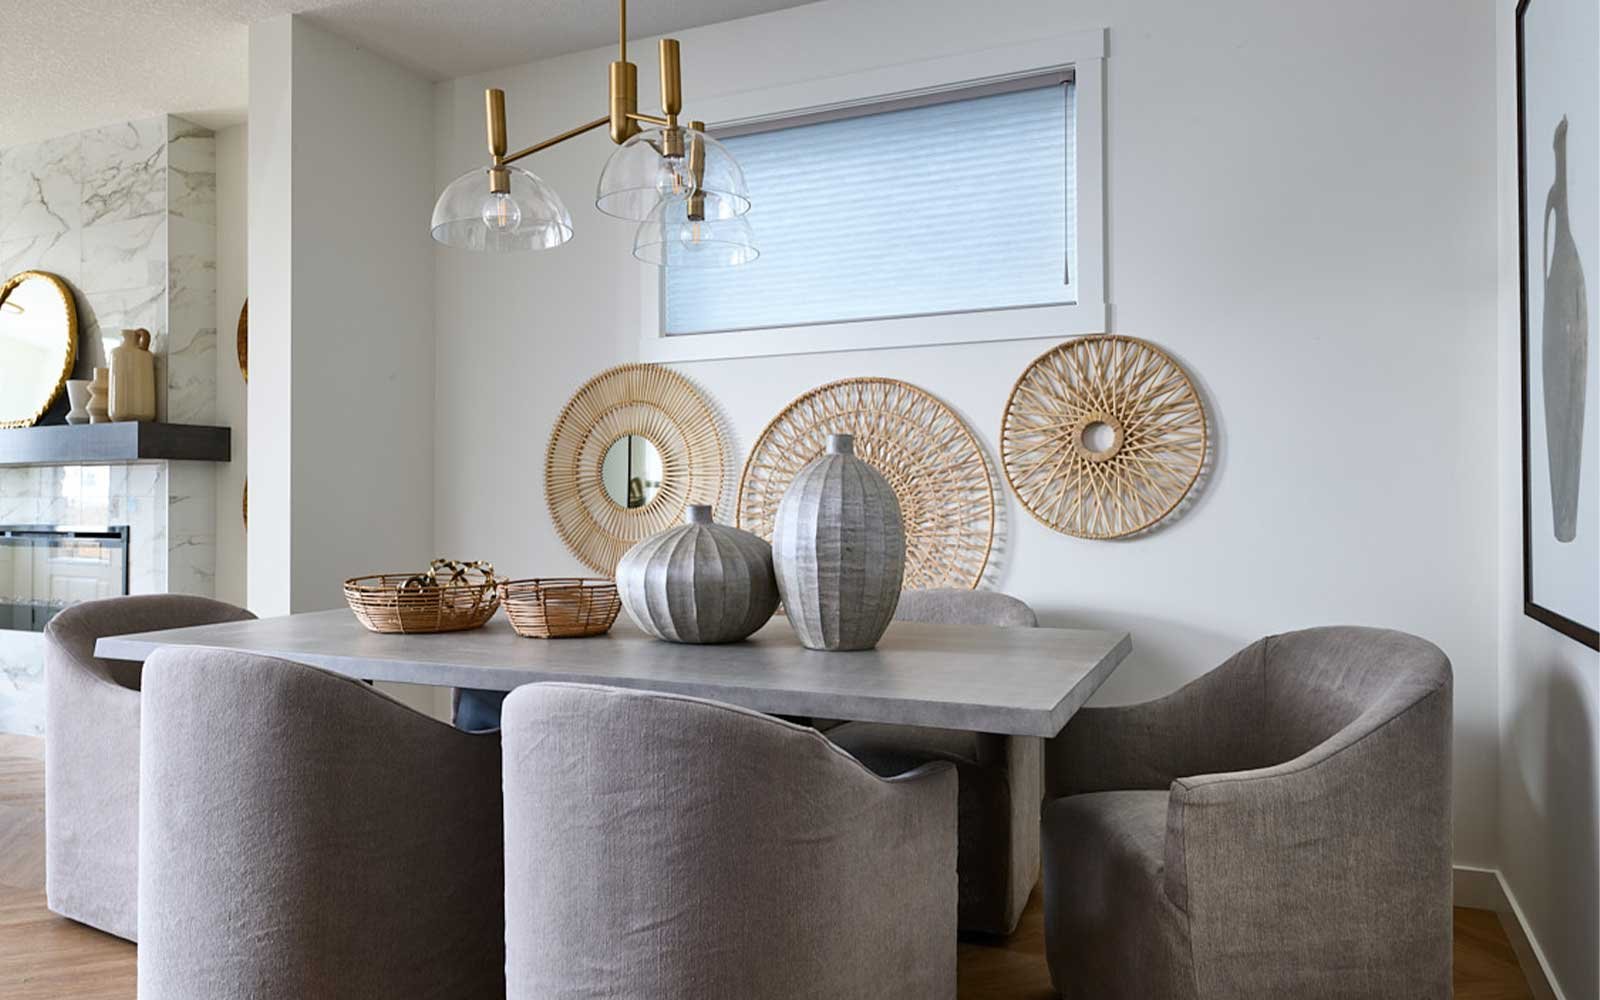
The main floor is thoughtfully crafted for everyday living, featuring a chef inspired kitchen with a stylish chimney hood fan that opens to the dining area and inviting great room. Cozy up beside the gas fireplace, beautifully finished with upgraded tile and a modern mantle, or step outside to enjoy summer evenings with the convenient gas line for your BBQ. Elegant railing details and upgraded chevron lay luxury vinyl plank flooring add a sophisticated touch throughout the main level.
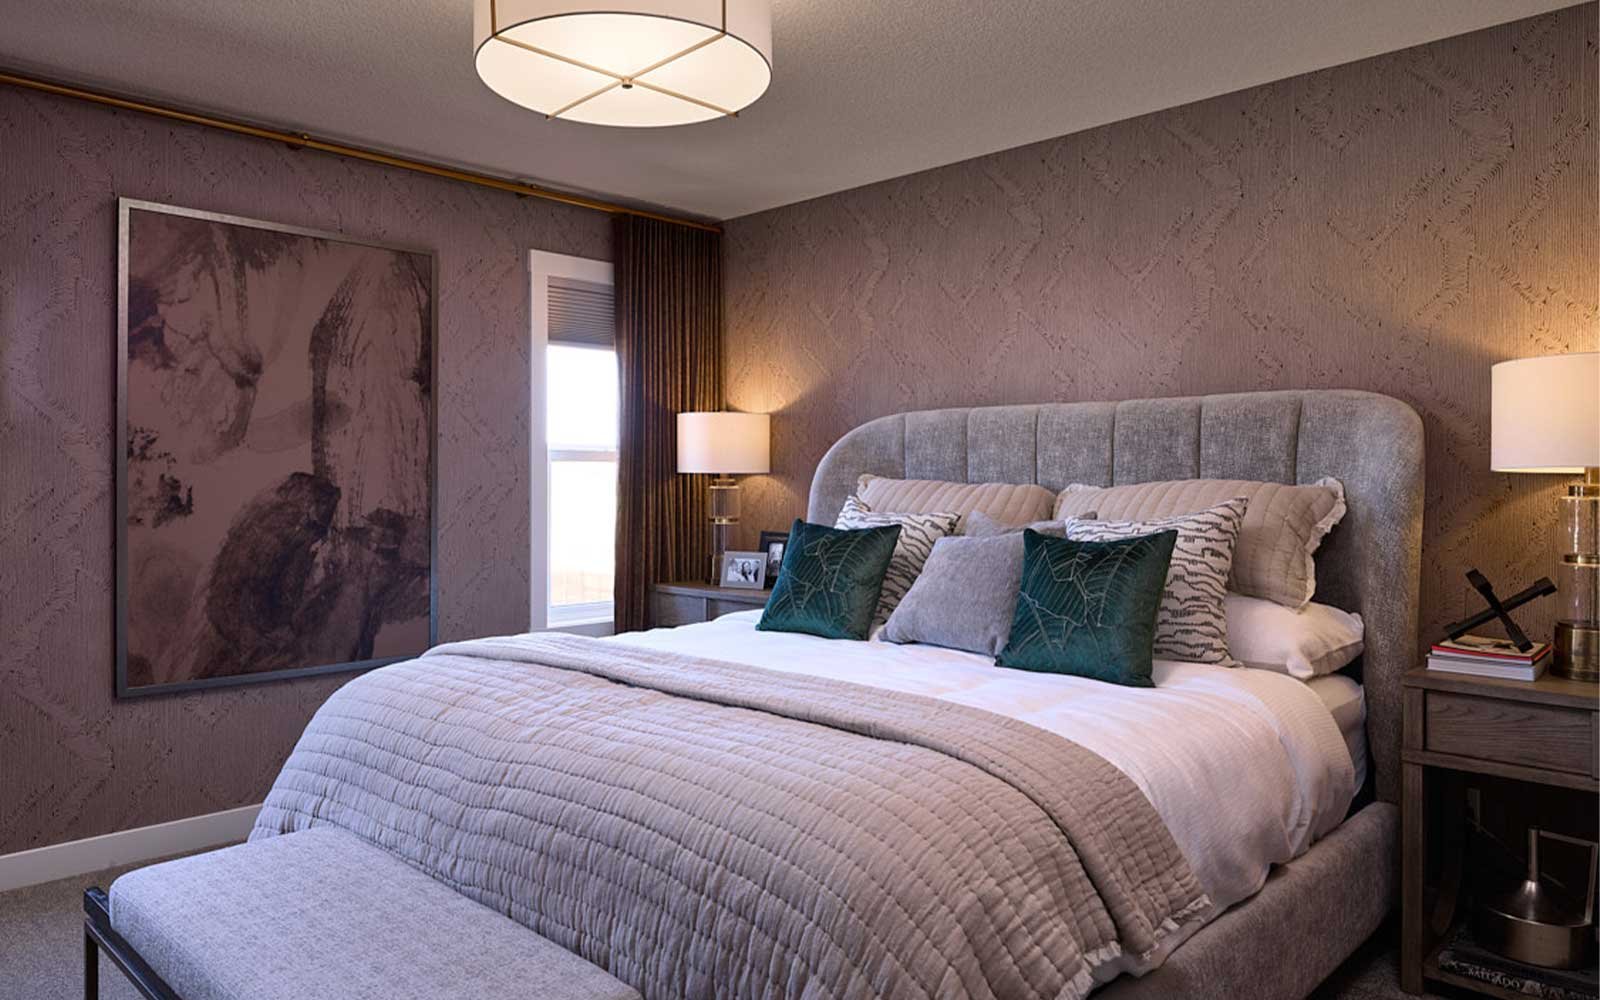
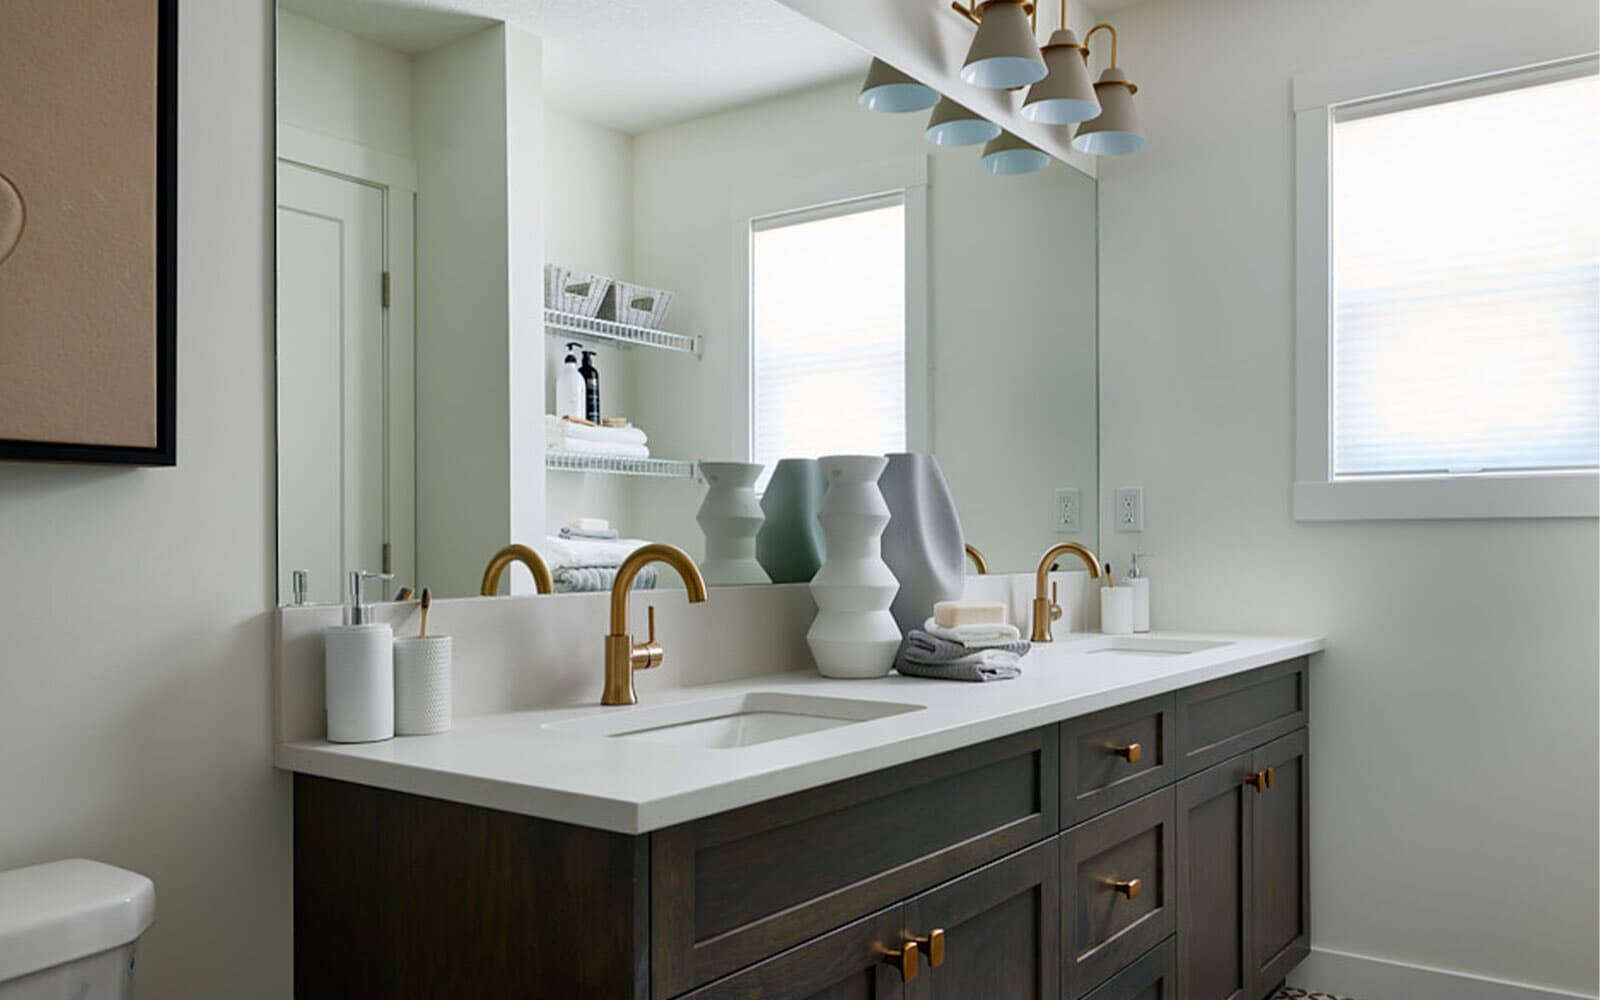
Upstairs, the spacious primary retreat offers a spa-inspired ensuite featuring a fully tiled shower with 10 mm glass, a built-in shower niche, and dual sinks for added convenience. The upper floor is completed with continued railing details and a thoughtfully designed laundry room featuring a built-in countertop for folding and organization.
The professionally planned lower level includes 9-foot foundation walls and a finished one-bedroom basement development with washer and dryer rough-ins, providing flexible space for family, guests, or future living arrangements. Additional conveniences such as a water softener rough-in make this home as practical as it is beautiful.
Home Features:
- Facing Chinook Winds Park
- Desirable corner lot siding onto a paved lane
- Chef-inspired kitchen with chimney hood fan
- Gas fireplace with upgraded tile surround and mantle
- Gas line for BBQ
- Modern staircase railing package
- Fully tiled ensuite shower with 10 mm glass and built-in shower niche
- Dual vanity sinks in the ensuite
- Laundry room countertop
- 9' foundation walls
- Finished one-bedroom basement development
- Lower level washer and dryer rough-ins
- Water softener rough-in
- Upgraded chevron lay LVP flooring
Perfectly positioned facing Chinook Winds Park and situated on a desirable corner lot siding onto a paved lane, this beautifully upgraded home offers exceptional curb appeal and a location that's hard to beat. Thoughtfully designed with premium finishes throughout, every detail has been carefully selected to elevate everyday living.
The main floor is thoughtfully crafted for everyday living, featuring a chef inspired kitchen with a stylish chimney hood fan that opens to the dining area and inviting great room. Cozy up beside the gas fireplace, beautifully finished with upgraded tile and a modern mantle, or step outside to enjoy summer evenings with the convenient gas line for your BBQ. Elegant railing details and upgraded chevron lay luxury vinyl plank flooring add a sophisticated touch throughout the main level.
Upstairs, the spacious primary retreat offers a spa-inspired ensuite featuring a fully tiled shower with 10 mm glass, a built-in shower niche, and dual sinks for added convenience. The upper floor is completed with continued railing details and a thoughtfully designed laundry room featuring a built-in countertop for folding and organization.
The professionally planned lower level includes 9-foot foundation walls and a finished one-bedroom basement development with washer and dryer rough-ins, providing flexible space for family, guests, or future living arrangements. Additional conveniences such as a water softener rough-in make this home as practical as it is beautiful.
Home Features:
- Facing Chinook Winds Park
- Desirable corner lot siding onto a paved lane
- Chef-inspired kitchen with chimney hood fan
- Gas fireplace with upgraded tile surround and mantle
- Gas line for BBQ
- Modern staircase railing package
- Fully tiled ensuite shower with 10 mm glass and built-in shower niche
- Dual vanity sinks in the ensuite
- Laundry room countertop
- 9' foundation walls
- Finished one-bedroom basement development
- Lower level washer and dryer rough-ins
- Water softener rough-in
- Upgraded chevron lay LVP flooring
Facts & features
Stories:
2-story

Feel Right at Home
Explore 3D Walkthrough Tours of this Home
Meet your new neighborhood
Area & Availability Map

Explore the community
Get to know Chinook Gate
Similar Homes
Similar Homes
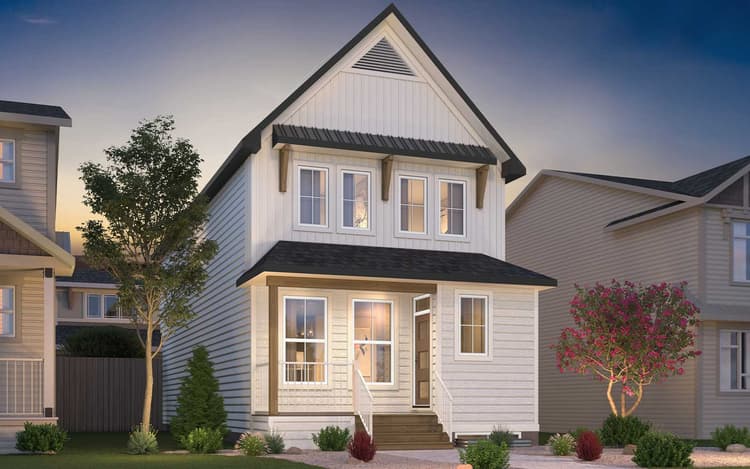 Move in Now1133 Chinook Gate Bay SWAirdrie, AB13Oxford PlanSingle Family331952 sqft2$575,433
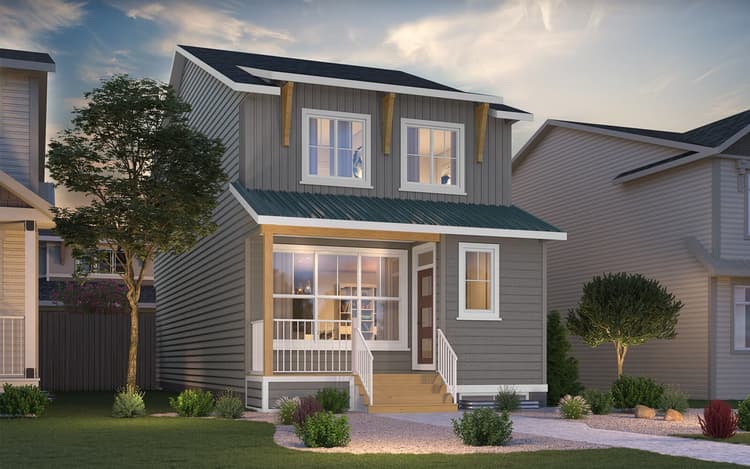 Move in Now1557 Chinook Gate Drive SWAirdrie, AB34Oxford PlanSingle Family331952 sqft2$594,857
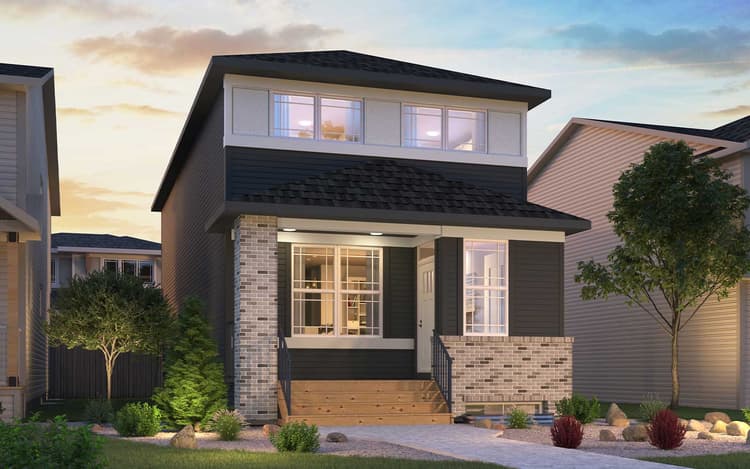 Move in Now3130 Chinook Winds Drive SWAirdrie, AB18Oxford PlanSingle Family442630 sqft2$623,048
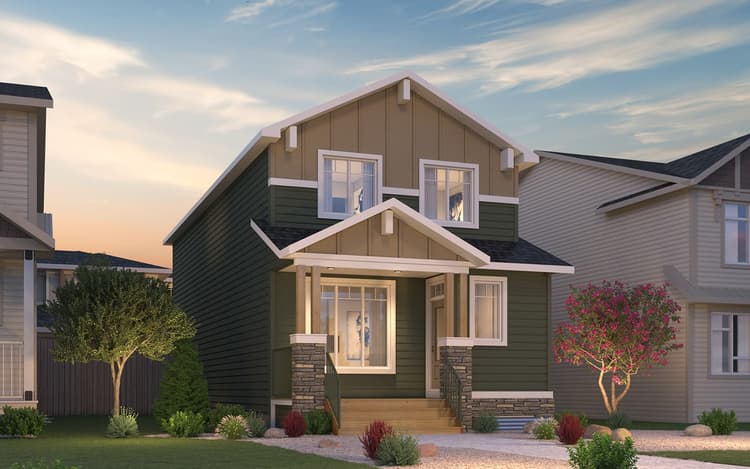 Sold1525 Chinook Gate Drive SWAirdrie, AB42Oxford PlanSingle Family331952 sqft2
 Designer Upgrades Included
