
1521 Chinook Gate Drive SW
Airdrie, AB T2V2P7
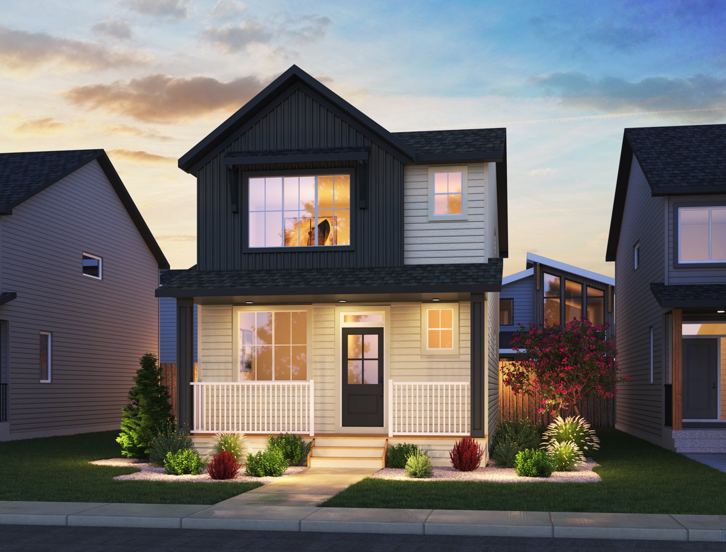
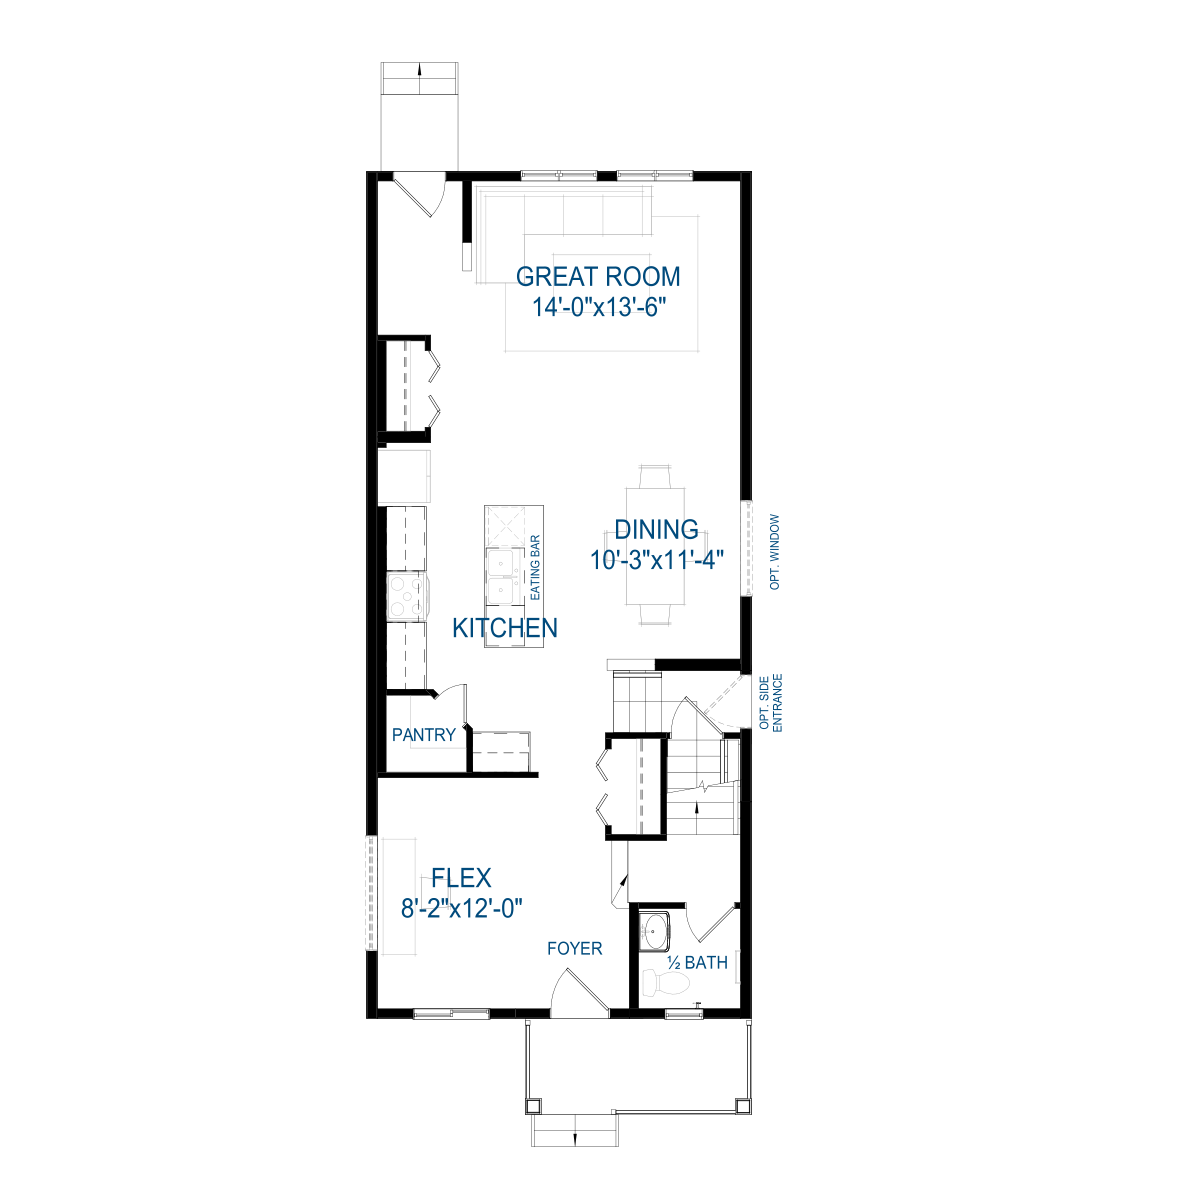
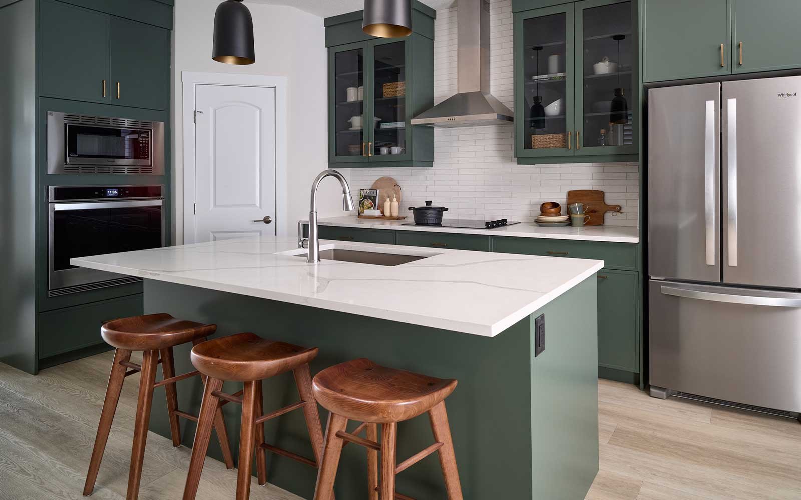
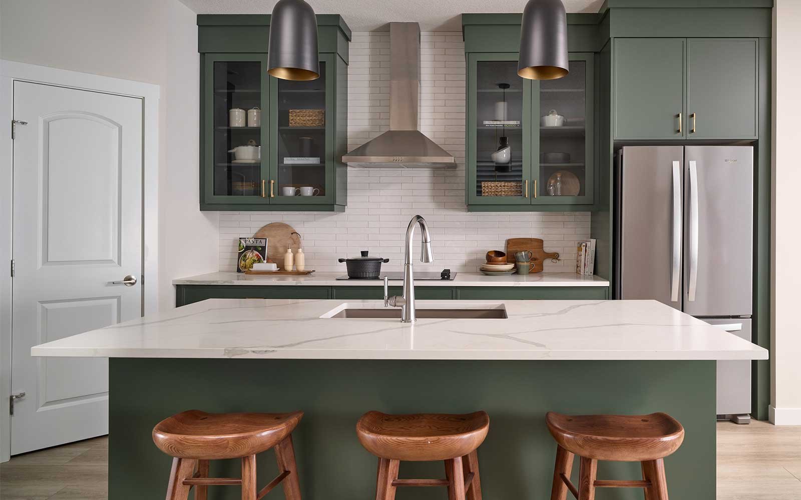
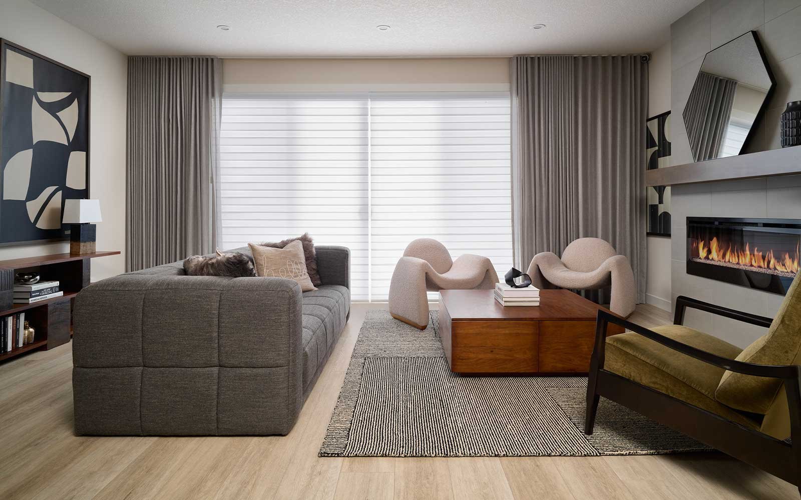
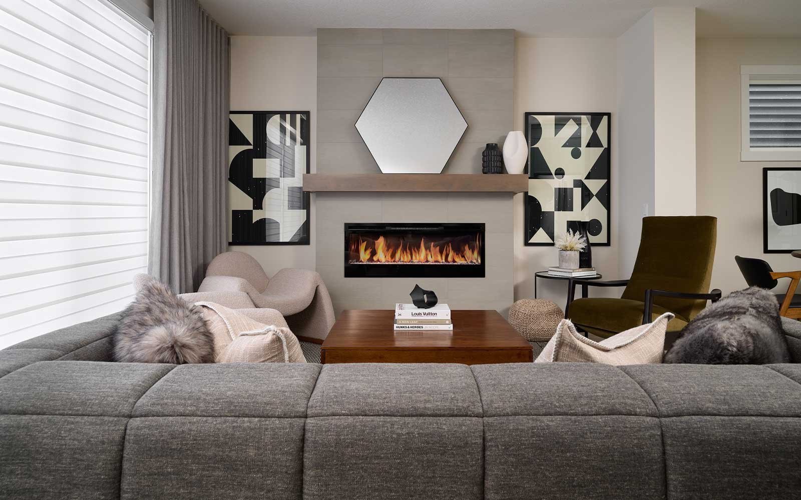
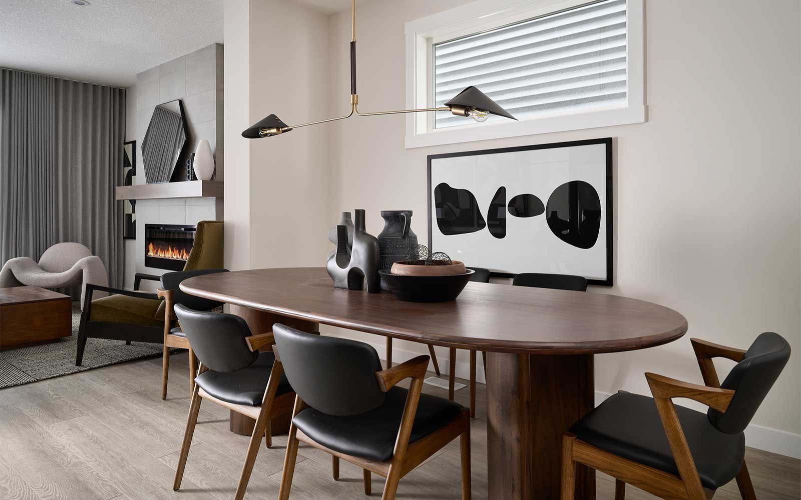
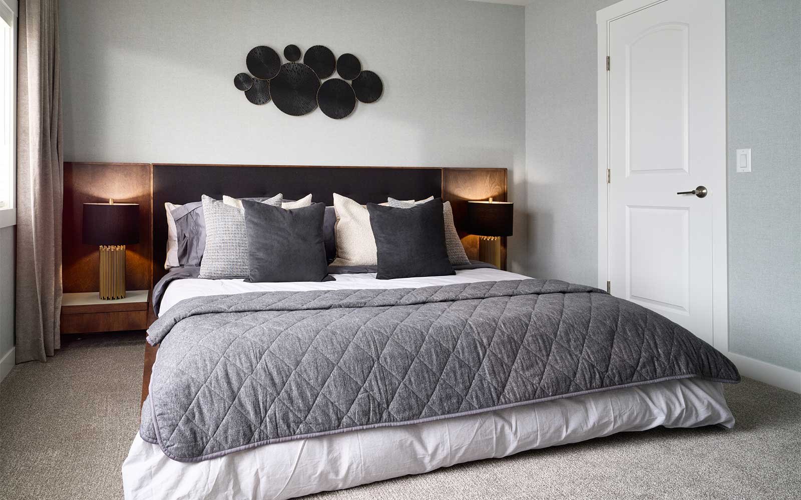
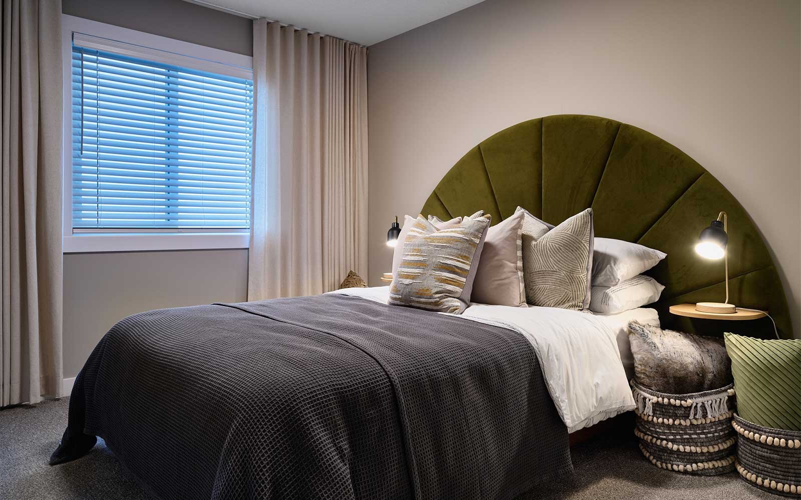
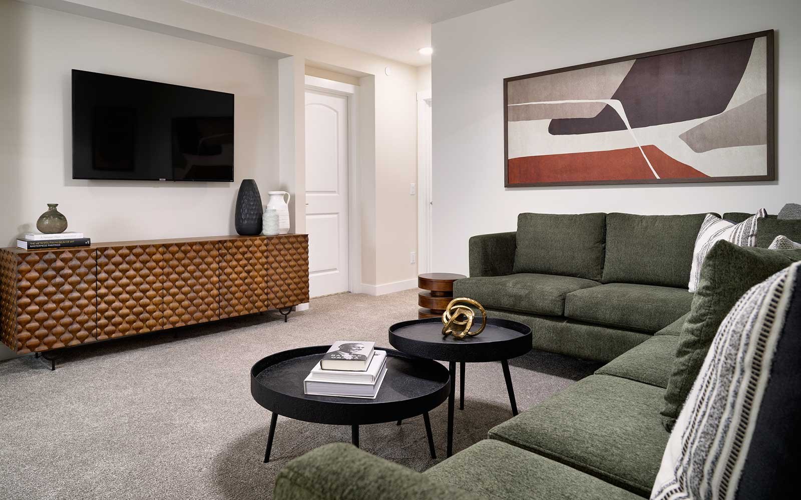
Get DirectionsWelcome to your final opportunity to own in the highly sought after Chinook Gate community. This beautifully designed home combines modern style, thoughtful functionality, and future ready features in the community's final phase. Enjoy seamless indoor outdoor living with a dedicated outdoor living space and a private balcony off the primary bedroom, perfect for relaxing mornings or winding down in the evening. Inside, designer finishes such as knockdown ceilings throughout and a chef inspired kitchen with a chimney hood fan create a polished and inviting atmosphere. The lower level offers a 9' foundation, side door entry, and rough-ins, providing excellent potential for future development. Located close to parks and equipped with a solar rough-in, this home is designed to offer both comfort today and flexibility for tomorrow.
Home Features:
- Located in the final phase of Chinook Gate – last chance to buy in the community
- Close to parks, pathways, and outdoor amenities
- Main floor outdoor living option
- Designer kitchen featuring a chimney hood fan
- Private balcony off the primary bedroom
- Pocket door to the flex room
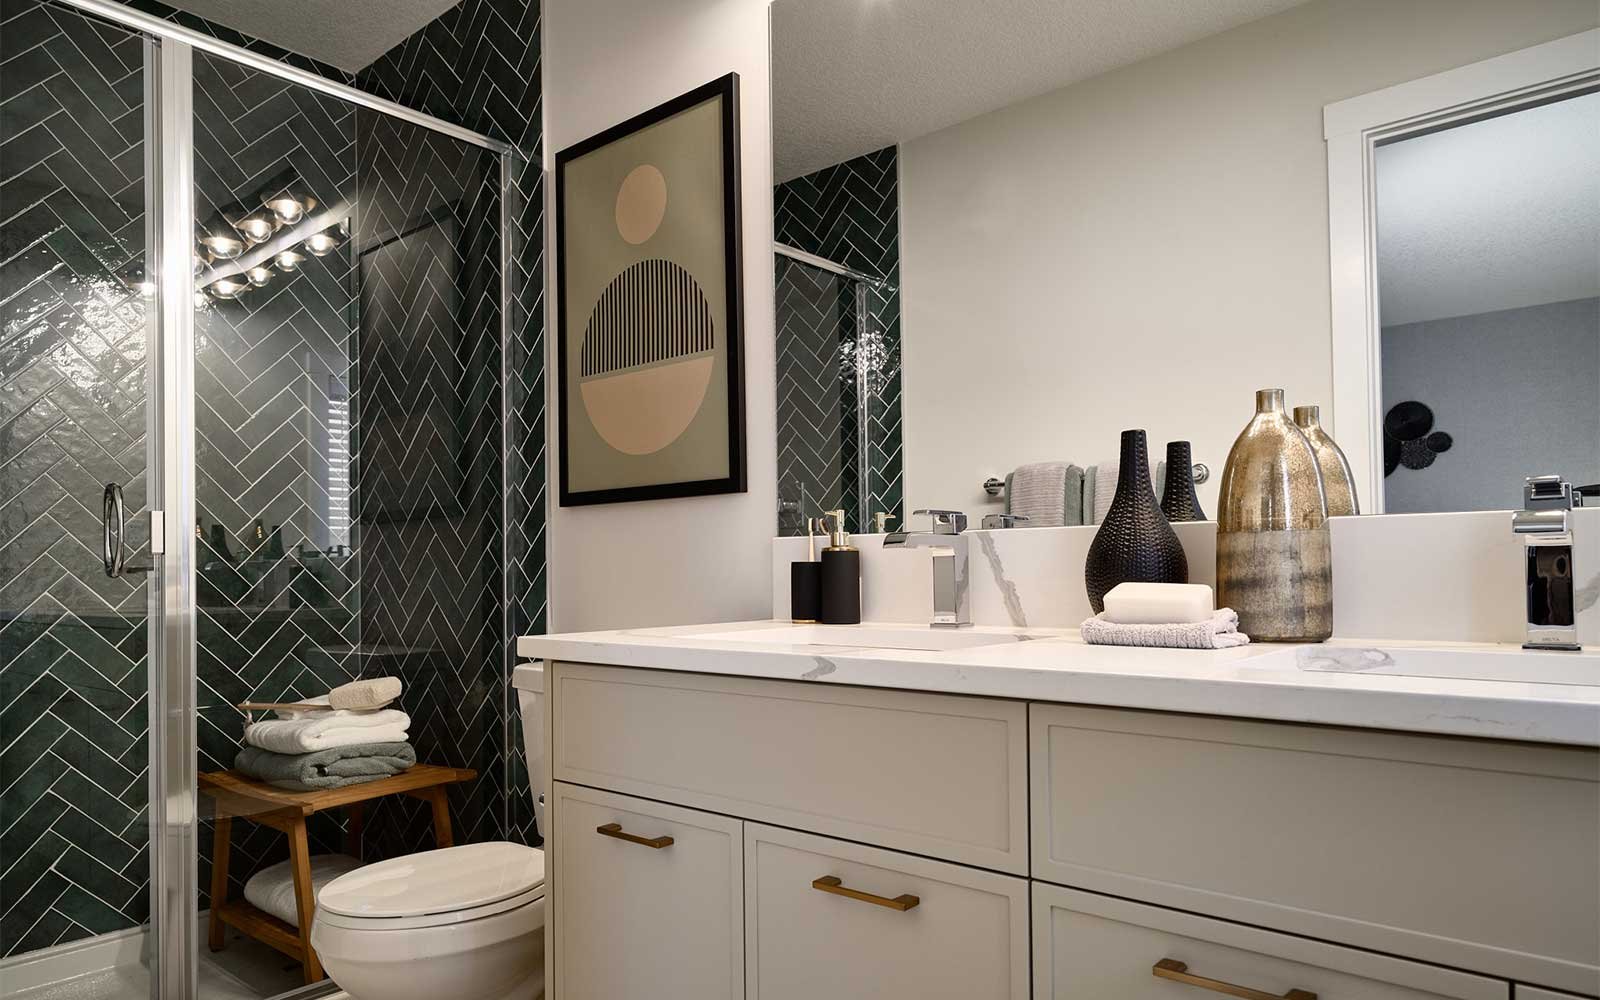
- Walk-in shower in the ensuite with tiled walls and acrylic base
- Knockdown ceilings throughout the home
- Solar rough-in for future solar panel installation
- All appliances included, including washer and dryer
- Standard upper floor layout
- 9' foundation in the lower level
- Basement rough-ins for future development potential
- Convenient side door entry to the basement
Welcome to your final opportunity to own in the highly sought after Chinook Gate community. This beautifully designed home combines modern style, thoughtful functionality, and future ready features in the community's final phase. Enjoy seamless indoor outdoor living with a dedicated outdoor living space and a private balcony off the primary bedroom, perfect for relaxing mornings or winding down in the evening. Inside, designer finishes such as knockdown ceilings throughout and a chef inspired kitchen with a chimney hood fan create a polished and inviting atmosphere. The lower level offers a 9' foundation, side door entry, and rough-ins, providing excellent potential for future development. Located close to parks and equipped with a solar rough-in, this home is designed to offer both comfort today and flexibility for tomorrow.
Home Features:
- Located in the final phase of Chinook Gate – last chance to buy in the community
- Close to parks, pathways, and outdoor amenities
- Main floor outdoor living option
- Designer kitchen featuring a chimney hood fan
- Private balcony off the primary bedroom
- Pocket door to the flex room
- Walk-in shower in the ensuite with tiled walls and acrylic base
- Knockdown ceilings throughout the home
- Solar rough-in for future solar panel installation
- All appliances included, including washer and dryer
- Standard upper floor layout
- 9' foundation in the lower level
- Basement rough-ins for future development potential
- Convenient side door entry to the basement
Facts & features
Stories:
2-story

Feel Right at Home
Explore 3D Walkthrough Tours of this Home
Meet your new neighborhood
Area & Availability Map

Explore the community
Get to know Chinook Gate
Similar Homes
Similar Homes
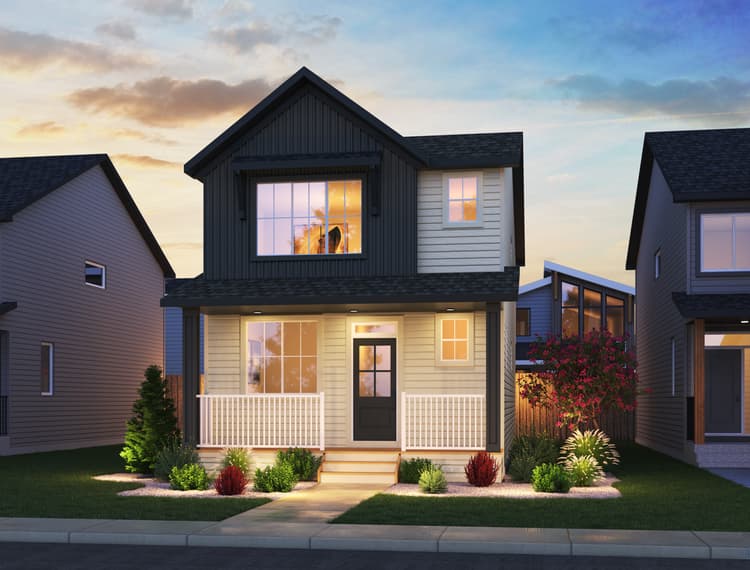 Move in Nov 20261521 Chinook Gate Drive SWAirdrie, AB43Carlisle 2 PlanSingle Family331824 sqft2$595,047
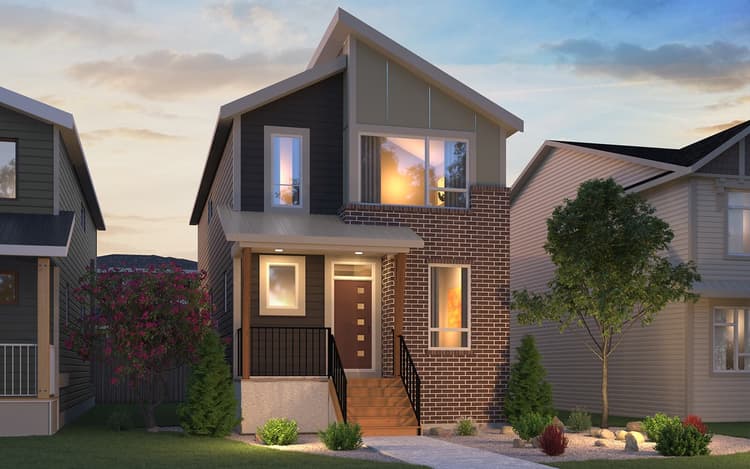 Move in Now34 Chinook Winds Court SWAirdrie, AB20Carlisle 2 PlanSingle Family331862 sqft2$571,238
