
116 Cardigan Way
Winchester, VA 22656
Get Directions
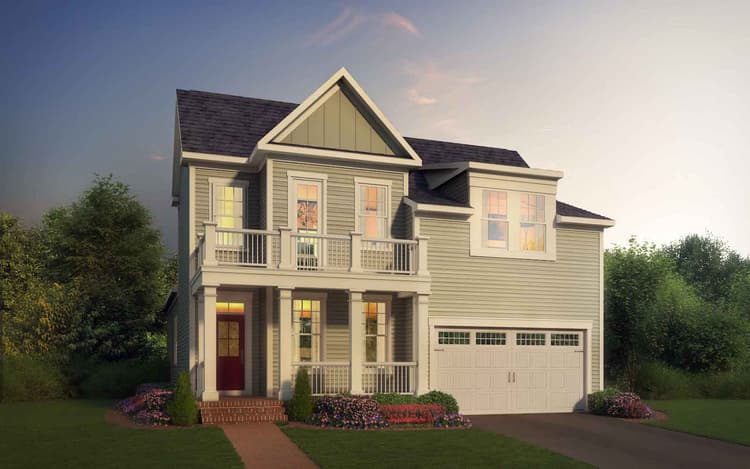
Located in Snowden Bridge, this Torrington home offers a thoughtful layout designed for the way you live. Step inside to a welcoming living room just off the foyer before entering the heart of the home, where the gourmet kitchen opens to the dining area and great room. Featuring a designer hood, farmhouse sink, extended island, this space is made for gathering. Additional windows and a volume ceiling bring even more natural light into the main living areas.
The main-level primary suite offers a private retreat, complete with a bedroom extension, additional window, and a luxurious primary bath featuring a frameless glass shower.
Upstairs, a versatile loft creates the perfect space for a second living area, home office, or playroom. Three secondary bedrooms and a full bathroom are thoughtfully arranged on this level, providing comfortable accommodations for family members and guests. Throughout the home, upgraded oak stairs, designer railings, and a laundry room sink add both style and functionality.
A standout feature of this home is the finished walkout lower level with a spacious recreation room and full bathroom. Combined with the flat homesite and rear sundeck with stairs to grade, it provides even more room to relax, entertain, and enjoy outdoor living.
• Gourmet kitchen with farmhouse sink, and an extended island
• Main-level extended primary suite
• Volume ceilings
• Finished walk-out recreation room
Facts & features
Stories:
2-story
Parking/Garage:
2



4.99% FIXED* or Up to $25k PAID Closing Costs
on Select Single-Family Homes!*
Home has a way of bringing us back to what matters most. Whether you’re buying your first home, making room for what’s next or simply ready for a change, Brookfield Residential is here to help you find your way!
All the Right Spaces

Meet your new neighborhood
Area & Availability Map

Explore the community
Get to know Snowden Bridge
Similar Homes
Similar Homes
 Move in Dec 2026116 Cardigan WayWinchester, VA24050Torrington PlanSingle Family442340 sqft22$704,990
