
.jpg?h=1000&iar=0&w=1600)
114 Carnation Way
Winchester, VA 22603
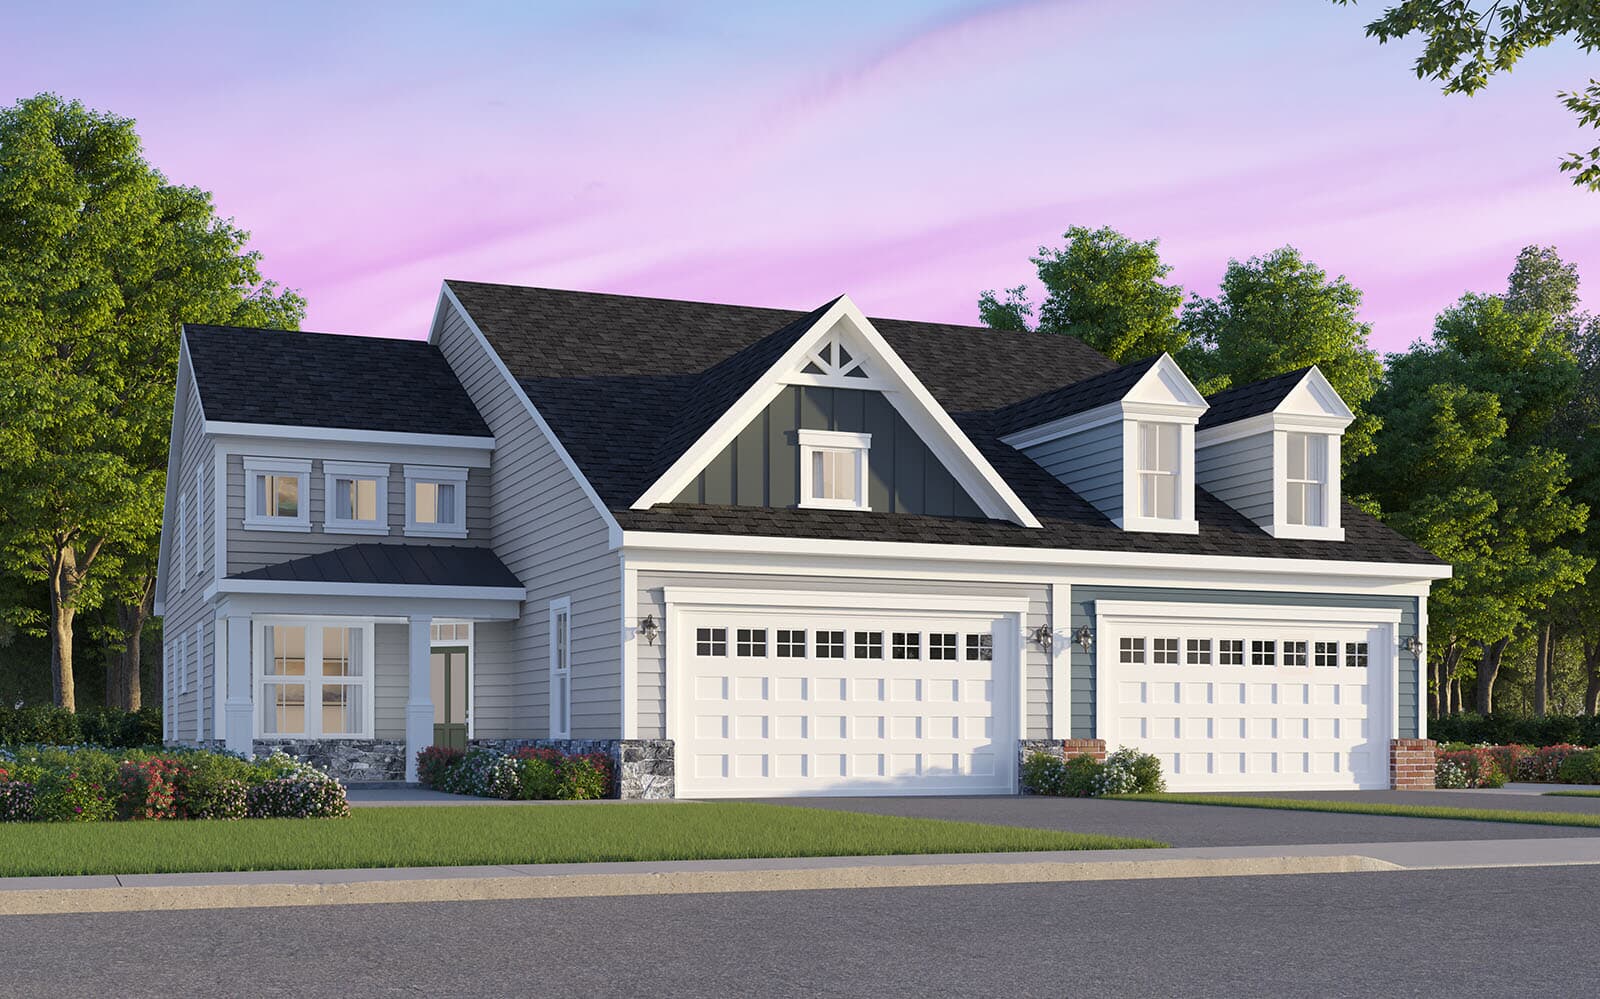
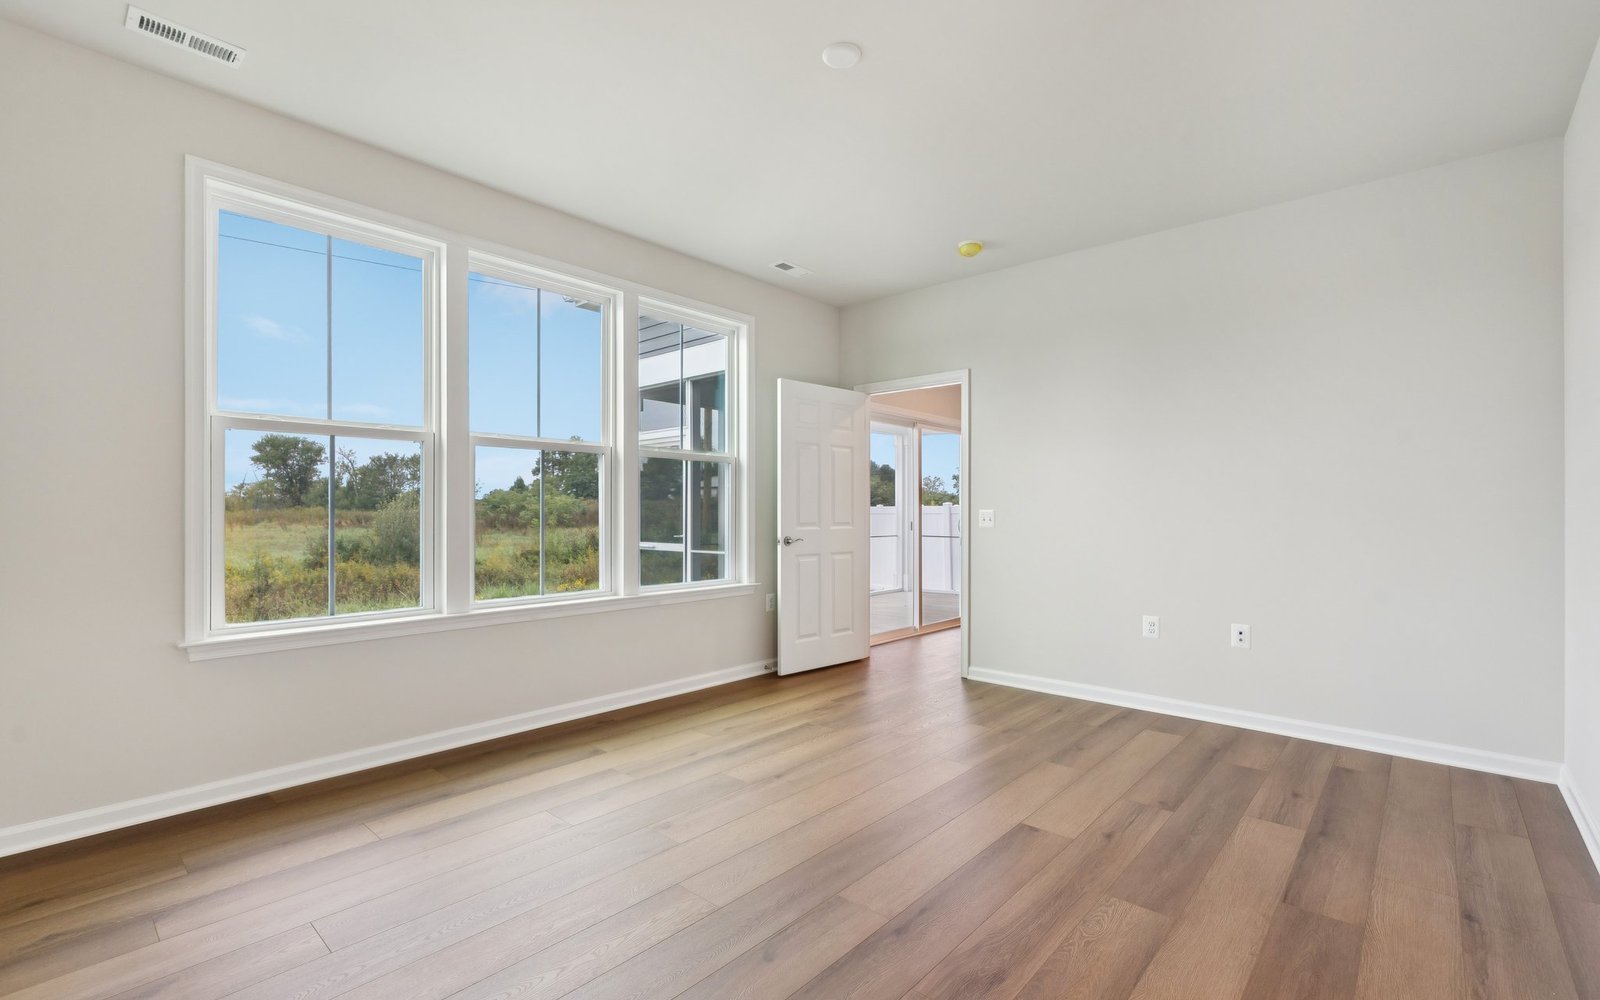
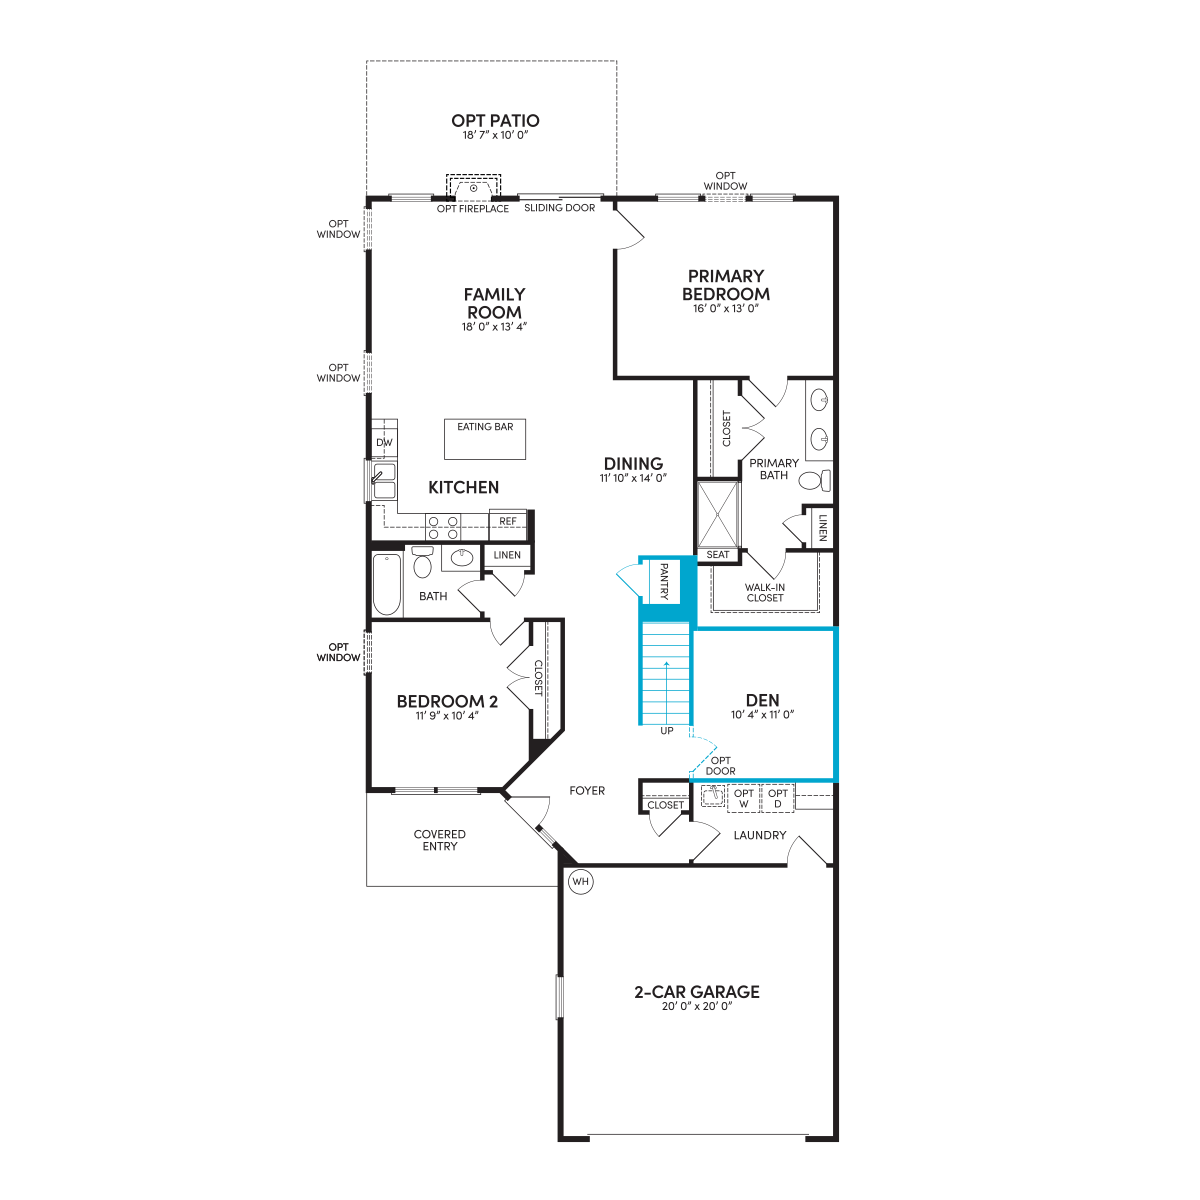
Get DirectionsThis quick move-in Fitzgerald at Hiatt Pointe at Snowden Bridge combines the ease of main-level living with thoughtfully selected design finishes throughout. A welcoming foyer opens to a private study, creating the perfect space for a home office, reading room, or hobby area.
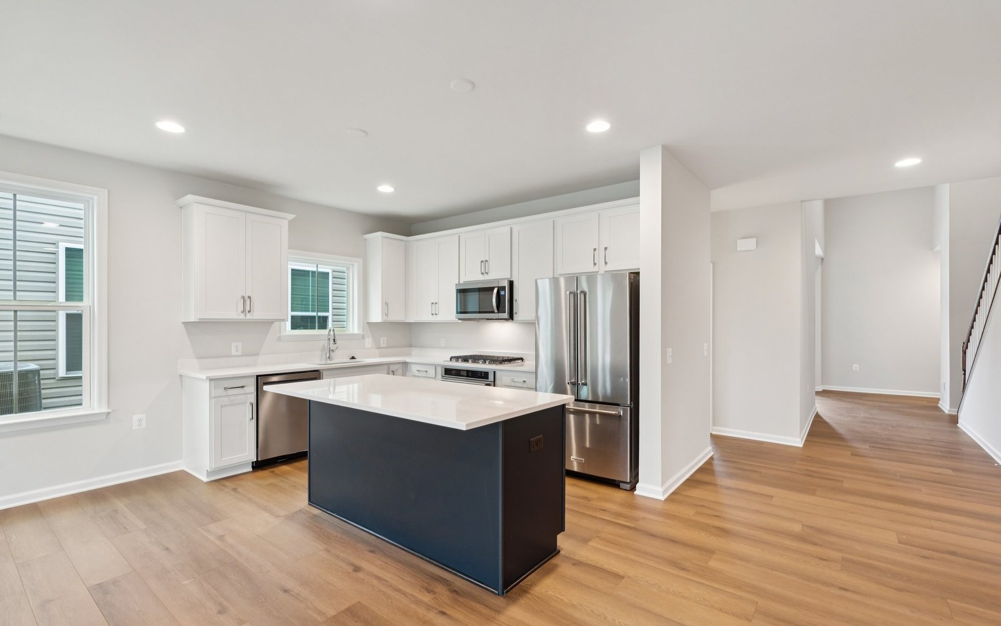
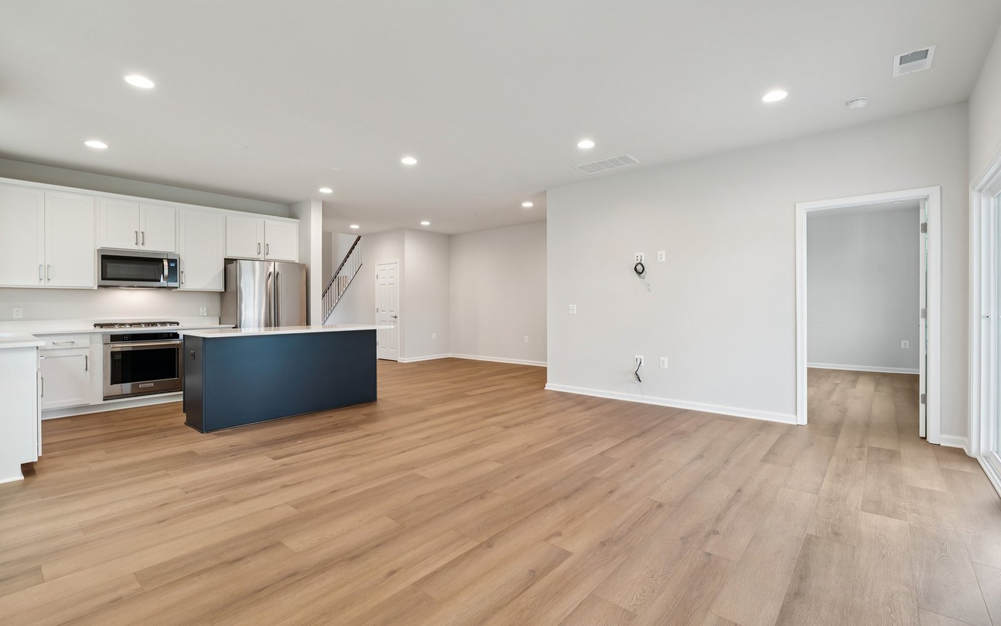
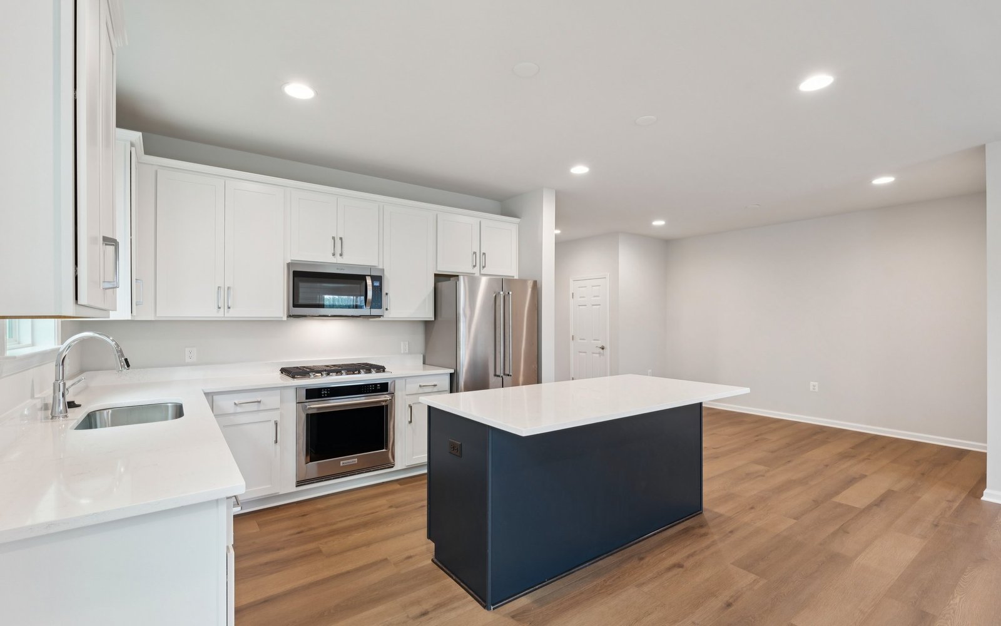
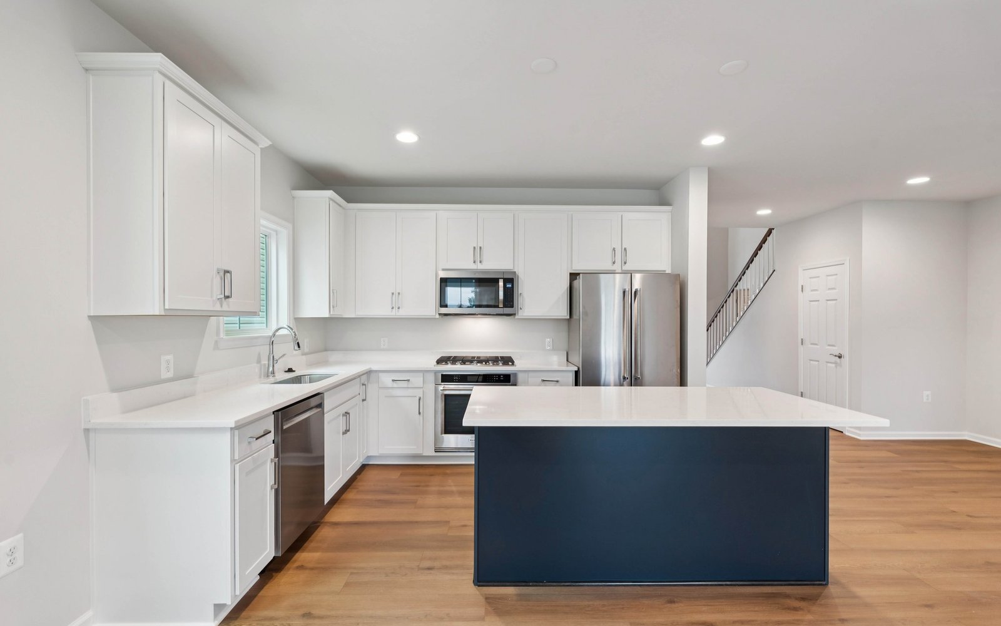
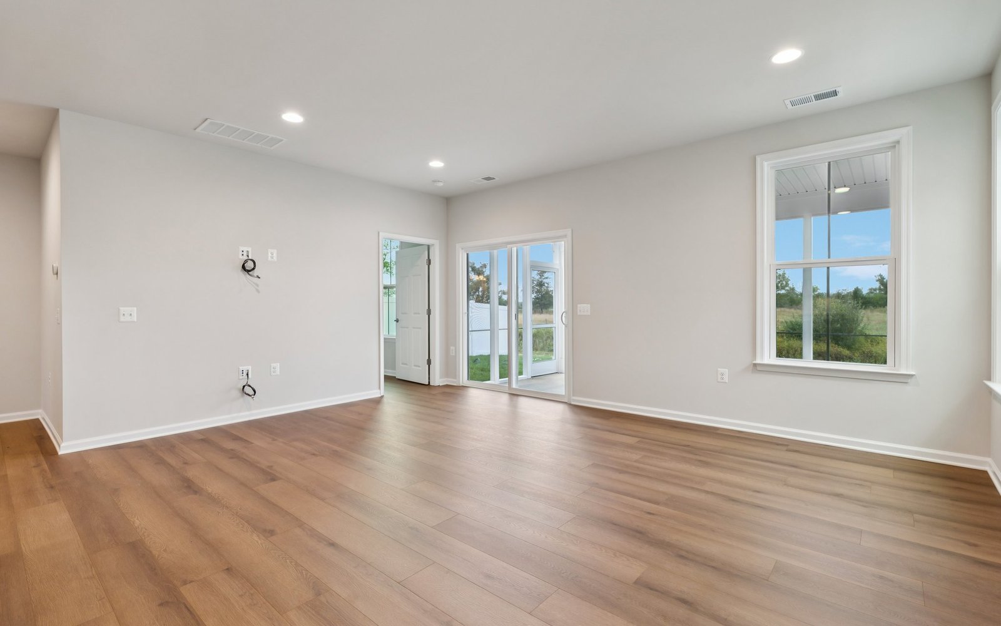
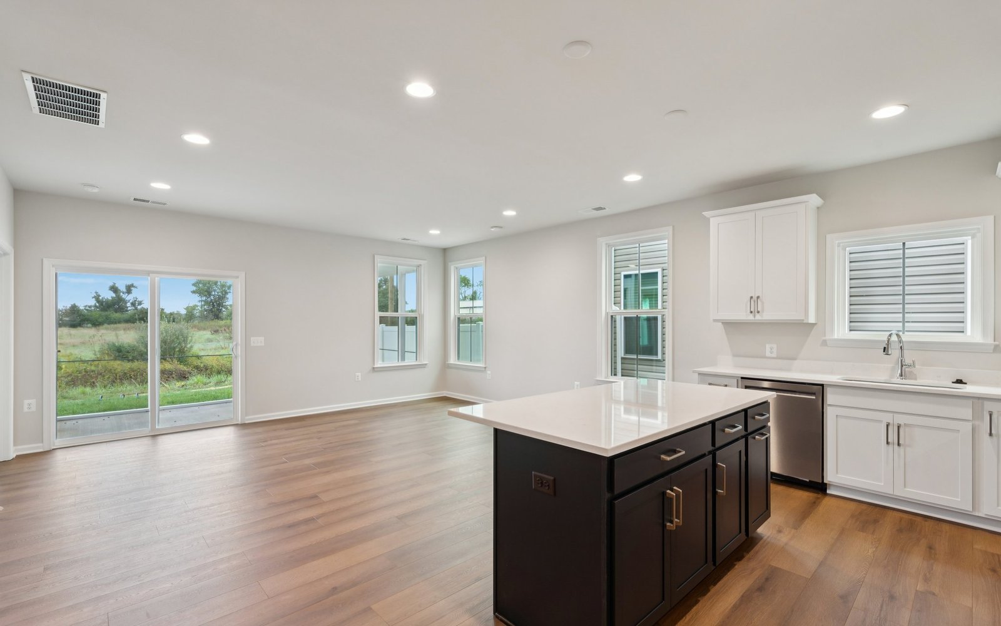
The open main living spaces are enhanced by additional family room windows, oak stairs, and an elegant interior railing package, while Sherwin-Williams City Loft paint creates a bright and timeless backdrop throughout the home. At the center of the home, the gourmet kitchen showcases a premium stainless steel appliance package, an exterior-vented microwave, Colada finish cabinetry, a convenient trash bin cabinet, and Calacatta Idillio quartz countertops on both the perimeter and island. Brushed brass pendant lighting adds a designer touch, while the open layout keeps the kitchen connected to the dining area and family room.
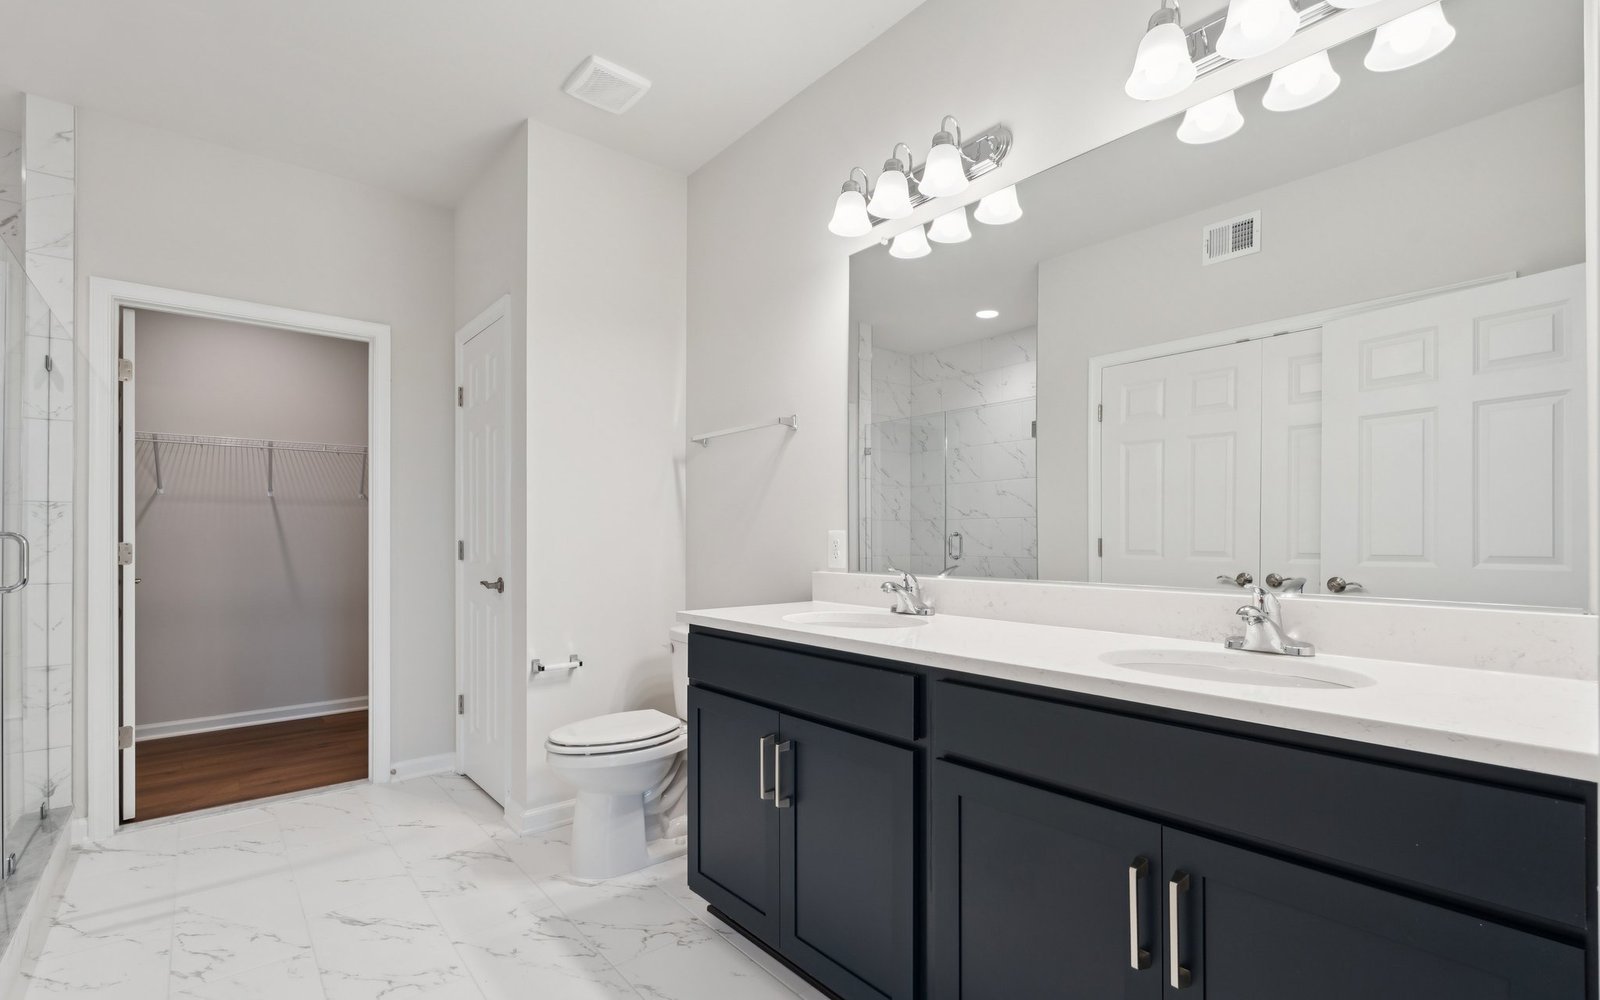
Tucked away for privacy, the main-level primary suite offers a spacious retreat with a frameless shower door, upgraded cabinetry, and matching Calacatta Idillio quartz countertops.
Upstairs, the expanded upper level provides additional living space, with a spacious loft, two generously sized secondary bedrooms, and additional bathroom, offering you flexibility for guests, hobbies, or everyday living. Smart home wiring, luxury vinyl plank flooring, and a 2-car garage complete this quick move-in home.
• Main level primary suite with spa-inspired bath
• Stainless steel appliances and quartz countertops
• 2-car garage
This quick move-in Fitzgerald at Hiatt Pointe at Snowden Bridge combines the ease of main-level living with thoughtfully selected design finishes throughout. A welcoming foyer opens to a private study, creating the perfect space for a home office, reading room, or hobby area.
The open main living spaces are enhanced by additional family room windows, oak stairs, and an elegant interior railing package, while Sherwin-Williams City Loft paint creates a bright and timeless backdrop throughout the home. At the center of the home, the gourmet kitchen showcases a premium stainless steel appliance package, an exterior-vented microwave, Colada finish cabinetry, a convenient trash bin cabinet, and Calacatta Idillio quartz countertops on both the perimeter and island. Brushed brass pendant lighting adds a designer touch, while the open layout keeps the kitchen connected to the dining area and family room.
Tucked away for privacy, the main-level primary suite offers a spacious retreat with a frameless shower door, upgraded cabinetry, and matching Calacatta Idillio quartz countertops.
Upstairs, the expanded upper level provides additional living space, with a spacious loft, two generously sized secondary bedrooms, and additional bathroom, offering you flexibility for guests, hobbies, or everyday living. Smart home wiring, luxury vinyl plank flooring, and a 2-car garage complete this quick move-in home.
• Main level primary suite with spa-inspired bath
• Stainless steel appliances and quartz countertops
• 2-car garage
Facts & features
Stories:
1-story
Parking/Garage:
2



Up to $25k in PAID Closing Costs on select Garden Homes*
Your Way Home Starts Here
Home has a way of bringing us back to what matters most. Whether you’re buying your first home, making room for what’s next or simply ready for a change, Brookfield Residential is here to help you find your way!
All the Right Spaces
Meet your new neighborhood
Area & Availability Map

Explore the community
Get to know Hiatt Pointe at Snowden Bridge
Similar Homes
Similar Homes
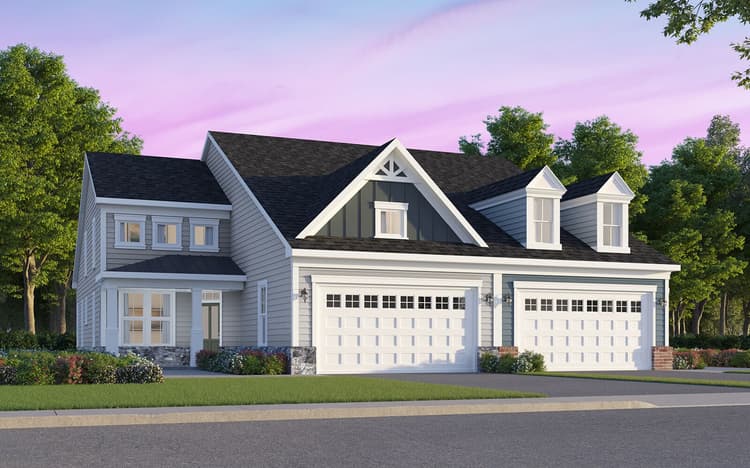 Move in Nov 2026114 Carnation WayWinchester, VA
in55+ Garden Homes CollectioninHiatt Pointe at Snowden Bridge Community
2113Fitzgerald PlanDuplex332264 sqft12$499,990
