
50' Detached Collection
Refined Living, Endless Possibilites
It’s All in the Details
The 50′ Collection at Heartland offers an elevated living experience with spacious two-storey and bungalow designs that cater to a variety of lifestyles. These thoughtfully designed homes feature open-concept living areas, private studies for work or quiet retreats, and bungalow options with optional loft spaces for added versatility. Generous lot sizes provide ample outdoor space, while the surrounding community greenspaces and trails create a picturesque setting for families to enjoy. With urban conveniences just 20 minutes south in Barrie, you can enjoy the best of both worlds—serene suburban living with easy access to shopping, dining, and entertainment. The 50′ Collection offers the perfect blend of function and style with the space you need and the sense of belonging you deserve.
Find Your Dream Home With Us

Floor Plans for Every Lifestyle
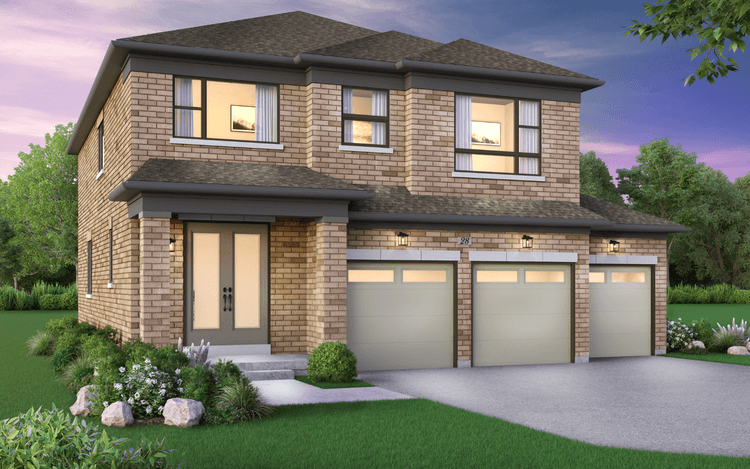

Ashford Plan
Single Family432540 sqft23From $903,990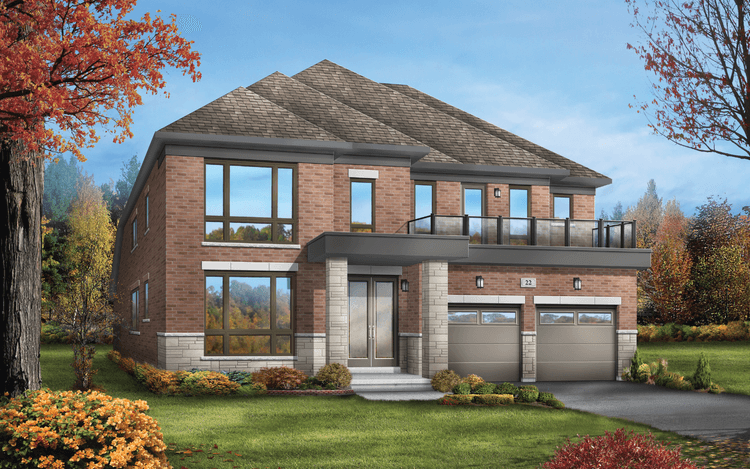

Briarhill Plan
Single Family443140 sqft3From $953,990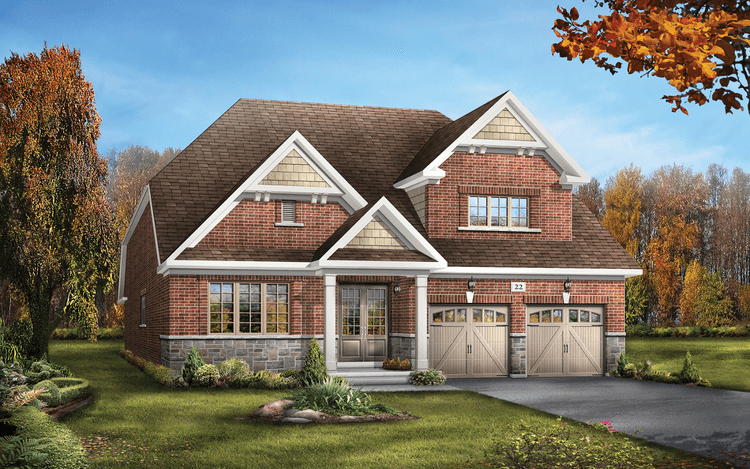

Elmbrook Plan
Single Family221640 sqft2From $826,540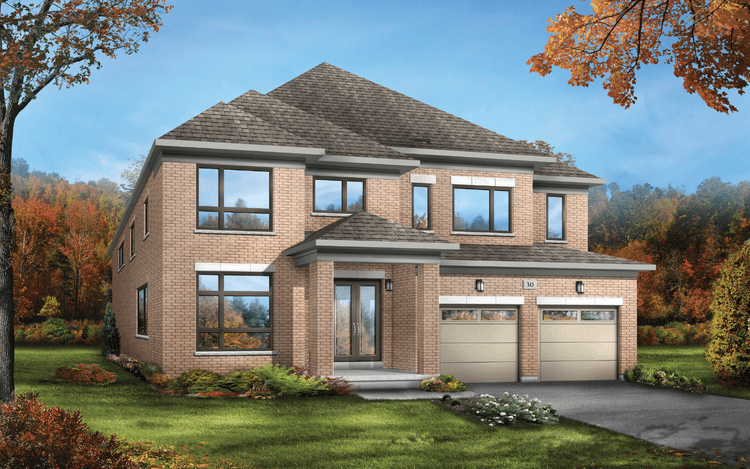

Carrington Plan
Single Family442860 sqft2From $903,990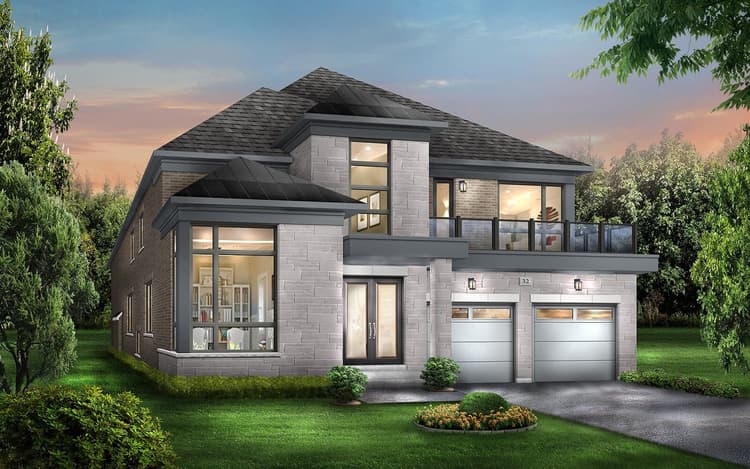

Rosedale Plan
Single Family4 - 54 - 53340 sqft22From $1,249,990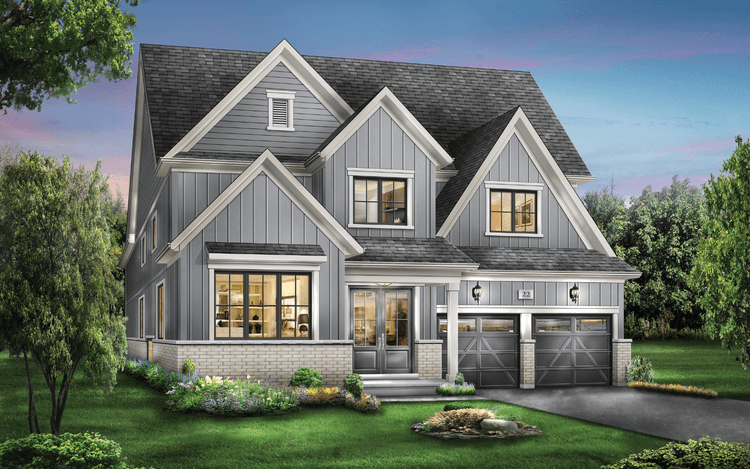
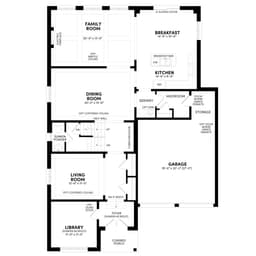
Ashburton Plan
Single Family443340 sqft2From $953,990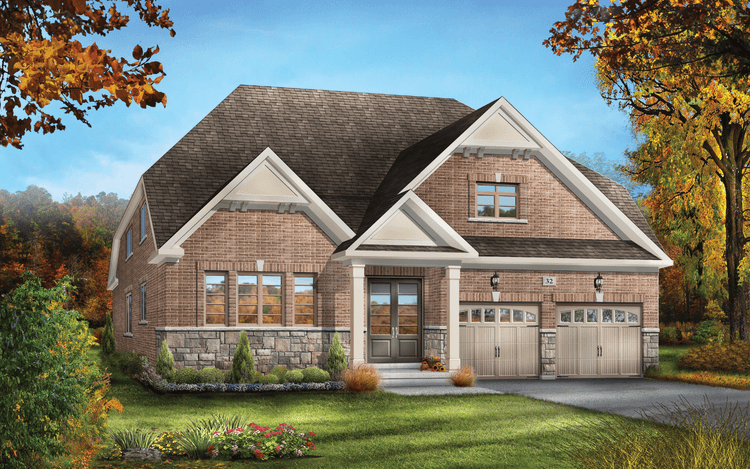

Westcott Plan
Single Family221830 sqft2From $844,239
Experience the Art of Living

Collection Features


- Extended height upper cabinets in kitchen
- Flush breakfast bar in kitchen, as per plan
- Durable quartz countertops in kitchen
- Freestanding tub and frameless glass shower door in primary ensuite, as per plan
- 9' ceilings on ground floor
- Smooth ceilings on ground floor
- Hardwood flooring on ground floor
- Stained full oak staircase
- Linear electric fireplace


- Keyless entry door and video doorbell
- Smart Home Hub and thermostat
- Exterior light and foyer Smart Switches
- High-efficiency two-stage furnace
- Energy recovery ventilator system
- Water conserving toilets
- Exterior wall construction exceeding industry standards
Where You’ll Live

Community Amenities
Nearby Points of Interest
 Community Services
 Education
 Grocery and Shopping
 Health

