
.jpg?h=1000&iar=0&w=1600)
1357 Barreto Drive
Wendell, NC 27591
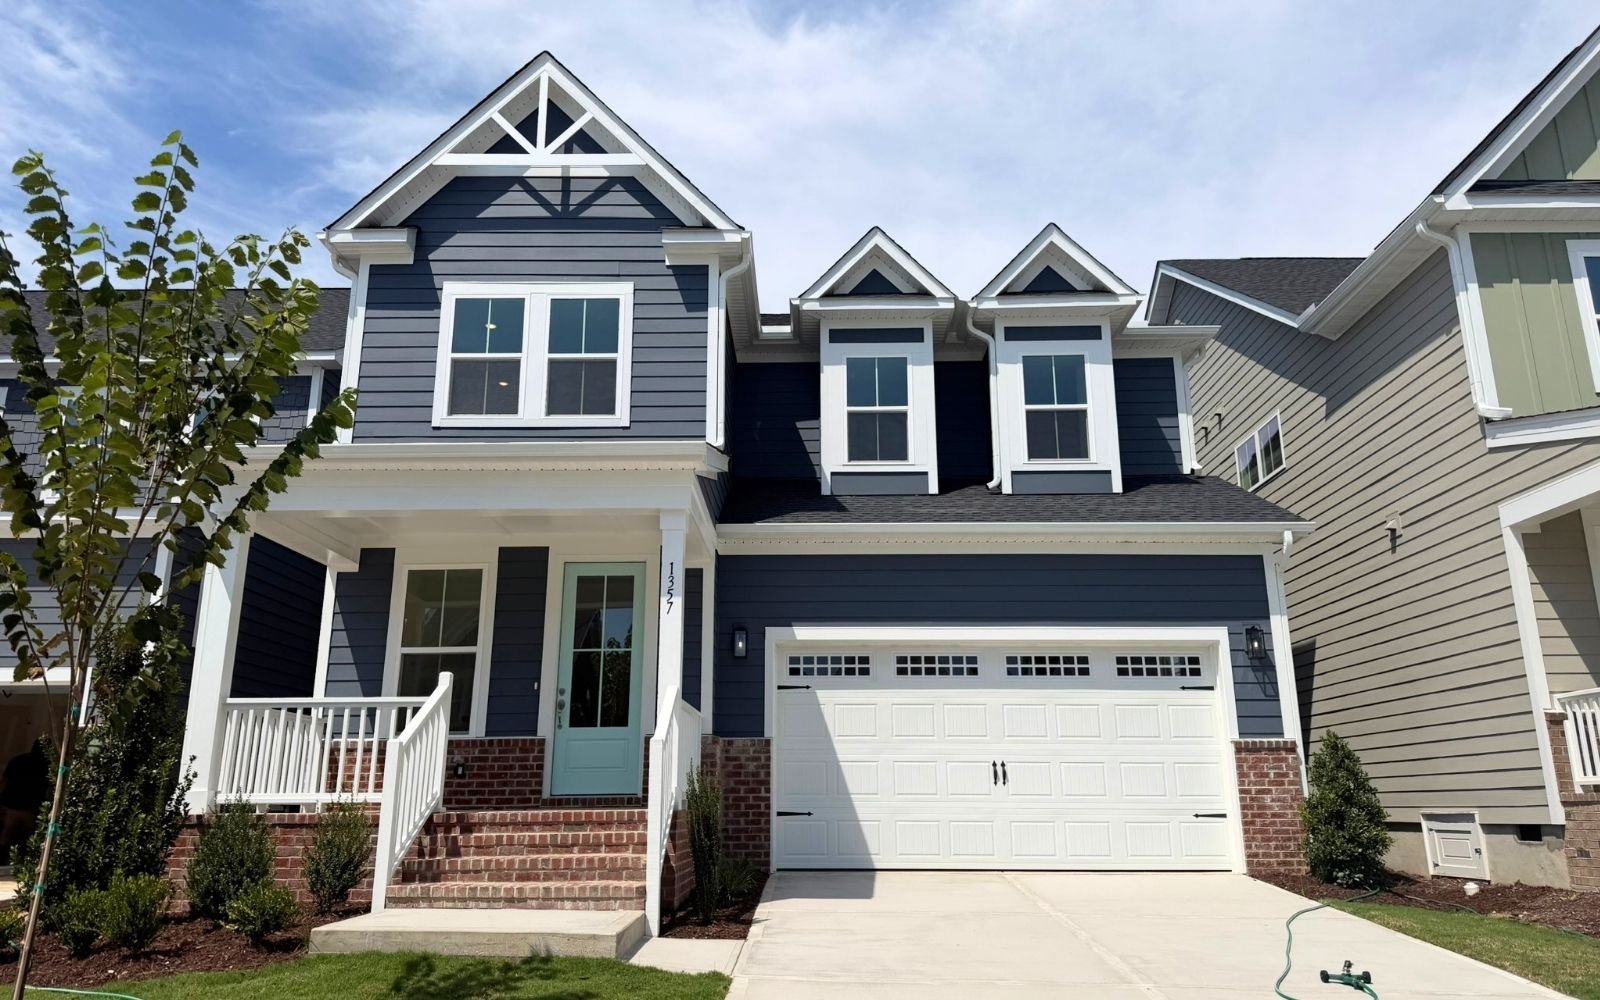
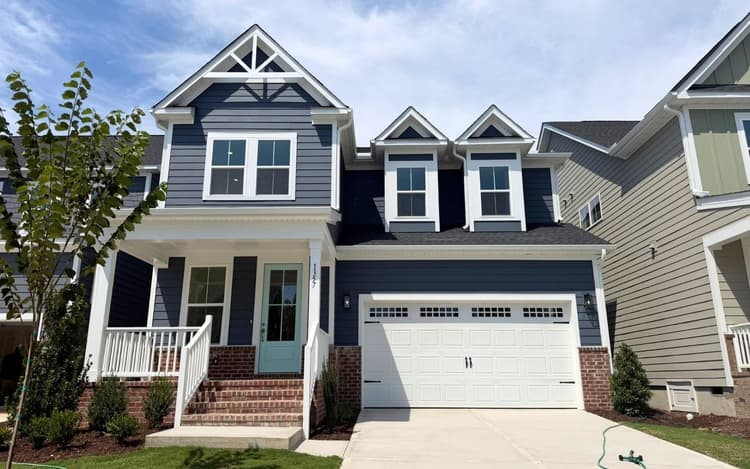
Get DirectionsWelcome to Brookfield Residential's largest single-family home, the Grayson, offering 5 bedrooms, 4.5 baths, and the space today's households need to live, work, and entertain with ease in Wendell Falls.
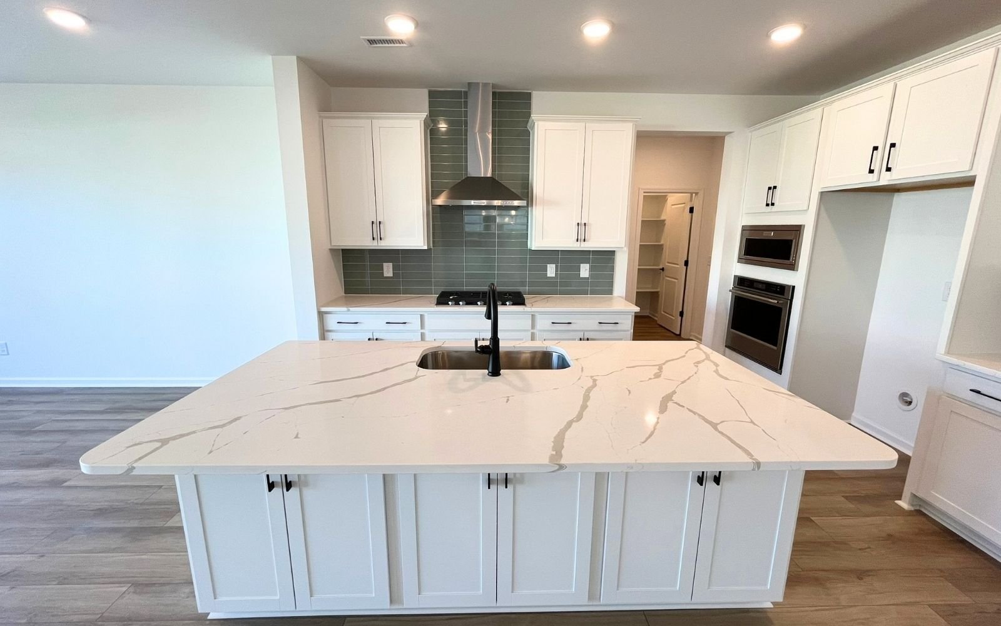
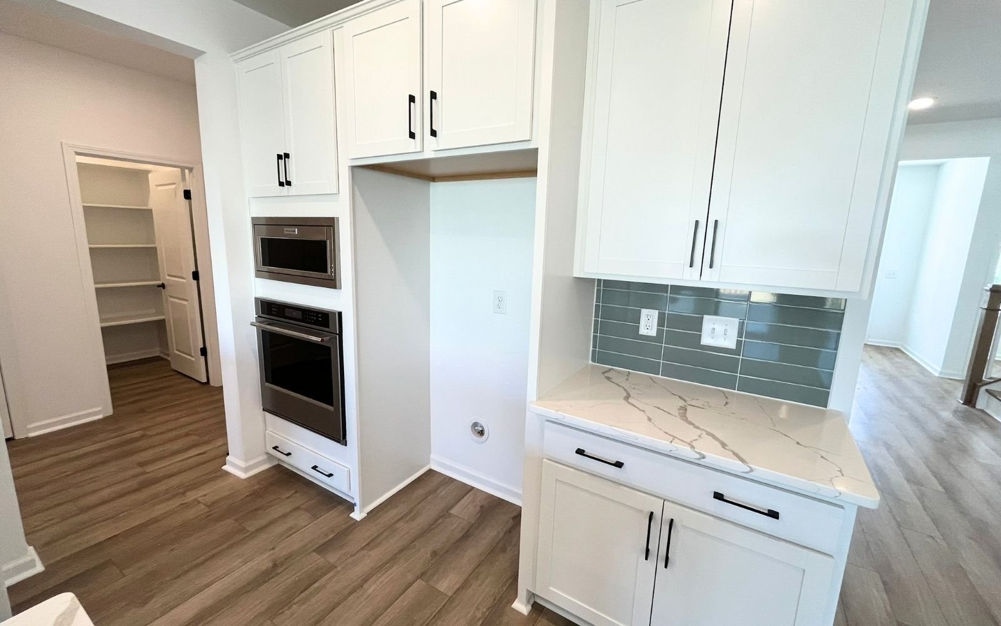
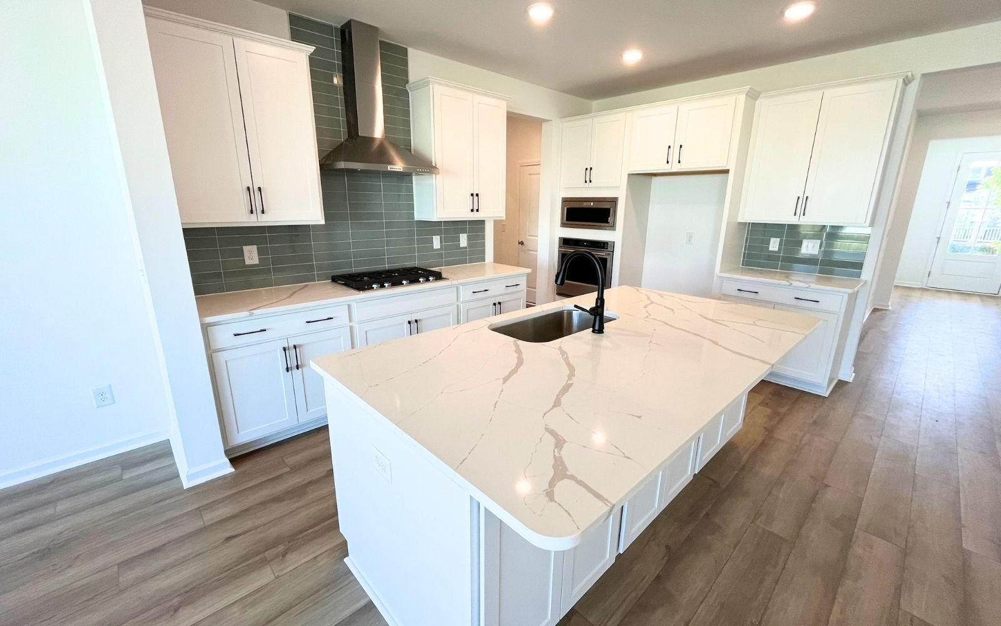
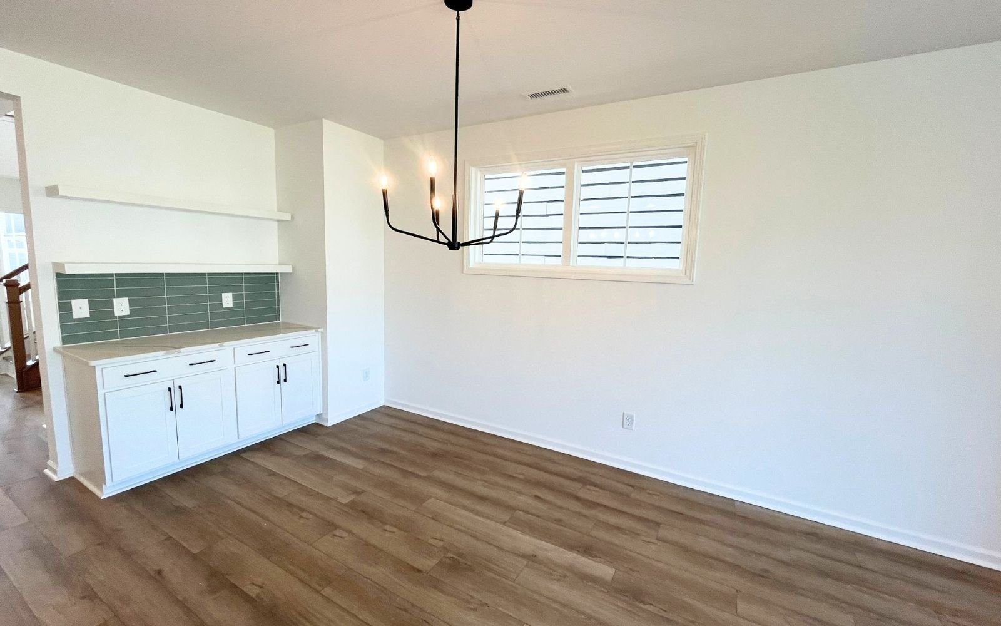
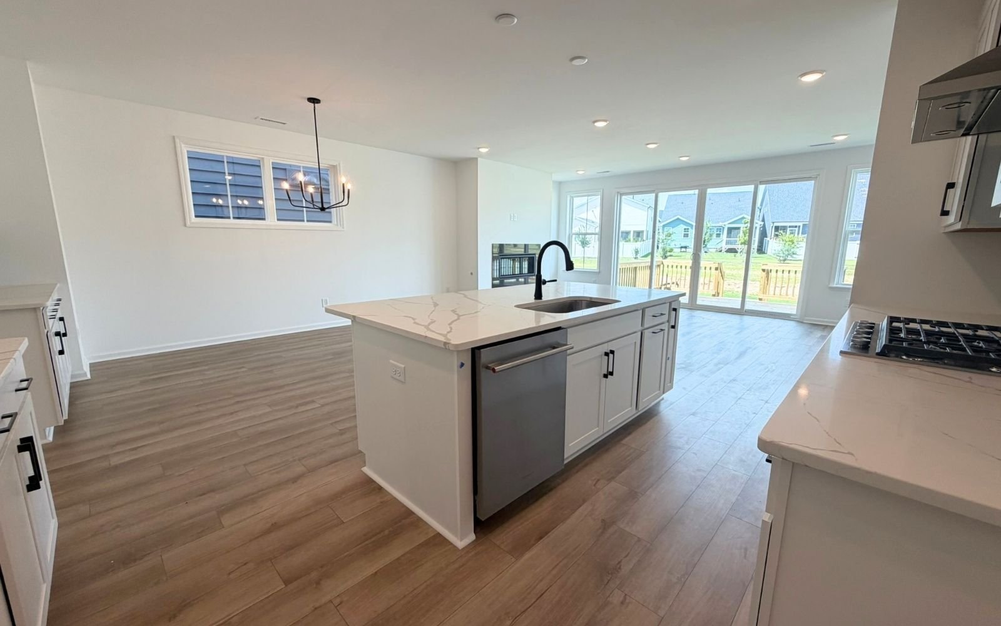
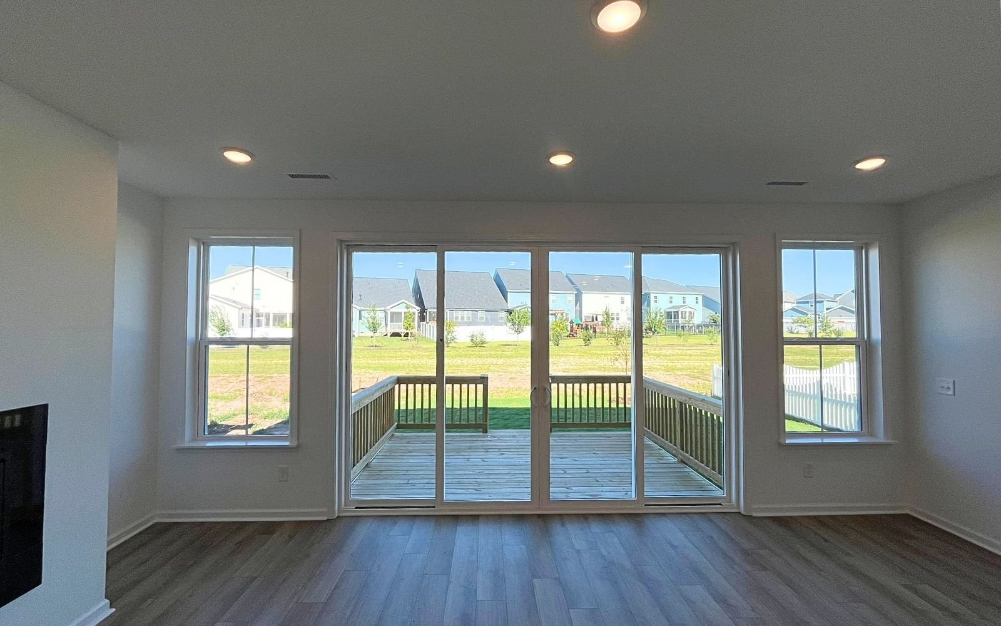
The heart of the home is a beautifully appointed gourmet kitchen featuring premium stainless steel appliances with a designer hood, New Calacatta Laza quartz countertops, crisp white cabinetry, a large island, and matte black hardware and fixtures. The kitchen flows seamlessly into the dining area and spacious family room, where a contemporary Cosmo fireplace with an Absolute Black granite surround creates a striking focal point. An oversized sliding glass door opens to the rear deck, extending your living space outdoors.
A private guest suite with its own full bath on the main level provides flexibility for visitors, family members, or a comfortable home office.
Upstairs, a centrally located loft creates the perfect space for a media room, playroom, or casual gathering area. The primary suite serves as a private retreat, enhanced by an additional window for abundant natural light and a spa-inspired bath featuring Blanco Maple quartz countertops, Woodhurst matte black fixtures, and a custom tiled shower mudpan.
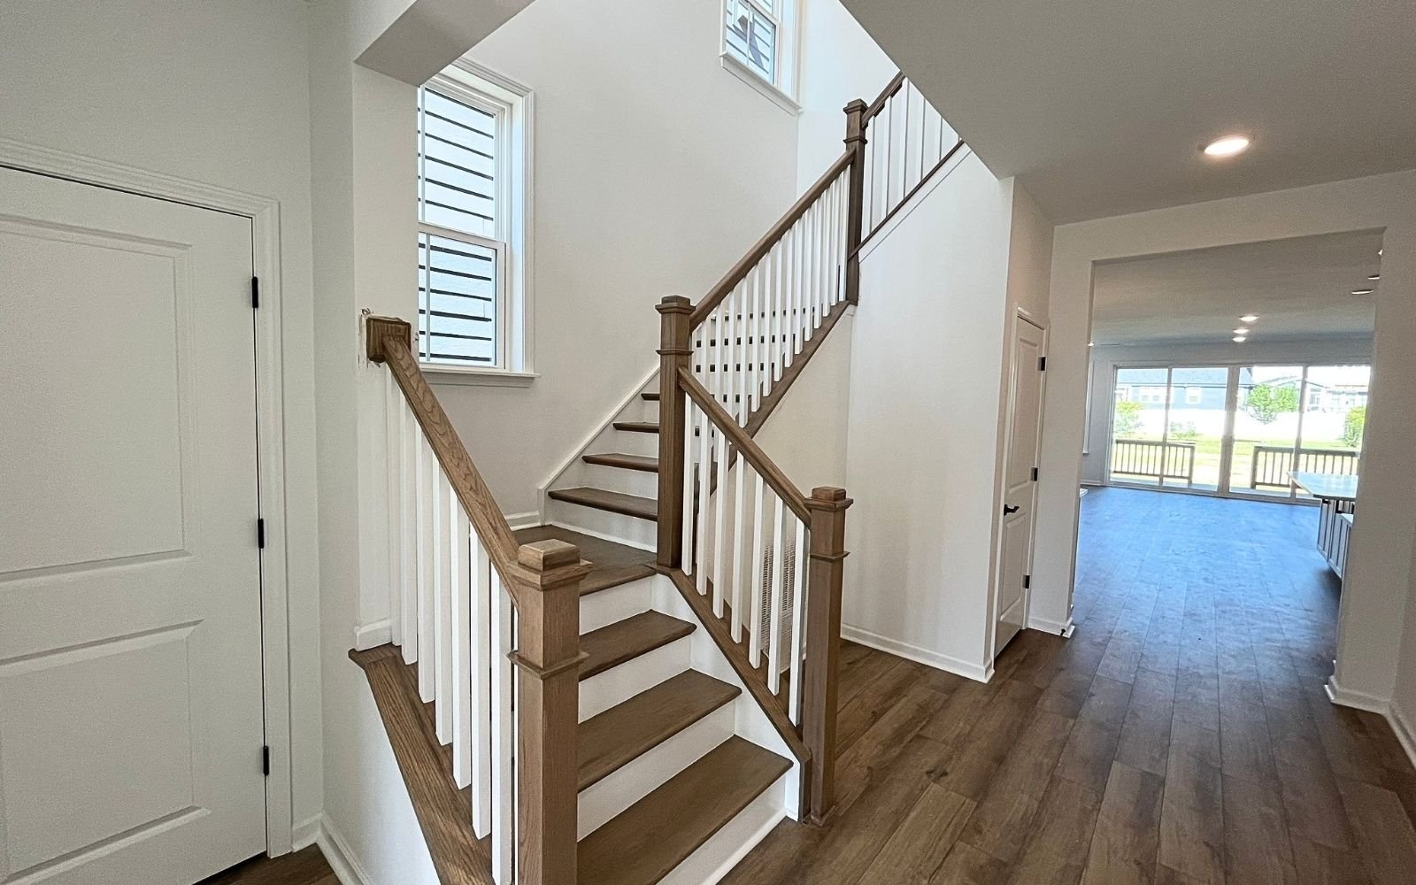
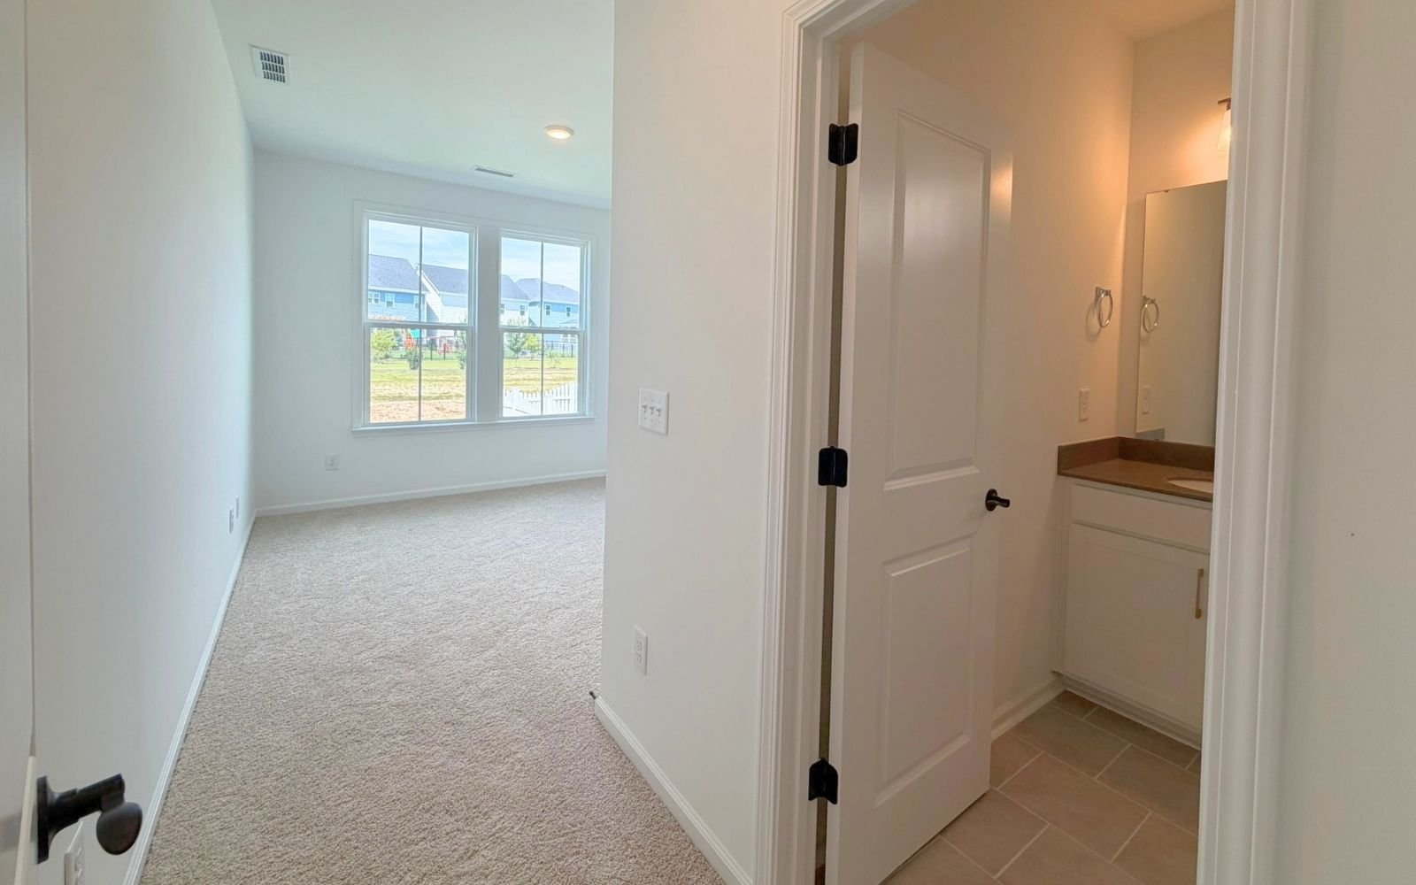
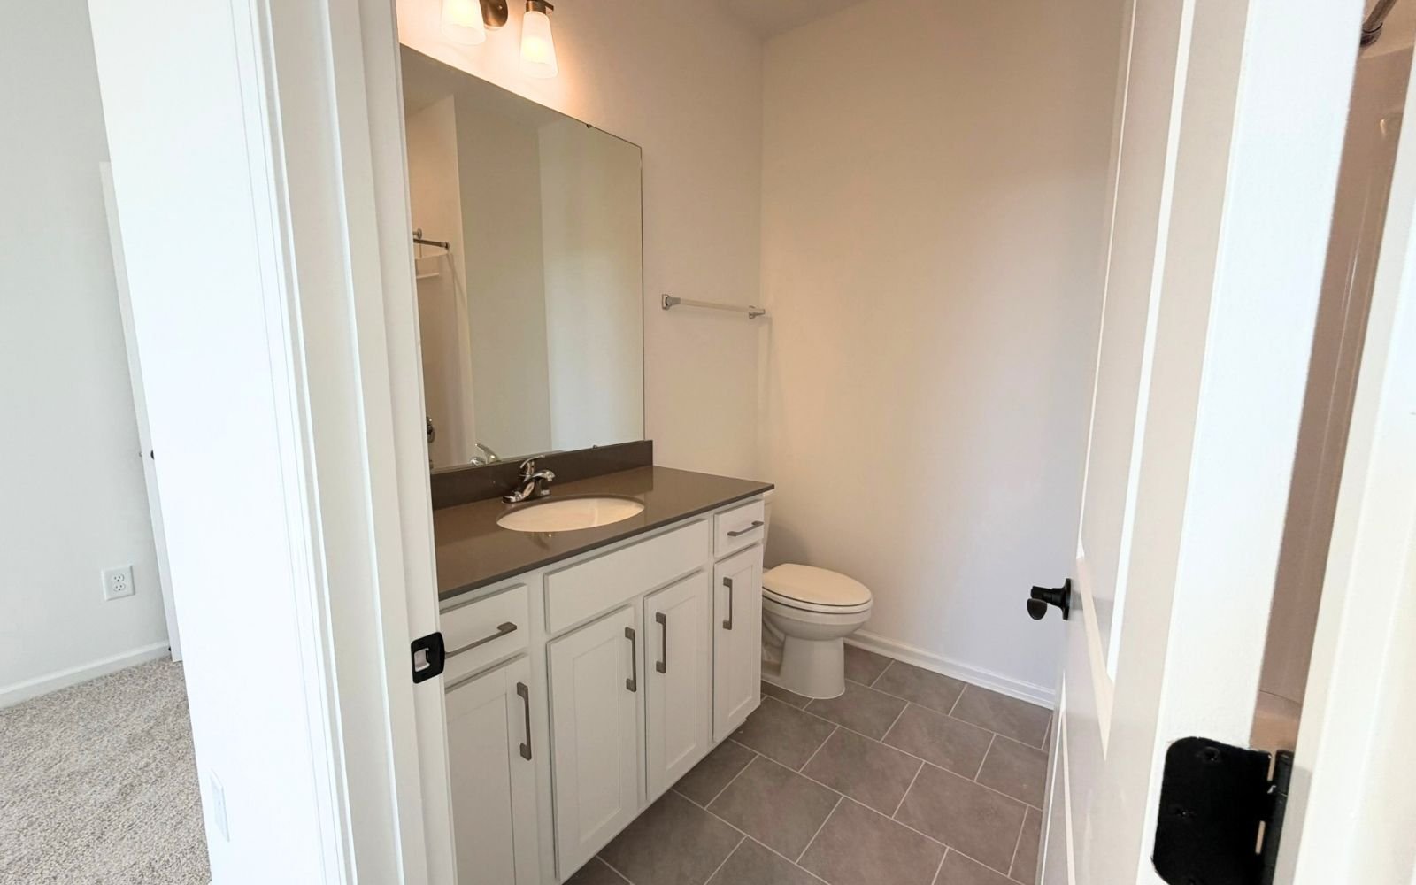
Three additional bedrooms and three full baths upstairs offer exceptional convenience, including a private bath for Bedroom 4, making it ideal for guests, older children, or multigenerational living. Oak stairs, artisan railing, elegant window casing, and designer finishes complete this thoughtfully curated home.
• Gourmet kitchen with designer hood, oversized island, and quartz countertops
• Main-level guest suite with private bath
• Oversized sliding glass door leading to rear deck
Welcome to Brookfield Residential's largest single-family home, the Grayson, offering 5 bedrooms, 4.5 baths, and the space today's households need to live, work, and entertain with ease in Wendell Falls.
The heart of the home is a beautifully appointed gourmet kitchen featuring premium stainless steel appliances with a designer hood, New Calacatta Laza quartz countertops, crisp white cabinetry, a large island, and matte black hardware and fixtures. The kitchen flows seamlessly into the dining area and spacious family room, where a contemporary Cosmo fireplace with an Absolute Black granite surround creates a striking focal point. An oversized sliding glass door opens to the rear deck, extending your living space outdoors.
A private guest suite with its own full bath on the main level provides flexibility for visitors, family members, or a comfortable home office.
Upstairs, a centrally located loft creates the perfect space for a media room, playroom, or casual gathering area. The primary suite serves as a private retreat, enhanced by an additional window for abundant natural light and a spa-inspired bath featuring Blanco Maple quartz countertops, Woodhurst matte black fixtures, and a custom tiled shower mudpan.
Three additional bedrooms and three full baths upstairs offer exceptional convenience, including a private bath for Bedroom 4, making it ideal for guests, older children, or multigenerational living. Oak stairs, artisan railing, elegant window casing, and designer finishes complete this thoughtfully curated home.
• Gourmet kitchen with designer hood, oversized island, and quartz countertops
• Main-level guest suite with private bath
• Oversized sliding glass door leading to rear deck
Read More
Facts & features
Stories:
2-story
Parking/Garage:
2



Rates as low as 4.99%*
Your Way Home Starts Here
All the Right Spaces

Meet your new neighborhood
Area & Availability Map

Explore the community
Get to know Wendell Falls
Similar Homes
Similar Homes
 Move in Dec 20261357 Barreto DriveWendell, NC2440Grayson PlanSingle Family552678 sqft22$569,000
