
205 Poppy Point Drive
Wendell, NC 27591
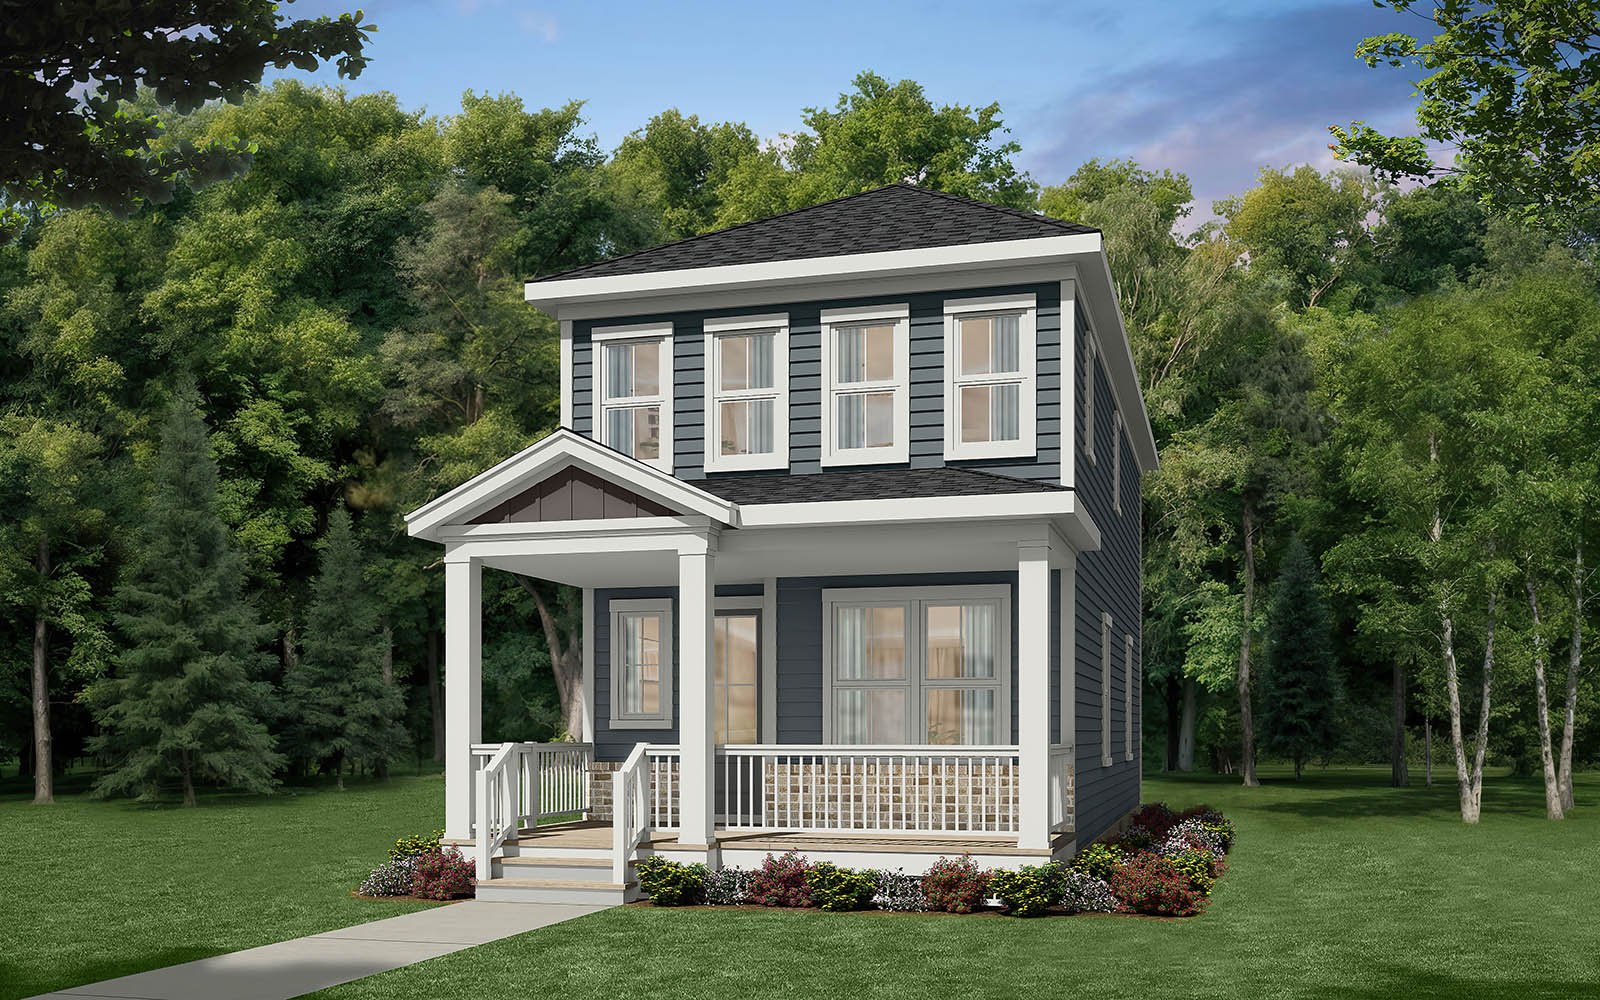
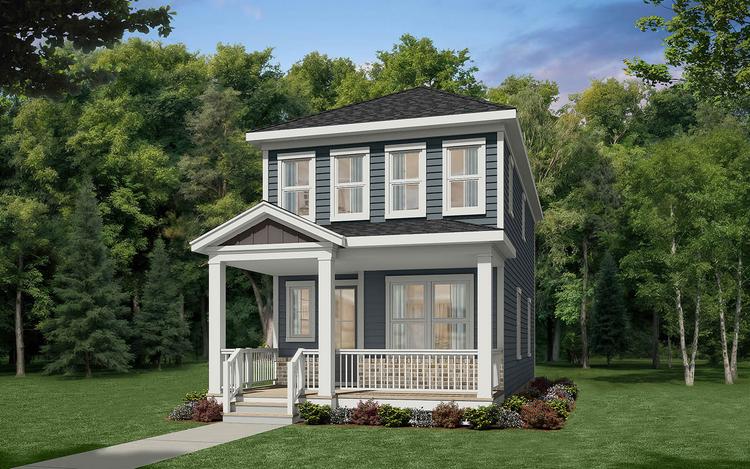
Step into easy, modern living in this thoughtfully designed 2-story Cottage home on a desirable corner homesite in Wendell Falls, one of Wendell’s most amenity-rich communities. With 1,619 square feet, 3 bedrooms and a flexible main-level study, the Carter balances open, social spaces with quiet places to retreat.
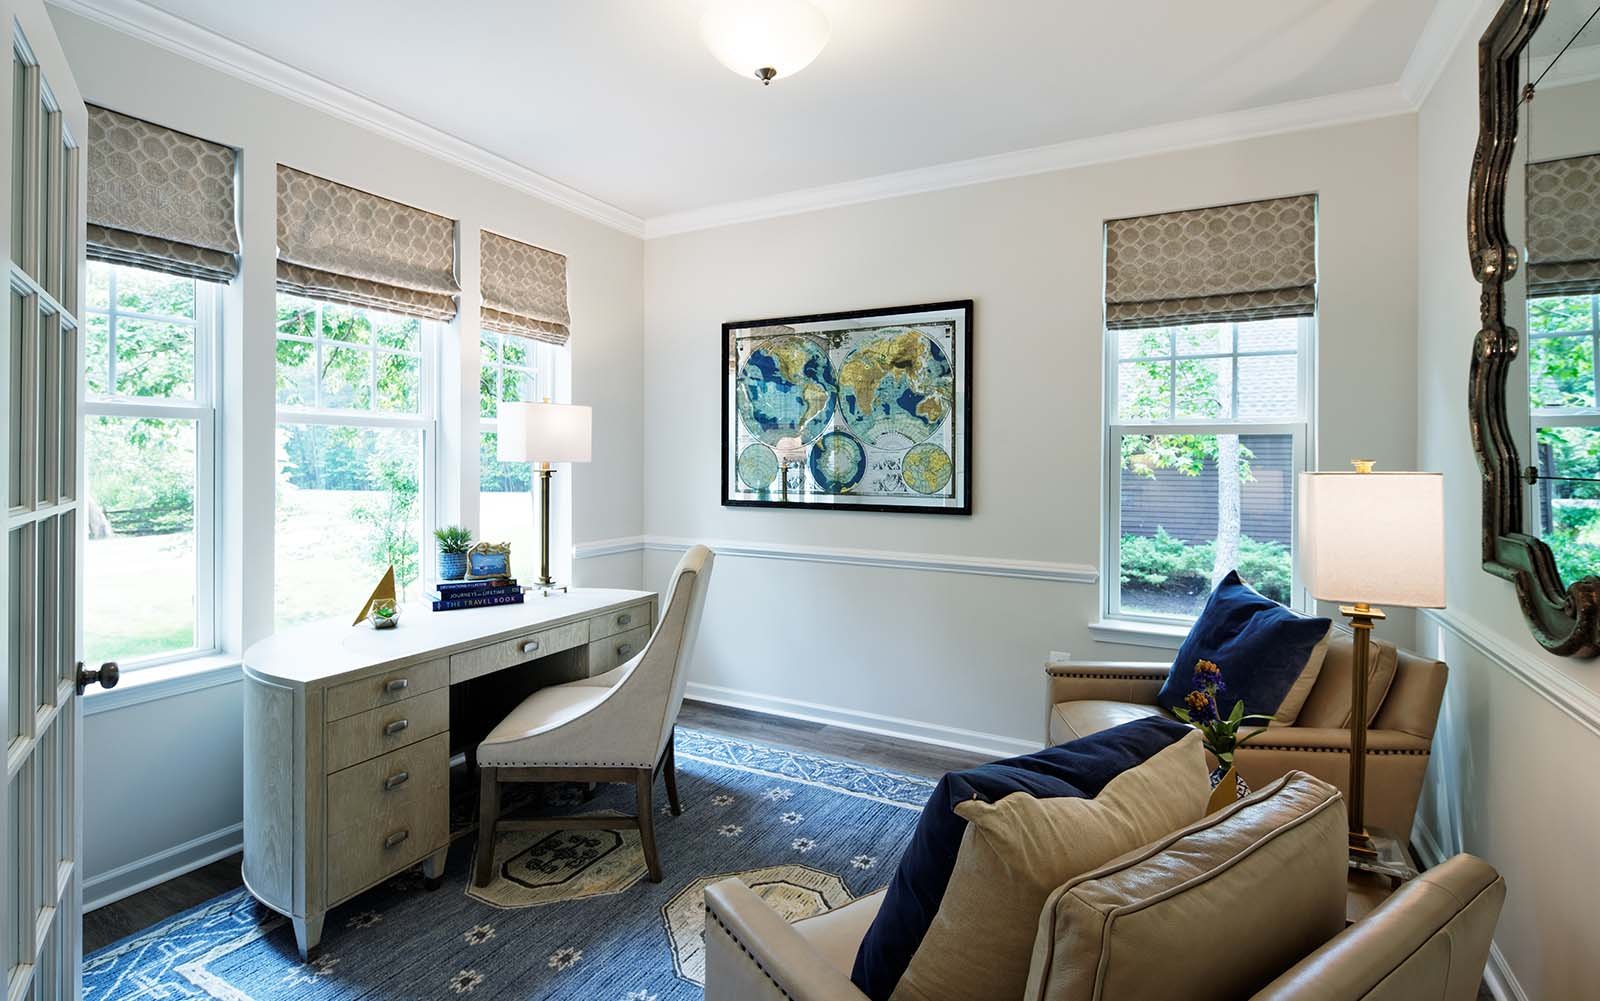
Inside, luxury vinyl plank flooring runs throughout the main level. It’s stylish, low-maintenance and built for busy households. The open kitchen features crisp white cabinetry accented with brushed nickel pulls, plus an eating bar and breakfast area that flow into the spacious family room. Near the foyer, the study has an interior French door, making it a bright and inviting space for a home office or library. A mudroom keeps backpacks, shoes and gear out of sight, so the main living areas stay clutter-free.
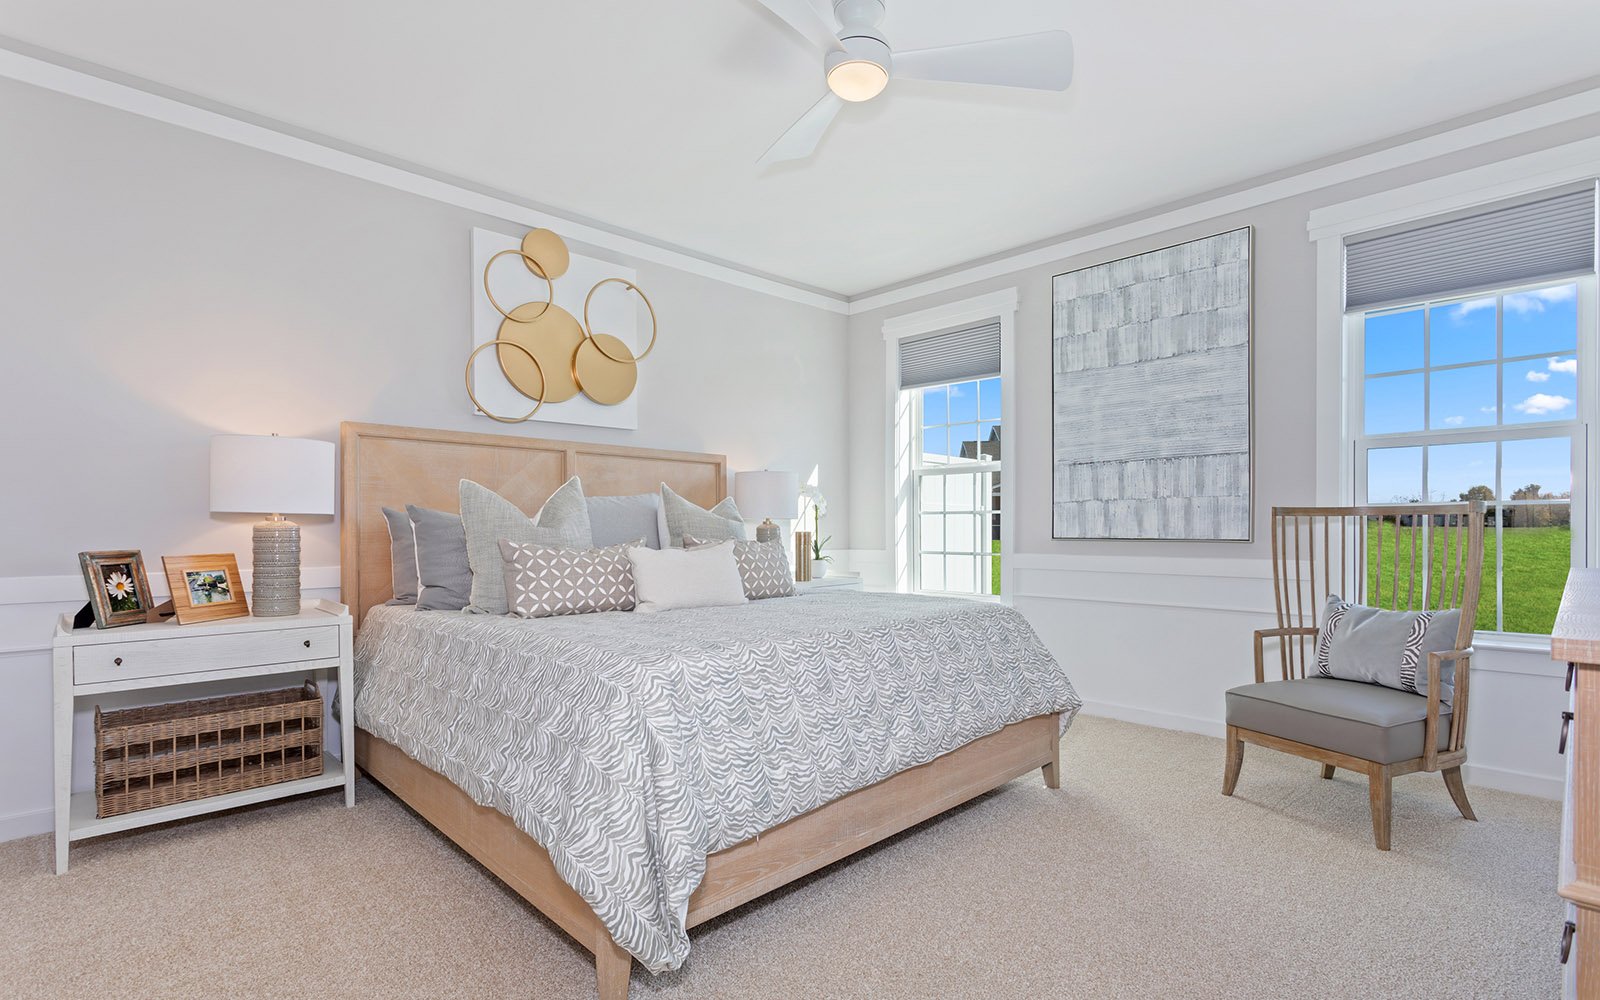
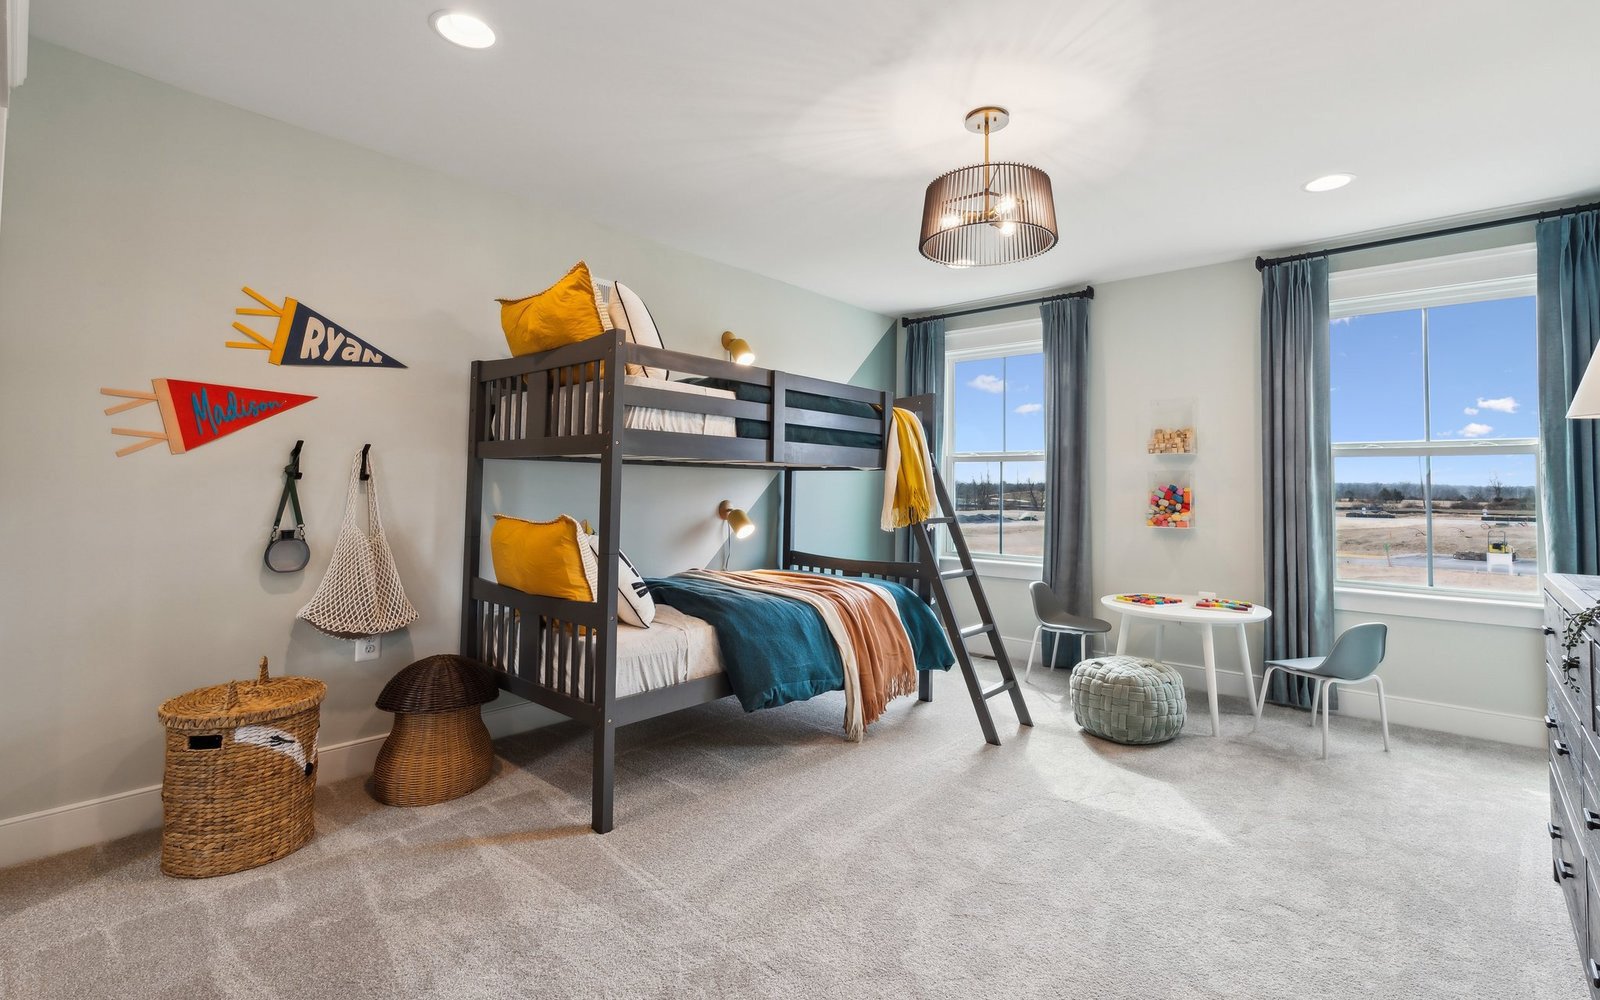
Upstairs, the primary suite is a true retreat, with a large walk-in closet and a bath with dual vanity. Additionally the upper level features two secondary bedrooms, a full bath, along with a convenient laundry area means no hauling baskets up and down the stairs.
- Corner homesite with extra side yard space
- Luxury vinyl plank flooring on the main level
- White kitchen cabinetry with brushed nickel pulls
- Large kitchen island
- Main-level study with interior French door
- 2-car detached garage
Step into easy, modern living in this thoughtfully designed 2-story Cottage home on a desirable corner homesite in Wendell Falls, one of Wendell’s most amenity-rich communities. With 1,619 square feet, 3 bedrooms and a flexible main-level study, the Carter balances open, social spaces with quiet places to retreat.
Inside, luxury vinyl plank flooring runs throughout the main level. It’s stylish, low-maintenance and built for busy households. The open kitchen features crisp white cabinetry accented with brushed nickel pulls, plus an eating bar and breakfast area that flow into the spacious family room. Near the foyer, the study has an interior French door, making it a bright and inviting space for a home office or library. A mudroom keeps backpacks, shoes and gear out of sight, so the main living areas stay clutter-free.
Upstairs, the primary suite is a true retreat, with a large walk-in closet and a bath with dual vanity. Additionally the upper level features two secondary bedrooms, a full bath, along with a convenient laundry area means no hauling baskets up and down the stairs.
- Corner homesite with extra side yard space
- Luxury vinyl plank flooring on the main level
- White kitchen cabinetry with brushed nickel pulls
- Large kitchen island
- Main-level study with interior French door
- 2-car detached garage
Facts & features
Lot size:
3120 ft ²
Stories:
2-story
Parking/Garage:
2


All the Right Spaces

Meet your new neighborhood
Area & Availability Map

Explore the community
Get to know Wendell Falls
Similar Homes
Similar Homes
 Move in Jan 2027205 Poppy Point DriveWendell, NC3000Carter PlanSingle Family331619 sqft22$377,500
