
1204 Ponder Lake Parkway
Wendell, NC 27591
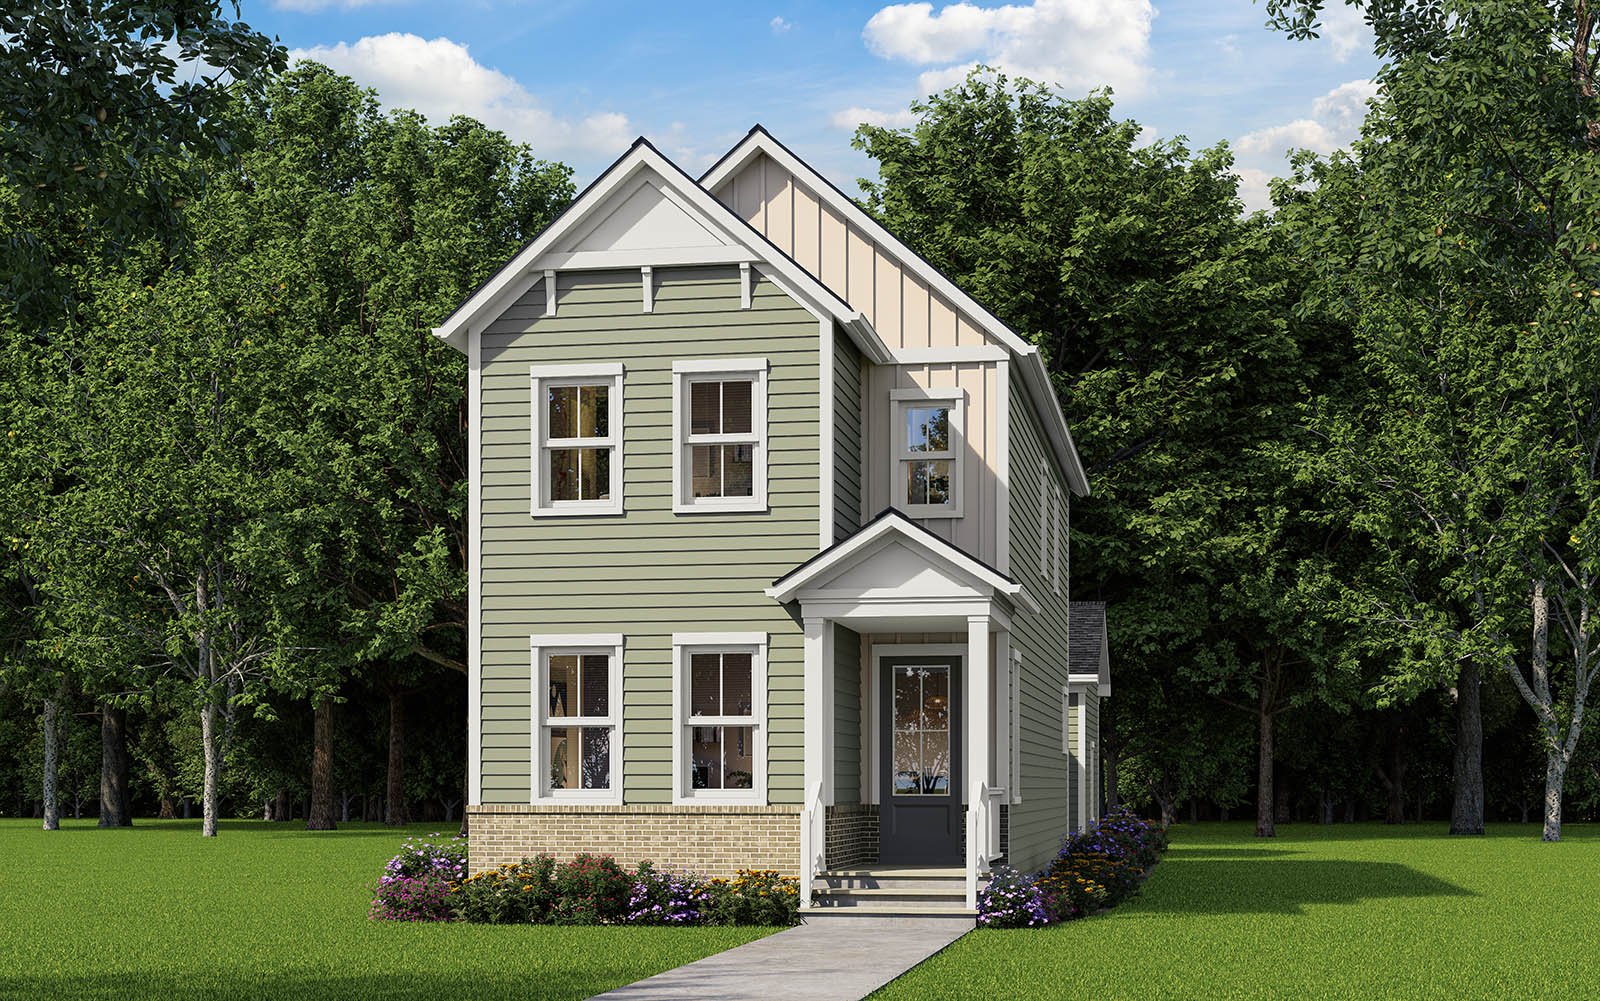
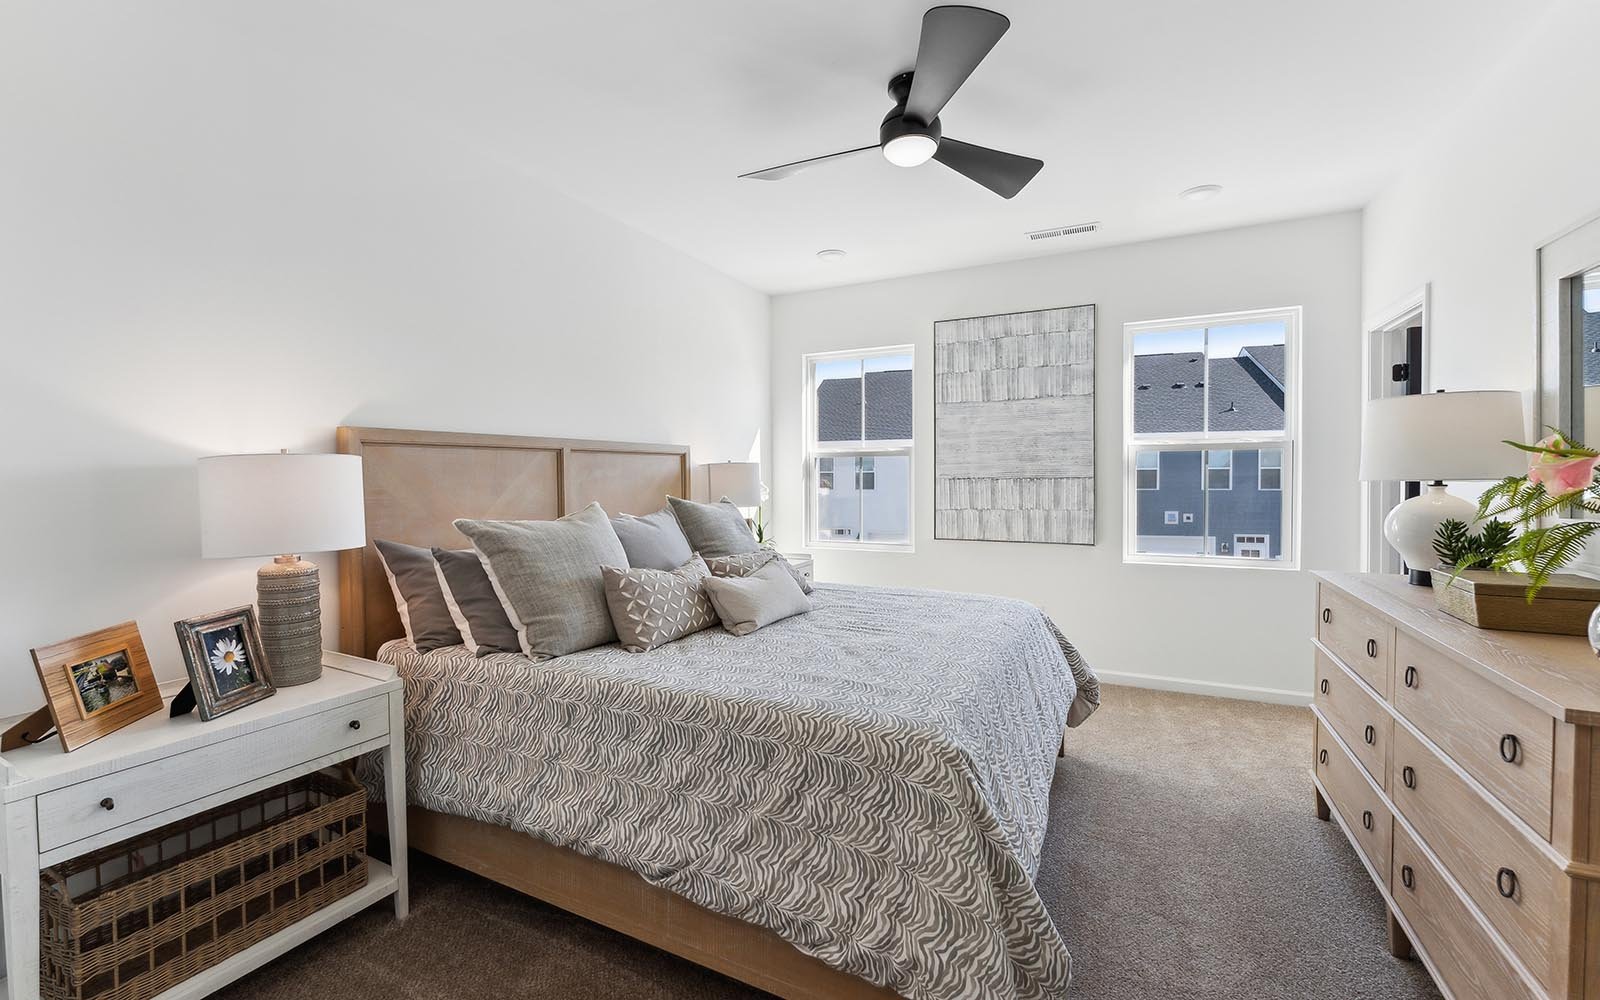
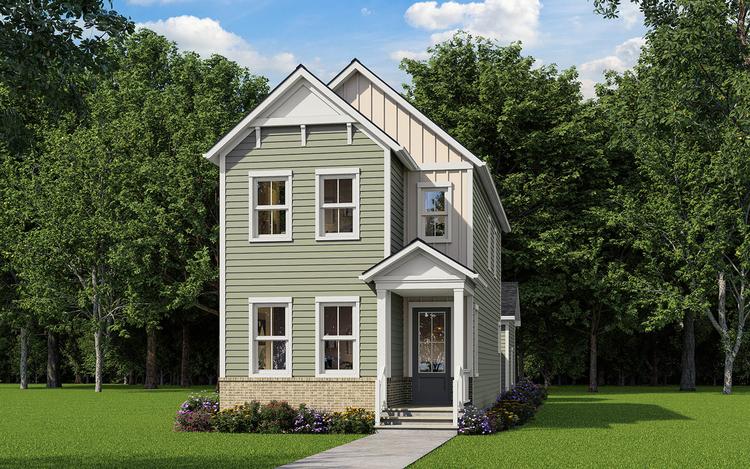
This quick move-in Henley pairs convenient main-level living with scenic views of the lake and Ponder House in the Ponder community.
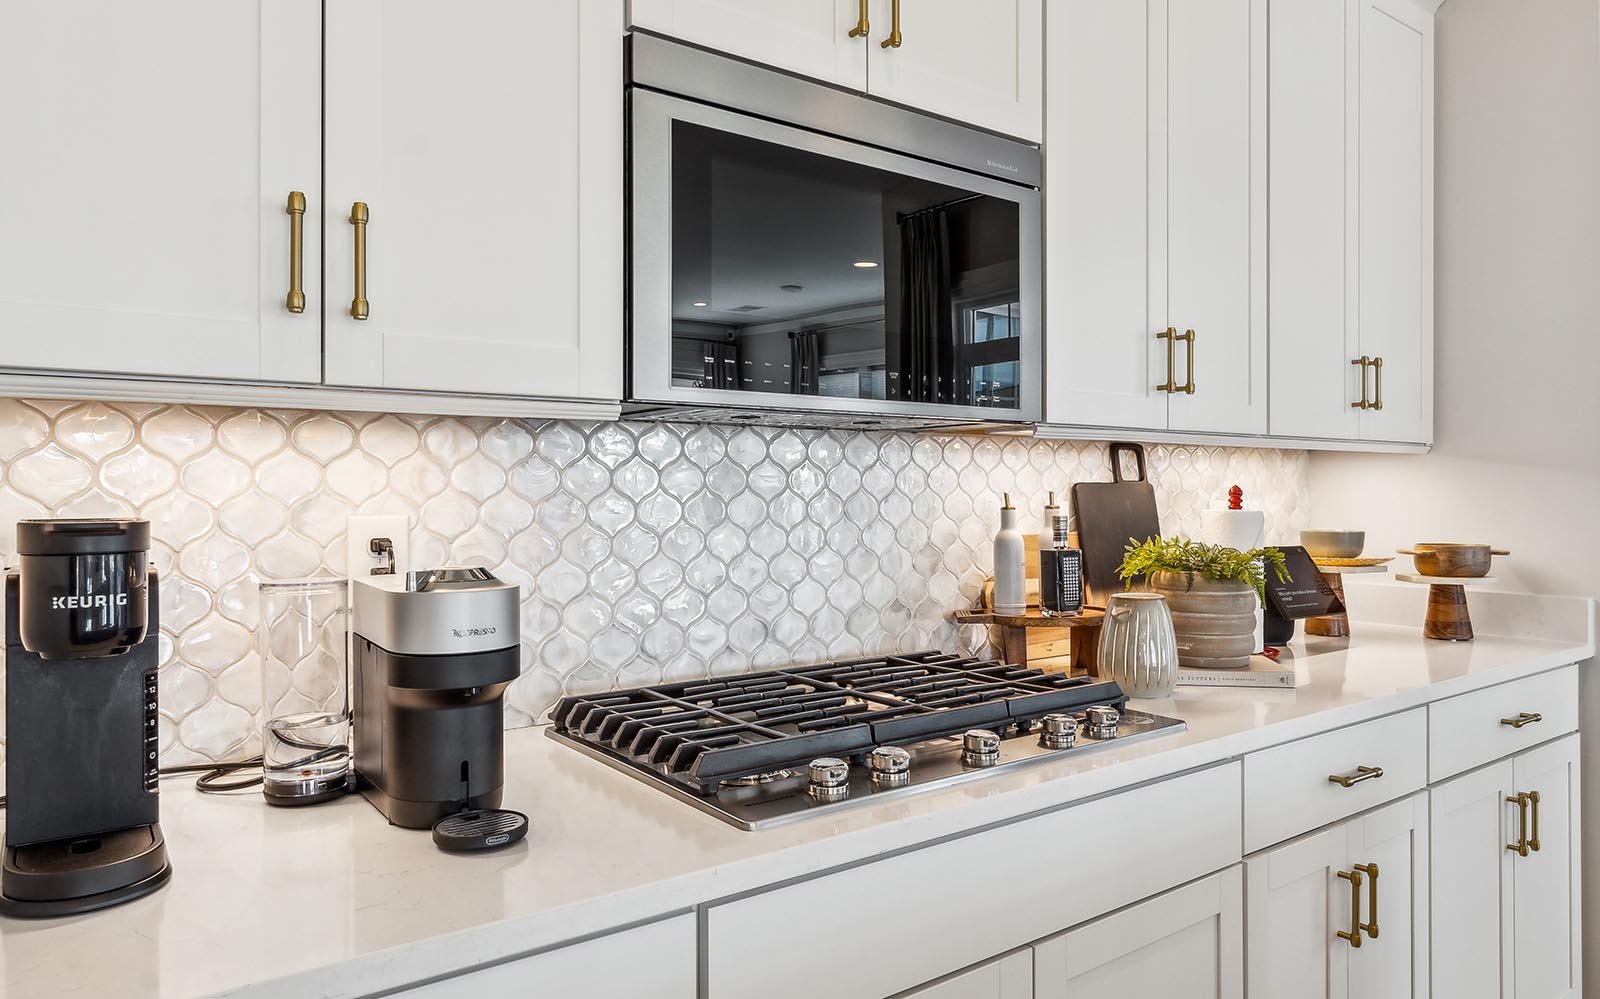
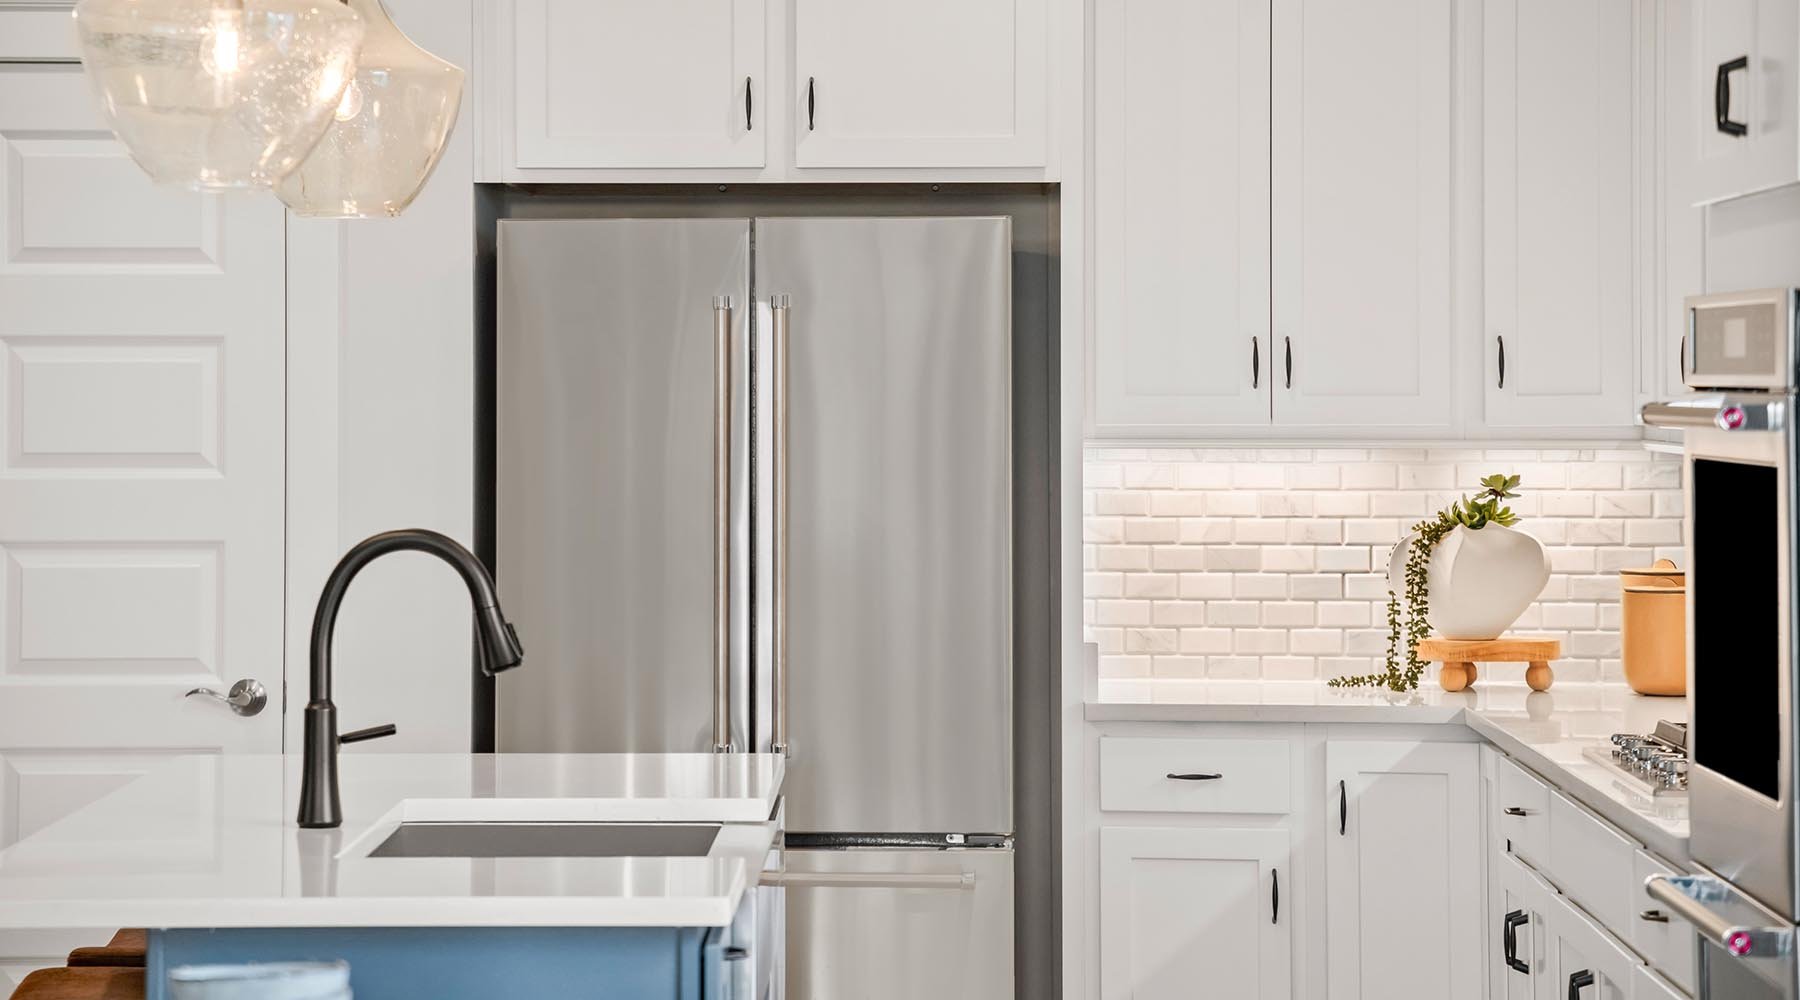
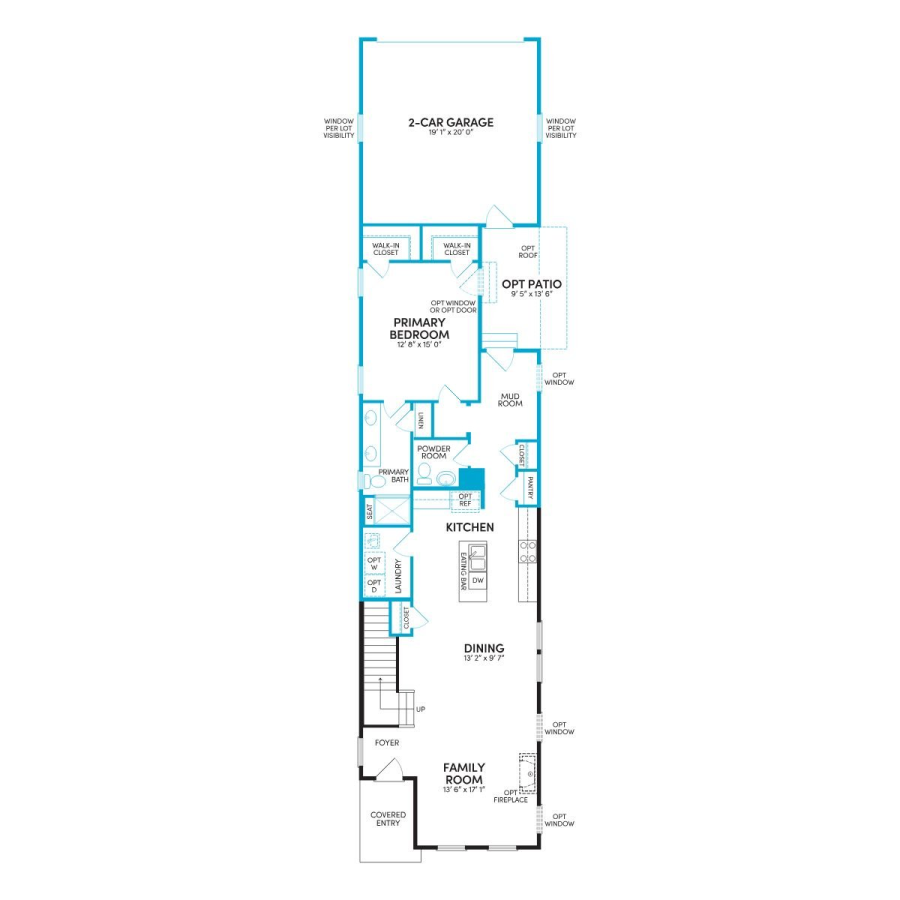
The alternate first-floor layout flows into an open kitchen and gathering area, where white cabinetry, champagne bronze hardware, Carrara Miksa quartz countertops, and a matching island create a bright, polished centerpiece. A champagne bronze pull-down faucet and dedicated trash bin cabinet add everyday convenience.
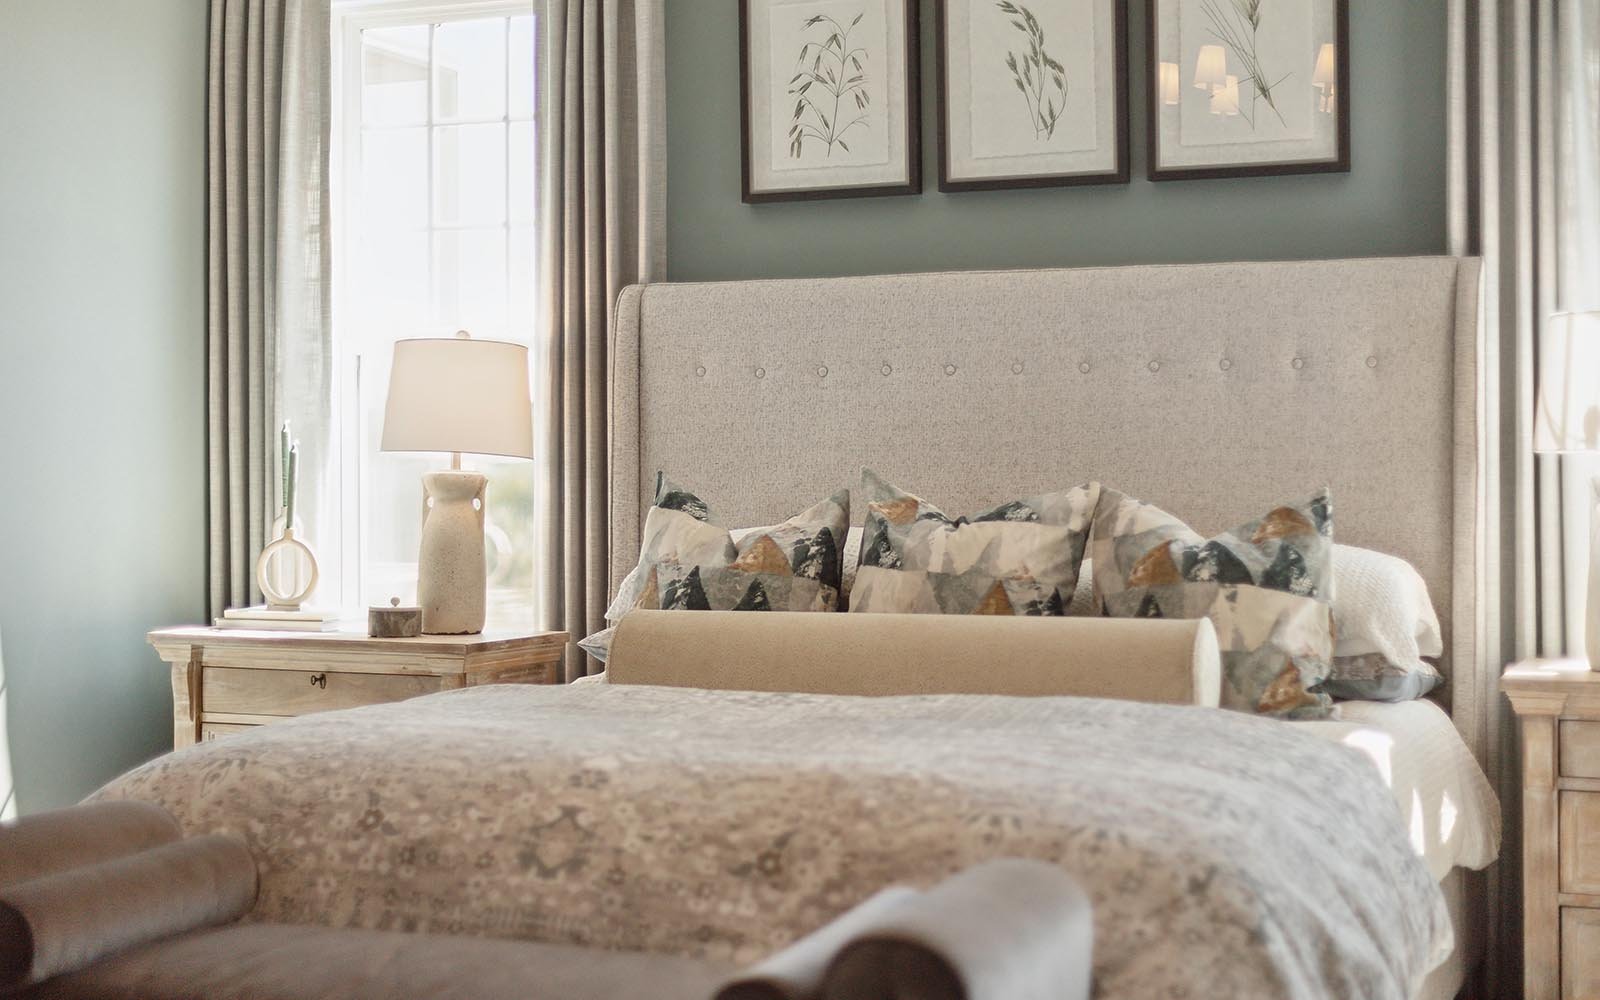
The main-level primary suite features dual walk-in closets and a private bath finished with white cabinetry, Blanco Maple quartz, upgraded Woodhurst matte black fixtures, and Winslow natural brass lighting. Westwind Plus Marina luxury vinyl plank flooring and Extra White interior paint carry a clean, timeless look throughout the main living spaces.
Upstairs, a spacious loft is joined by two oversized secondary bedrooms with an adjoining full bath. Outside, a covered breezeway connects the home to the 2-car rear-load garage, while the concrete patio offers space to relax and enjoy the landscaped surroundings. Schedule your tour of this quick move-in home today.
• Main-level primary suite with upgraded bath finishes
• Covered breezeway, concrete patio, and rear-load garage
• Oversized secondary bedrooms, adjoining bath, and loft
This quick move-in Henley pairs convenient main-level living with scenic views of the lake and Ponder House in the Ponder community.
The alternate first-floor layout flows into an open kitchen and gathering area, where white cabinetry, champagne bronze hardware, Carrara Miksa quartz countertops, and a matching island create a bright, polished centerpiece. A champagne bronze pull-down faucet and dedicated trash bin cabinet add everyday convenience.
The main-level primary suite features dual walk-in closets and a private bath finished with white cabinetry, Blanco Maple quartz, upgraded Woodhurst matte black fixtures, and Winslow natural brass lighting. Westwind Plus Marina luxury vinyl plank flooring and Extra White interior paint carry a clean, timeless look throughout the main living spaces.
Upstairs, a spacious loft is joined by two oversized secondary bedrooms with an adjoining full bath. Outside, a covered breezeway connects the home to the 2-car rear-load garage, while the concrete patio offers space to relax and enjoy the landscaped surroundings. Schedule your tour of this quick move-in home today.
• Main-level primary suite with upgraded bath finishes
• Covered breezeway, concrete patio, and rear-load garage
• Oversized secondary bedrooms, adjoining bath, and loft
Facts & features
Lot size:
4072 ft ²
Stories:
2-story
Parking/Garage:
2


All the Right Spaces
Meet your new neighborhood
Area & Availability Map

Explore the community
Get to know Ponder
Similar Homes
Similar Homes
 Move in Feb 20271204 Ponder Lake ParkwayWendell, NC1021Henley PlanSingle Family331897 sqft22$382,287
