
1953 Silver Lake Lane
Trappe, MD 21673
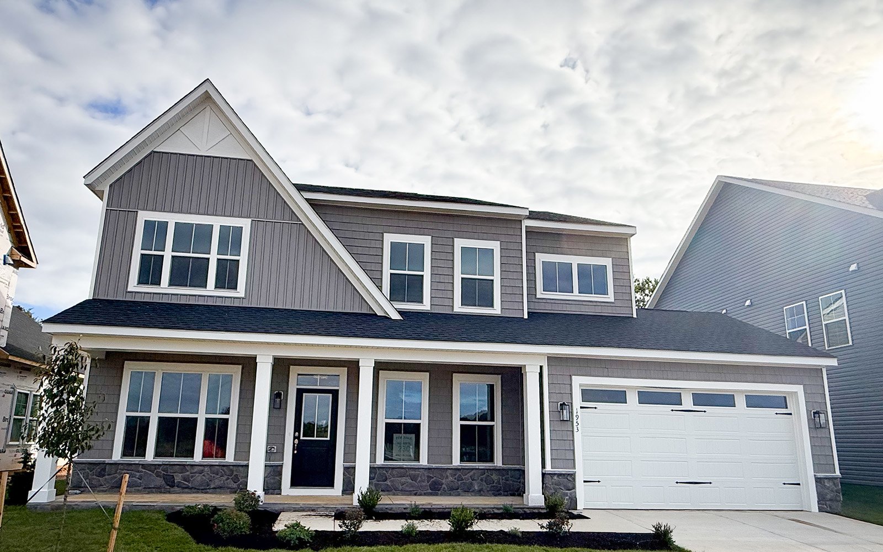
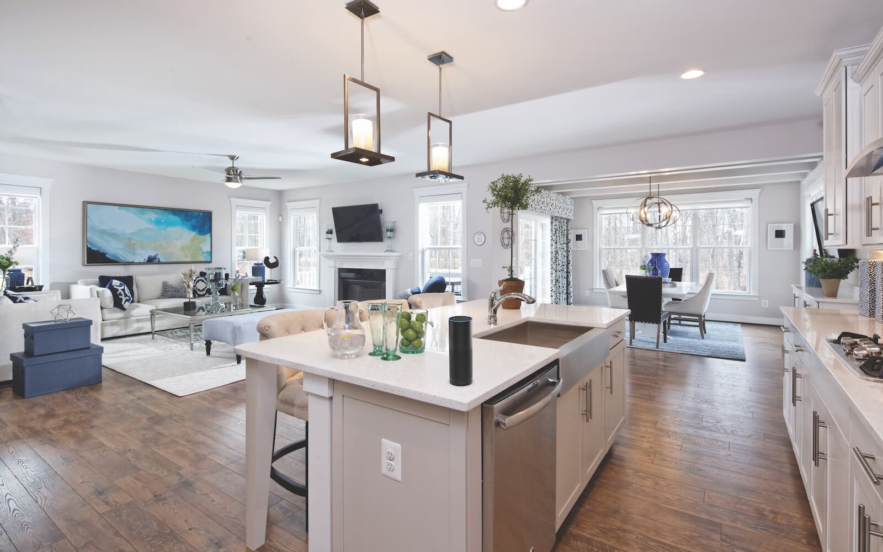
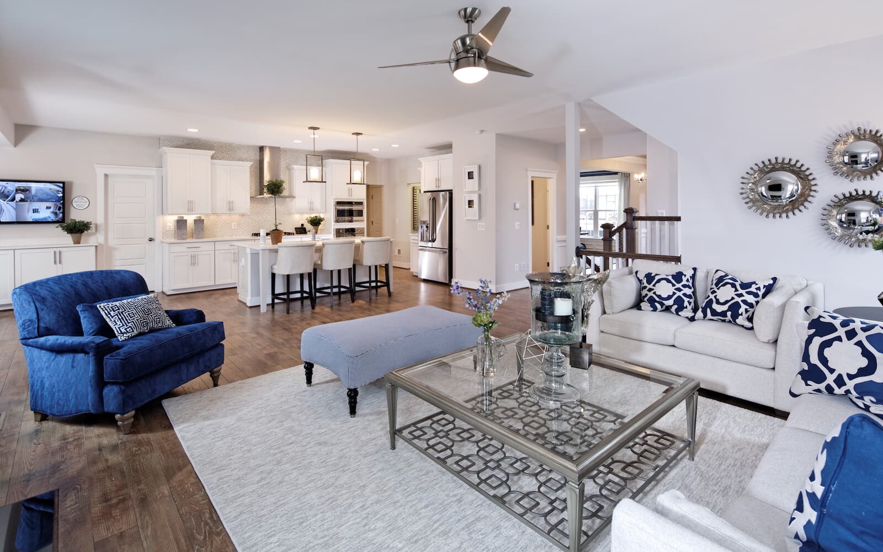
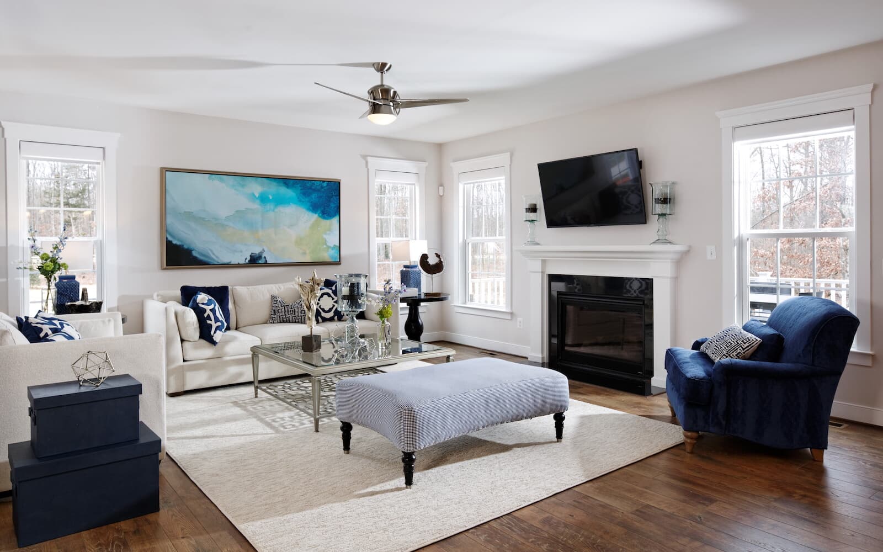
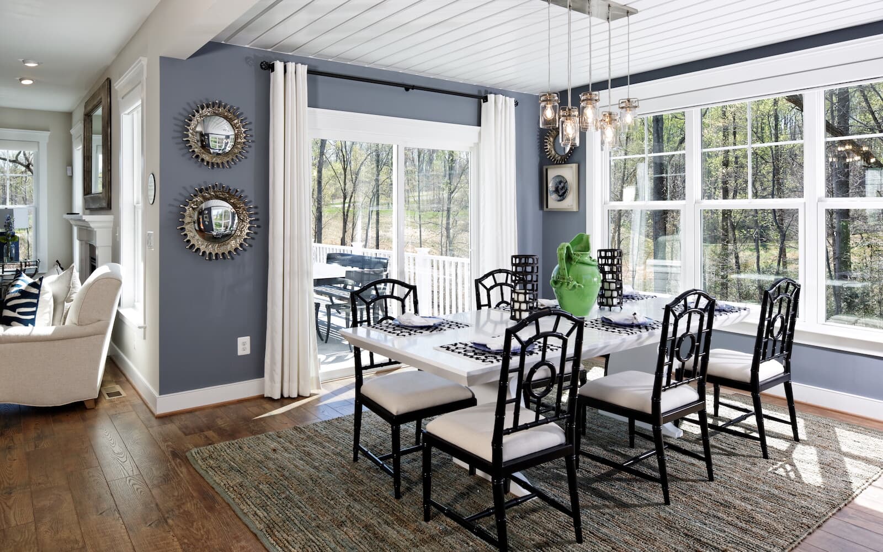
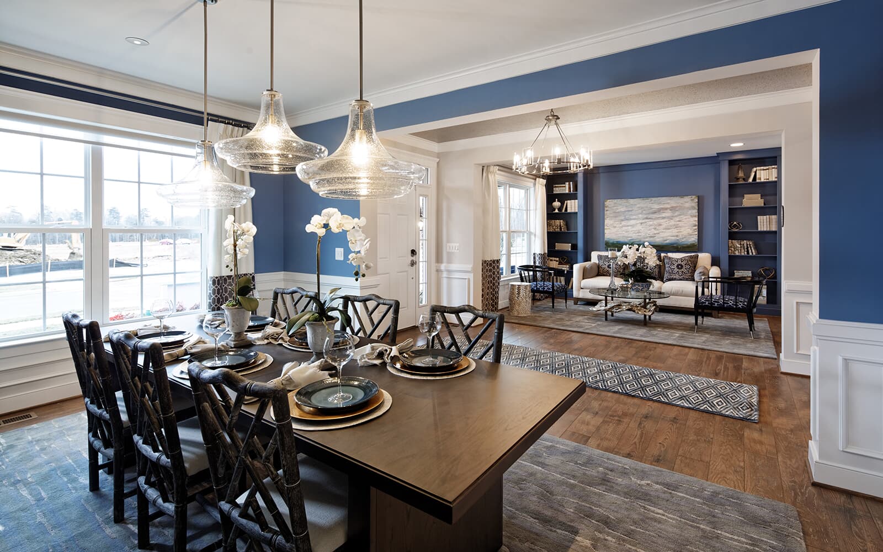
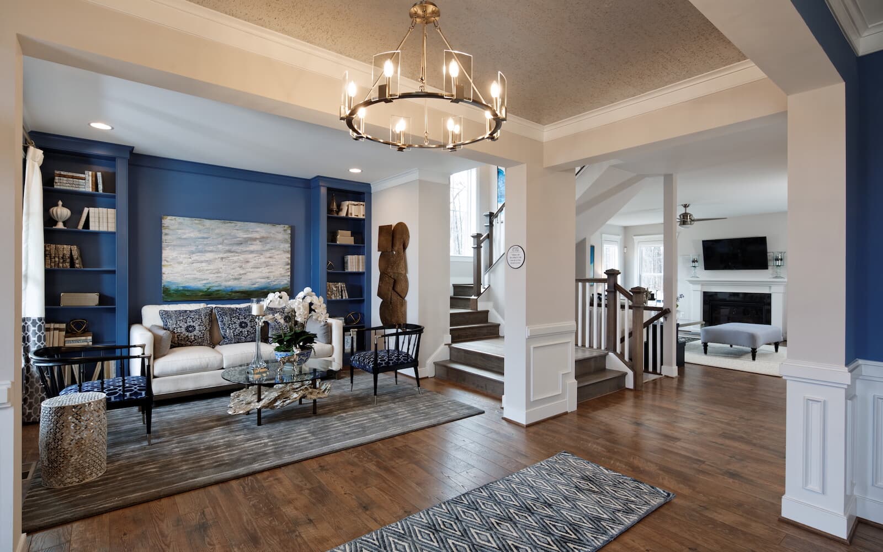
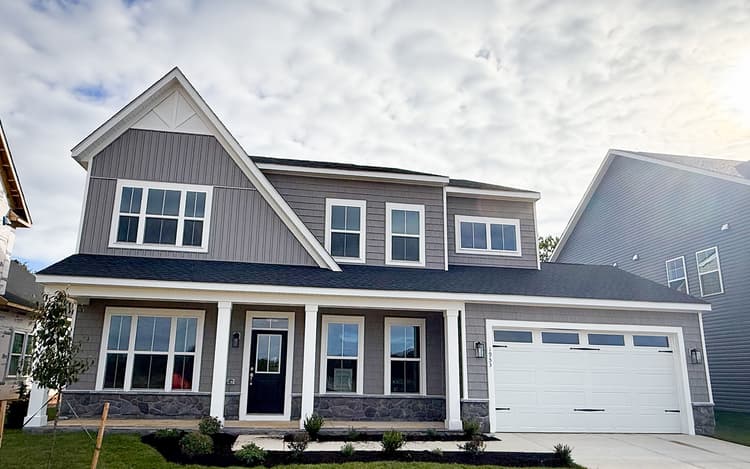
Get DirectionsLocated in Lakeside at Trappe, this Kendrick home offers a beautiful combination of thoughtful design, elevated finishes, and a private wooded setting. Featuring a welcoming front porch, the spacious main level is designed for both everyday living and entertaining.
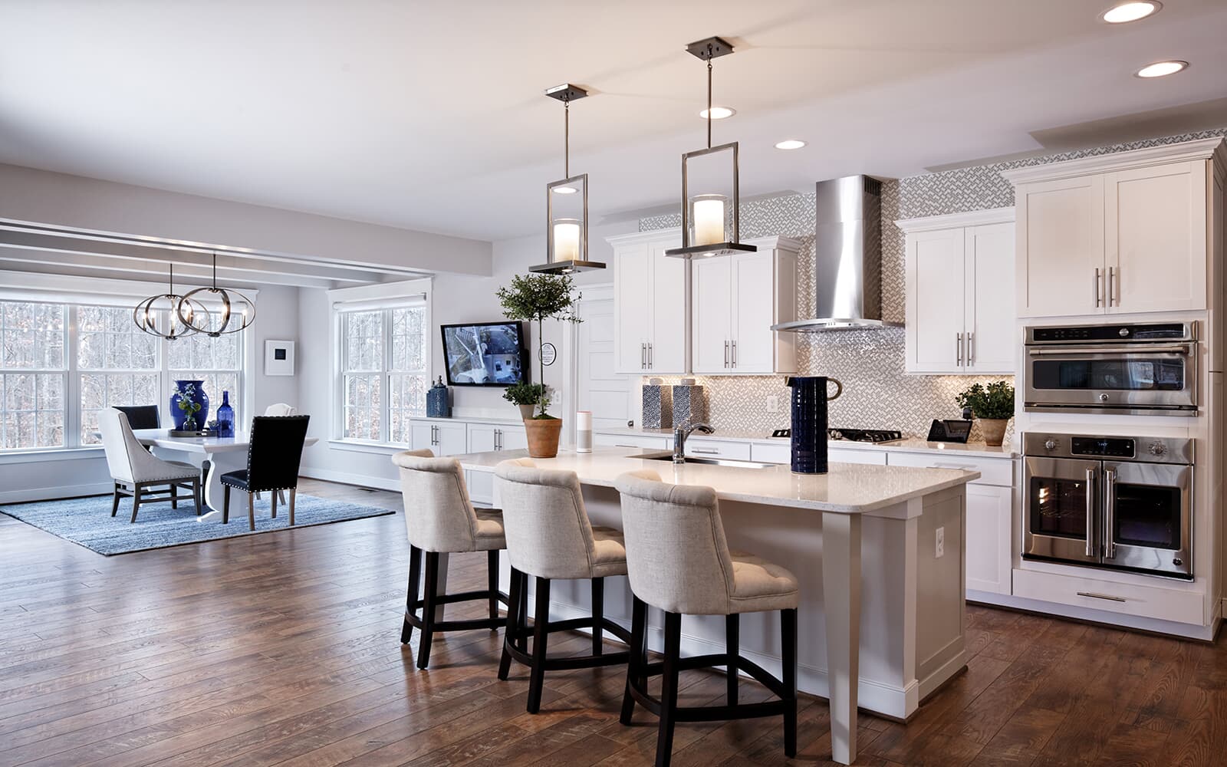
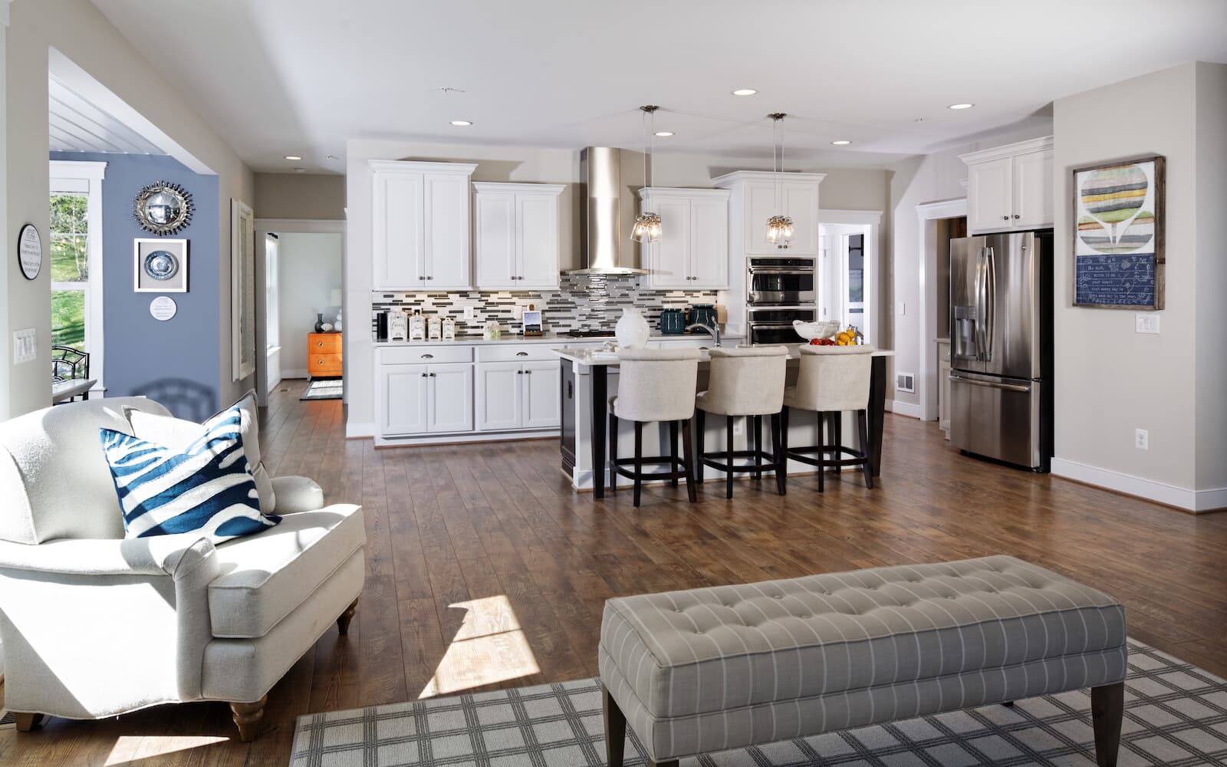
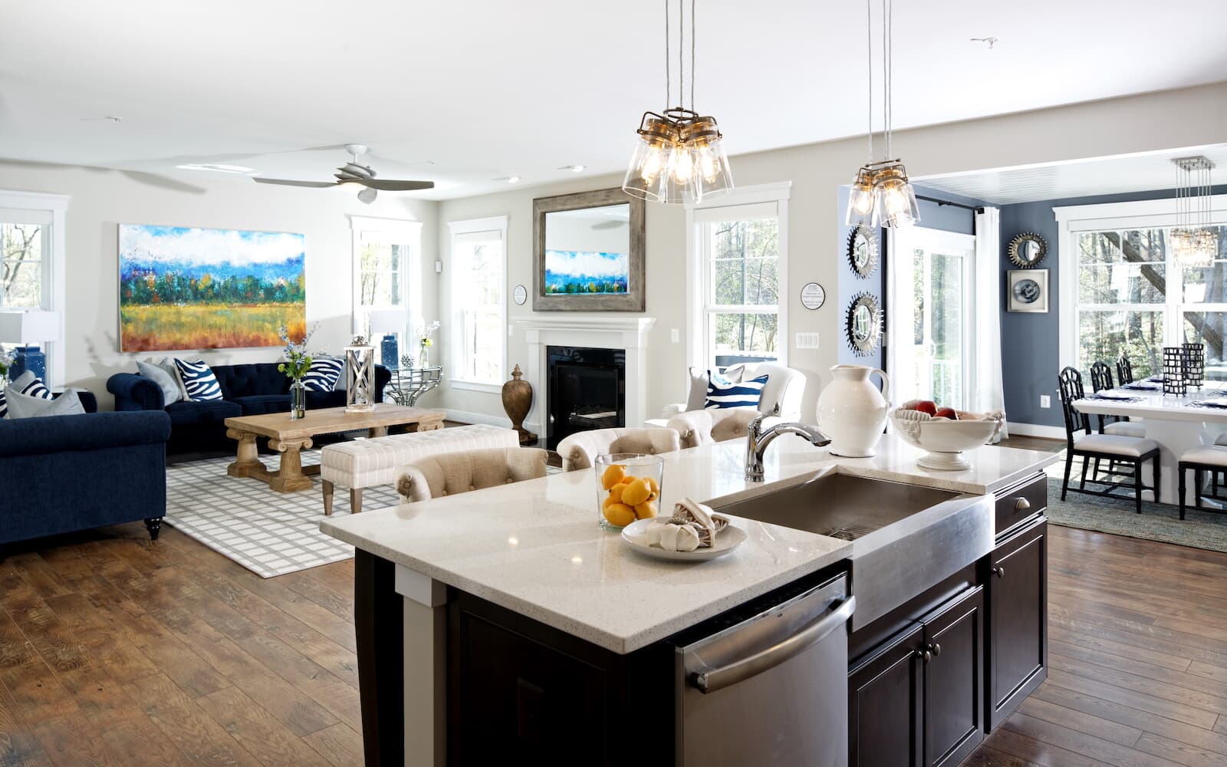
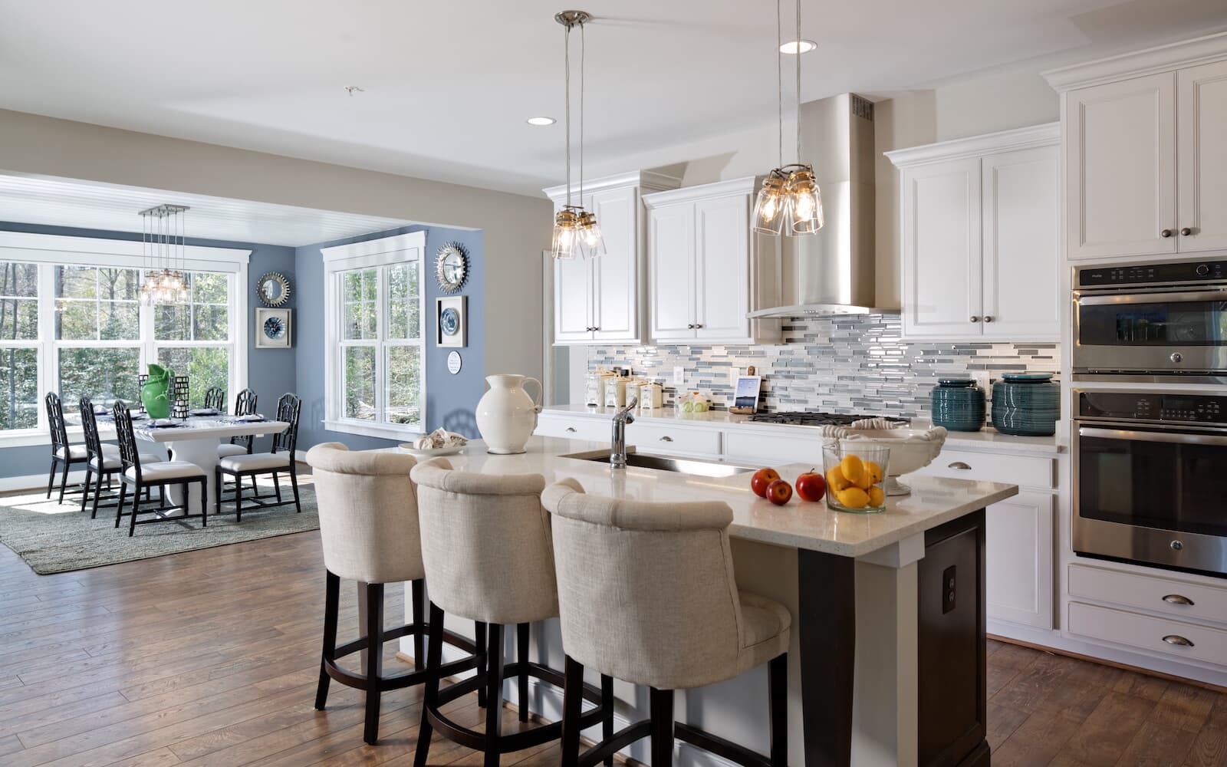
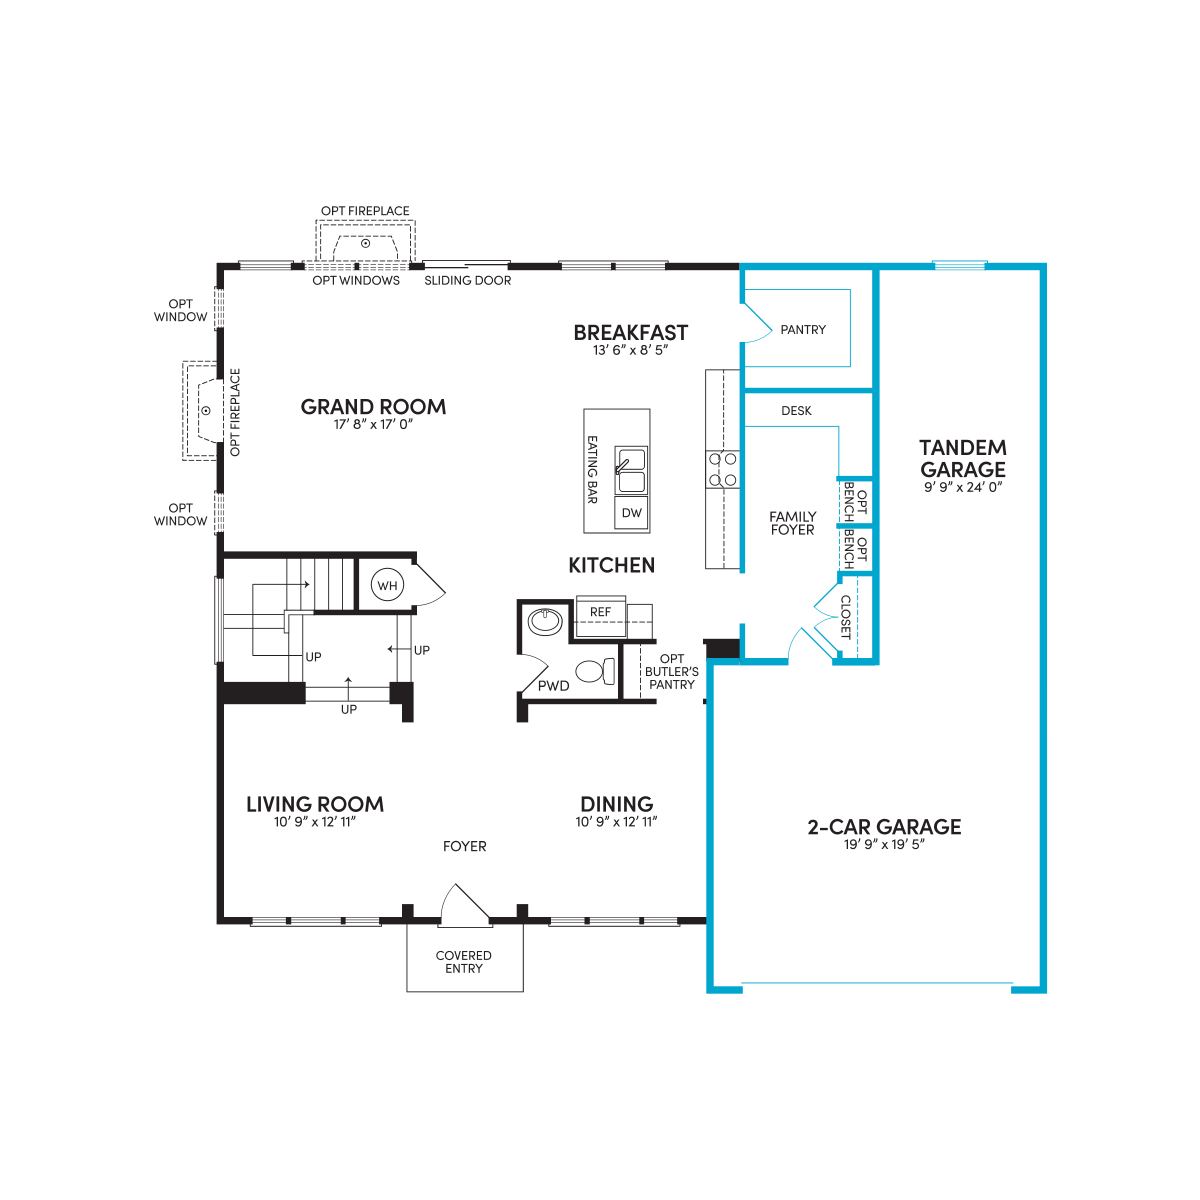
The gourmet kitchen serves as the heart of the home with KitchenAid® appliances, a designer range hood, upgraded Calacatta Idillio quartz countertops and a large island overlooking the great room. An added sunroom extends the living space and fills the home with natural light while providing views of the wooded backdrop. A tandem 3-car garage adds valuable storage and flexibility.
Upstairs, the primary suite includes an expanded sitting room, creating a private retreat within the home. The luxurious bath features a frameless shower door, upgraded cabinetry, and additional windows for enhanced natural light.
The secondary bedrooms offer comfortable accommodations for family and guests, including one bedroom with a private en suite bath that makes an ideal guest suite. Spacious walk-in closets provide ample storage, while a conveniently located laundry room adds everyday functionality to the upper level. Throughout the home, artisan trim details, oak stairs, upgraded interior hardware, and additional windows enhance both style and practicality.
• Gourmet kitchen with KitchenAid® appliances and range hood
• Private homesite backing to woods with a sunroom
• Tandem 3-car garage
Located in Lakeside at Trappe, this Kendrick home offers a beautiful combination of thoughtful design, elevated finishes, and a private wooded setting. Featuring a welcoming front porch, the spacious main level is designed for both everyday living and entertaining.
The gourmet kitchen serves as the heart of the home with KitchenAid® appliances, a designer range hood, upgraded Calacatta Idillio quartz countertops and a large island overlooking the great room. An added sunroom extends the living space and fills the home with natural light while providing views of the wooded backdrop. A tandem 3-car garage adds valuable storage and flexibility.
Upstairs, the primary suite includes an expanded sitting room, creating a private retreat within the home. The luxurious bath features a frameless shower door, upgraded cabinetry, and additional windows for enhanced natural light.
The secondary bedrooms offer comfortable accommodations for family and guests, including one bedroom with a private en suite bath that makes an ideal guest suite. Spacious walk-in closets provide ample storage, while a conveniently located laundry room adds everyday functionality to the upper level. Throughout the home, artisan trim details, oak stairs, upgraded interior hardware, and additional windows enhance both style and practicality.
• Gourmet kitchen with KitchenAid® appliances and range hood
• Private homesite backing to woods with a sunroom
• Tandem 3-car garage
Facts & features
Lot size:
7200 ft ²
Stories:
2-story
Parking/Garage:
3



Rates as low as 4.99% FIXED*
Your Way Home Starts Here
All the Right Spaces
Meet your new neighborhood
Area & Availability Map

Explore the community
Get to know Lakeside at Trappe
Similar Homes
Similar Homes
 Move in Nov 20261953 Silver Lake LaneTrappe, MD
inSingle Family Homes CollectioninLakeside at Trappe Community
1230Kendrick PlanSingle Family444025 sqft23$599,990
