
Now Selling
Cadence Portfolio
High on style.
Low on maintenance.
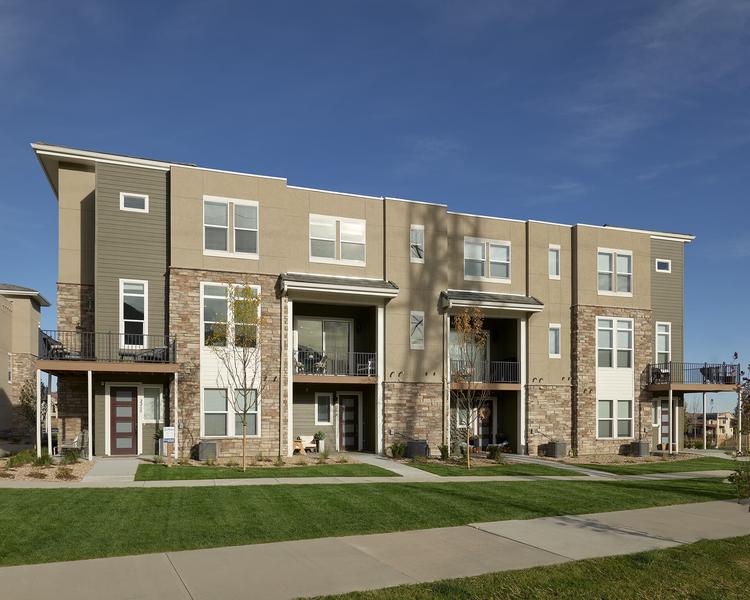
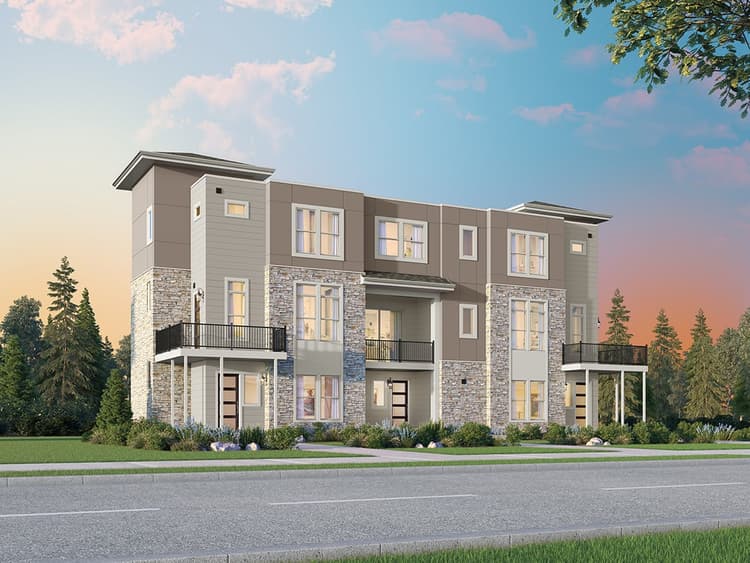
Hello, tall drink of water on a warm afternoon. Cadence Townhomes are a celebration of vertical elegance, rising up from garage to upper floors, each boasting its own strong sense of identity. One flight up, and you have friends and family time, as the conversation flows seamlessly between kitchen, dining and living spaces. And just a few steps more and you’re kicking back in your spacious owner's retreat. Oh, and the other big thing these townhomes celebrate? Easy, refreshing low-maintenance living.
Find Your Dream Home With Us

4.8
76 Customer Reviews for Denver Area
Floor Plans for Every Lifestyle
2 Plans in the Cadence Portfolio
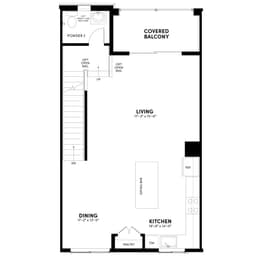
Cadence 11 Plan
Townhome2 - 341786 sqft32From $609,900(Base Price)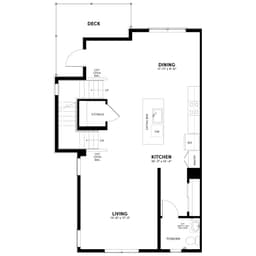
Cadence 12 Plan
Townhome2 - 332120 sqft32Coming Soon
Quick Move-In Homes
Quick Move-In Homes
2 Quick Move-In Homes in the Cadence Portfolio
- Move in Now15564 W Washburn AveLakewood, CO006Cadence 11 PlanTownhome341786 sqft32$599,900
 Move in Now15577 W Washburn DriveLakewood, CO010Cadence 11 PlanTownhome341786 sqft32$629,900
Experience the Art of Living


Rates as Low as 3.49% at Solterra
Your Way Home Starts Here
Home has a way of bringing us back to what matters most. Whether you're buying your first home, making room for what's next or simply ready for a change, Brookfield Residential is here to help you find your way!
*Terms and conditions apply
Portfolio Features


Modern Kitchens
- Professionally designed cabinet layouts with crown mold and light rail
- Stainless steel appliances
- Quartz countertops with under-mount sink
- LVP flooring
*In the interest of continuous improvements, Brookfield Residential reserves the right to modify or change floor plans, materials, colors, or features without prior notice or obligation. Issued 10/2023.
Technology
- Your home controlled by the power of you
- Camera linked doorbell
- Front door smart lock hardware
- Smart garage door opener
- Amazon, Google Smart Device or Apple TV
- Smart Thermostat
- Wi-Fi extended coverage point
- Samsung smart things hub
- Smart switches
*In the interest of continuous improvements, Brookfield Residential reserves the right to modify or change floor plans, materials, colors, or features without prior notice or obligation. Issued 8/2015.


Stylish Living Spaces
- LED lights
- Wood shelving in all closets
- All homes tested and certified to meet the Energy Star 3.0 standard
- 96.5% efficient furnace
- Argon gas filled, dual-pane, low-e, vinyl windows and sliding glass doors
- Tankless water heater
- Solid surface countertops
*In the interest of continuous improvements, Brookfield Residential reserves the right to modify or change floor plans, materials, colors, or features without prior notice or obligation. Issued 8/2015.
Exceptional Exterior
- Multiple exterior color schemes to choose from
- Artful application of exterior facades
- Move in ready front yard landscaping
- Schlage® satin nickel front door hardware
- Weatherproof electrical outlets at the porch & patio
- Control joint pattern at all exterior concrete
- Freeze proof hose bib: number and location per plan
- Coach light at garage
*In the interest of continuous improvements, Brookfield Residential reserves the right to modify or change floor plans, materials, colors, or features without prior notice or obligation. Issued 8/2015.


Baths
- Professionally designed Mastercraft® Cabinet layouts
- Delta® single hole sink faucet
- Solid surface countertops
- Sterling® undermount sinks
- Kohler® secondary bathtubs
- Sterling® chair height elongated toilets
- Delta® bath hardware
- Dal® designer grade wall tile with Schluter edge
- 42" tall mirror placed in metal J-mold on counter-top
*In the interest of continuous improvements, Brookfield Residential reserves the right to modify or change floor plans, materials, colors, or features without prior notice or obligation. Issued 8/2015.
Where You’ll Live

Community Amenities
 Parks
 The Retreat Pool
Nearby Points of Interest
 Entertainment
 Grocery
 Eats, Sweets & Drinks
- Shopping

Ready to take the next step?
Get pre-qualified quickly, securely, and at your convenience. BRP Home Mortgage is committed to making your mortgage application as simple and seamless as possible.

