
Now Selling
Tealight Portfolio
As smart as they are
Beautiful
How often do we hear the phrase, “charming old home”? Classic homes have a gemlike quality — every facet so carefully polished. We’ve given our Tealight Portfolio the same investment of love and craft. Of art and ingenuity. These homes combine time-honored character with a bright, clean, modern sensibility. And they’re designed to live efficiently, leaving you more hours in your day. What could be more charming than that?
Find Your Dream Home With Us

4.8
76 Customer Reviews for Denver Area
Floor Plans for Every Lifestyle
5 Plans in the Tealight Portfolio
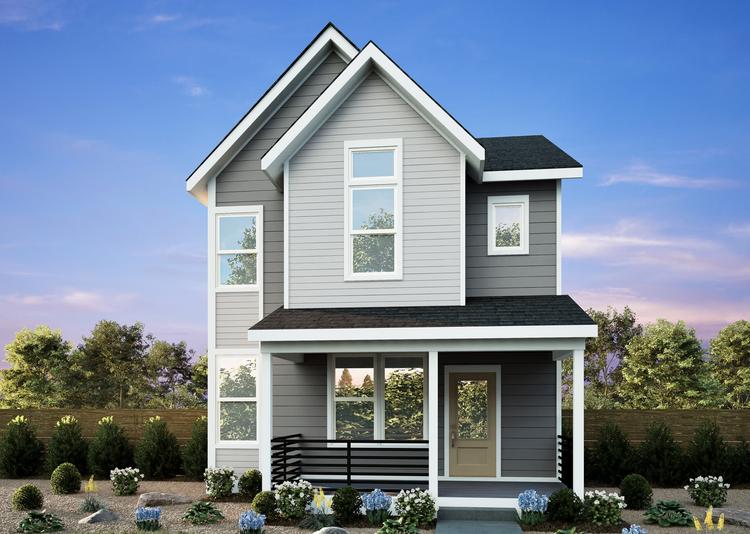
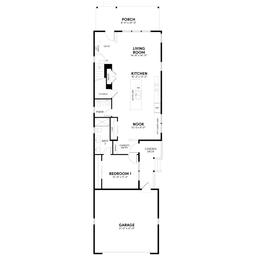
Tealight Eight Plan
Single Family441939 sqft22From $490,900(Base Price)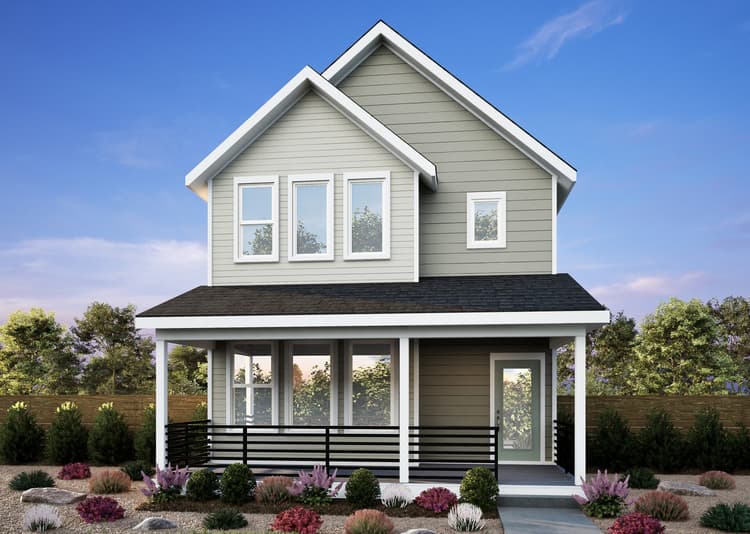

Tealight Nine Plan
Single Family332142 sqft22From $499,900(Base Price)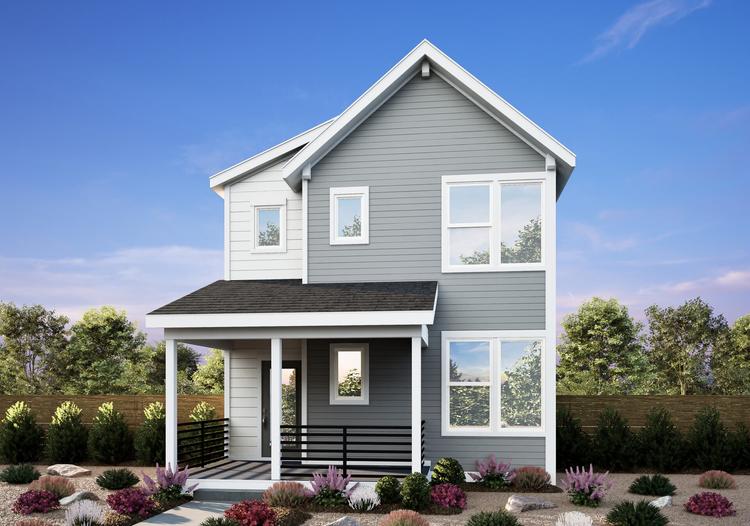
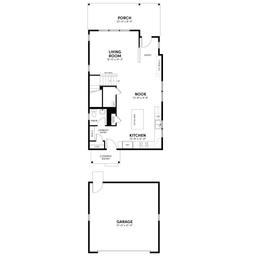
Tealight Five Plan
Single Family331616 sqft22From $465,900(Base Price)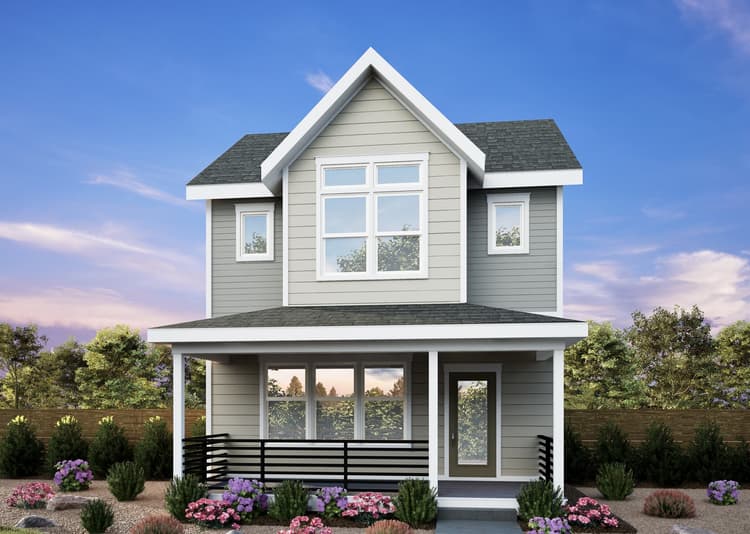
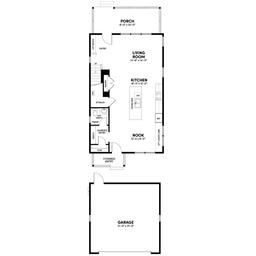
Tealight Seven Plan
Single Family331691 sqft22From $469,900(Base Price)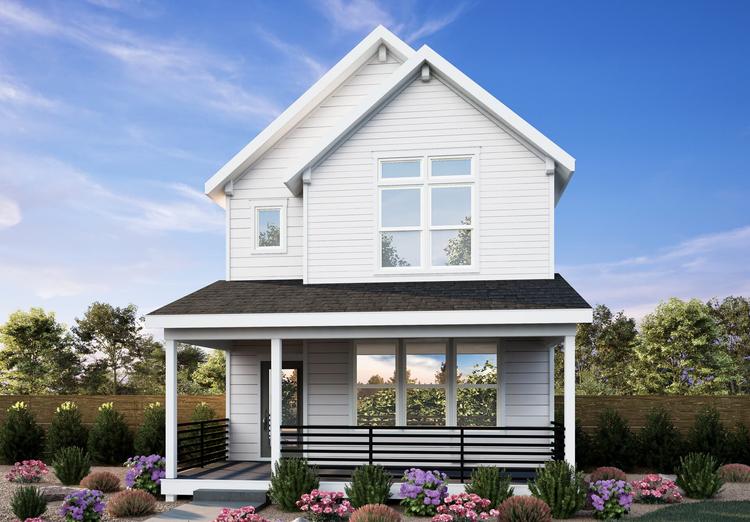
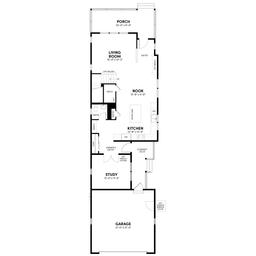
Tealight Six Plan
Single Family331840 sqft22From $479,900(Base Price)
Quick Move-In Homes
Quick Move-In Homes
8 Quick Move-In Homes in the Tealight Portfolio
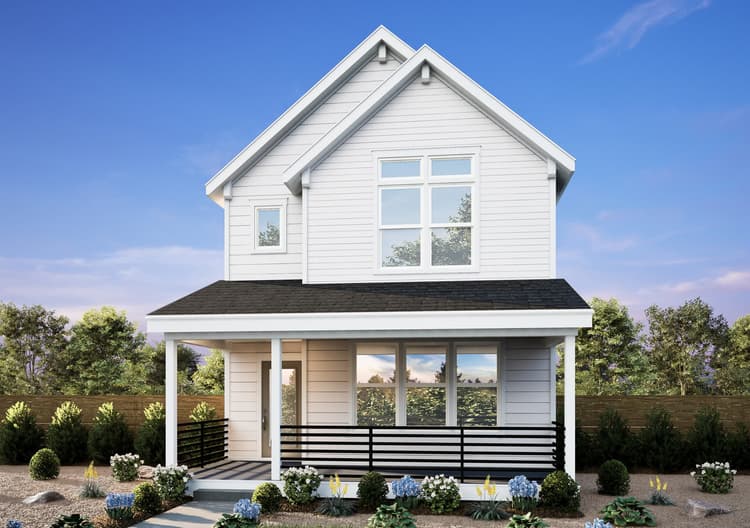 Move in Feb 20275261 Rabbit Brush CourtFirestone, CO017Tealight Five PlanSingle Family331616 sqft22$495,288
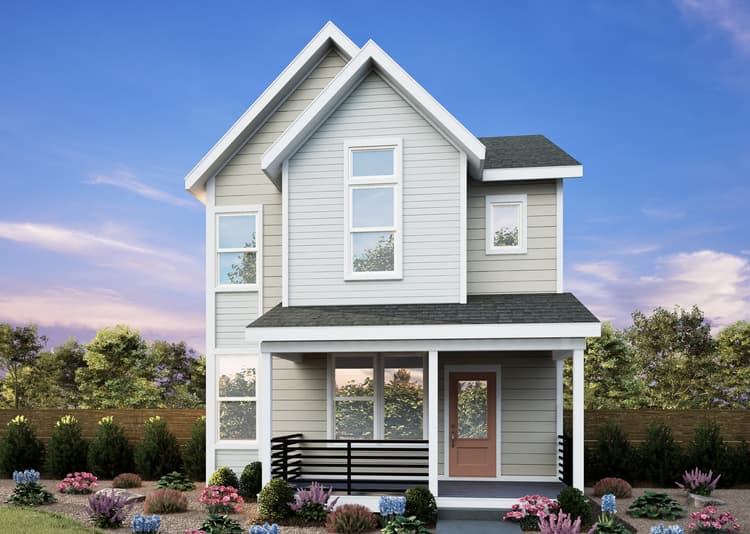 Move in Feb 20275248 Starling WayFirestone, CO005Tealight Seven PlanSingle Family331691 sqft22$537,251
- 5242 Verdant AvenueFirestone, CO004Tealight Nine PlanSingle Family432142 sqft22$579,900
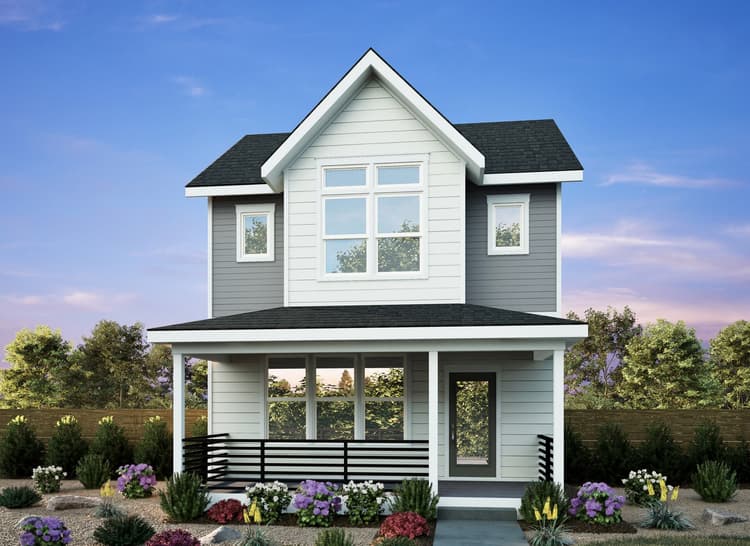 Move in Feb 20275254 Starling WayFirestone, CO006Tealight Eight PlanSingle Family441939 sqft22$566,752
- Move in Feb 202713231 Barefoot Lakes ParkwayFirestone, CO012Tealight Six PlanSingle Family331840 sqft22$550,761
- Move in Feb 20275260 Starling WayFirestone, CO007Tealight Nine PlanSingle Family332142 sqft22$587,810
- Move in Mar 202713232 Kindred LaneFirestone, CO028Tealight Seven PlanSingle Family331691 sqft22$550,676
- 5236 Verdant AvenueFirestone, CO003Tealight Seven PlanSingle Family331691 sqft22$546,057
Experience the Art of Living


Rates as Low as 3.49% at Barefoot
Your Way Home Starts Here
Home has a way of bringing us back to what matters most. Whether you're buying your first home, making room for what's next or simply ready for a change, Brookfield Residential is here to help you find your way!
*Terms and conditions apply
Portfolio Features


Kitchen
- Professionally designed Cabinet layouts
- Whirlpool stainless steel appliances
- Quartz countertops
- Undermount single bowl sink
- Delta faucet in brushed nickel or matte black
- Luxury Vinyl Plank floors
*In the interest of continuous improvements, Brookfield Residential reserves the right to modify or change floor plans, materials, colors, or features without prior notice or obligation. Issued 8/2015.
Living Spaces
- LED disk lights
- Clean-lined square wall corners
- 9' ceilings 1st floor and 8' ceilings 2nd floor
- Decorative door casings and 3 1/4" baseboards
- Two-panel interior doors with lever door hardware in brushed nickel or matte black
- Quartz countertops
*In the interest of continuous improvements, Brookfield Residential reserves the right to modify or change floor plans, materials, colors, or features without prior notice or obligation. Issued 8/2015.


Technology & Energy Efficiency
- Gas forced-air 96.5% efficient furnace with ECM fan
- Double-pane, Low-E, argon-gas filled vinyl windows and sliding glass doors
- Tankless water heater with ThermaCirc360 recirculation technology
- Low-VOC paint
- Honeywell smart thermostat
*In the interest of continuous improvements, Brookfield Residential reserves the right to modify or change floor plans, materials, colors, or features without prior notice or obligation. Issued 5/2024.
Where You’ll Live

Community Amenities
 Parks and Playgrounds
 The Cove
 The Lakes
 The Square (planned to open in 2027)
Nearby Points of Interest
 Entertainment
 Eats, Sweets & Drinks
 Shopping
- Grocers

Ready to take the next step?
Get pre-qualified quickly, securely, and at your convenience. BRP Home Mortgage is committed to making your mortgage application as simple and seamless as possible.

