
Bloom Collection
Designed for the Way You Live
Your Place, Your Space
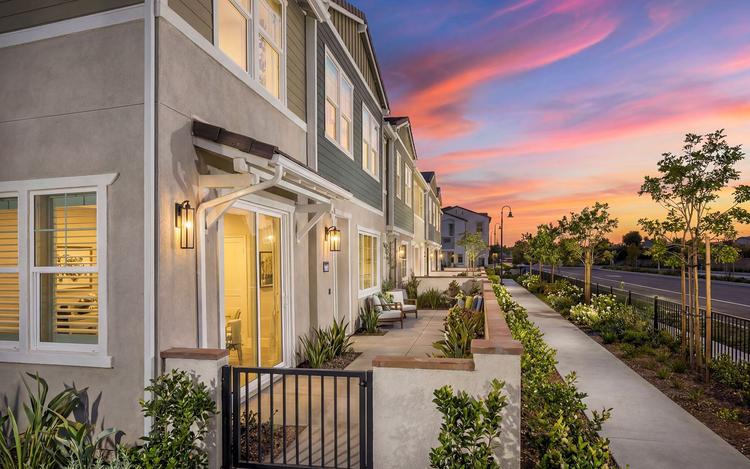
It’s time for something new— Bloom at Edenglen in Ontario! Four modern, two-story townhome floorplans offer you the opportunity for homeownership in the intimate, lushly landscaped and established community of Edenglen, at the intersection of Riverside Dr. and Edenglen Ave. Ask about a lower tax rate and lower monthly payments! These stylish two, three and four-bedroom designs feature light-filled living areas, modern kitchens, charming covered decks or patios and energy efficient features. Desirable myCommand smart home technology allows you to control your home’s lights, locks and temperature from anywhere. Your final opportunity to purchase a new home in Edenglen has arrived, and it includes a lower tax rate! And the all-electric homes offer benefits ranging from lower utility bills to improved safety and reduced environmental impact.
The charming and quaint community of Edenglen offers an array of parks and resort-style recreation steps from home. Chill poolside or host a birthday party at Pinheiro Park, which also features a tot lot, game room and two half-basketball courts. Your furry friends will appreciate Bark Park, their very own amenity which is a great spot to meet your new neighbors. Plus, your Ontario address is freeway close and minutes away from New Haven Marketplace’s great mix of tenants, cool restaurants, Stater Bros. Market, Starbucks and inviting places to gather and relax.

Floor Plans for Every Lifestyle
Quick Move-In Homes
Quick Move-In Homes
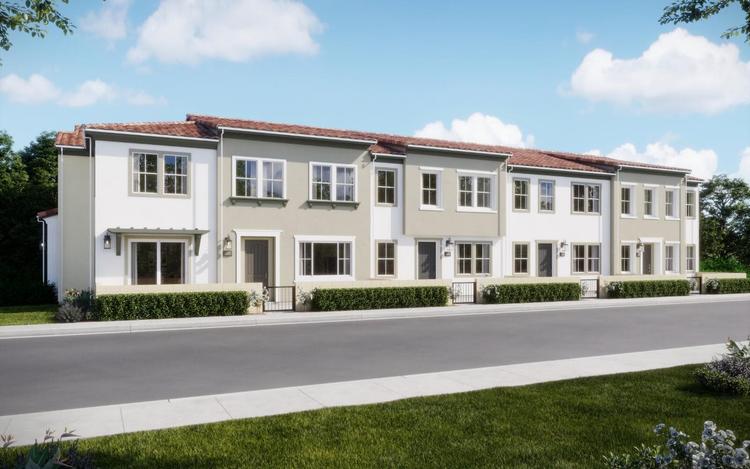 Move in Dec 20263960 E Emory LaneOntario, CA11Plan 3Townhome331530 sqft22
 Designer Upgrades Included$651,449
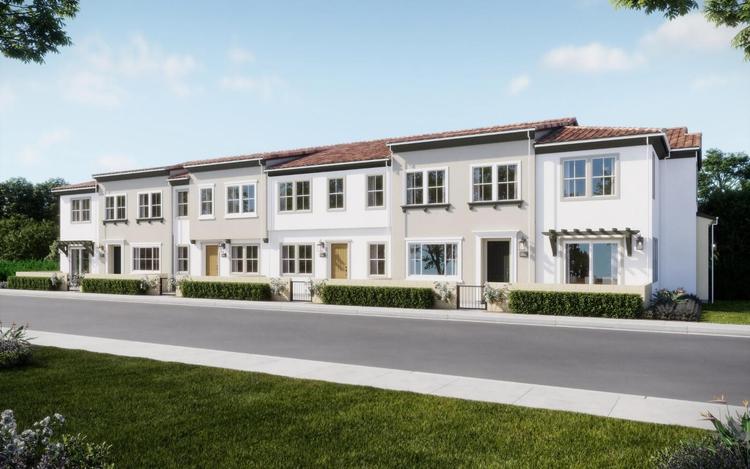 Move in Dec 20263948 E Emory LaneOntario, CA9Plan 2Townhome331314 sqft22Designer Upgrades Included$597,200
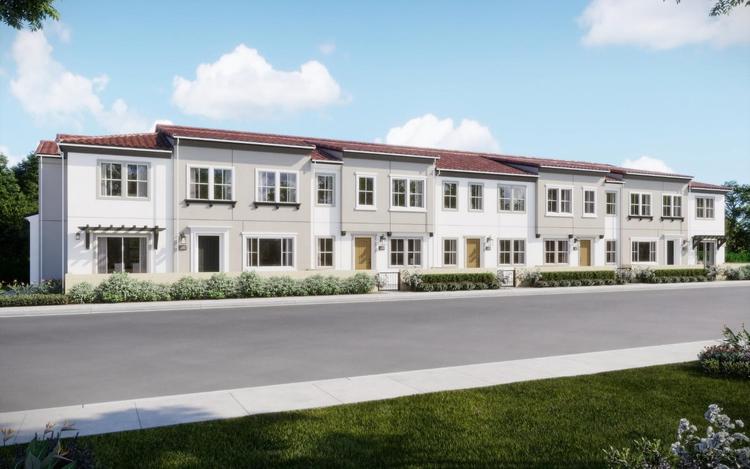 Move in Dec 20263956 E Bucknell PaseoOntario, CA56Plan 1Townhome221074 sqft22Designer Upgrades Included$540,370
- Move in Now3930 E Bucknell PaseoOntario, CA723X PlanTownhome331530 sqft22Designer Upgrades Included$619,109
- Move in Dec 20263936 E Emory LaneOntario, CA7Plan 1Townhome221074 sqft22Designer Upgrades Included$550,621
Experience the Art of Living


Rates as Low as 2.99%
Your Way Home Starts Here
Collection Features


- A stylish street scene comprised of charming exteriors that feature Craftsman and Transitional Spanish inspired architecture with handsome details including vertical and horizontal siding, and decorative gable vents (varies per elevation)
- Decorative exterior light fixtures that coordinate with architecture style and illuminated address signs
- Inviting, low-maintenance 8’ entry doors featuring Schlage Encode Plus™ Smart WiFi Deadbolt in matte black
- 5” pre-finished seamless aluminum rain gutters with downspouts at select locations
- Fully dry-walled garage with stylish sectional roll-up door and LiftMaster® WiFi-enabled opener (supports Amazon Key)
-
Cozy covered decks and inviting front porches (at select plans/locations)
- Stainless steel Whirlpool® appliance package includes 30” induction range with 4 burners and single oven, 30” built-in microwave/hood over range, and 24” stainless steel multi-cycle dishwasher
- European-style white thermofoil cabinetry with raised panel doors, adjustable shelving, and concealed hinges and brushed nickel pencil pull hardware
- 1 ½” mitered edge granite countertops with 6” backsplash (4” backsplash at Plan 3X to accommodate lower electrical outlets) available in Bengal White
- Sonetto® undermount stainless steel double-basin kitchen sink with Delta® Westville single handle pull-out faucet in chrome finish and food waste disposal
- Convenient roll-out trash & recycling cabinet with two bins


- Energy efficient LED surface mounted disk lighting with rocker switches in select living areas
- J-box with dimmers in Great Rooms and Primary Bedrooms for future pendant light/fan
- Clean-lined square wall corners
- Decorative door casings and elevated 2 ¼” baseboards throughout
- Sherwin-Williams® paint throughout
- Contemporary two-panel interior doors with aged bronze hardware (Schlage Latitude hardware in matte black at Plan 3X only)
- Primary Baths feature cultured marble countertops with 4” backsplash, oval undermount sinks with Delta® single post polished chrome faucets, shower with simulated subway tile surround, elongated toilet and convenient medicine cabinet for extra storage
- Secondary Baths feature cultured marble countertops with 4” backsplash, oval undermount sinks with Delta® two-handle center-set polished chrome faucets, tub/shower with simulated subway tile surround, elongated toilet and convenient medicine cabinet for extra storage (varies per plan)
- Powder Baths feature oval pedestal sinks with Delta® single post polished chrome faucets (undermount sinks and base cabinets at 3X Powder Baths)
- Laundry space with electric dryer hook-up
- Schlage® Encode Plus™ Smart Wi-Fi deadbolt front door lock with illuminated touch screen allows for keyless entry
- Honeywell® Lyric™ T6 smart thermostat
- LiftMaster® WiFi-enabled garage door opener (supports Amazon Key)
- Wireless Access Points to optimize your wireless coverage throughout your home
- Fiber-optic cable connections for internet access that’s three times faster than most high-speed services
- USB-C outlets at Kitchen and Primary Bedrooms for convenient way to charge your devices
- Technology pre-wiring with multiple enhanced Category 6 data wire to allow for phone lines and high-speed data connection
- Flatscreen TV outlet at Great Room. Primary Bedroom and Secondary Bedrooms include TV outlet
- Taexx Built-In Pest Control System with an accessible port, service at move-in
- Low-E dual glazed vinyl white-framed windows that provide solar control and visible light transmittance, resulting in utility cost savings with increased efficiency
- Central air conditioning and heating with programmable Honeywell® Lyric™ T6 smart thermostat, creates more balance and energy conscious consumption
- High-performance WaterSense® faucets, low-flow elongated toilets and showerheads conserve water
- Energy efficient Rheem® electric water heater with direct vent
- Pre-plumbed for future electric vehicle charging
- Included Solar Panel System to lease with payments or purchase


Where You’ll Live

Community Amenities
 Bark Park
 Close to It All
- Pinheiro Park
Nearby Points of Interest
 Entertainment
 Parks Recreation
 Restaurant
 School


