
Now Selling
Townhomes Collection
Stylish Design, Everyday Comfort
It’s All in the Details

4.7
157 Customer Reviews for Los Angeles County
Floor Plans for Every Lifestyle
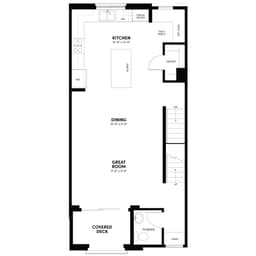
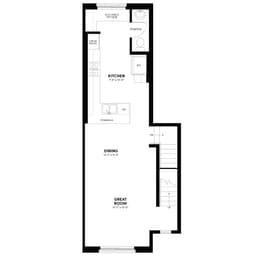
7 Plans in the Townhomes Collection
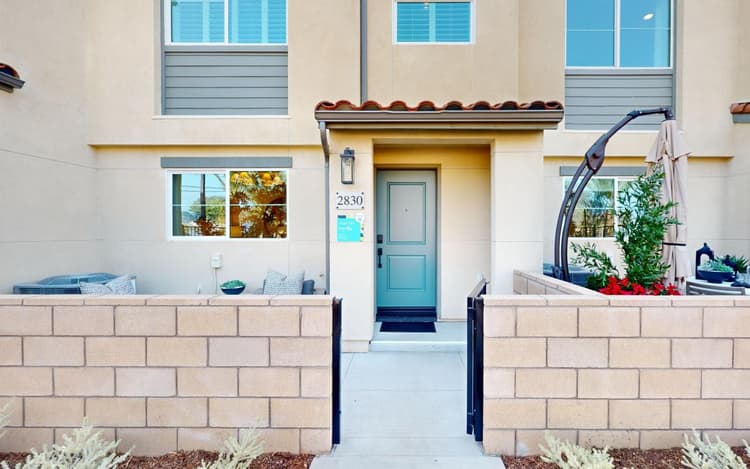
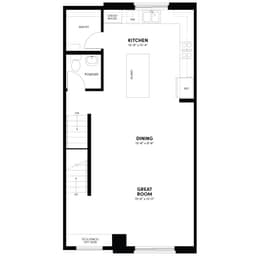
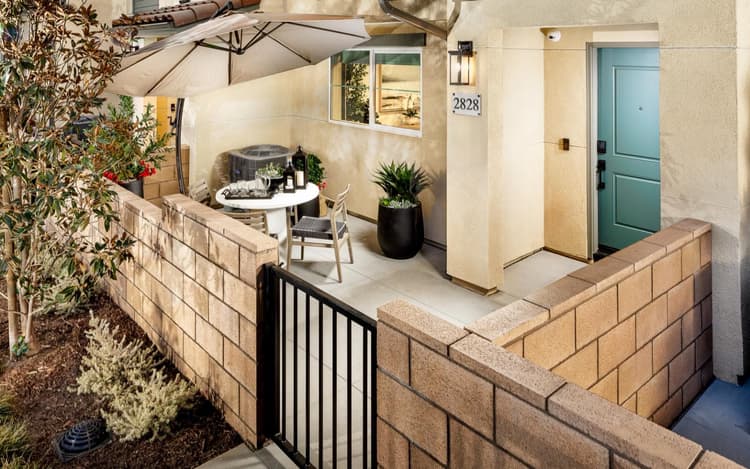
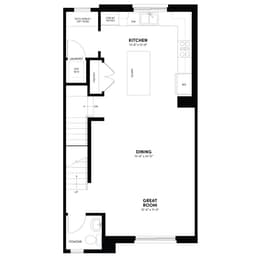
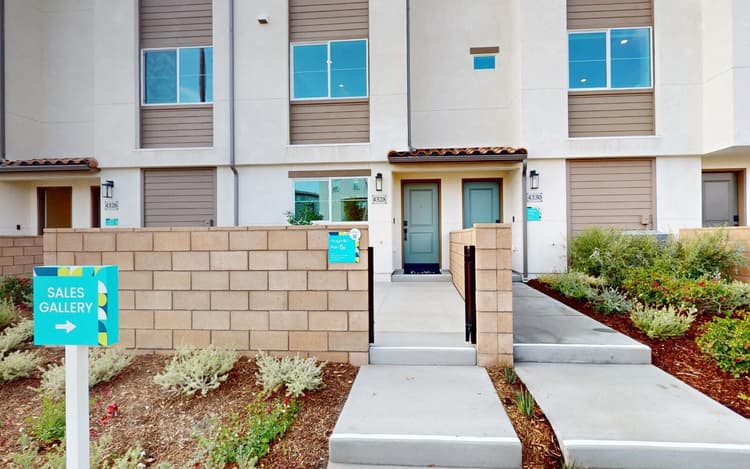
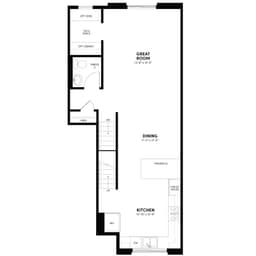
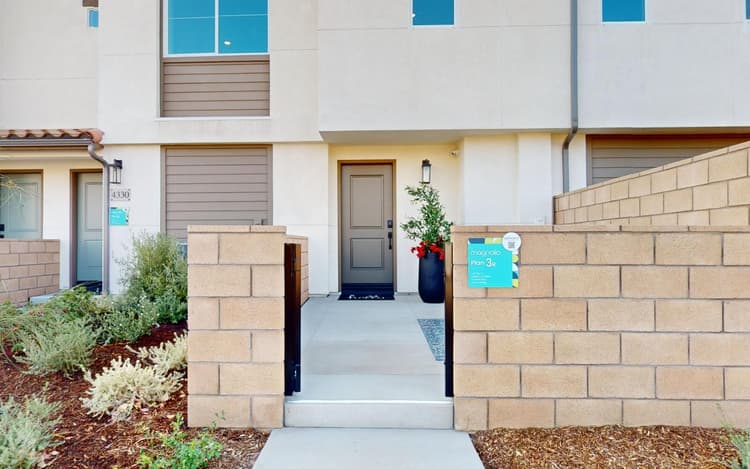
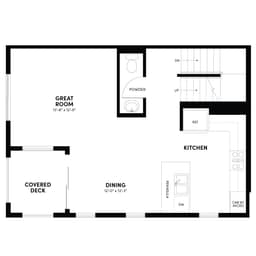
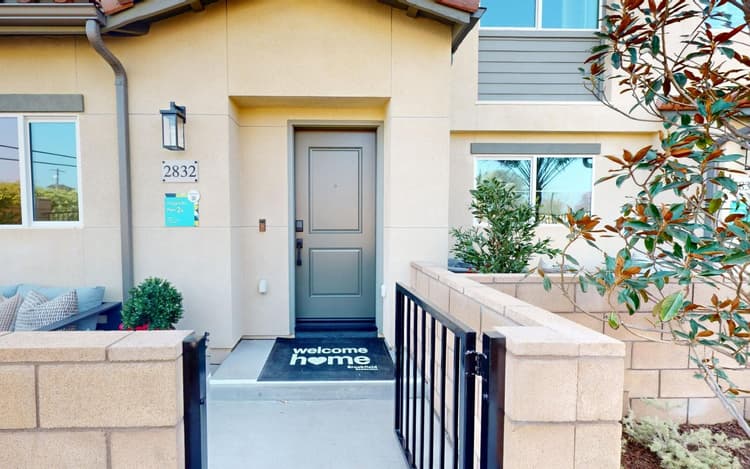
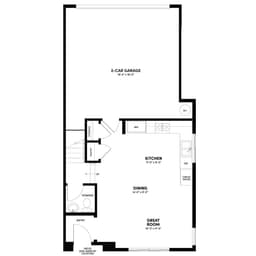
Quick Move-In Homes
Quick Move-In Homes
18 Quick Move-In Homes in the Townhomes Collection
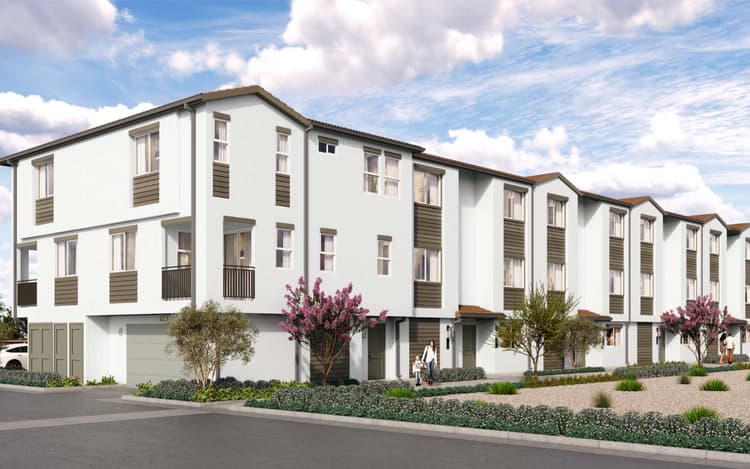 Move in Nov 20262825 Lavender PlaceArcadia, CA96Plan 7Townhome441944 sqft2
 Designer Upgrades Included$938,481
- Move in Dec 20262908 Lavender PlaceArcadia, CA174Plan 1Townhome231276 sqft2Designer Upgrades Included$744,876
- Move in Nov 20262847 Lavender PlaceArcadia, CA100Plan 2Townhome331281 sqft2Designer Upgrades Included$852,081
- Move in Dec 20262924 Lavender PlaceArcadia, CA169Plan 5Townhome341732 sqft2Designer Upgrades Included$865,712
- Move in Dec 20262928 Lavender PlaceArcadia, CA167Plan 5Townhome341732 sqft2Designer Upgrades Included$843,302
- Move in Dec 20262932 Lavender PlaceArcadia, CA165Plan 5Townhome341732 sqft2Designer Upgrades Included$842,712
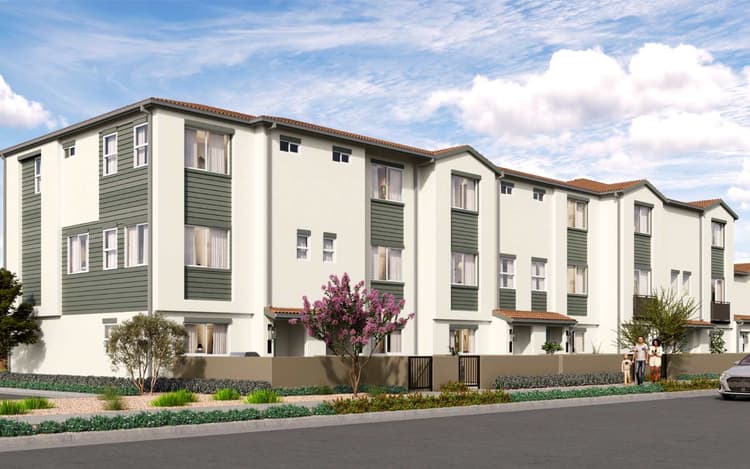 Move in Nov 20264214 Marigold LaneArcadia, CA193Plan 5Townhome341732 sqft2Designer Upgrades Included$847,782
- Move in Dec 20262942 Lavender PlaceArcadia, CA160Plan 3Townhome231371 sqft2Designer Upgrades Included$796,787
- Move in Dec 20262936 Lavender PlaceArcadia, CA163Plan 5Townhome341732 sqft2Designer Upgrades Included$844,272
- Move in Dec 20262918 Lavender PlaceArcadia, CA179Plan 5Townhome341732 sqft2Designer Upgrades Included$869,042
- Move in Nov 20262821 Lavender PlaceArcadia, CA94Plan 2Townhome331281 sqft2Designer Upgrades Included$843,683
- Move in Nov 20262831 Lavender PlaceArcadia, CA99Plan 4Townhome331651 sqft2Designer Upgrades Included$919,895
- Move in Dec 20262910 Lavender PlaceArcadia, CA175Plan 5Townhome341732 sqft2Designer Upgrades Included$849,800
- Move in Nov 20262837 Lavender PlaceArcadia, CA105Plan 4Townhome331651 sqft2Designer Upgrades Included$929,995
- Move in Nov 20262823 Lavender PlaceArcadia, CA95Plan 7Townhome441944 sqft2Designer Upgrades Included$934,621
- Move in Dec 20262940 Lavender PlaceArcadia, CA161Plan 3Townhome231371 sqft2Designer Upgrades Included$794,787
- Move in Dec 20262926 Lavender PlaceArcadia, CA168Plan 1Townhome231276 sqft2Designer Upgrades Included$728,476
- Move in Nov 20262829 Lavender PlaceArcadia, CA98Plan 6Townhome441763 sqft2Designer Upgrades Included$914,233
Experience the Art of Living

Fixed 4.99%
Your Way Home Starts Here
Home has a way of bringing us back to what matters most. Whether you’re buying your first home, making room for what’s next or simply ready for a change, Brookfield Residential is here to help you find your way!
Terms and conditions apply.
Collection Features


Exceptional Exteriors
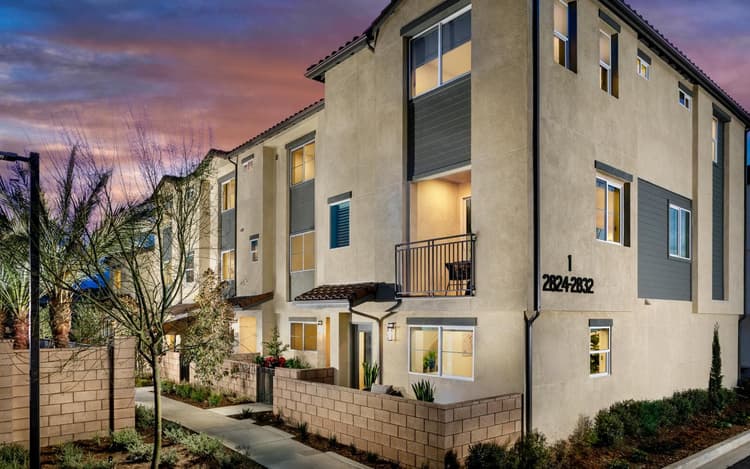
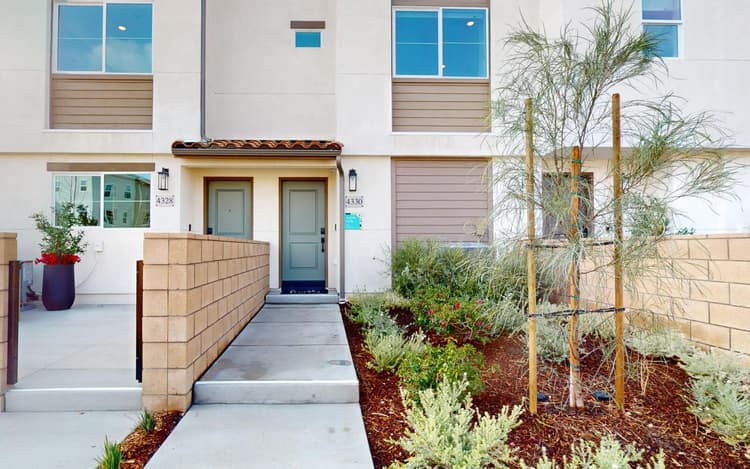
- Welcoming street scene comprised of detailed exteriors in a Contemporary Spanish architectural style
- Decorative building exterior light fixtures (vary by elevation) and address signs (per building and home)
- Inviting low-maintenance 7’ entry doors in painted finish with matte black Schlage front door hardware
- Convenient direct-access garages with contemporary sectional roll-up garage door to match color schemes plus two three-button transmitters
*In the interest of continuous improvements, Brookfield Residential reserves the right to modify or change floor plans, materials, colors, or features without prior notice or obligation. Issued 10/2024
Modern Kitchens
*In the interest of continuous improvements, Brookfield Residential reserves the right to modify or change floor plans, materials, colors, or features without prior notice or obligation. Issued 10/2024..


Stylish Living Spaces
- 8’ ceilings on 1st floor, with 9’ ceilings on 2nd and 3rd floors
- Clean-lined square wall corners
- Decorative door casings and 4-1/2” baseboards
- Two-panel interior doors with lever door hardware in matte black
- Stylish tile flooring in entry, kitchen, all baths and laundry with carpet in balance of home
- Laundry space with gas dryer hook-up
- Primary Baths: Quartz countertops with 6” backsplash and square sinks with Delta® single-handle faucets in Chrome; Shower with straight stacked ceramic tile surround and recessed niche; Convenient medicine cabinet for extra storage
- Secondary Baths: Quartz countertops with 6” backsplash and rectangular sink with Delta® single-handle faucet in Chrome; Tub/shower combo with simulated subway tile surround; Convenient medicine cabinet for extra storage
- Powder Baths: Elegant pedestal sink with Delta® single-handle faucet in Chrome (base cabinet in lieu of pedestal sink at Plan 5 only)
*In the interest of continuous improvements, Brookfield Residential reserves the right to modify or change floor plans, materials, colors, or features without prior notice or obligation. Issued 10/2024.
Technology & Energy Efficiency
- Energy-efficient LED disk lighting throughout home, including great room and all bedrooms
- Technology pre-wiring with multiple enhanced Category 6e data wire to allow for phone lines and high-speed data connection in primary bedroom, secondary bedrooms, great room, kitchen (telephone only) and offices/tech spaces
- USB outlets at primary bedroom bed wall and kitchen offer a convenient way to charge your devices
- Flatscreen TV prep at great room
- Included J-box with dimmers in primary and secondary bedrooms for future pendant light/fan
- Low-E dual-glazed vinyl windows with white frame color, providing solar control and visible light transmittance, resulting in utility cost savings with increased efficiency
- Central air conditioning and heating with programmable Honeywell® Lyric™ T6 smart thermostat, compatible with Apple Home Kit, creates more balance and energy- conscious consumption
- High-performance Delta® faucets and low-flow elongated toilets and showerheads conserve water
- Energy-efficient tanked electric water heaters
- Pre-plumbed with conduit for Electric Vehicle Charging Station in garage (homeowner’s electrician needed to install desired EV charging equipment, associated circuit breaker in the sub-panel)
- Full Pest Control service at move-in covers the interior and exterior of the home
- Included Solar Panel System (must select lease payments or purchase)
*In the interest of continuous improvements, Brookfield Residential reserves the right to modify or change floor plans, materials, colors, or features without prior notice or obligation. Issued 10/2024.


Where You’ll Live

Community Amenities

Close to it all

Get to know the community

Main Gated Entry
Nearby Points of Interest

Parks & Recreation

Entertainment

Shopping

Dining

Ready to take the next step?
Get pre-qualified quickly, securely, and at your convenience. BRP Home Mortgage is committed to making your mortgage application as simple and seamless as possible.


